Leave a Message

By providing your contact information to Cindy Main, your personal information will be processed in accordance with Cindy Main's Privacy Policy. By checking the box(es) below, you consent to receive communications regarding your real estate inquiries and related marketing and promotional updates in the manner selected by you. For SMS text messages, message frequency varies. Message and data rates may apply. You may opt out of receiving further communications from Cindy Main at any time. To opt out of receiving SMS text messages, reply STOP to unsubscribe.

Thank you for your message. I will be in touch with you shortly.

Explore My Properties

Property Description

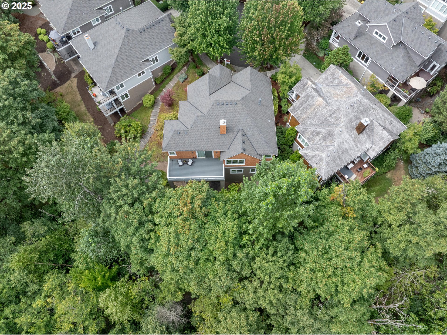
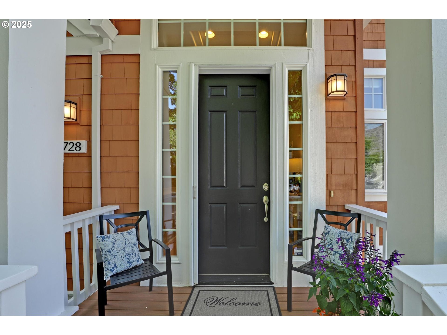

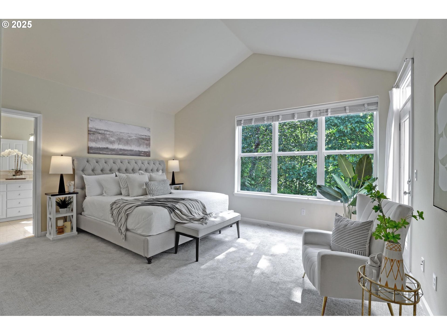
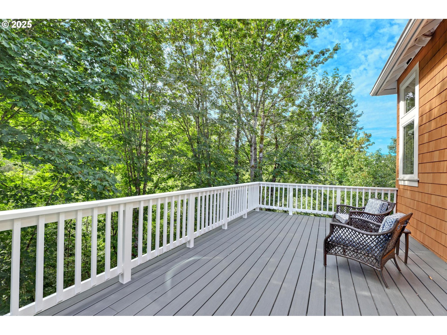
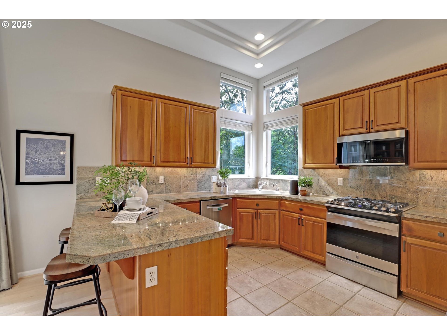
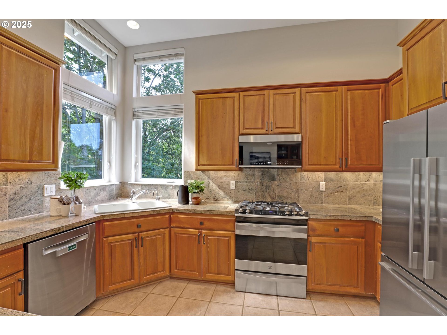
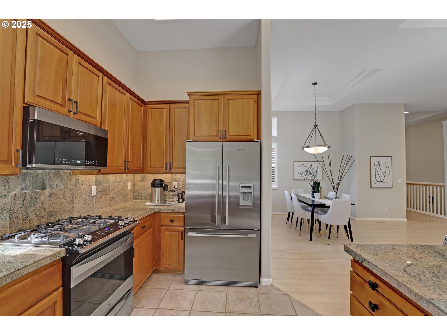
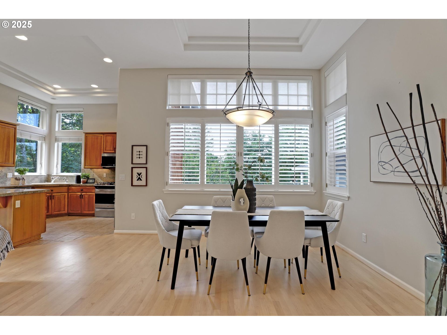

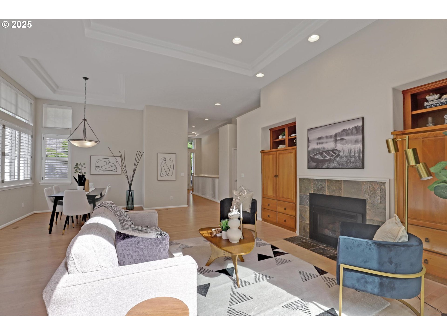

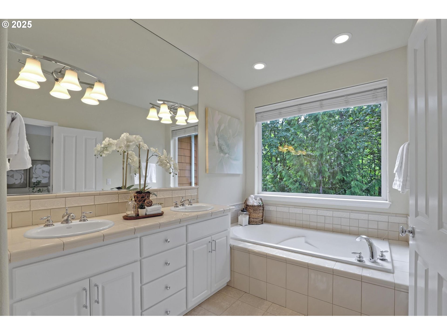

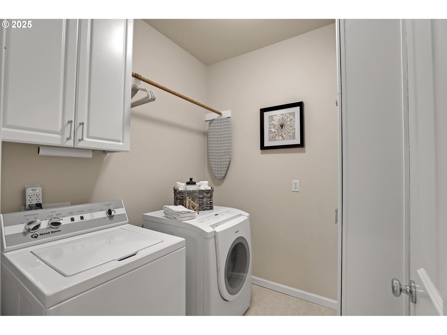
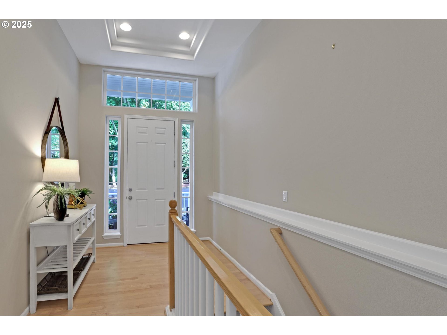

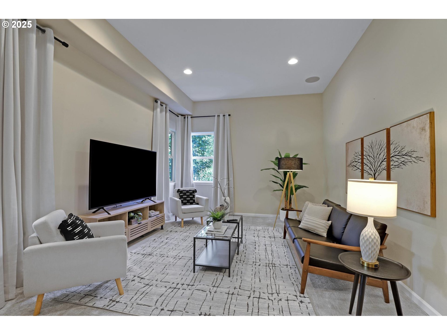
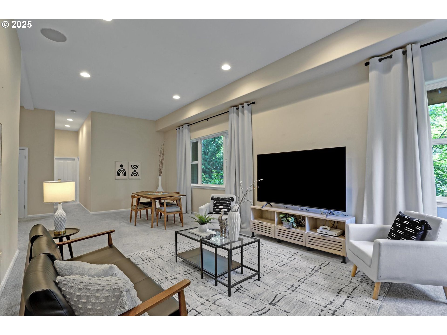
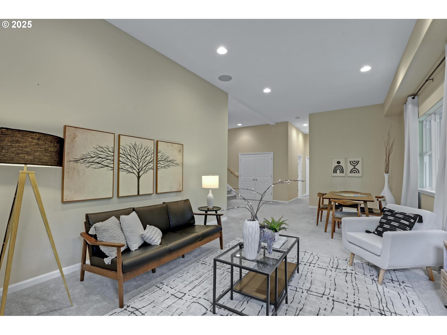
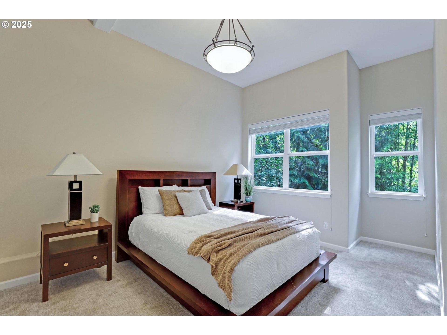

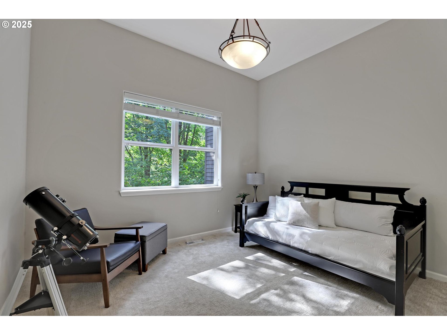

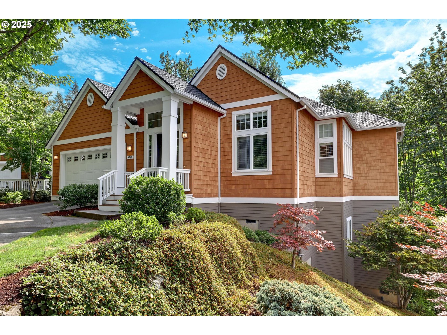
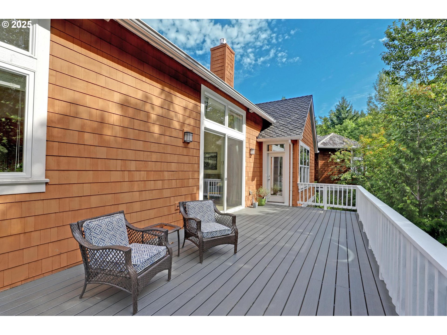
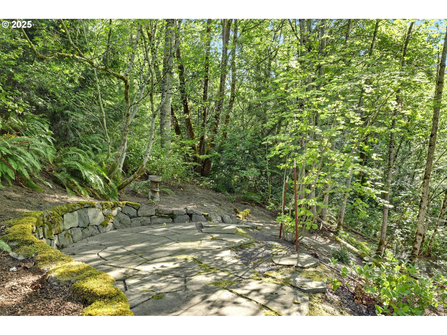
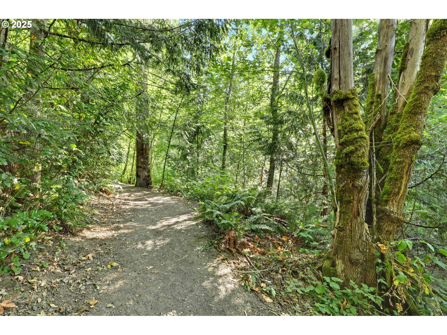
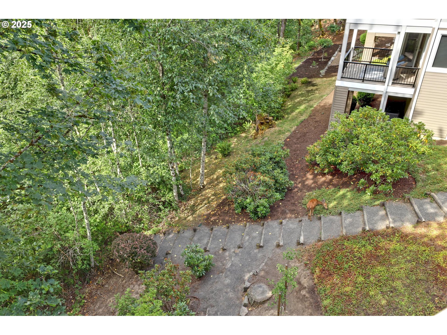
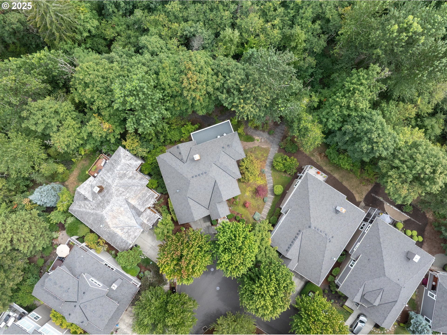
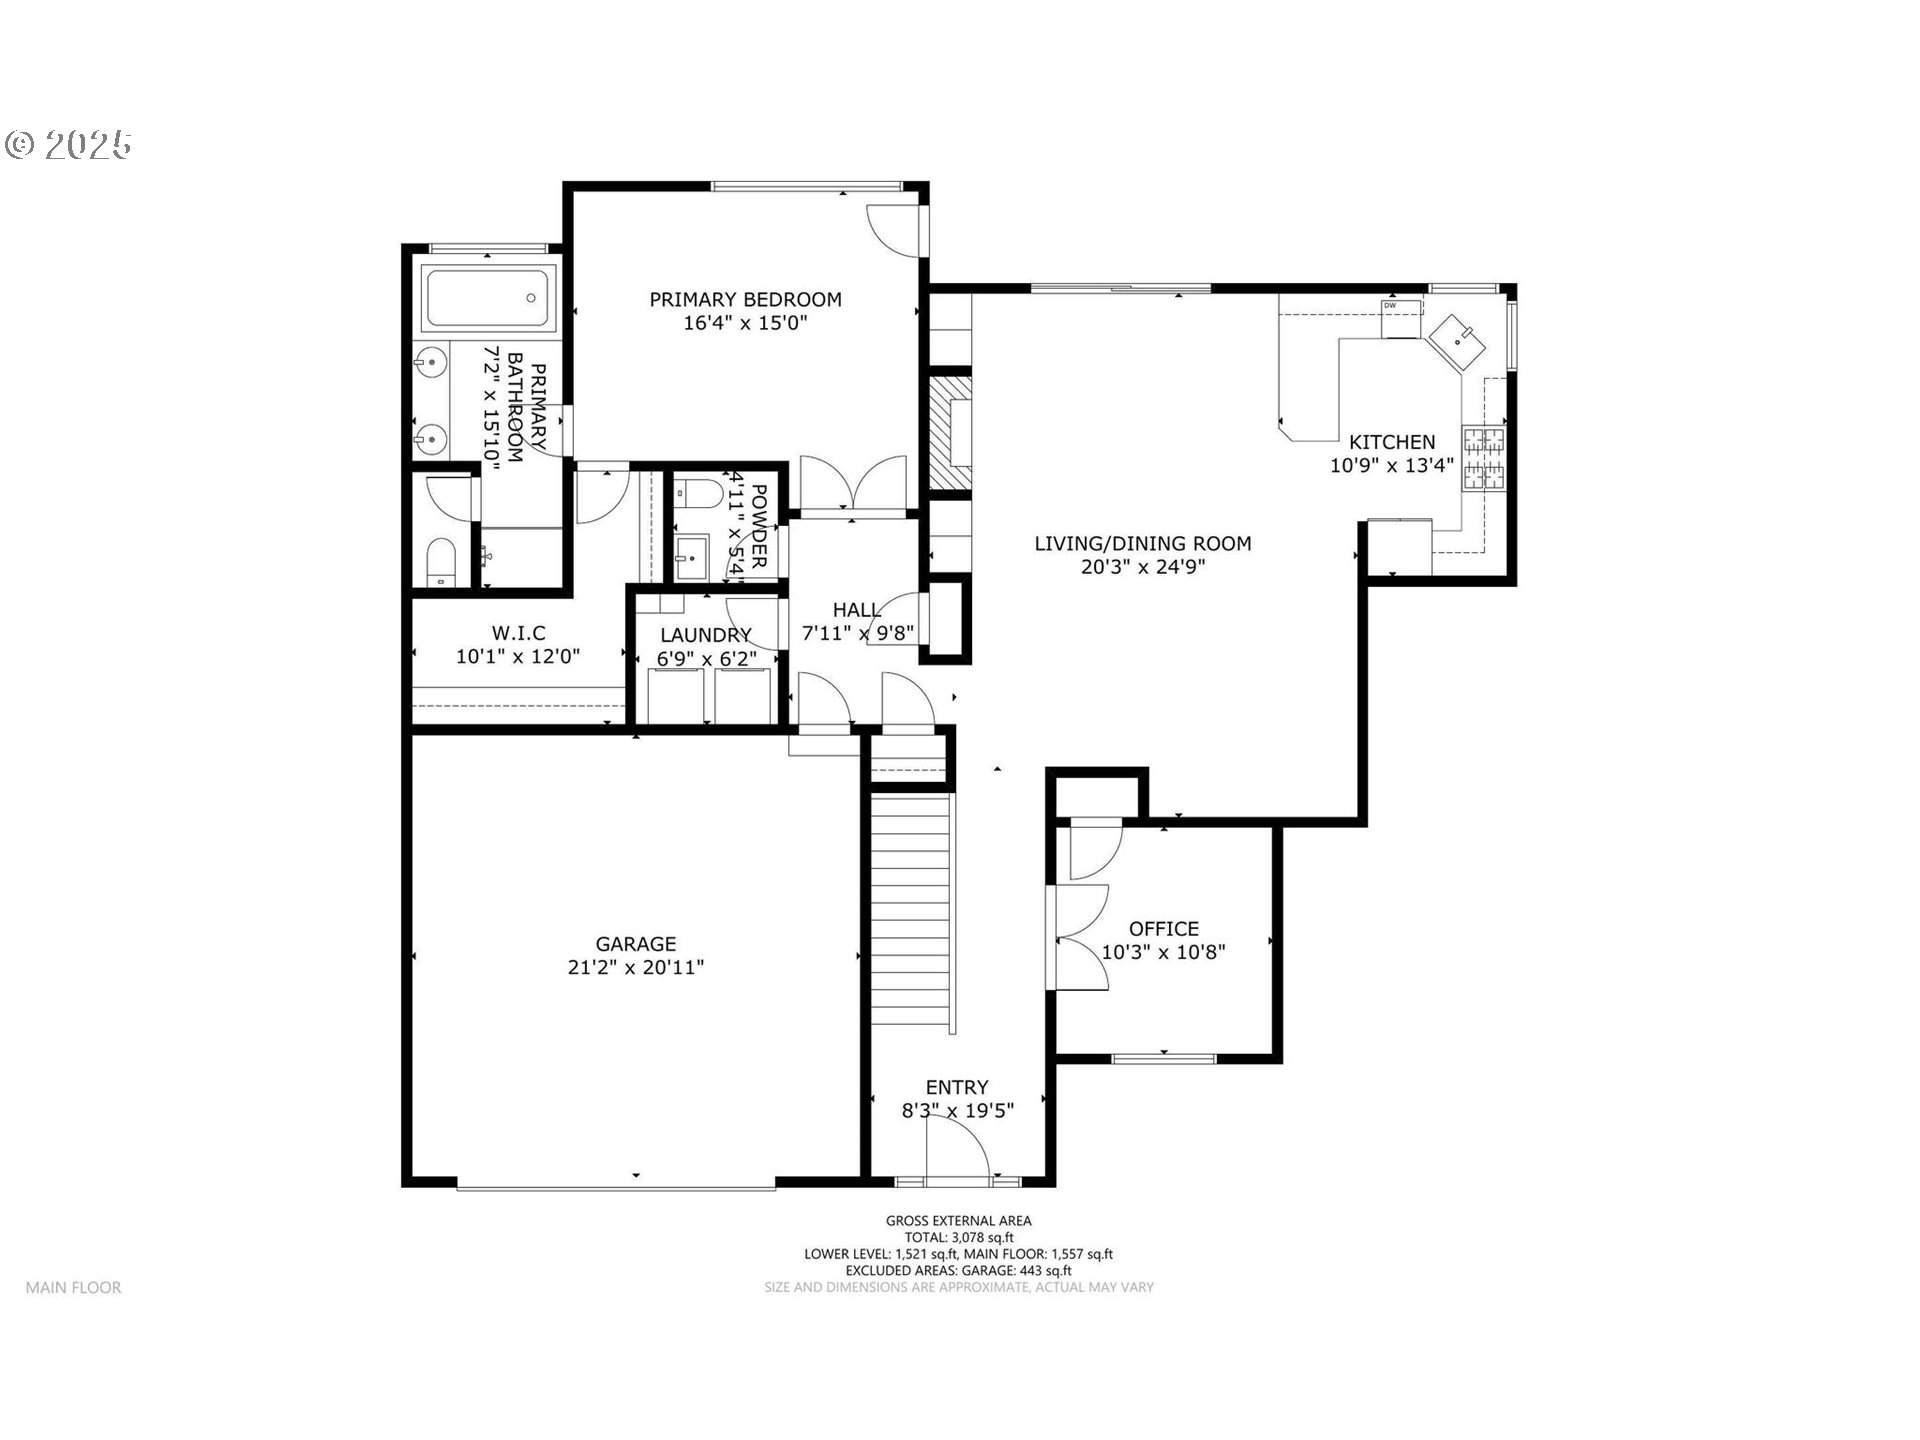
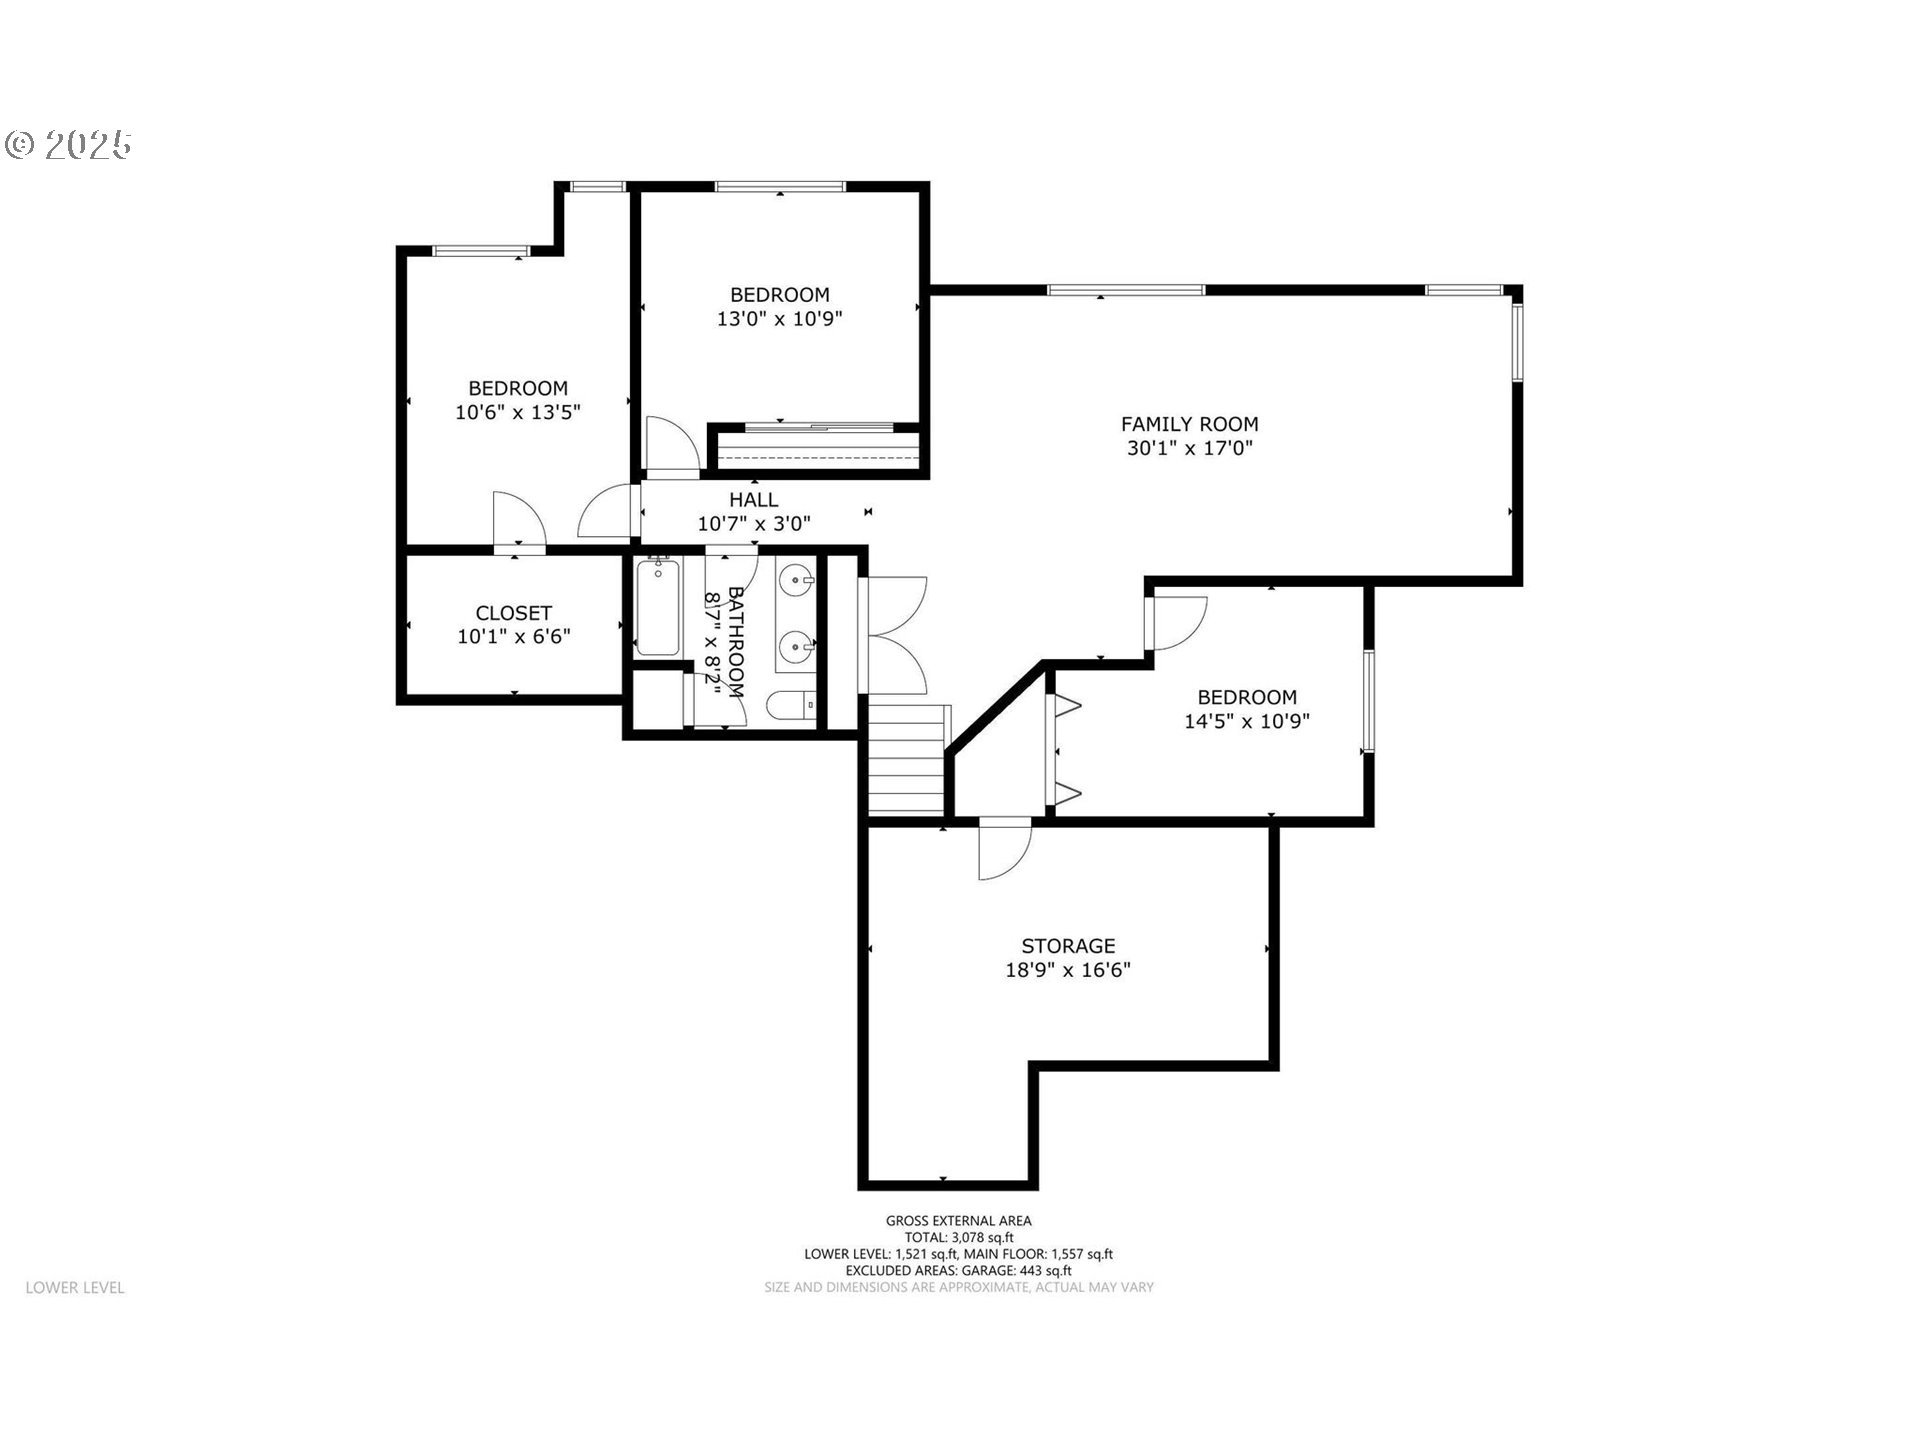

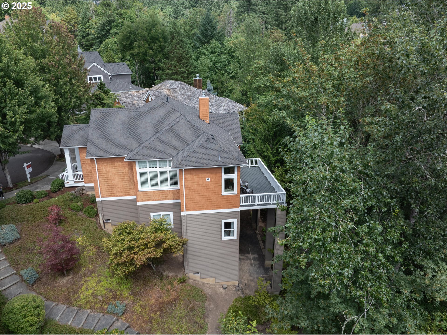
Essentially one-level living for the primary inhabitants, with a spacious lower level providing privacy for guests or great space for your rambunctious kids. High ceilings on both floors, plus a Great Room on the main and a Family Room below, create an open feel with sun-filled windows on both levels back to your "forever" greenspace.Welcome to The Gables, a rare, easy-care enclave in the heart of Forest Heights. This community is the gateway to miles of hiking trails linking Forest Park Elementary, the Village Center, and Millpond Park.Inside, 10-foot ceilings and transom windows frame lush greenspace, creating a tranquil, private backdrop for daily life. The open Great Room floorplan features a main-level primary suite, den, and laundry room for effortless living. Downstairs, you'll find three additional bedrooms, plus the family room, and expansive storage -- Perfect for guests or multi-use space.Set on a whisper-quiet street and beautifully maintained, this home offers easy access to Skyline cycling routes and Portland's Forest Park. With a low-maintenance yard and turn-key condition, it's a superb "lock and go" opportunity for outdoor lovers and busy travelers alike.
Overview

Property Status
Sold
Date Sold
March 3, 2026
Lot Size
7,840 Sq.Ft.
MLS ID
647923243
Property Type
Residential
Year Built
2002

Features & Amenities

Total Area
2,896 Sq.Ft.
Neighborhood
Portland
Architecture Styles
Capecod
View Description
Seasonal, Trees Woods
Stories
2
Garage Spaces
2.0
Water Source
Public Water
Roof
Composition
Lot Features
Green Belt, Secluded, Trees
Parking
Driveway, On Street
Heat Type
Forced Air
Air Conditioning
Central Air
Fireplace
Gas
Appliances
Dishwasher, Free Standing Gas Range, Free Standing Refrigerator, Granite, Tile
Other Interior Features
Garage Door Opener, Granite, Hardwood Floors, High Ceilings, Laundry, Soaking Tub, Tile Floor, Vaulted Ceiling, Wallto Wall Carpet
Sewer
Public Sewer
Substructure
Concrete Perimeter
Disability Features
Garageon Main, Main Floor Bedroom Bath
Other Exterior Features
Deck, Patio, Sprinkler, Yard
Elementary School
Forest Park
Middle School
West Sylvan
High School
Lincoln
Sales Price
$812,500
Real Estate Tax
$14,007/yr
HOA
$423

Downloads

9728 NW KAYLEE ST

Schedule a Tour

I would love to help you see this beautiful home! As a full-service brokerage, I can help you tour. Please submit an offer, and answer questions about the buying process.

By providing your contact information to Agent Name, your personal information will be processed in accordance with Agent Name's Privacy Policy. By checking the box(es) below, you consent to receive communications regarding your real estate inquiries and related marketing and promotional updates in the manner selected by you. For SMS text messages, message frequency varies. Message and data rates may apply. You may opt out of receiving further communications from Agent Name at any time. To opt out of receiving SMS text messages, reply STOP to unsubscribe.

Thank you

for your interest in 9728 NW KAYLEE ST, Portland, OR 97229

9728 NW KAYLEE ST
Navigate
9728 NW KAYLEE ST
explore in 3d
  • This home offers easy access to Skyline cycling routes and Portland's Forest Park.

    Eleete Real Estate

I'm Interested In

9728 NW KAYLEE ST

or
  • CallLee Davies

    License #851200114

    (503) 997-1118