Leave a Message

By providing your contact information to Cindy Main, your personal information will be processed in accordance with Cindy Main's Privacy Policy. By checking the box(es) below, you consent to receive communications regarding your real estate inquiries and related marketing and promotional updates in the manner selected by you. For SMS text messages, message frequency varies. Message and data rates may apply. You may opt out of receiving further communications from Cindy Main at any time. To opt out of receiving SMS text messages, reply STOP to unsubscribe.

Thank you for your message. I will be in touch with you shortly.

Explore My Properties

Property Description

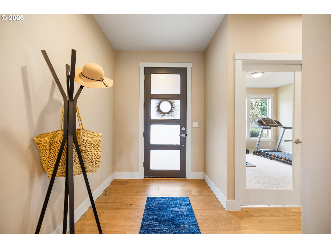
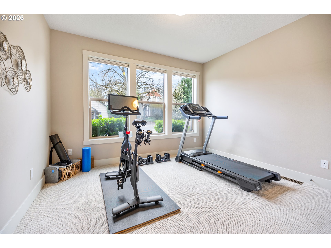
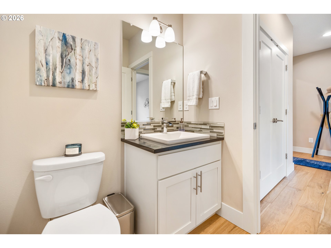
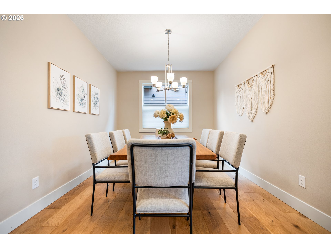
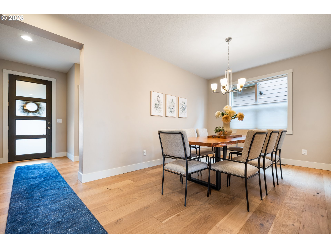
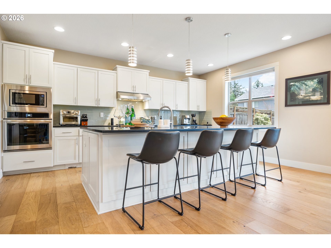
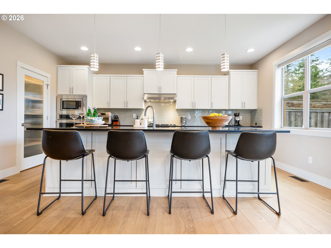
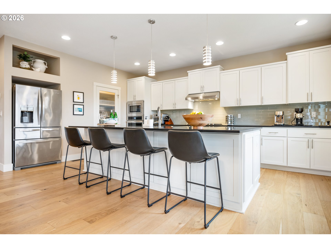
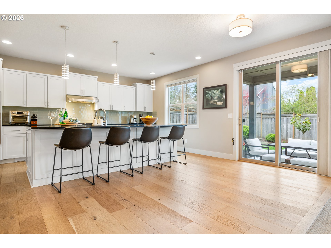
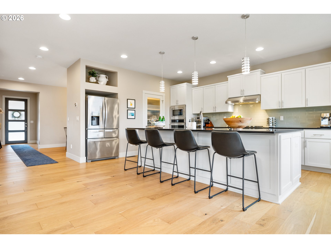
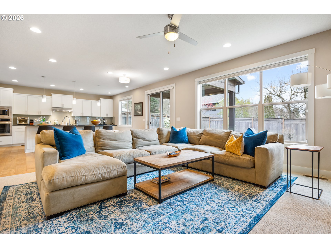
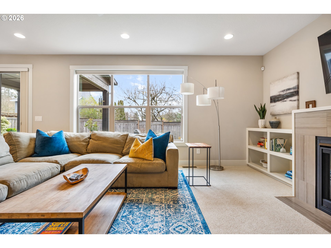
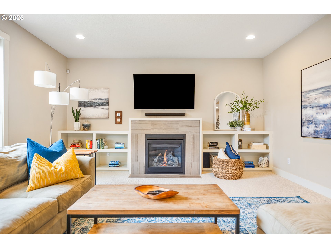
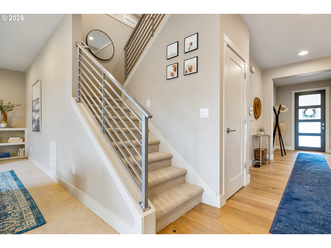
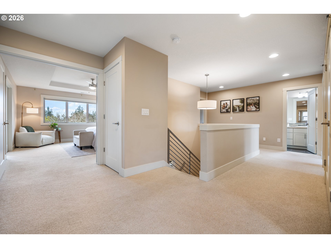
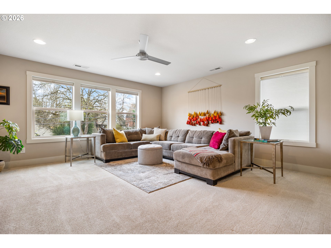
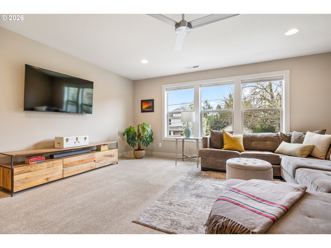

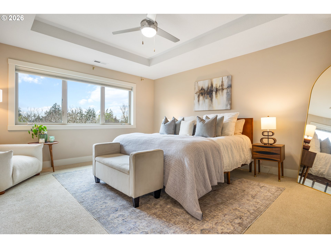
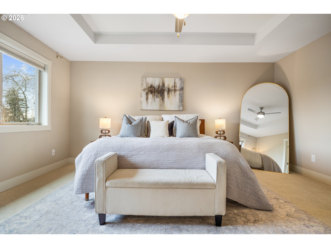
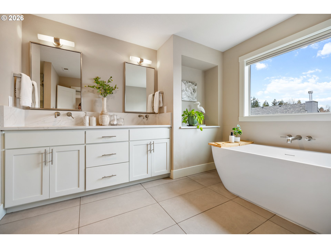
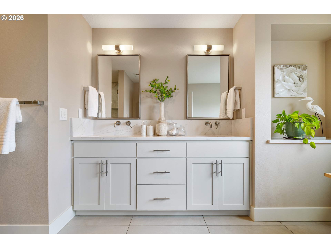
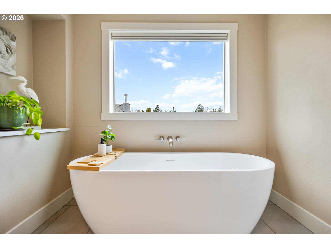
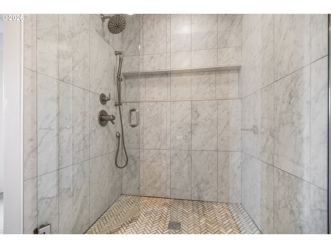
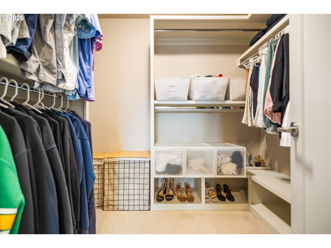
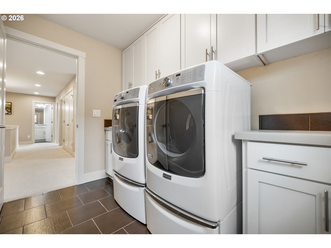
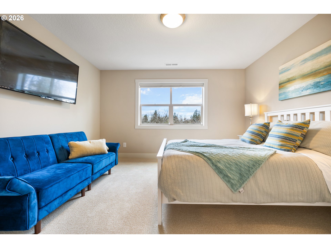
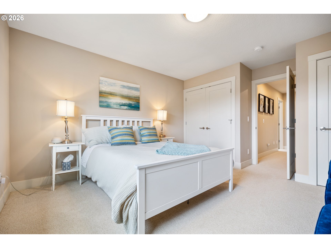
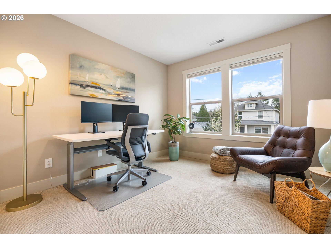
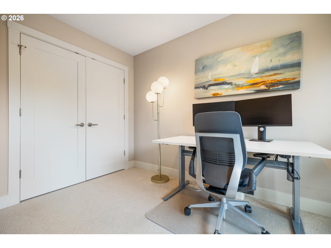
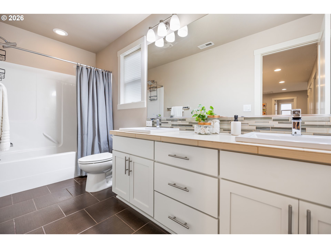
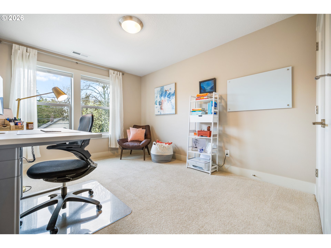
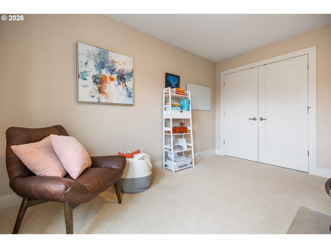
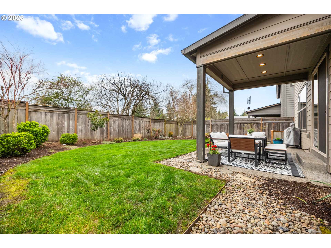
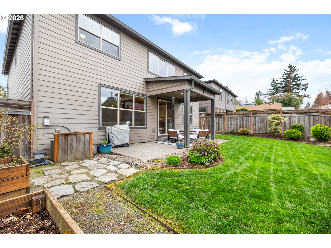
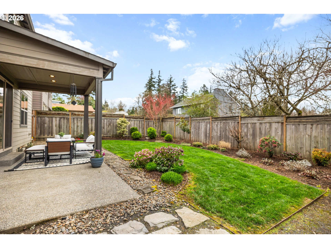
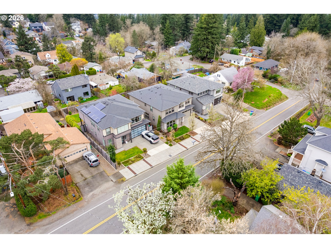
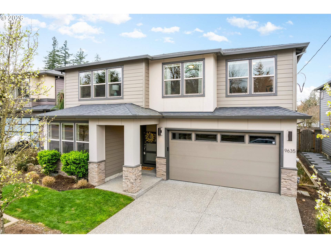
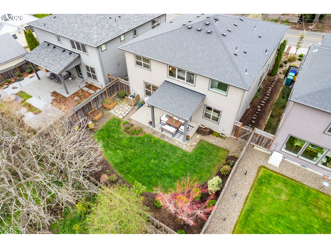
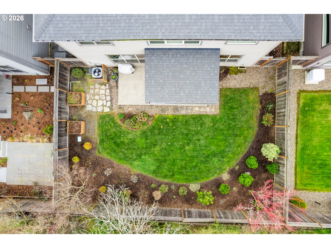
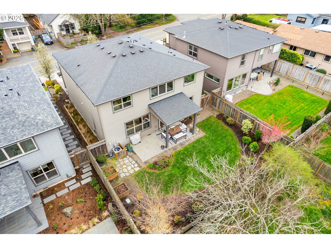
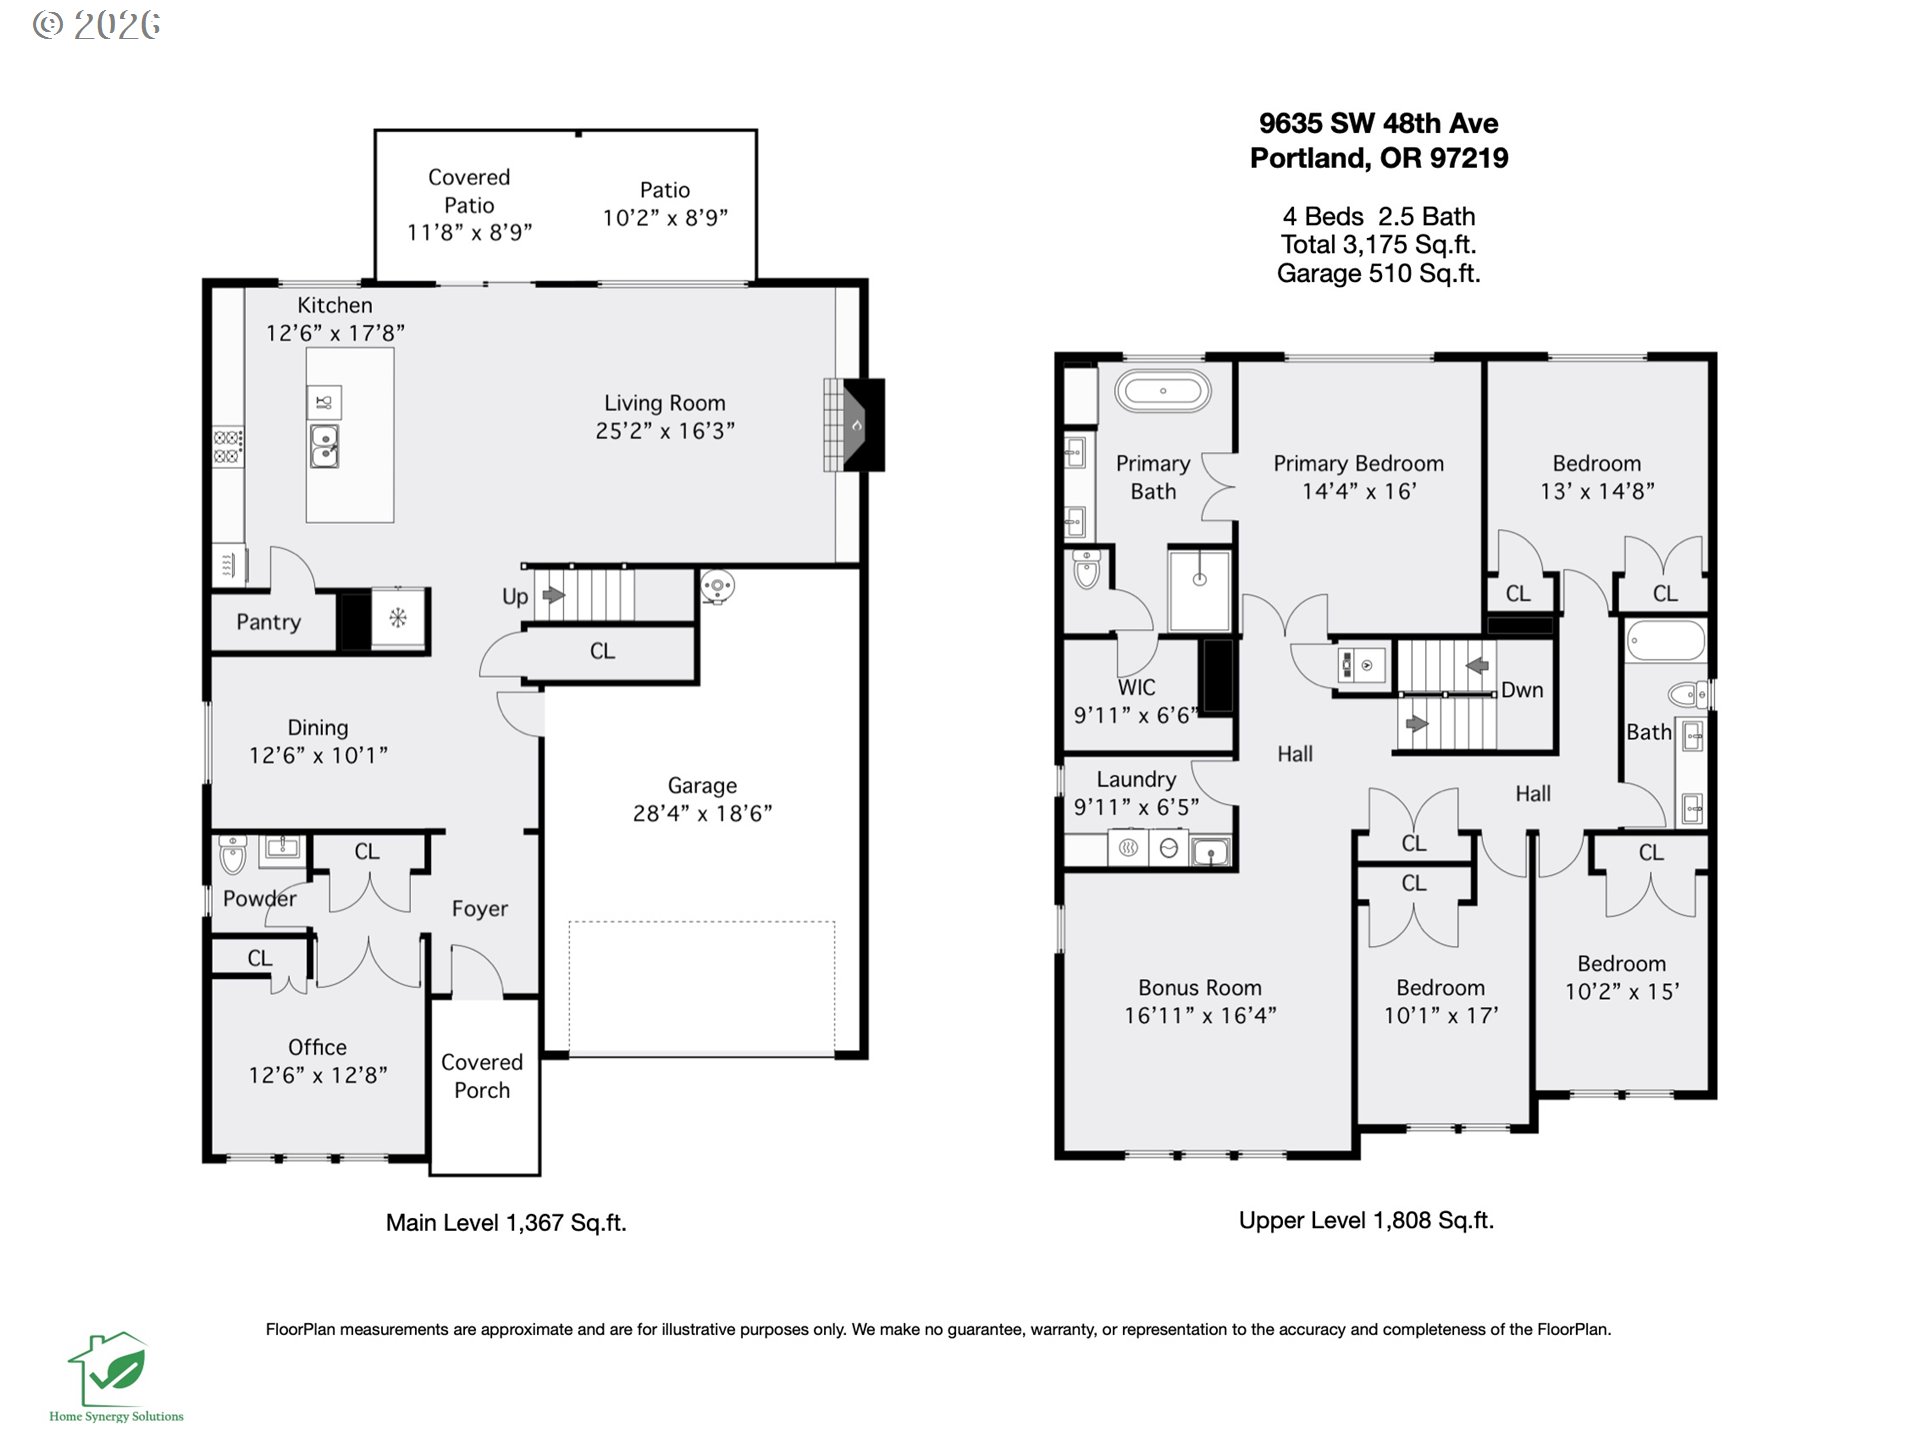
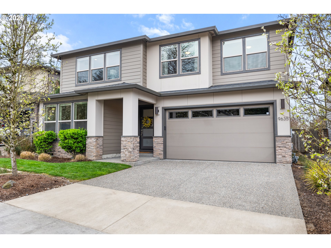
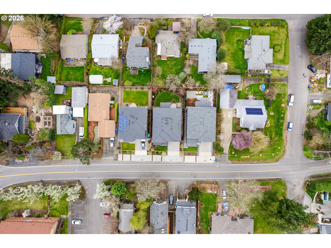
Welcome to this gorgeous 3,175sf contemporary home featuring 9' ceilings on the main level, newer white oak hardwoods, upper-end carpet and Hunter Douglas blinds throughout. This floor plan is open and spacious with lots of light and nice views to the backyard. The great room features a gas fireplace with built-in bookcases and is open to the chef's kitchen, which just begs to entertain! A 10' quartz island with seating for 5, extensive counter space and cabinetry and a walk-in pantry = a place for everything! With both a formal dining room and a casual eating area, there's no lack of seating to host family and friends. You'll love the quality SS appliances including a 2 door/4 drawer refrigerator with water and ice. The main level also includes a large office w/a closet which could double as a 5th bedroom, if needed. The fully-fenced backyard has a covered patio with gas for the grill, raised garden beds and nice landscaping. Head upstairs to the primary suite with an updated spa-like bath you will never want to leave! Through double doors you'll find heated tile floors, quartz counters, tiled-in shower, a slipper tub and wall-mounted valves....just stunning! Also on this level are 3 generous bedrooms with large closets, an enormous bonus room and a laundry room with upper and lower cabinets, a laundry sink and washer/dryer included. Storage galore with a 9' x 7' storage area in the garage, under stair storage in the house and oversized closets in the bedrooms and hall.Easy access to I5, Hwy 217, Multnomah Village and multiple parks and trails. You won't want to miss it!
Overview

Property Status
Sold
Date Sold
May 19, 2026
Lot Size
5,227 Sq.Ft.
MLS ID
300366350
Property Type
Residential
Year Built
2016

Features & Amenities

Total Area
3,175 Sq.Ft.
Neighborhood
Portland
Architecture Styles
Stories 2, Contemporary
Stories
2
Garage Spaces
2.0
Water Source
Public Water
Roof
Composition
Lot Features
Level
Parking
Driveway
Heat Type
Forced Air
Air Conditioning
Central Air
Fireplace
Gas
Appliances
Builtin Oven, Convection Oven, Cooktop, Dishwasher, Disposal, Free Standing Refrigerator, Gas Appliances, Island, Microwave, Pantry, Plumbed For Ice Maker, Quartz, Range Hood, Solid Surface Countertop, Stainless Steel Appliance
Other Interior Features
Ceiling Fan, Central Vacuum, Garage Door Opener, Granite, Hardwood Floors, Heated Tile Floor, High Ceilings, High Speed Internet, Laundry, Quartz, Soaking Tub, Tile Floor, Wallto Wall Carpet, Washer Dryer
Sewer
Public Sewer
Substructure
Concrete Perimeter
Disability Features
Garageon Main
Other Exterior Features
Covered Patio, Fenced, Gas Hookup, Patio, Raised Beds, Sprinkler, Yard
Elementary School
Markham
Middle School
Jackson
High School
Ida B Wells
Sales Price
$860,000
Real Estate Tax
$11,199/yr

Downloads

9635 SW 48TH AVE

Schedule a Tour

I would love to help you see this beautiful home! As a full-service brokerage, I can help you tour. Please submit an offer, and answer questions about the buying process.
By providing your contact information to Agent Name, your personal information will be processed in accordance with Agent Name's Privacy Policy. By checking the box(es) below, you consent to receive communications regarding your real estate inquiries and related marketing and promotional updates in the manner selected by you. For SMS text messages, message frequency varies. Message and data rates may apply. You may opt out of receiving further communications from Agent Name at any time. To opt out of receiving SMS text messages, reply STOP to unsubscribe.

Thank you

for your interest in 9635 SW 48TH AVE, Portland, OR 97219

9635 SW 48TH AVE
Navigate
9635 SW 48TH AVE
explore in 3d

I'm Interested In

9635 SW 48TH AVE

or Contact