Leave a Message

By providing your contact information to Cindy Main, your personal information will be processed in accordance with Cindy Main's Privacy Policy. By checking the box(es) below, you consent to receive communications regarding your real estate inquiries and related marketing and promotional updates in the manner selected by you. For SMS text messages, message frequency varies. Message and data rates may apply. You may opt out of receiving further communications from Cindy Main at any time. To opt out of receiving SMS text messages, reply STOP to unsubscribe.

Thank you for your message. I will be in touch with you shortly.

Explore My Properties

Property Description

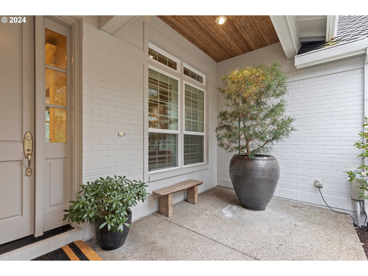
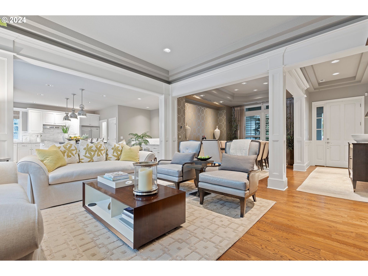
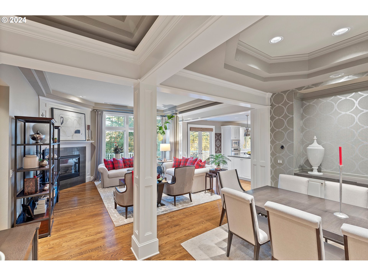
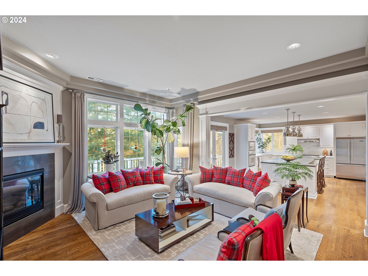


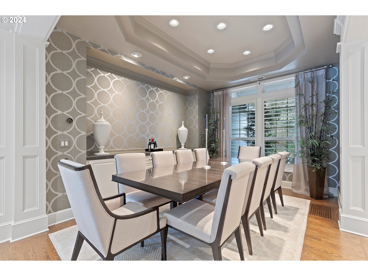
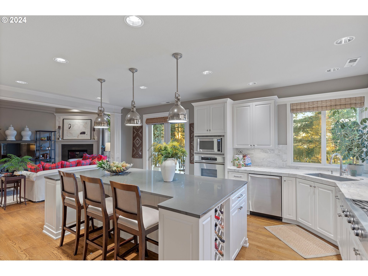
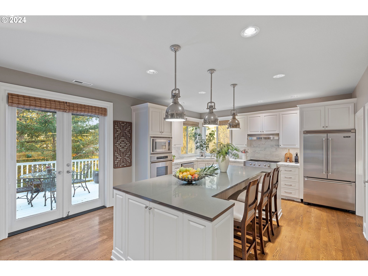
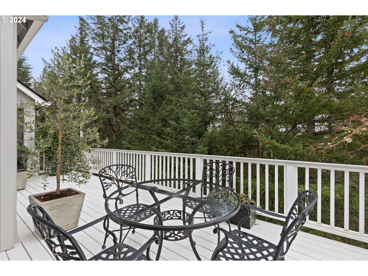
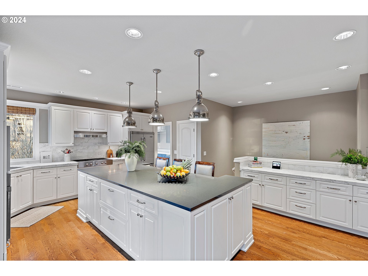
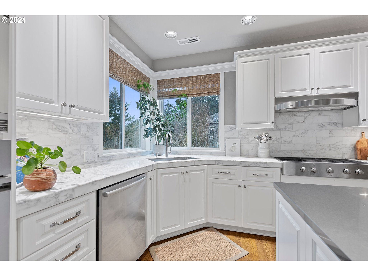
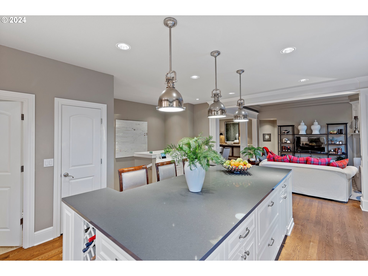
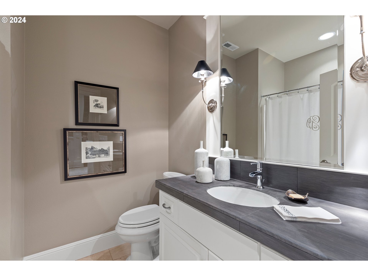
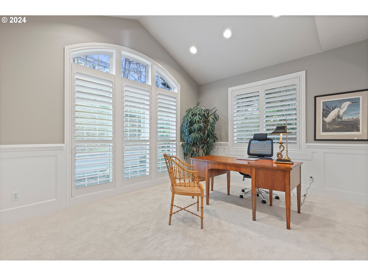
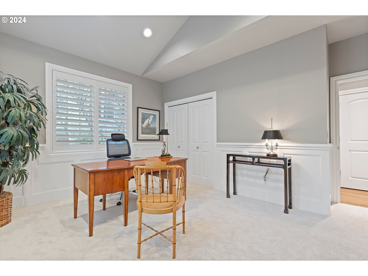
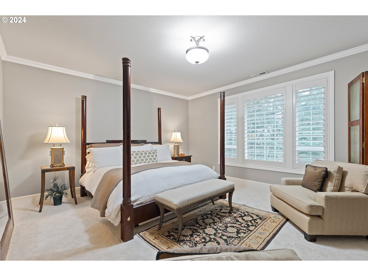
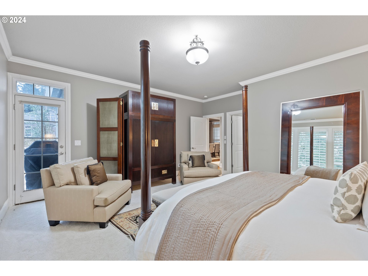
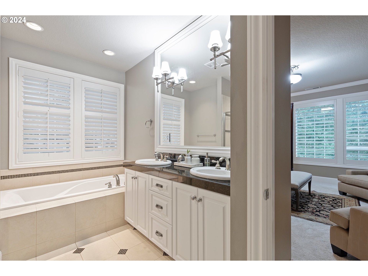
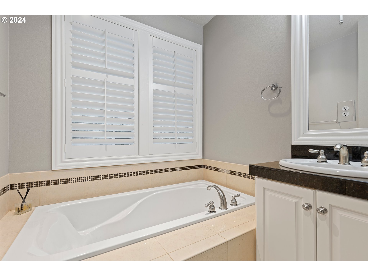
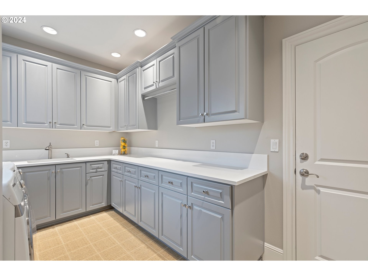
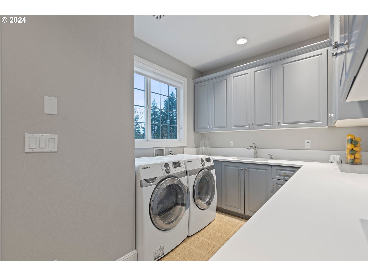
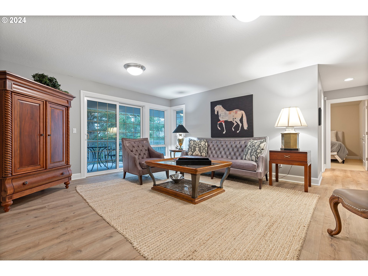
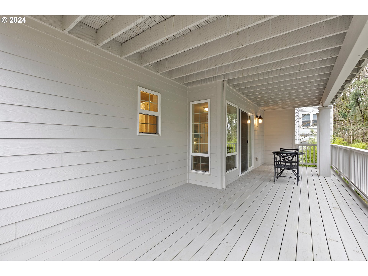
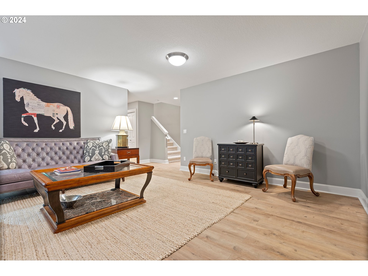
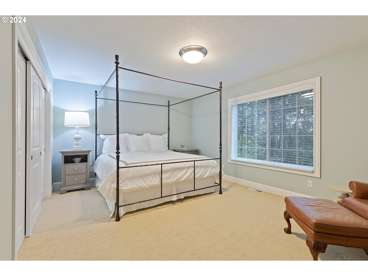
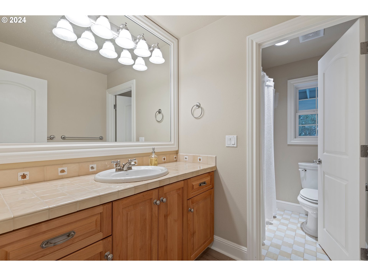
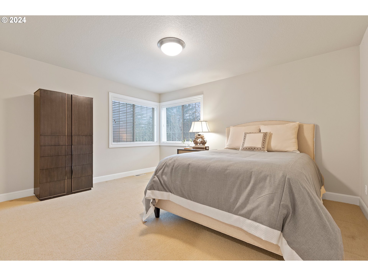
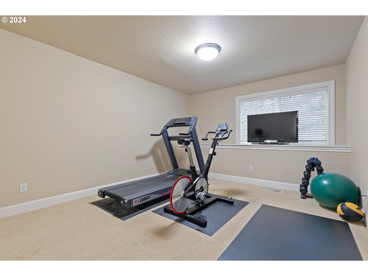
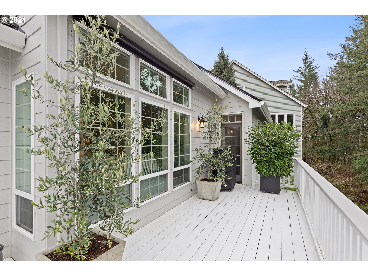
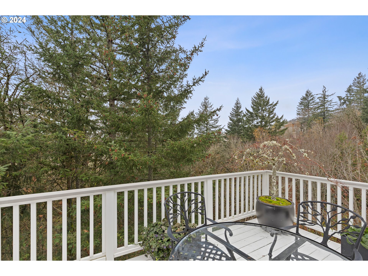
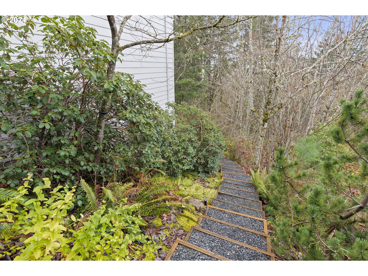
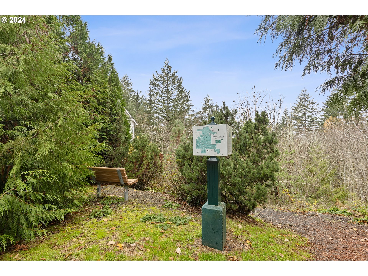
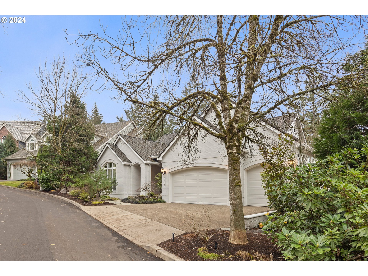

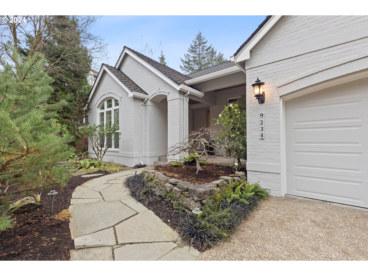
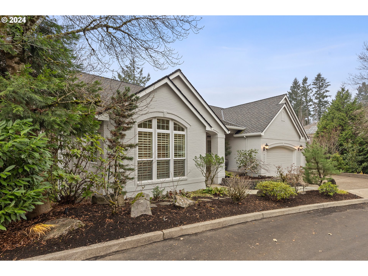
Rare Open Great Room Plan with ideal one level living on the main with spacious guest space on the lower level. Prepared to be wowed from the moment you enter the front door. Ideally located on Forest Height's premier Murdock street, with southern exposure backing and siding to forested greenspace. This open Great Room floorplan features 5 generous bedrooms and 3 baths, with a thoughtful layout that provides 2 bedrooms and 2 baths on the main including the primary, with the other bedroom ideal for a home office/library or guest room. Natural light flows throughout the home, highlighting its elegant features and creating an inviting atmosphere. The kitchen is an entertainer's dream, opening to the living room and formal dining room, with easy access to an expansive exterior deck on the upper level. This outdoor space provides a perfect spot for relaxing or hosting guests, all while enjoying the beauty of the surrounding green space. The lower level offers 3 oversized bedrooms perfect for a dual-office life style or extended stay guests with a family room and direct access to the large exterior deck. With its prime location, beautiful design, and attention to detail, this home is a must-see!
Overview

Property Status
Sold
Date Sold
January 9, 2025
Lot Size
9,583 Sq.Ft.
MLS ID
24160058
Property Type
Residential
Year Built
2005

Features & Amenities

Total Area
3,435 Sq.Ft.
Neighborhood
Portland
Architecture Styles
Daylight Ranch, Traditional
View Description
Trees Woods, Valley
Stories
2
Garage Spaces
3.0
Water Source
Public Water
Roof
Composition
Lot Features
Green Belt, Private, Trees
Parking
Driveway, On Street
Heat Type
Forced Air
Air Conditioning
Central Air
Fireplace
Gas
Appliances
Builtin Oven, Cooktop, Dishwasher, Disposal, Free Standing Refrigerator, Gas Appliances, Island, Microwave, Pantry
Other Interior Features
Engineered Hardwood, Garage Door Opener, Granite, Laundry, Quartz, Tile Floor, Wainscoting, Wallto Wall Carpet, Washer Dryer, Wood Floors
Sewer
Public Sewer
Substructure
Concrete Perimeter
Disability Features
Garageon Main, Main Floor Bedroom Bath, Utility Room On Main
HOA Amenities
Commons, Management
Other Exterior Features
Deck, Garden
Elementary School
Forest Park
Middle School
West Sylvan
High School
Lincoln
Sales Price
$953,000
Real Estate Tax
$18,104/yr
HOA
$846/yr

Downloads

9234 NW MURDOCK ST

Schedule a Tour

I would love to help you see this beautiful home! As a full-service brokerage, I can help you tour. Please submit an offer, and answer questions about the buying process.
By providing your contact information to Agent Name, your personal information will be processed in accordance with Agent Name's Privacy Policy. By checking the box(es) below, you consent to receive communications regarding your real estate inquiries and related marketing and promotional updates in the manner selected by you. For SMS text messages, message frequency varies. Message and data rates may apply. You may opt out of receiving further communications from Agent Name at any time. To opt out of receiving SMS text messages, reply STOP to unsubscribe.

Thank you

for your interest in 9234 NW MURDOCK ST, Portland, OR 97229

9234 NW MURDOCK ST
Navigate
9234 NW MURDOCK ST
explore in 3d

I'm Interested In

9234 NW MURDOCK ST

or
  • CallLee Davies

    License #851200114

    (503) 997-1118