Leave a Message

By providing your contact information to Cindy Main, your personal information will be processed in accordance with Cindy Main's Privacy Policy. By checking the box(es) below, you consent to receive communications regarding your real estate inquiries and related marketing and promotional updates in the manner selected by you. For SMS text messages, message frequency varies. Message and data rates may apply. You may opt out of receiving further communications from Cindy Main at any time. To opt out of receiving SMS text messages, reply STOP to unsubscribe.

Thank you for your message. I will be in touch with you shortly.

Explore My Properties

Property Description

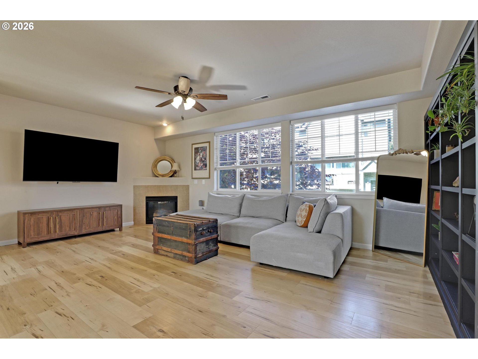
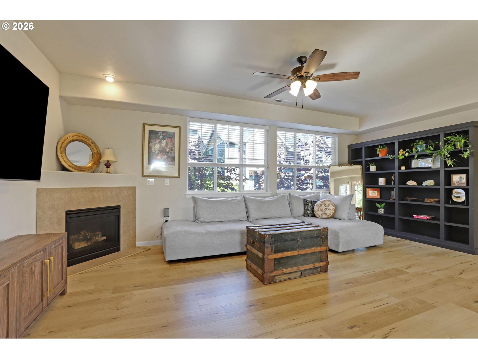
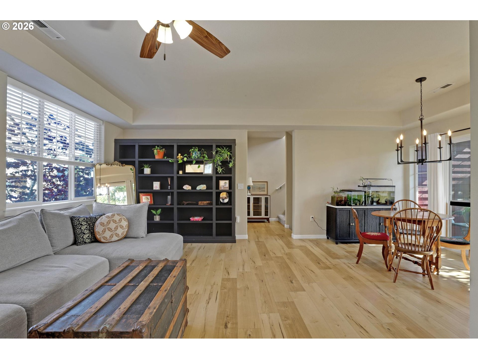
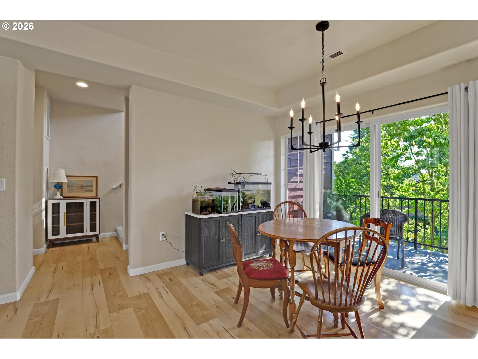
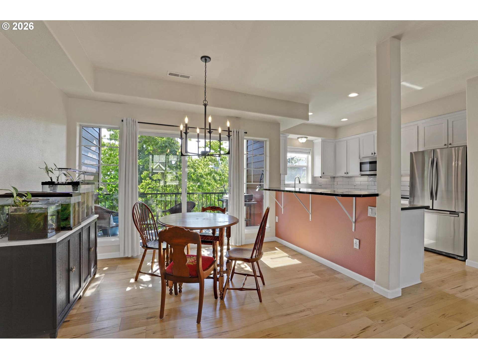
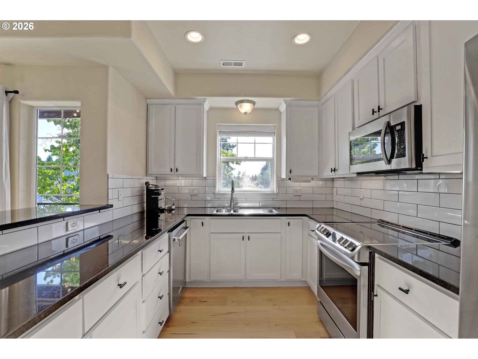
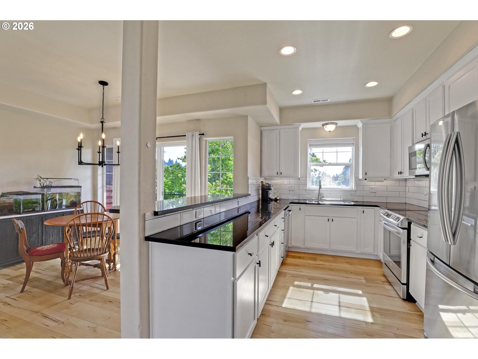
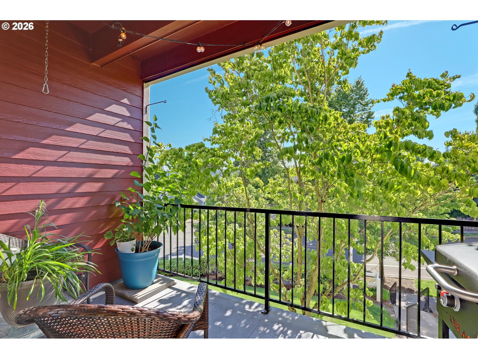
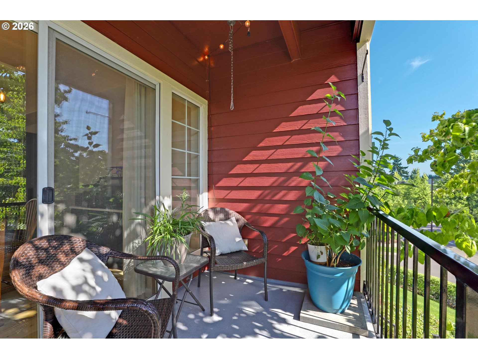
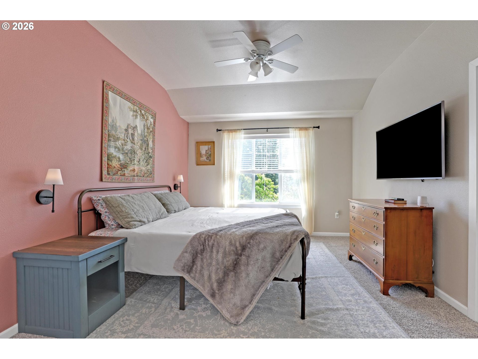
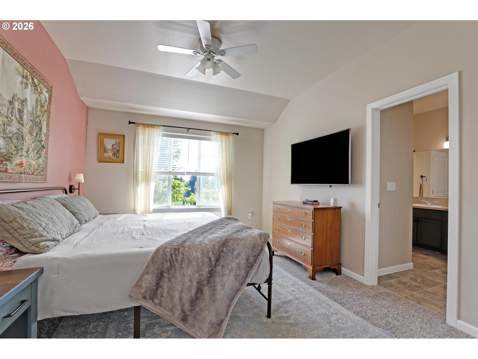
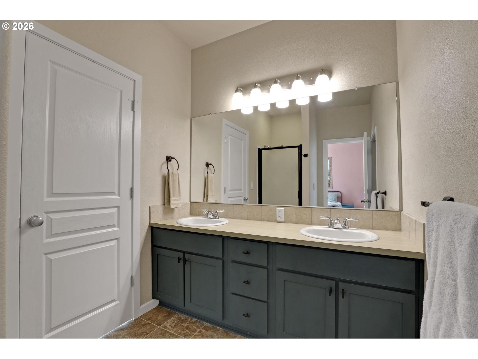
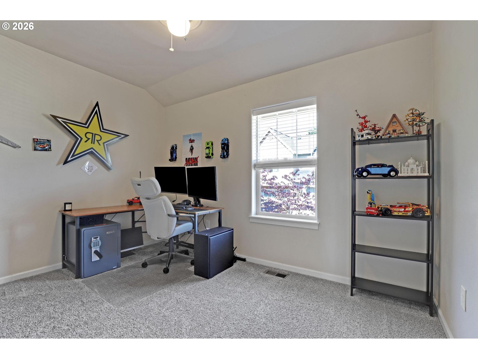
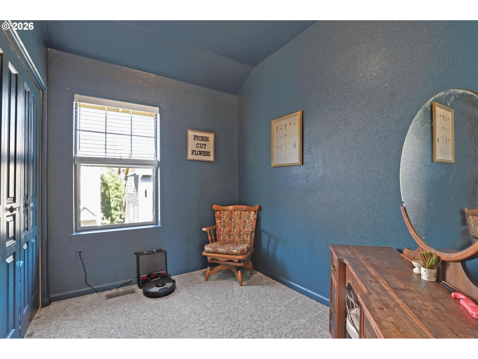
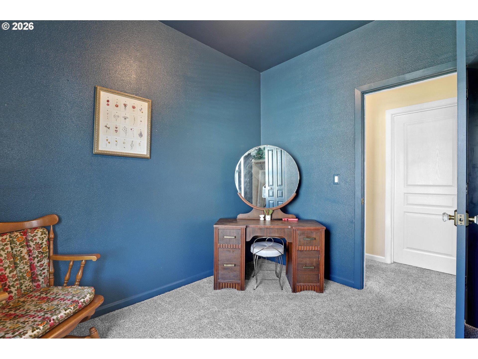
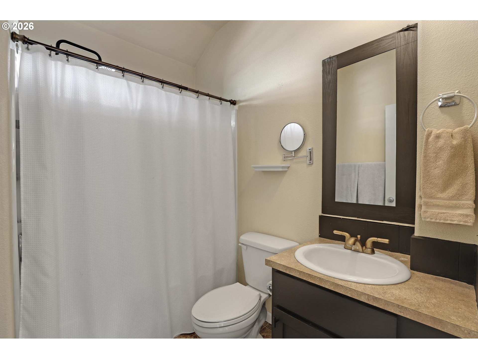
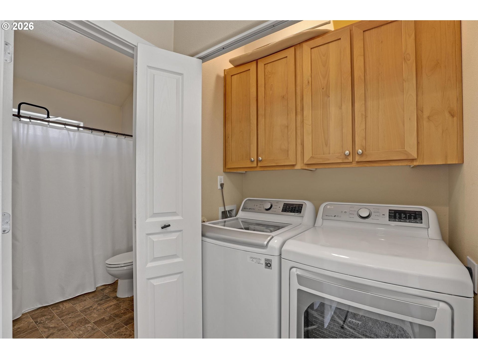
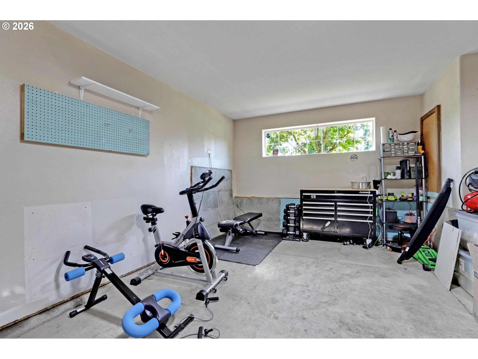
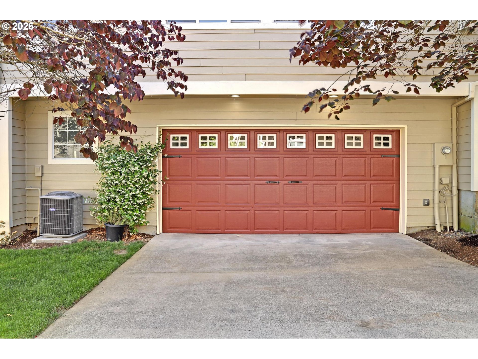
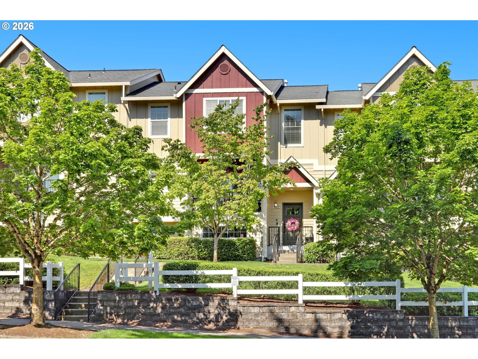
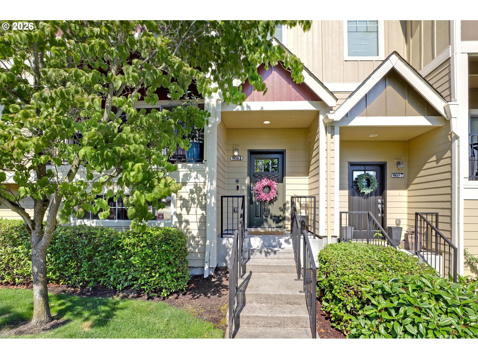
Sought-after Sexton Mountain townhome with breathtaking Mt. Hood views. This bright, open-concept floor plan flows seamlessly from room to room, anchored by an updated kitchen featuring slab granite countertops, subway tile backsplash, and stainless steel appliances. The spacious Great Room features a gas fireplace, built-in bookshelves, and walls of windows that flood the space with natural light. The Dining Room leads to a covered balcony -- perfect for morning coffee or evening relaxation. Offering 1,436 SF, 3 Bedrooms, and 2.1 Baths, this home is as functional as it is charming. Upstairs, a spacious Primary Suite impresses with a walk-in closet and stunning views of Mt. Hood, while 2 additional Bedrooms complete the upper level. Oversized, extra-deep 2-car garage with driveway parking offers ample storage and convenience. Updates include: NEW Forced-Air Gas Furnace & AC (installed 4/2026), NEW Hot Water Heater (installed 9/2025), NEW Exterior Paint (2025). Enjoy easy access to Progress Ridge shopping & dining, Nike, Intel, and more. Incredible!
Overview

Property Status
For Sale
Lot Size
2,178 Sq.Ft.
MLS ID
137362652
Property Type
Townhouse
Year Built
2007

Features & Amenities

Total Area
1,436 Sq.Ft.
Neighborhood
Beaverton
Architecture Styles
Townhouse
View Description
Mountain, Seasonal, Trees Woods
Stories
3
Garage Spaces
2.0
Water Source
Public Water
Roof
Composition
Parking
Driveway, On Street
Heat Type
Forced Air
Air Conditioning
Central Air
Appliances
Builtin Range, Convection Oven, Dishwasher, Disposal, Free Standing Refrigerator, Granite, Induction Cooktop, Microwave, Stainless Steel Appliance, Tile
Other Interior Features
Floor 3rd, Ceiling Fan, Garage Door Opener, High Ceilings, Washer Dryer
Sewer
Public Sewer
HOA Amenities
Commons, Exterior Maintenance, Maintenance Grounds, Management
Other Exterior Features
Covered Patio, Porch, Yard
Elementary School
Sexton Mountain
Middle School
Highland Park
High School
Mountainside
Sales Price
$394,000
Real Estate Tax
$5,171/yr
HOA
$445/mo

Downloads

9061 SW 155TH AVE

Schedule a Tour

I would love to help you see this beautiful home! As a full-service brokerage, I can help you tour. Please submit an offer, and answer questions about the buying process.

By providing your contact information to Agent Name, your personal information will be processed in accordance with Agent Name's Privacy Policy. By checking the box(es) below, you consent to receive communications regarding your real estate inquiries and related marketing and promotional updates in the manner selected by you. For SMS text messages, message frequency varies. Message and data rates may apply. You may opt out of receiving further communications from Agent Name at any time. To opt out of receiving SMS text messages, reply STOP to unsubscribe.

Thank you

for your interest in 9061 SW 155TH AVE, Beaverton, OR 97007

9061 SW 155TH AVE
Navigate

Mortgage Calculator

Estimate your monthly mortgage payment, including the principal and interest, property taxes, and HOA. Adjust the values to generate a more accurate rate.

$0,000 Your Payment 20 15 65
$0,000 Your Payment