Leave a Message

By providing your contact information to Cindy Main, your personal information will be processed in accordance with Cindy Main's Privacy Policy. By checking the box(es) below, you consent to receive communications regarding your real estate inquiries and related marketing and promotional updates in the manner selected by you. For SMS text messages, message frequency varies. Message and data rates may apply. You may opt out of receiving further communications from Cindy Main at any time. To opt out of receiving SMS text messages, reply STOP to unsubscribe.

Thank you for your message. I will be in touch with you shortly.

Explore My Properties

Property Description

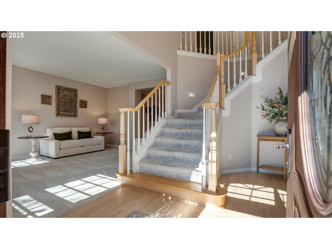
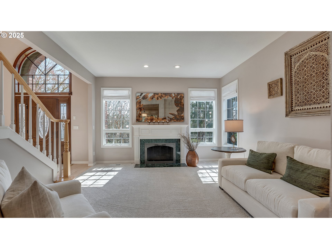
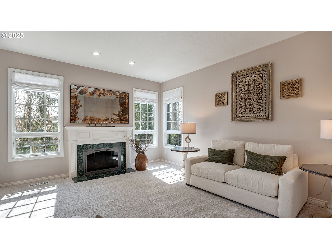
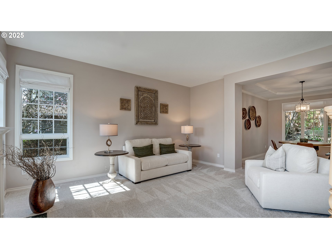
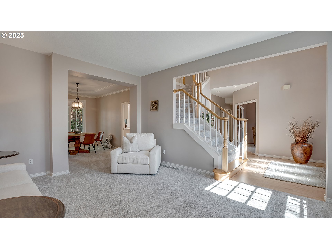
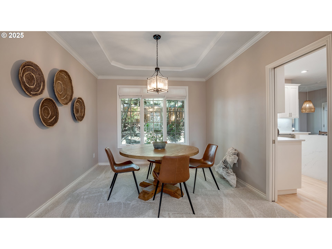
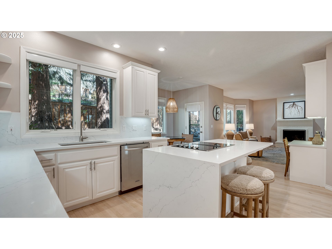
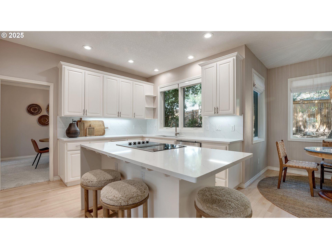
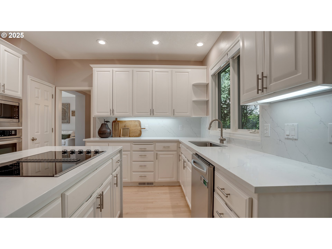
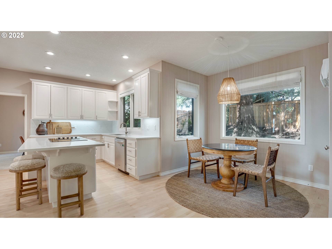
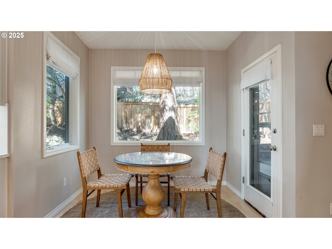
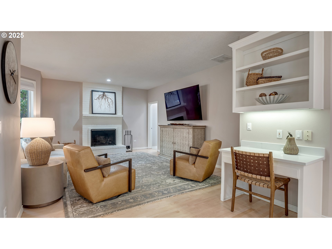
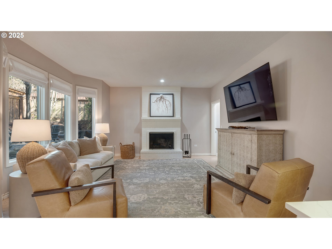
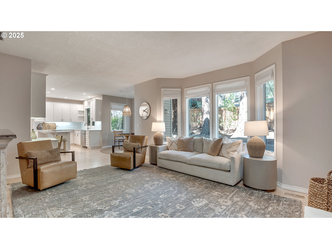
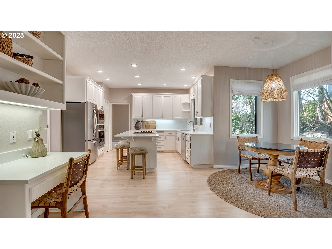
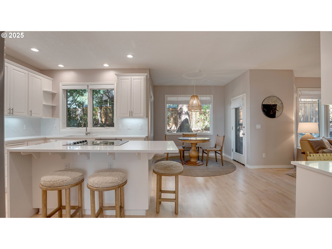
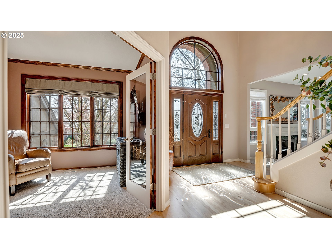
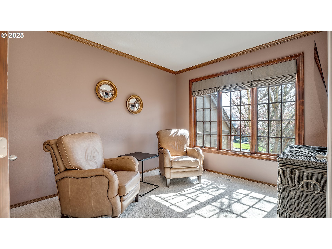
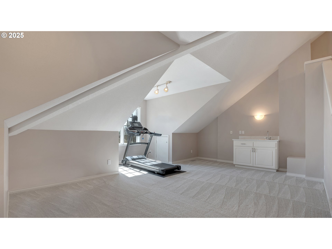
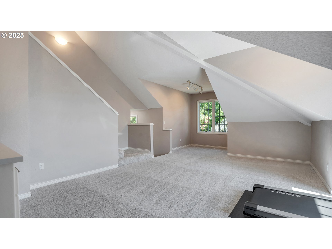
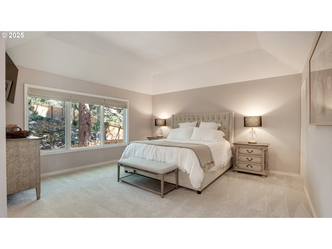
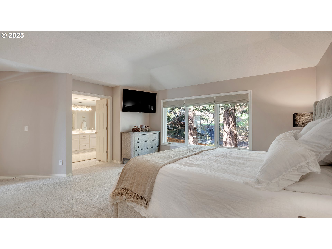
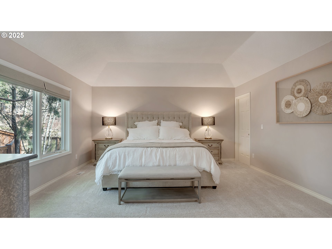
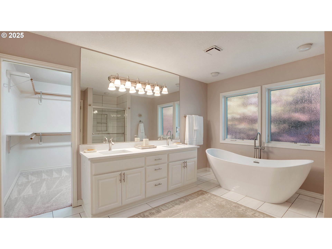
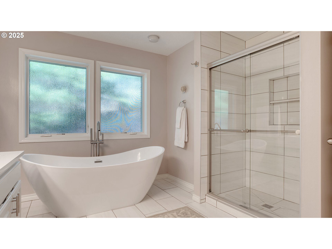
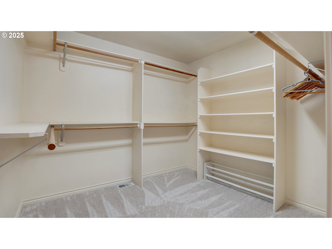
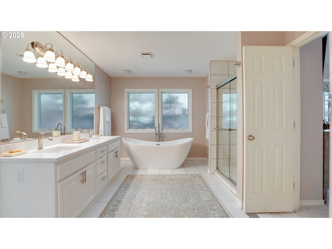
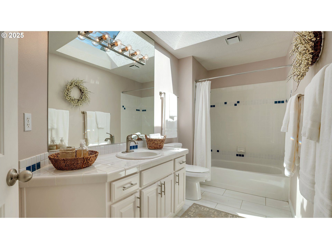
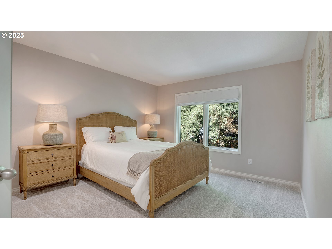
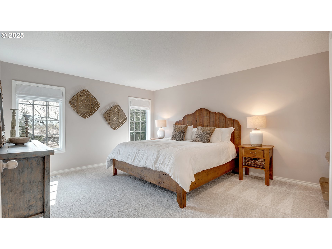
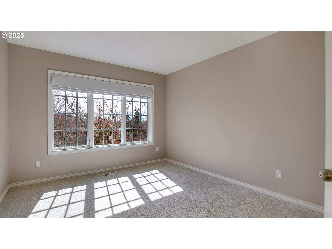
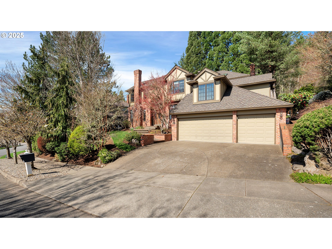
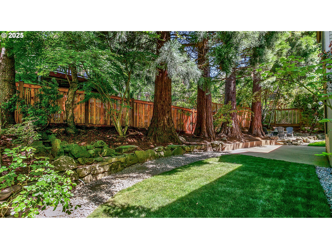
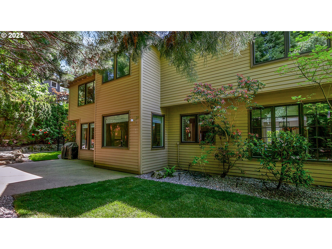
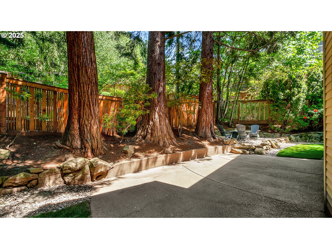
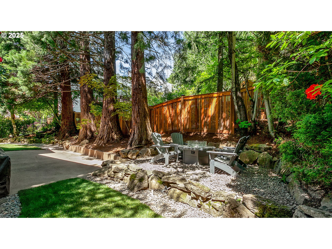
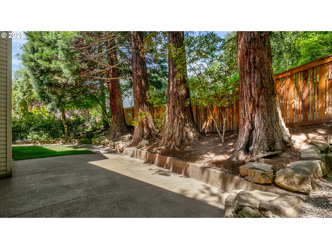
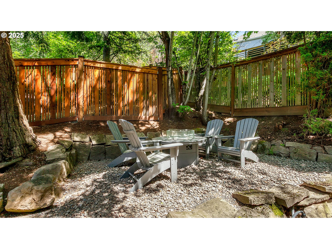
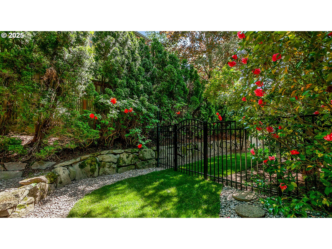
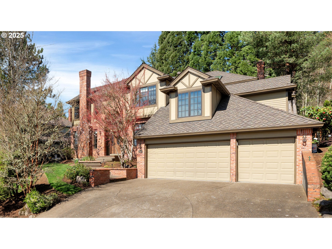
Exceptional value for this move-in ready gem! Welcome to your dream home in highly desirable Forest Heights! This beautifully updated 3380 sf stunner blends timeless elegance with modern comforts. Step into a gorgeous, light-filled kitchen, unwind in the luxurious primary suite, and enjoy the space of three additional bedrooms, a versatile bonus room, and a main-level den--perfect for work or play. You'll love the fresh feel throughout with recent updates including a recently replaced roof, windows, carpet, and paint. The spacious three-car garage offers plenty of storage, and the beautifully landscaped private yard with newly installed sod is your own peaceful retreat. All of this is nestled in a vibrant community with scenic trails, a neighborhood shopping center, and park. With quick access to Forest Park, downtown Portland, Nike, and Intel, convenience meets charm at every turn. Don't miss your chance to call this move-in ready gem home! [Home Energy Score = 4. HES Report at https://rpt.greenbuildingregistry.com/hes/OR10221474]
Overview

Property Status
Sold
Date Sold
July 3, 2025
Lot Size
9,147 Sq.Ft.
MLS ID
414996016
Property Type
Residential
Year Built
1993

Features & Amenities

Total Area
3,380 Sq.Ft.
Neighborhood
Portland
Architecture Styles
Traditional
View Description
Trees Woods
Stories
2
Garage Spaces
3.0
Water Source
Public Water
Roof
Composition
Lot Features
Hilly, Level, Private
Parking
Driveway, On Street
Heat Type
Forced Air
Air Conditioning
Central Air
Fireplace
Gas
Appliances
Builtin Oven, Builtin Range, Cook Island, Cooktop, Dishwasher, Disposal, Free Standing Refrigerator, Microwave, Pantry, Plumbed For Ice Maker, Quartz, Stainless Steel Appliance
Other Interior Features
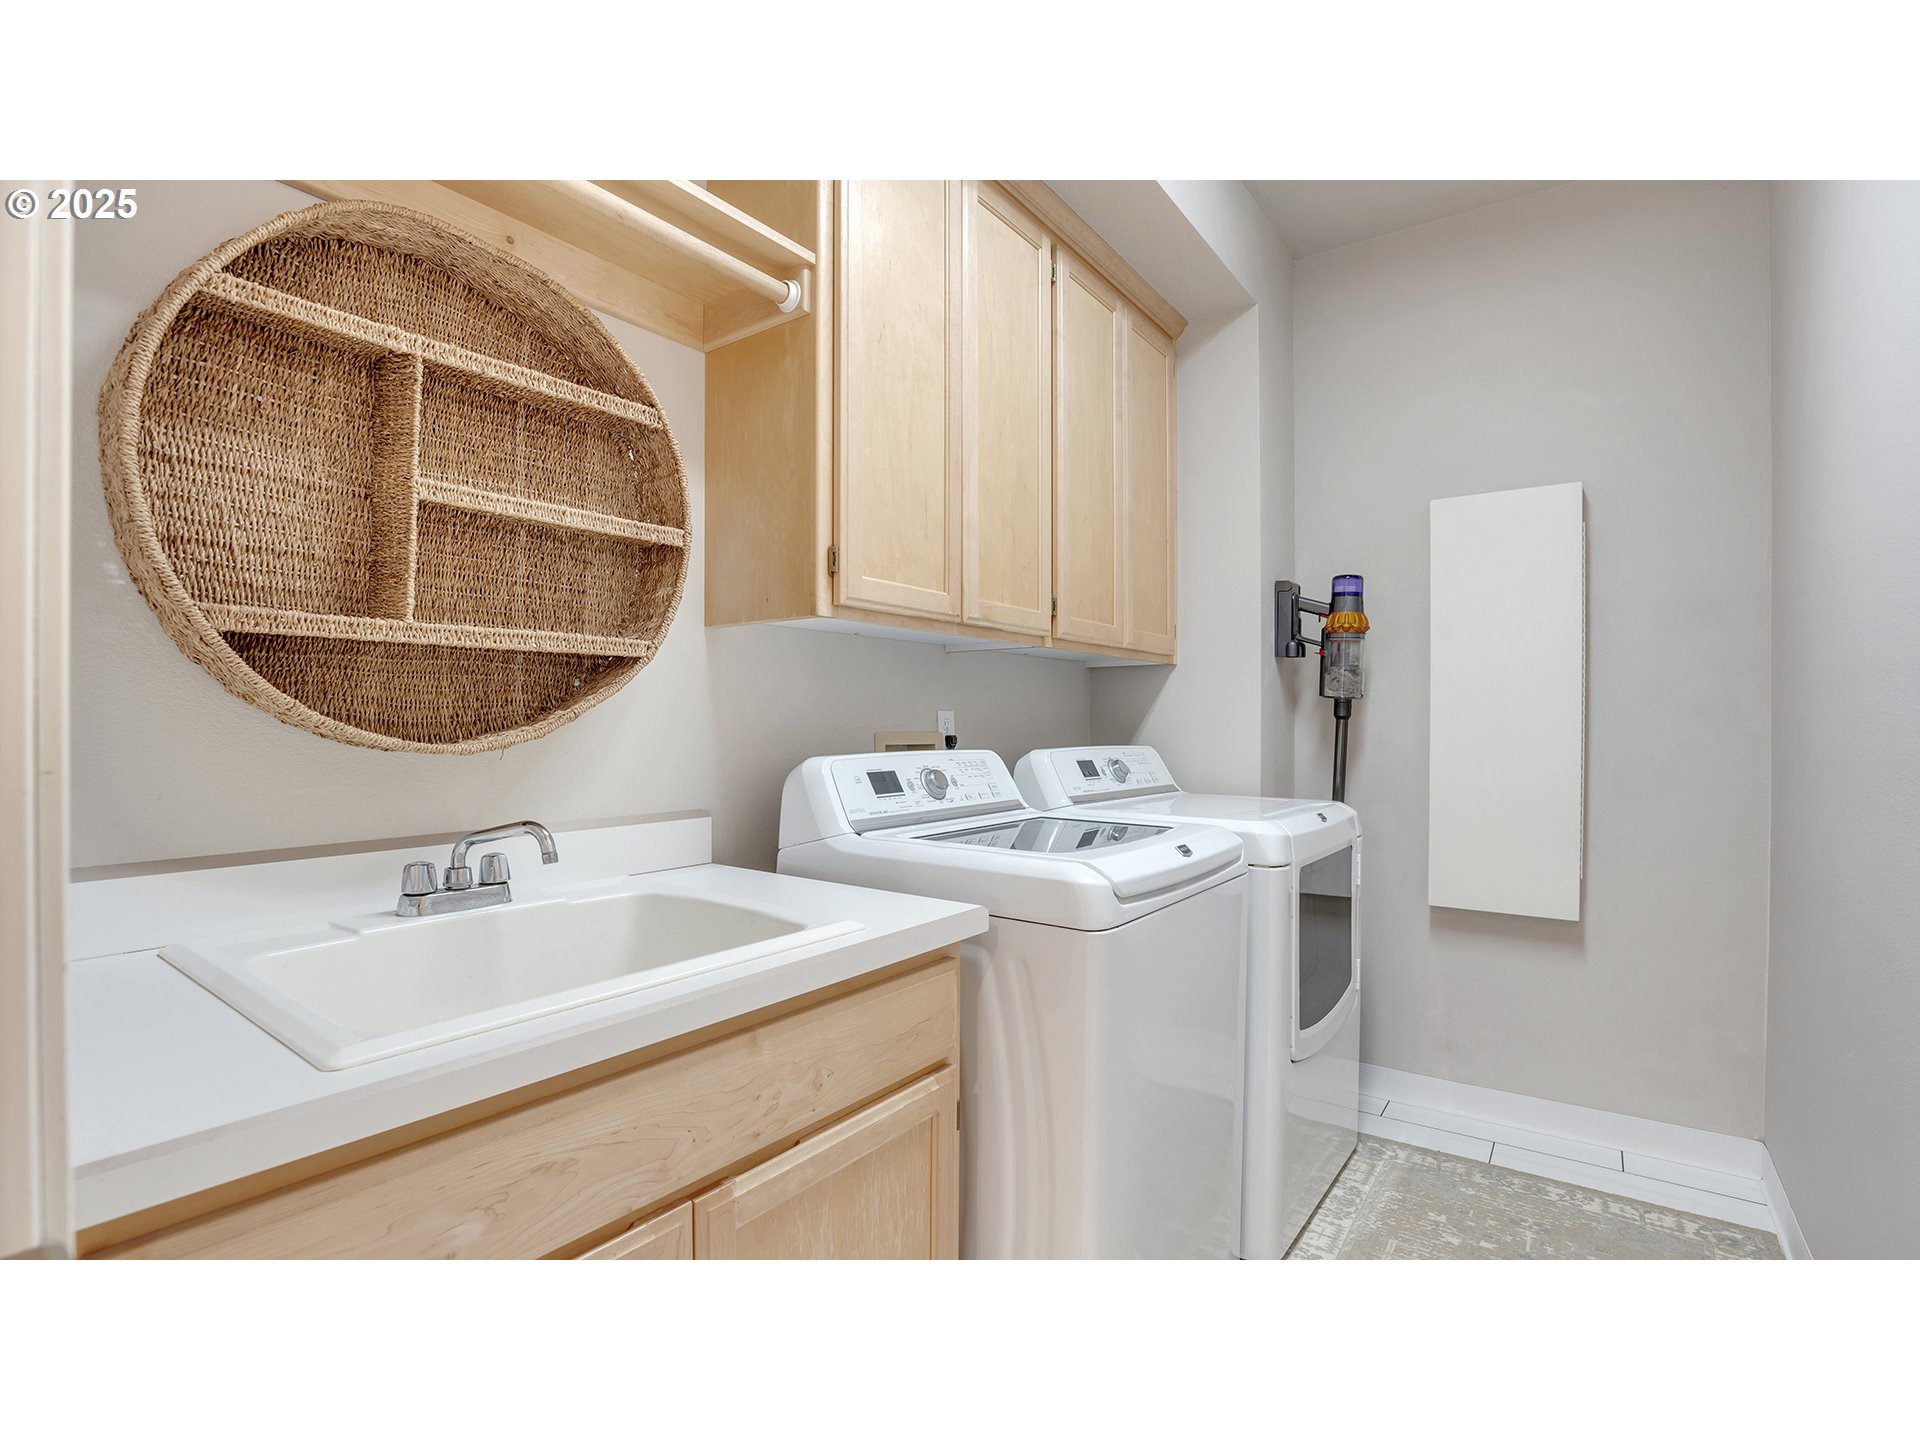
Garage Door Opener, Hardwood Floors, Laundry, Quartz, Soaking Tub, Wallto Wall Carpet
Sewer
Public Sewer
HOA Amenities
Commons, Management, Meeting Room, Snow Removal
Other Exterior Features
Fenced, Patio, Porch, Sprinkler
Elementary School
Forest Park
Middle School
West Sylvan
High School
Lincoln
Sales Price
$890,000
Real Estate Tax
$15,484/yr
HOA
$846/yr

Downloads

9023 NW BENSON ST

Schedule a Tour

I would love to help you see this beautiful home! As a full-service brokerage, I can help you tour. Please submit an offer, and answer questions about the buying process.

By providing your contact information to Agent Name, your personal information will be processed in accordance with Agent Name's Privacy Policy. By checking the box(es) below, you consent to receive communications regarding your real estate inquiries and related marketing and promotional updates in the manner selected by you. For SMS text messages, message frequency varies. Message and data rates may apply. You may opt out of receiving further communications from Agent Name at any time. To opt out of receiving SMS text messages, reply STOP to unsubscribe.

Thank you

for your interest in 9023 NW BENSON ST, Portland, OR 97229

9023 NW BENSON ST
Navigate
9023 NW BENSON ST
explore in 3d