Leave a Message

By providing your contact information to Cindy Main, your personal information will be processed in accordance with Cindy Main's Privacy Policy. By checking the box(es) below, you consent to receive communications regarding your real estate inquiries and related marketing and promotional updates in the manner selected by you. For SMS text messages, message frequency varies. Message and data rates may apply. You may opt out of receiving further communications from Cindy Main at any time. To opt out of receiving SMS text messages, reply STOP to unsubscribe.

Thank you for your message. I will be in touch with you shortly.

Explore My Properties

Property Description

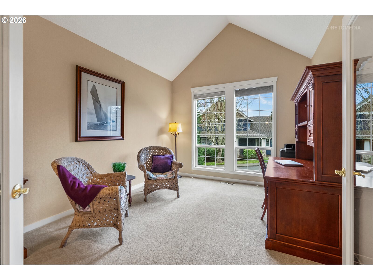
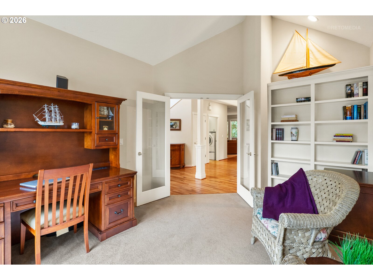
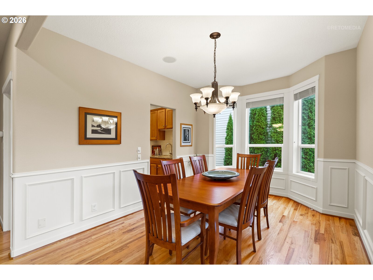
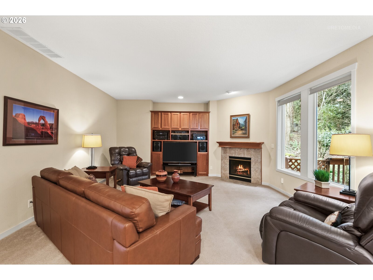
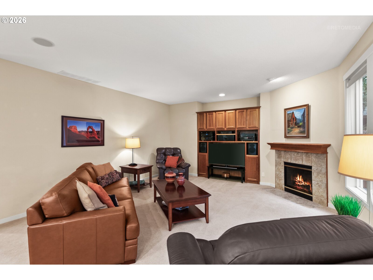
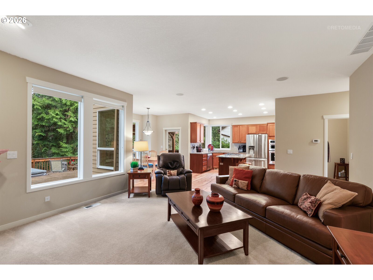
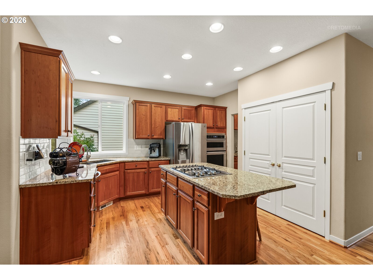
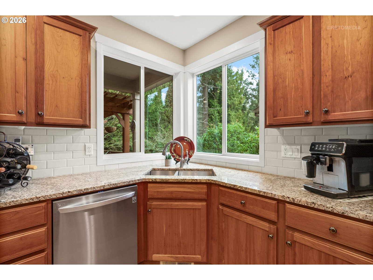
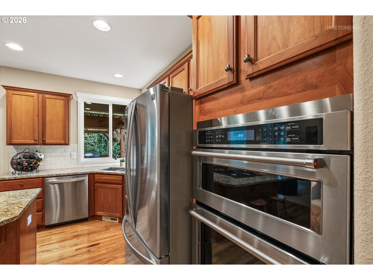
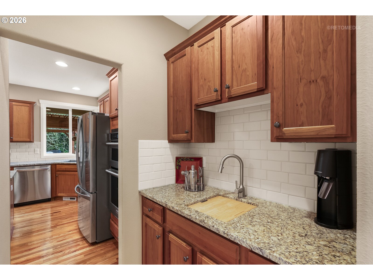

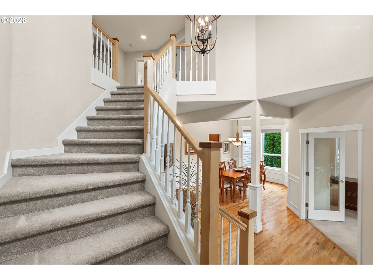

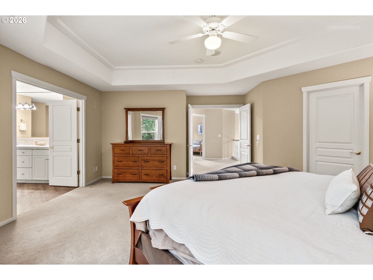
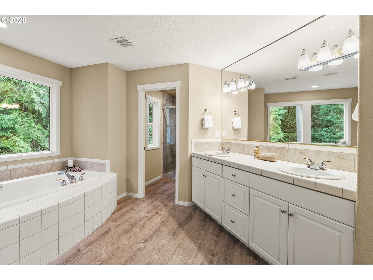
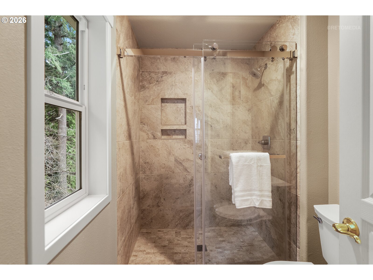
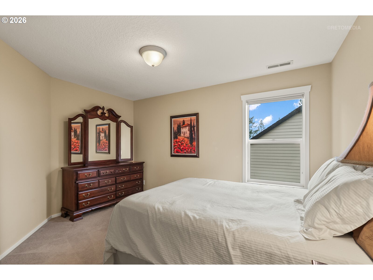
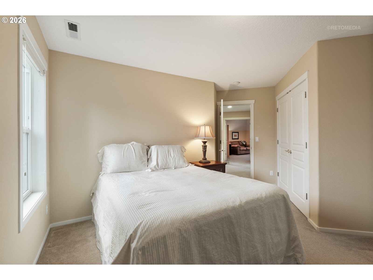
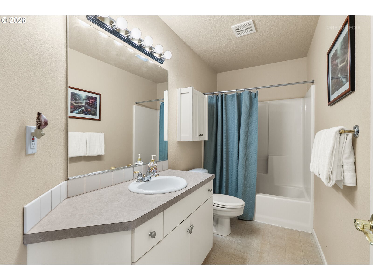
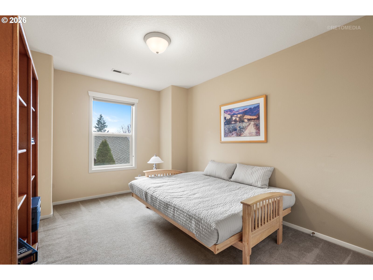
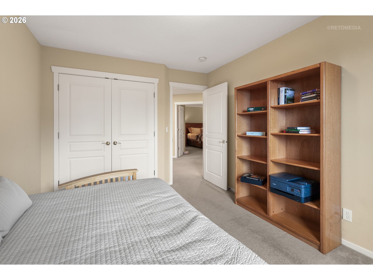
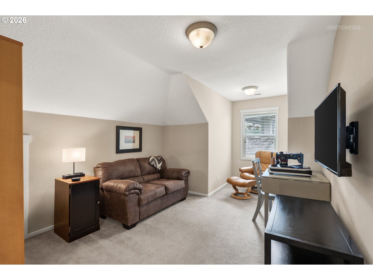

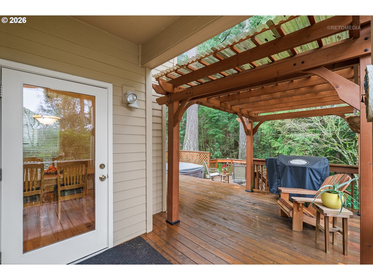
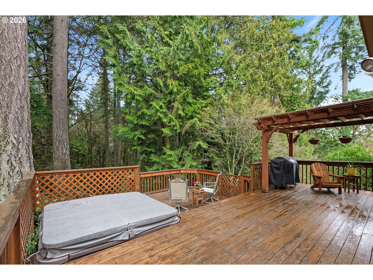
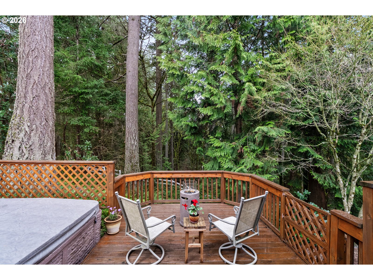
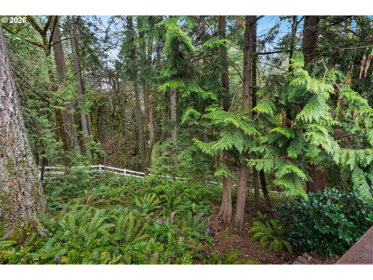
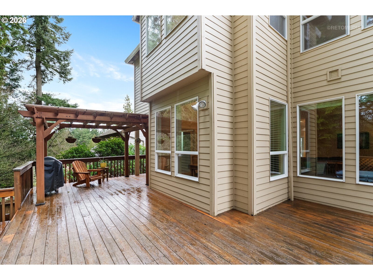
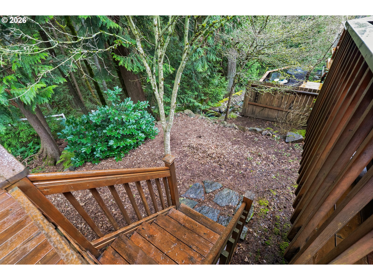
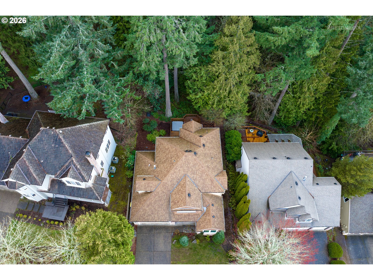
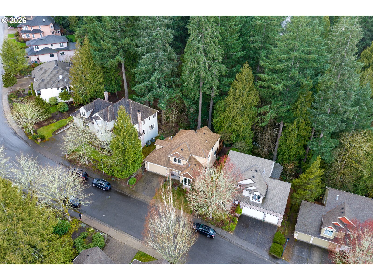
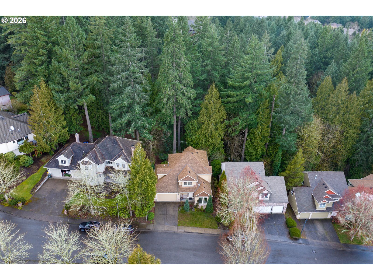
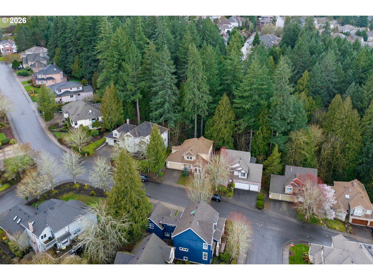
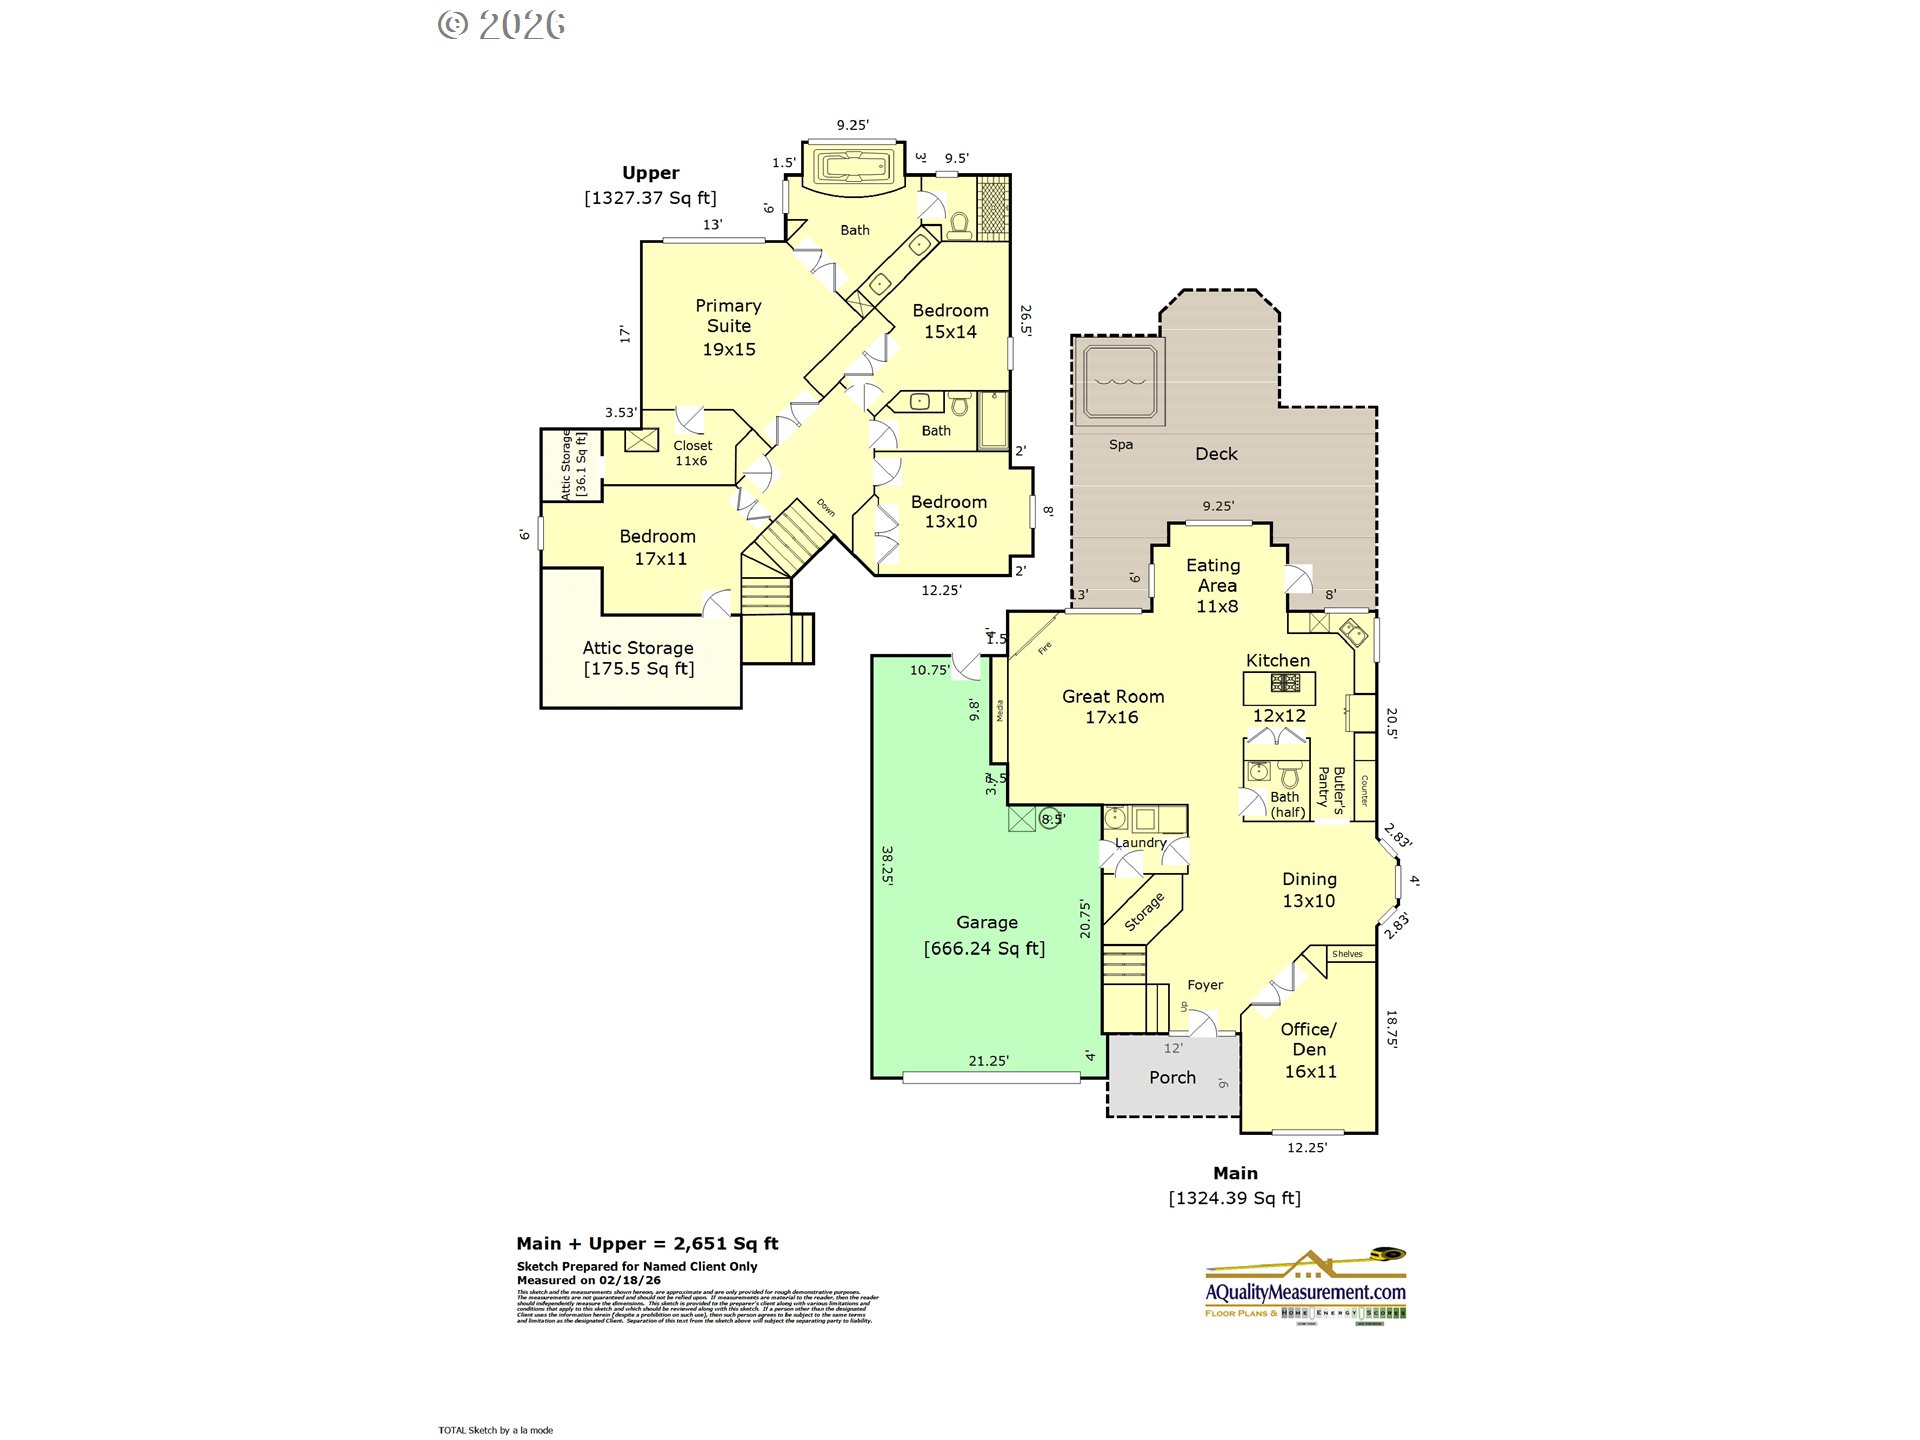
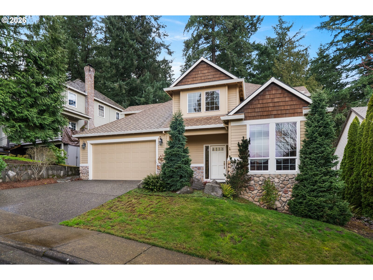

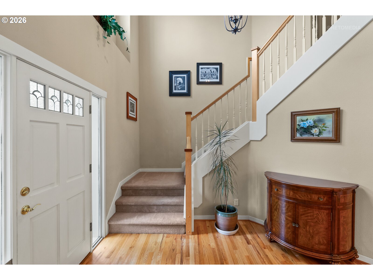
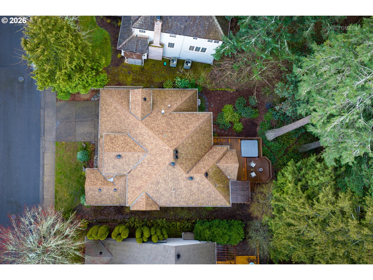
Open House Sunday, March 8 from 12:00-2:00 PM. Rare opportunity to live on greenspace on Cooper Mountain! This one-owner home features hardwood floors, a main floor den, and a dining room with bay window. The entertainer's kitchen offers granite counters, stainless steel appliances, gas cooking, a pantry and butler's pantry. The eating nook opens to the great room with beautiful greenspace views, built-ins, and a gas fireplace. The spacious primary suite offers peaceful nature views, and the bonus room could easily serve as a 4th bedroom. Enjoy multi-level decks with a pergola--perfect for summer evenings BBQing, sipping your favorite beverage, and watching nature. One garage bay is tandem. Located in the highly regarded Beaverton School District. Don't miss the opportunity to call this home!
Overview

Property Status
Sold
Date Sold
April 14, 2026
Lot Size
8,276 Sq.Ft.
MLS ID
200204449
Property Type
Residential
Year Built
2000

Features & Amenities

Total Area
2,651 Sq.Ft.
Neighborhood
Beaverton
Architecture Styles
Craftsman, Traditional
View Description
Park Greenbelt, Trees Woods
Stories
2
Garage Spaces
3.0
Water Source
Public Water
Roof
Composition
Lot Features
Gentle Sloping, Green Belt, Trees
Parking
Driveway
Heat Type
Forced Air
Air Conditioning
Central Air
Fireplace
Gas
Appliances
Builtin Oven, Butlers Pantry, Convection Oven, Cook Island, Dishwasher, Disposal, Down Draft, Free Standing Refrigerator, Gas Appliances, Granite, Microwave, Pantry, Stainless Steel Appliance
Other Interior Features
Ceiling Fan, Garage Door Opener, Granite, Hardwood Floors, High Ceilings, Laundry, Luxury Vinyl Plank, Soaking Tub, Vaulted Ceiling, Vinyl Floor, Wainscoting, Wallto Wall Carpet
Sewer
Public Sewer
Substructure
Pillar Post Pier
Other Exterior Features
Deck, Fenced, Free Standing Hot Tub, Porch, Yard
Elementary School
Cooper Mountain
Middle School
Highland Park
High School
Mountainside
Sales Price
$768,698
Real Estate Tax
$9,026/yr

Downloads

8995 SW 176TH AVE

Schedule a Tour

I would love to help you see this beautiful home! As a full-service brokerage, I can help you tour. Please submit an offer, and answer questions about the buying process.
By providing your contact information to Agent Name, your personal information will be processed in accordance with Agent Name's Privacy Policy. By checking the box(es) below, you consent to receive communications regarding your real estate inquiries and related marketing and promotional updates in the manner selected by you. For SMS text messages, message frequency varies. Message and data rates may apply. You may opt out of receiving further communications from Agent Name at any time. To opt out of receiving SMS text messages, reply STOP to unsubscribe.

Thank you

for your interest in 8995 SW 176TH AVE, Beaverton, OR 97007

8995 SW 176TH AVE
Navigate

I'm Interested In

8995 SW 176TH AVE

or Contact