Leave a Message

By providing your contact information to Cindy Main, your personal information will be processed in accordance with Cindy Main's Privacy Policy. By checking the box(es) below, you consent to receive communications regarding your real estate inquiries and related marketing and promotional updates in the manner selected by you. For SMS text messages, message frequency varies. Message and data rates may apply. You may opt out of receiving further communications from Cindy Main at any time. To opt out of receiving SMS text messages, reply STOP to unsubscribe.

Thank you for your message. I will be in touch with you shortly.

Explore My Properties

Property Description

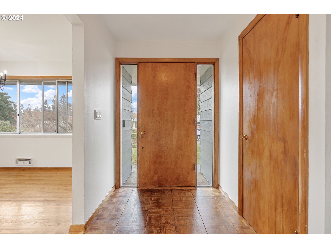
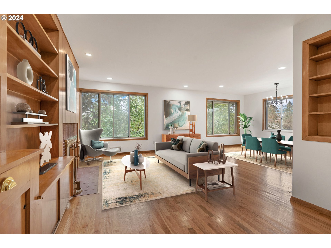
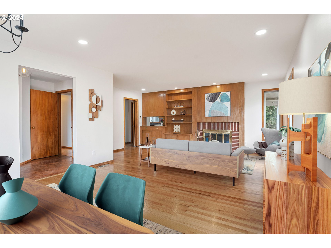
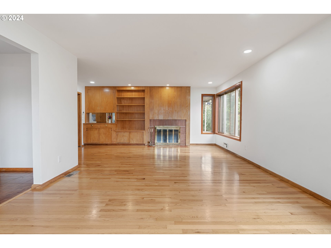
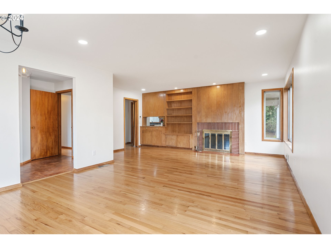
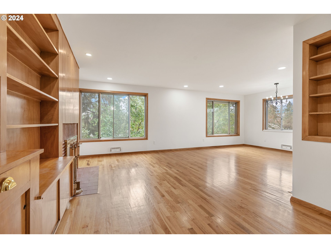

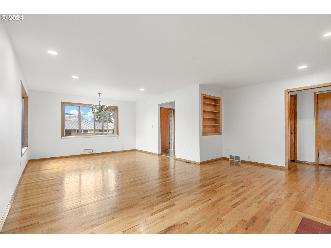
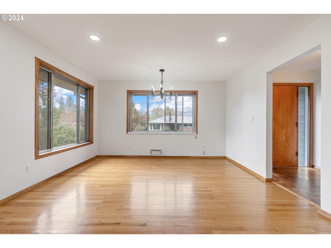
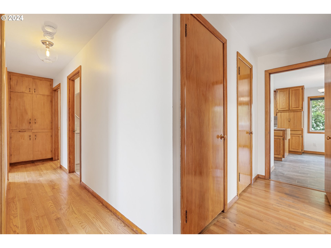
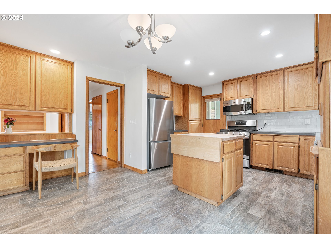
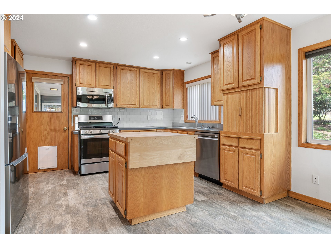
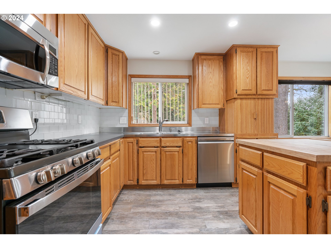

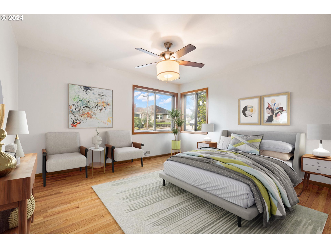
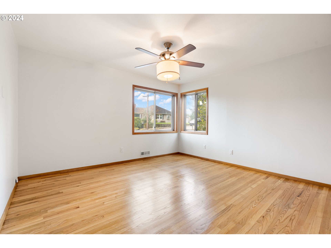
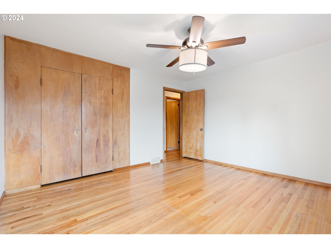
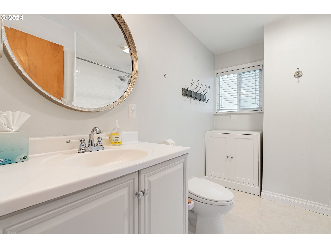
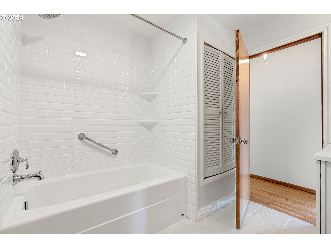
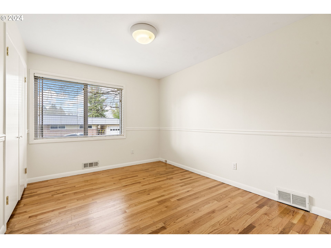
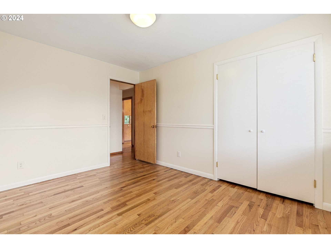
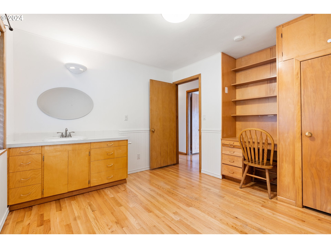
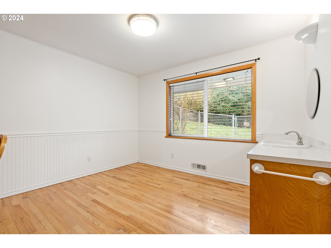
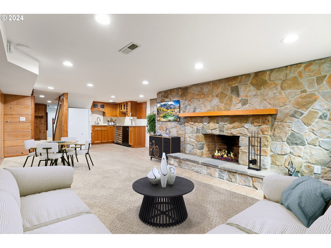
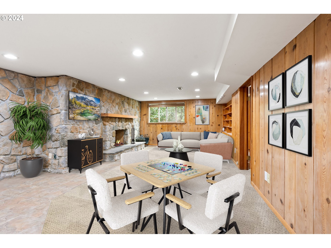
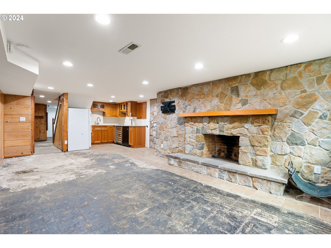
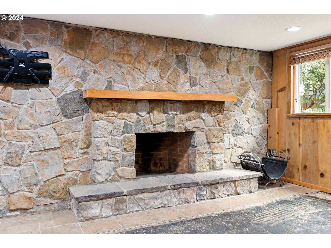
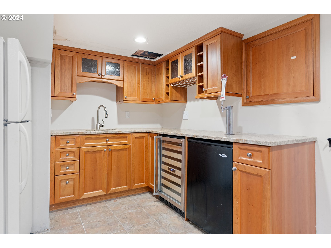
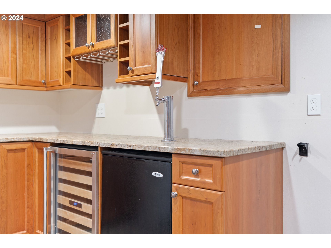
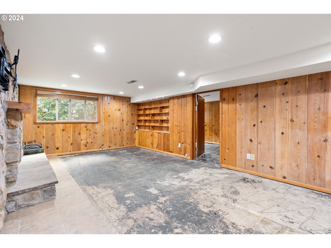
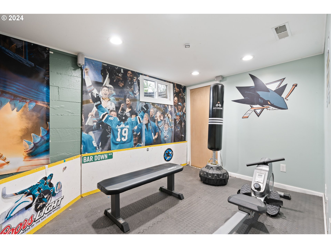

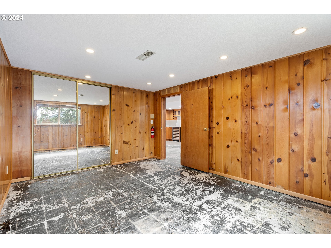

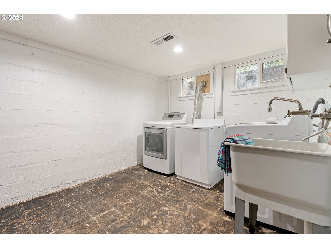
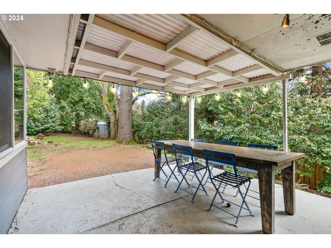
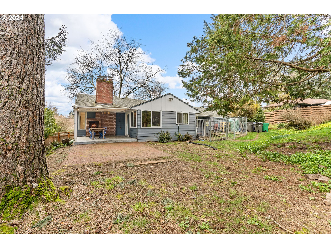
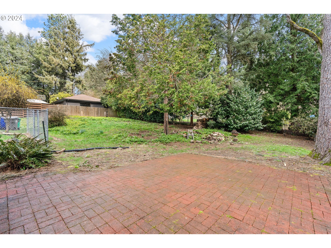
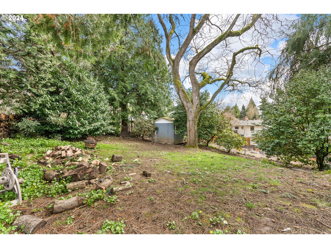
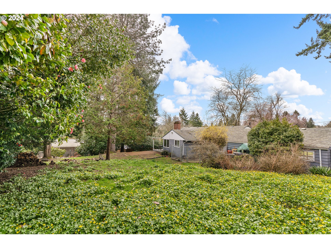
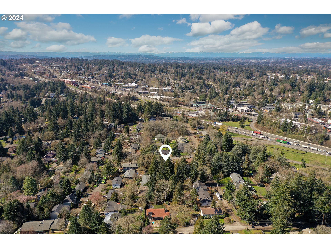
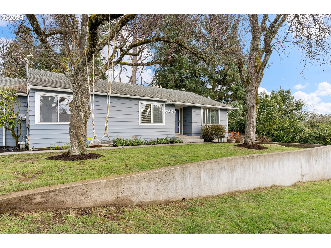
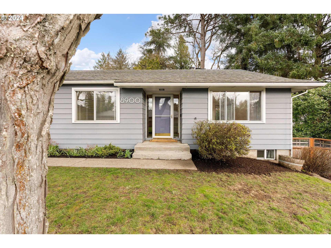
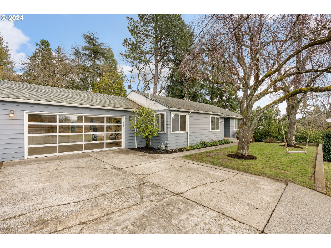
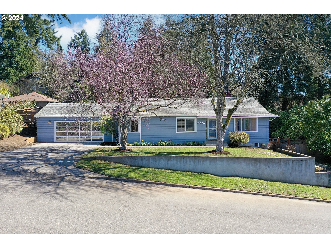
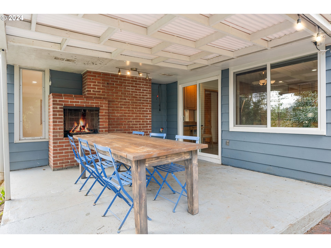
Mid-Century charm poised on an over 1/3 acre lot. The home features hardwood floors, numerous windows and recessed lighting throughout the main floor. An entertainers living room complete with floor to ceiling bookcases, wood burning fireplace with time period brick, and a built-in bar. The kitchen is perfect for indoor/ outdoor dining with a slider leading to a covered patio and its own outdoor fireplace. In the kitchen, you will find stainless appliances, a gas range, glass tile backsplash, a stainless-steel prep space, a desk, pantry and even an appliance closet. Three spacious bedrooms and an updated full bathroom round out the main floor. The lower level is ready for your personal design touches. Great room with stone fireplace, recessed lighting, a kitchenette with beer tap and wine fridge. On this lower level is one additional bedroom, two flex spaces used as storage and a gym, the laundry and a full bath. Designed as a workshop the oversized garage has its own sub-panel power for hobbies or electric car charger, built-in cabinetry and a 2020 installed glass garage door. 2023 Furnace. 2023 AC. 2020 electrical panel. 2020 garage gas fireplace. Come see this home for yourself.
Overview

Property Status
Sold
Date Sold
April 22, 2024
Lot Size
0.35 Acres
MLS ID
24055188
Property Type
Residential
Year Built
1950

Features & Amenities

Total Area
2,616 Sq.Ft.
Neighborhood
Portland
Architecture Styles
Stories 2
Stories
2
Garage Spaces
2.0
Water Source
Public Water
Roof
Composition
Lot Features
Gentle Sloping, Trees
Parking
Driveway
Heat Type
Forced Air, Forced Air 90
Air Conditioning
Central Air
Fireplace
Gas, Wood Burning
Appliances
Appliance Garage, Dishwasher, Free Standing Gas Range, Free Standing Range, Free Standing Refrigerator, Island, Microwave, Stainless Steel Appliance, Tile
Other Interior Features
Garage Door Opener, Hardwood Floors, Laundry, Tile Floor, Wainscoting, Washer Dryer
Sewer
Public Sewer
Substructure
Slab
Other Exterior Features
Covered Patio, Dog Run, Fenced, Outdoor Fireplace
Elementary School
Capitol Hill
Middle School
Jackson
High School
Ida B Wells
Sales Price
$625,000
Real Estate Tax
$8,372/yr

Downloads

8900 SW 21ST AVE SW

Schedule a Tour

I would love to help you see this beautiful home! As a full-service brokerage, I can help you tour. Please submit an offer, and answer questions about the buying process.

By providing your contact information to Agent Name, your personal information will be processed in accordance with Agent Name's Privacy Policy. By checking the box(es) below, you consent to receive communications regarding your real estate inquiries and related marketing and promotional updates in the manner selected by you. For SMS text messages, message frequency varies. Message and data rates may apply. You may opt out of receiving further communications from Agent Name at any time. To opt out of receiving SMS text messages, reply STOP to unsubscribe.

Thank you

for your interest in 8900 SW 21ST AVE SW, Portland, OR 97219

8900 SW 21ST AVE SW
Navigate

I'm Interested In

8900 SW 21ST AVE SW

or
  • CallConnie Apa

    License #201241598

    (503) 805-7474