Leave a Message

By providing your contact information to Cindy Main, your personal information will be processed in accordance with Cindy Main's Privacy Policy. By checking the box(es) below, you consent to receive communications regarding your real estate inquiries and related marketing and promotional updates in the manner selected by you. For SMS text messages, message frequency varies. Message and data rates may apply. You may opt out of receiving further communications from Cindy Main at any time. To opt out of receiving SMS text messages, reply STOP to unsubscribe.

Thank you for your message. I will be in touch with you shortly.

Explore My Properties

Property Description

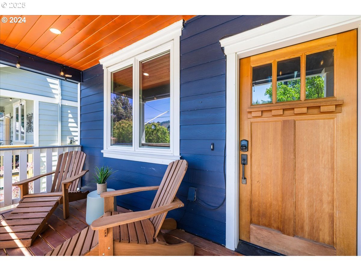
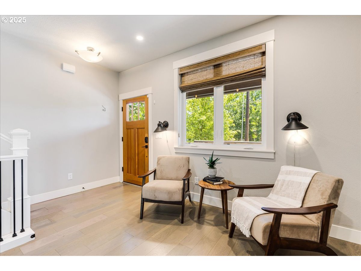
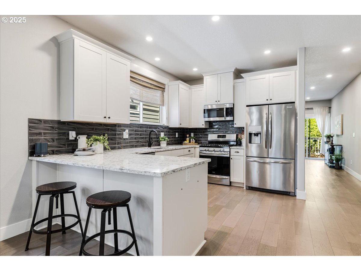
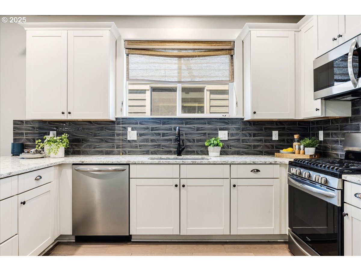
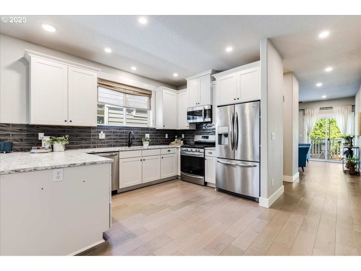
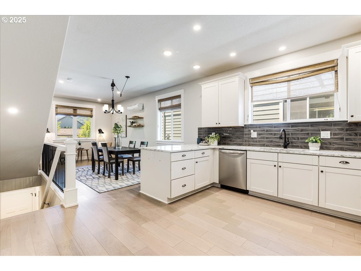
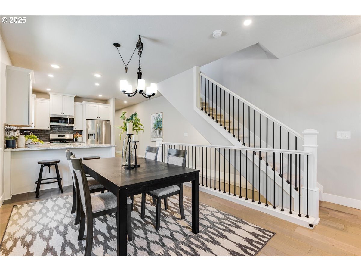
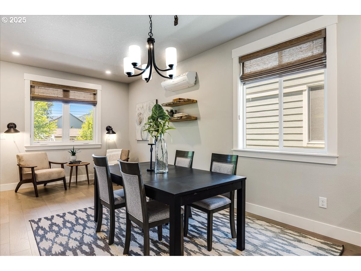
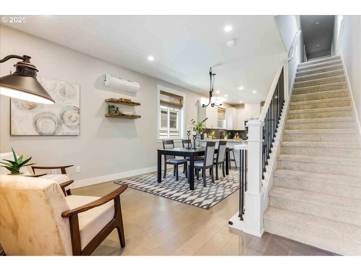
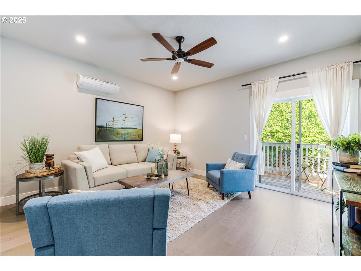
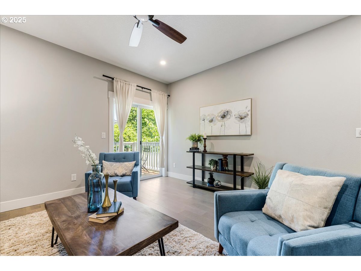
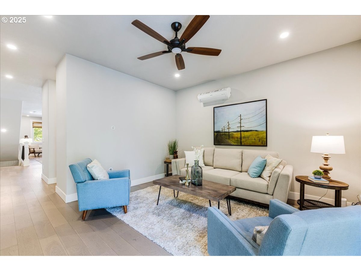
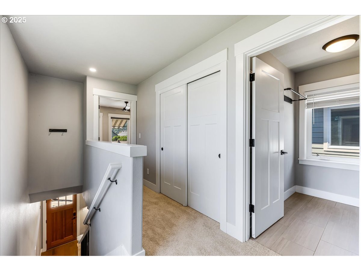
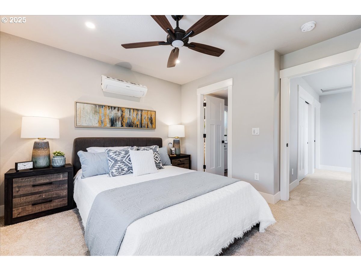
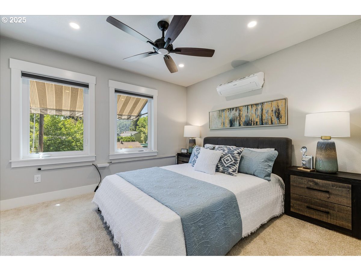
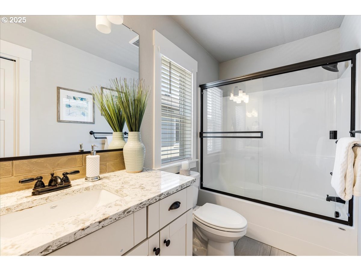
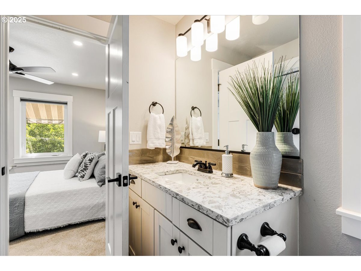
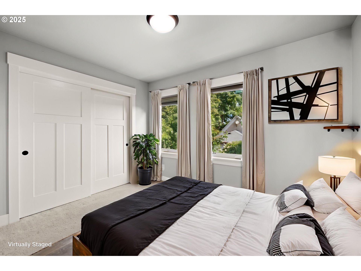
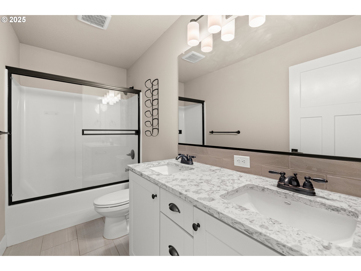
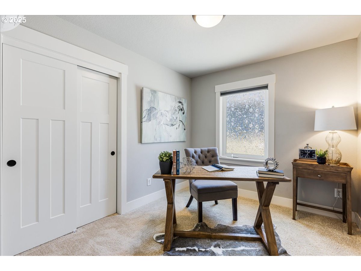
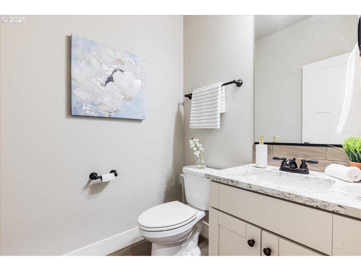
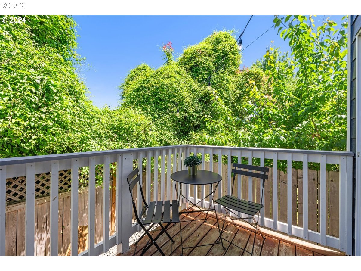
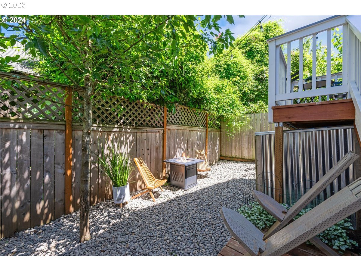
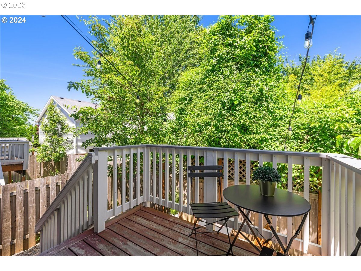
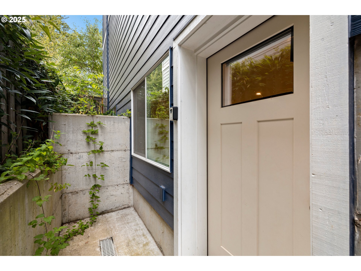
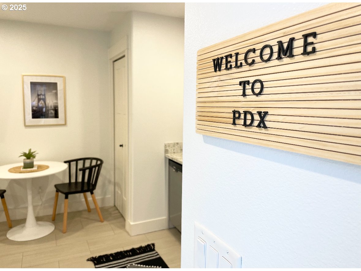
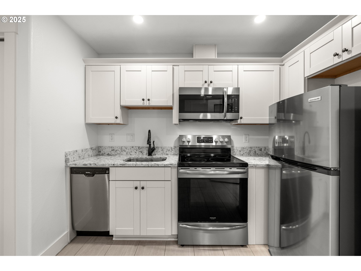
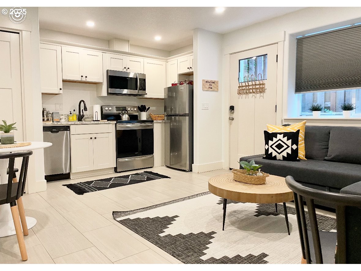
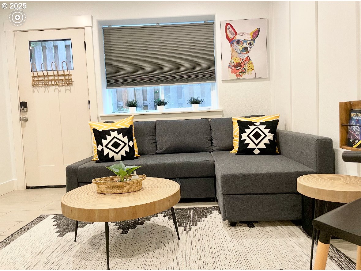
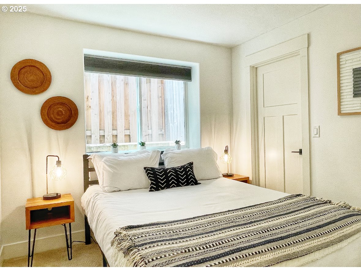
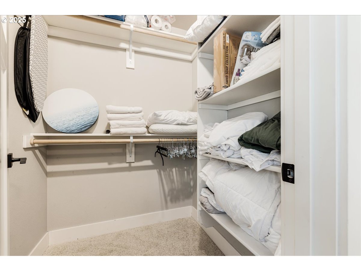
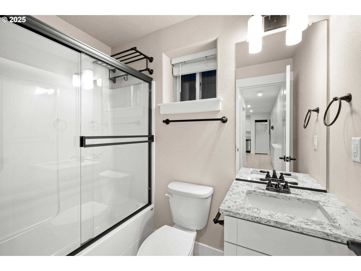
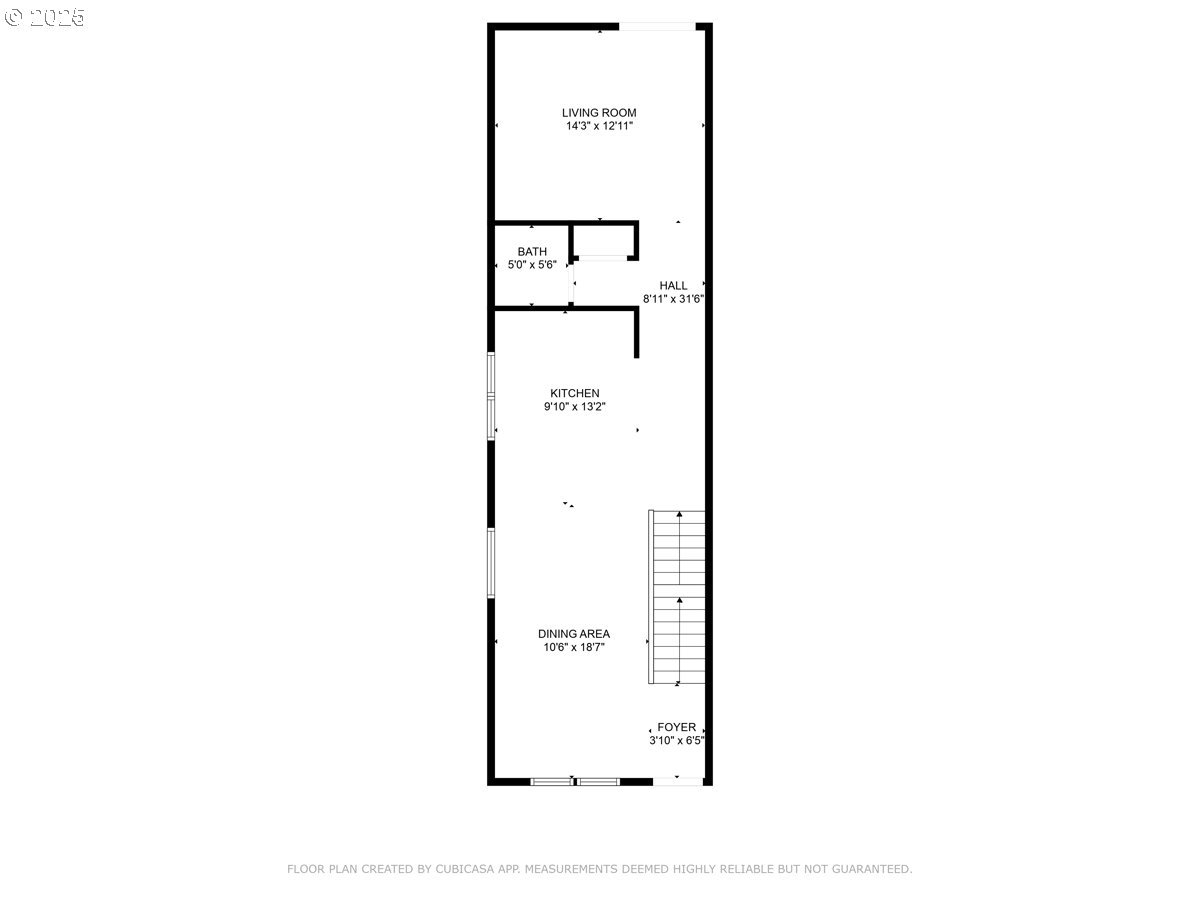
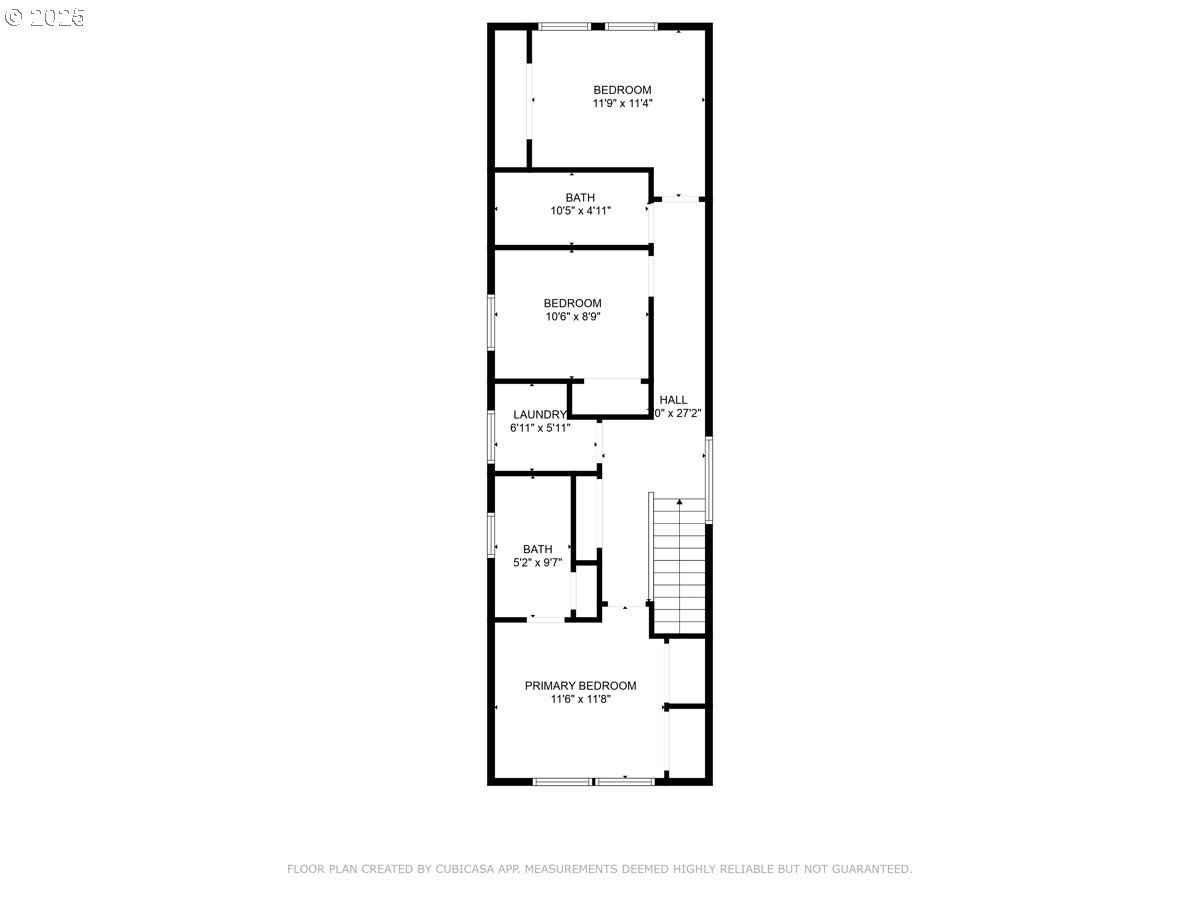
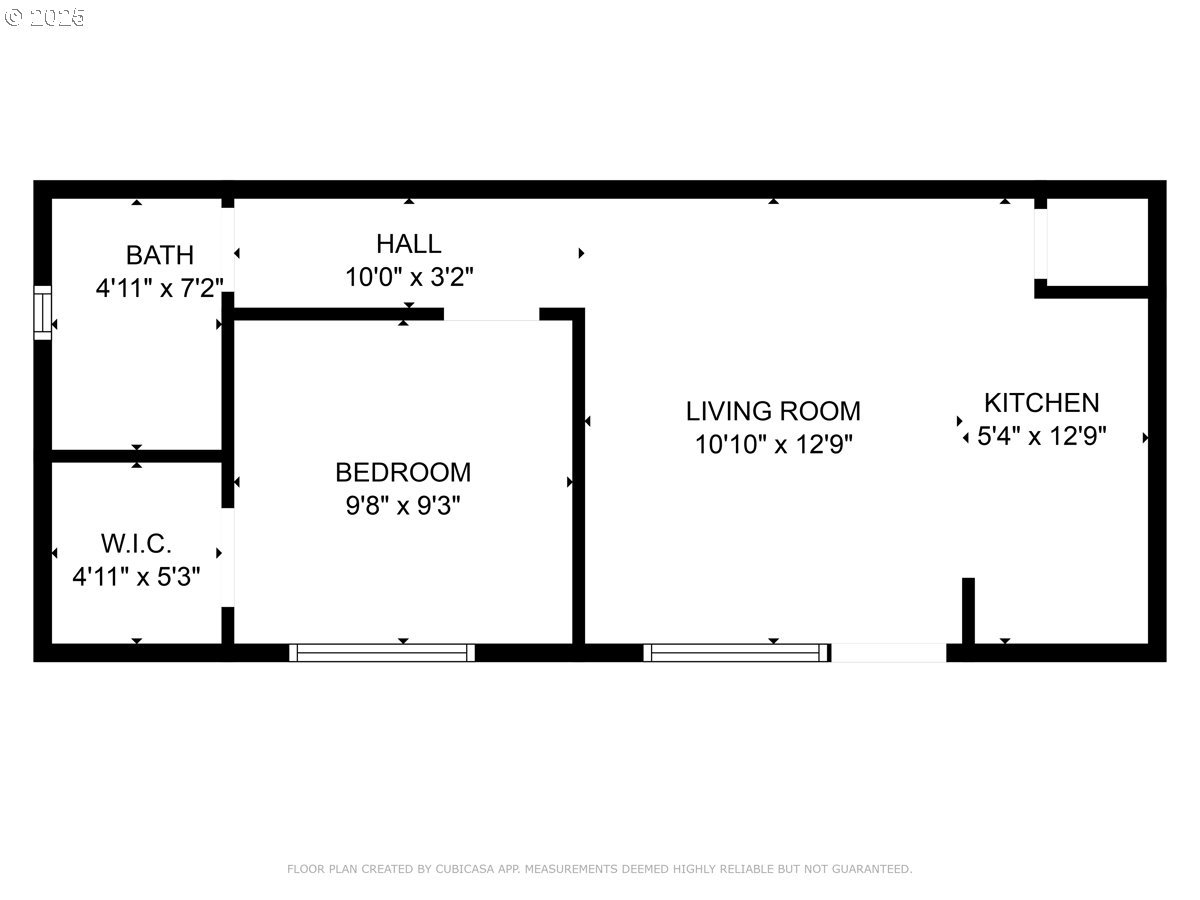
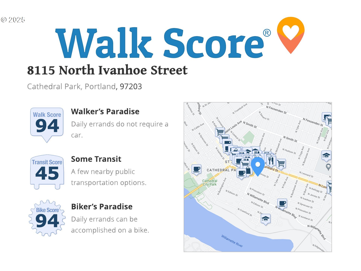
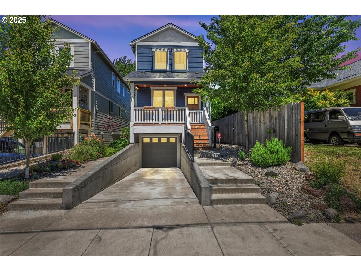
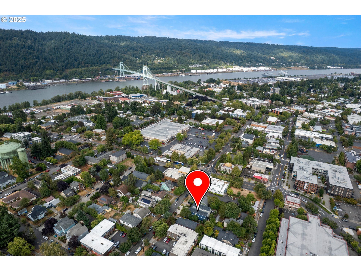
OPEN SATURDAY 9/20 12-2pm. Exceptional home with income generating ADU in the heart of St Johns. Quality construction with modern upgrades, this 3 bedroom 2 and 1/2 bath home also offers a permitted separate 1 bedroom, 1 bathroom apartment style additional dwelling unit or 2nd residence; Perfect opportunity for rental income or comfortable guest quarter flexibility. Thoughtfully designed open living / great room centered around a high end kitchen with stainless and gas appliances. Upstairs, you'll find generously sized bedrooms with ample storage and sleek modern bathrooms. Fenced private backyard with a low maintenance deck. In the center of St Johns, with a walk and bike score of 94, blocks to McMenamins, pubs, grocery, dining, shops, farmer's market and all your essential needs. Unbeatable value with excellent income history from Airbnb and Furnished Finder plus appraised value of 730K as of June 2022. Location, value and income possibility - Don't miss this rare opportunity! [Home Energy Score = 7. HES Report at https://rpt.greenbuildingregistry.com/hes/OR10177289]
Overview

Property Status
Sold
Date Sold
October 17, 2025
Lot Size
2,613 Sq.Ft.
MLS ID
569239016
Property Type
Residential
Year Built
2019

Features & Amenities

Total Area
2,220 Sq.Ft.
Neighborhood
Portland
Architecture Styles
Modern
Stories
3
Garage Spaces
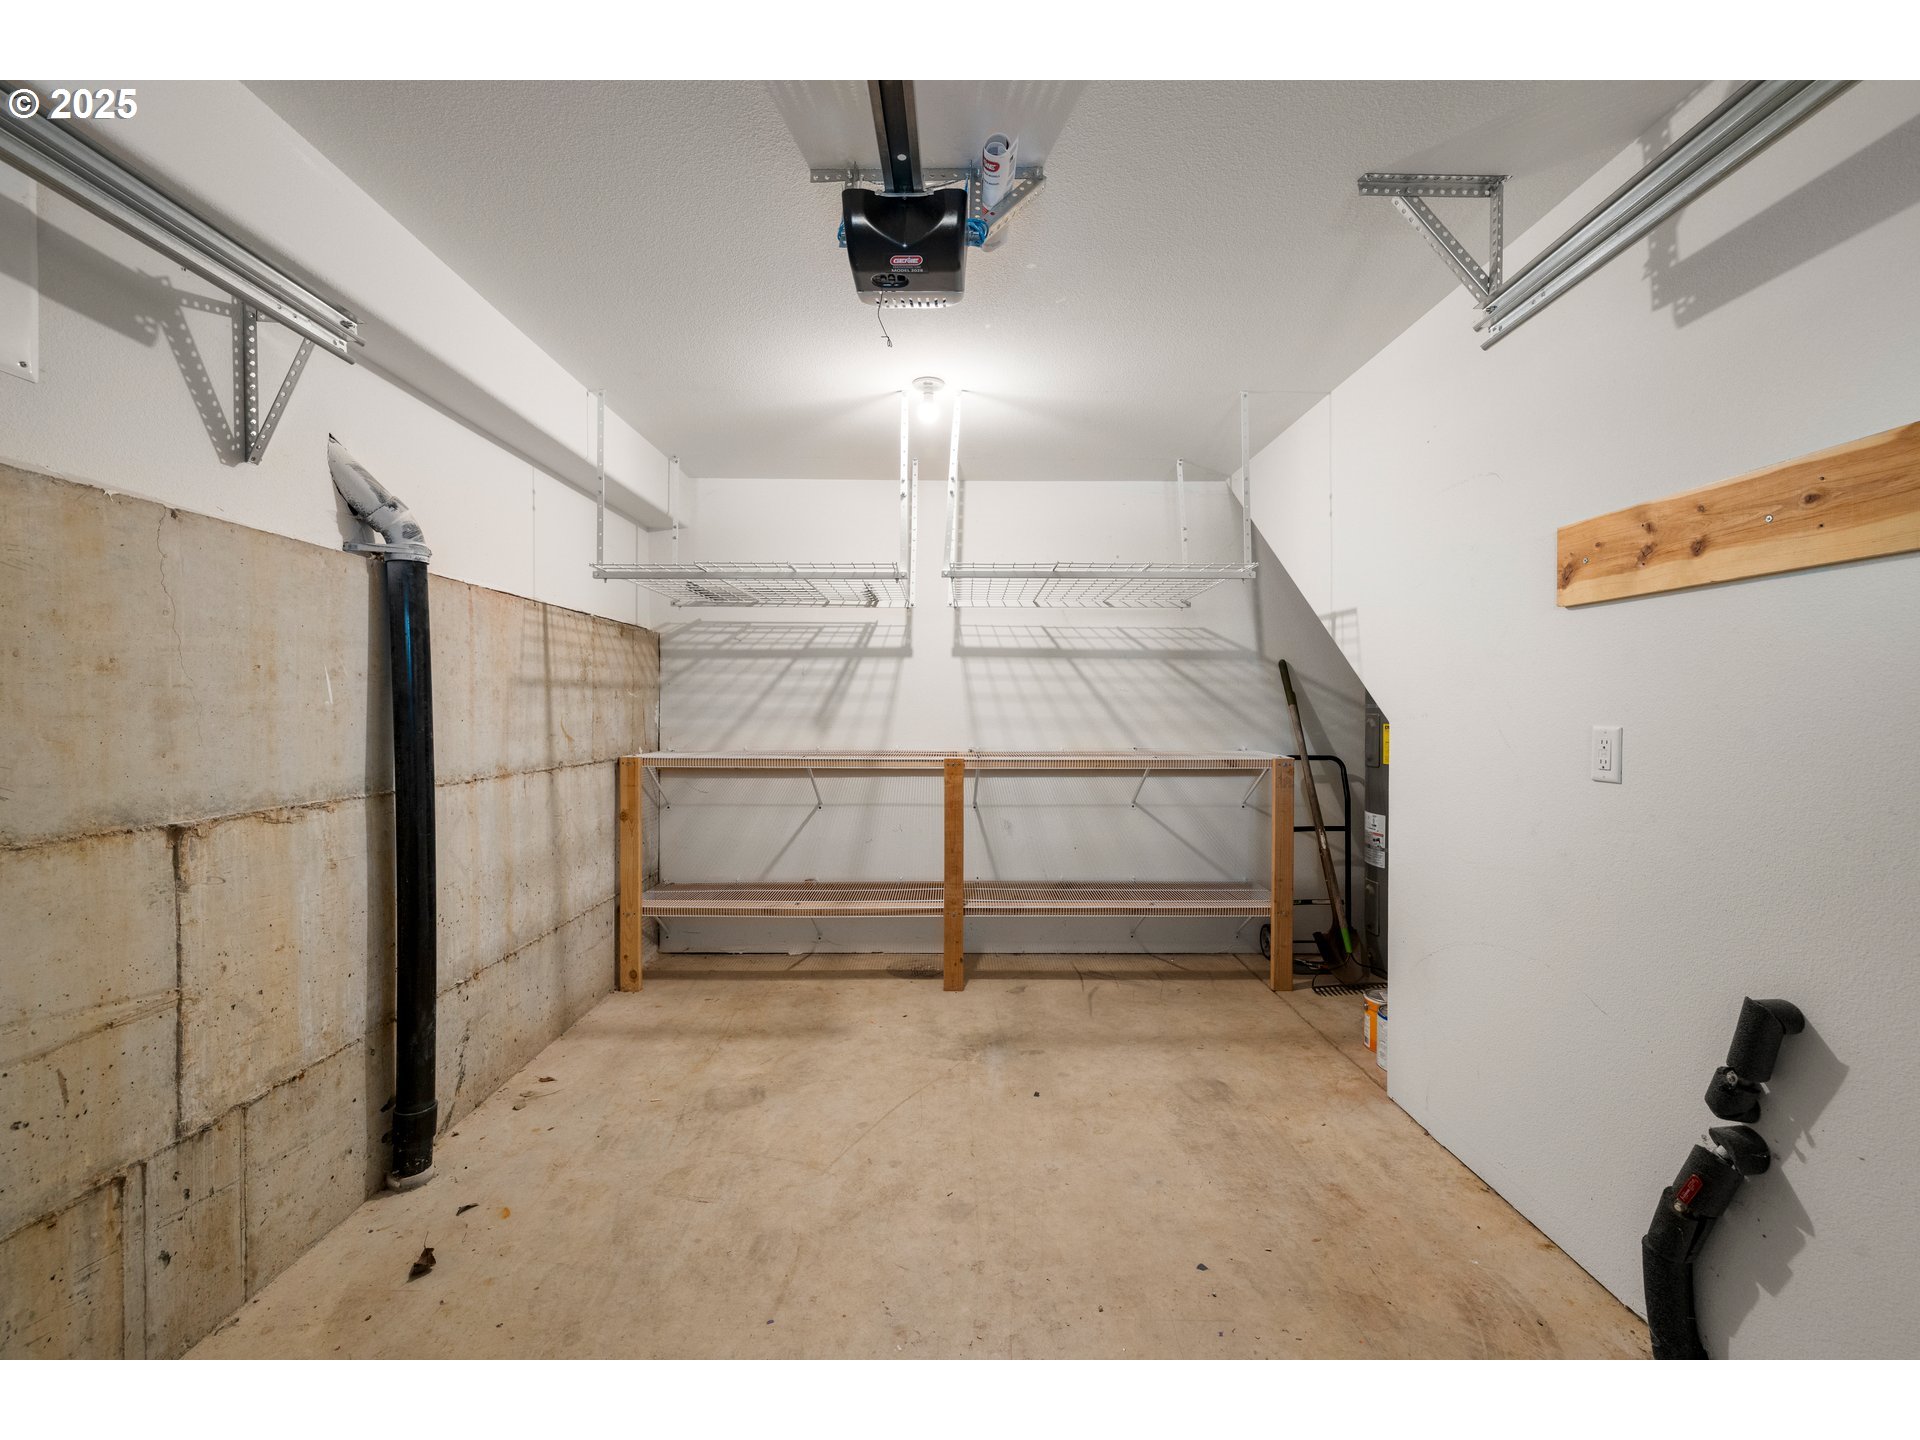
1.0
Water Source
Public Water
Roof
Composition
Lot Features
Level
Parking
Driveway, On Street
Heat Type
Mini Split
Air Conditioning
Mini Split
Appliances
Builtin Oven, Builtin Range, Dishwasher, Free Standing Refrigerator, Gas Appliances, Microwave, Quartz, Stainless Steel Appliance
Other Interior Features
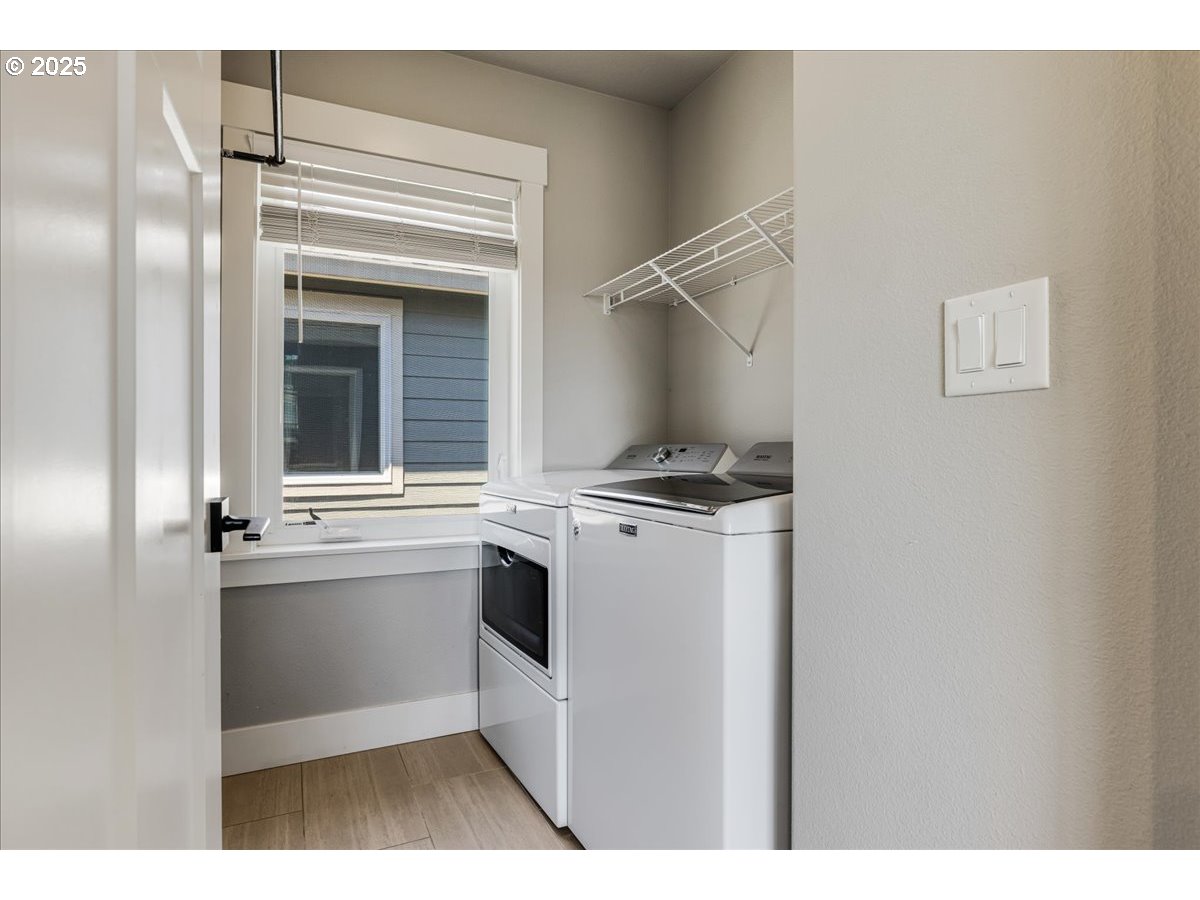
Luxury Vinyl Plank, Quartz, Separate Living Quarters Apartment Aux Living Unit, Tile Floor, Wallto Wall Carpet, Washer Dryer
Sewer
Public Sewer
Other Exterior Features
Deck, Fenced
Elementary School
James John
Middle School
George
High School
Roosevelt
Sales Price
$595,000
Real Estate Tax
$8,744/yr

Downloads

8115 N IVANHOE ST

Schedule a Tour

I would love to help you see this beautiful home! As a full-service brokerage, I can help you tour. Please submit an offer, and answer questions about the buying process.

By providing your contact information to Agent Name, your personal information will be processed in accordance with Agent Name's Privacy Policy. By checking the box(es) below, you consent to receive communications regarding your real estate inquiries and related marketing and promotional updates in the manner selected by you. For SMS text messages, message frequency varies. Message and data rates may apply. You may opt out of receiving further communications from Agent Name at any time. To opt out of receiving SMS text messages, reply STOP to unsubscribe.

Thank you

for your interest in 8115 N IVANHOE ST, Portland, OR 97203

8115 N IVANHOE ST
Navigate
8115 N IVANHOE ST
explore in 3d