Leave a Message

By providing your contact information to Cindy Main, your personal information will be processed in accordance with Cindy Main's Privacy Policy. By checking the box(es) below, you consent to receive communications regarding your real estate inquiries and related marketing and promotional updates in the manner selected by you. For SMS text messages, message frequency varies. Message and data rates may apply. You may opt out of receiving further communications from Cindy Main at any time. To opt out of receiving SMS text messages, reply STOP to unsubscribe.

Thank you for your message. I will be in touch with you shortly.

Explore My Properties

Property Description

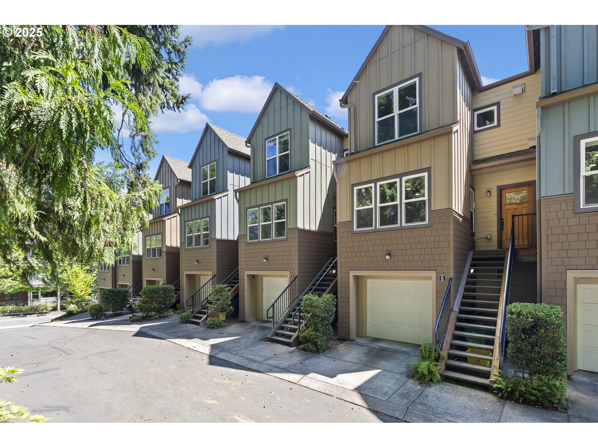
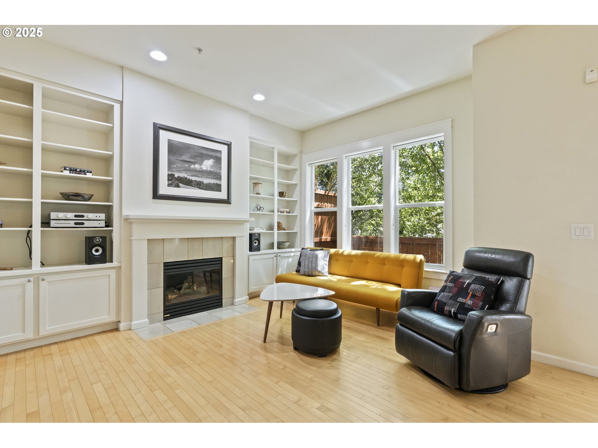
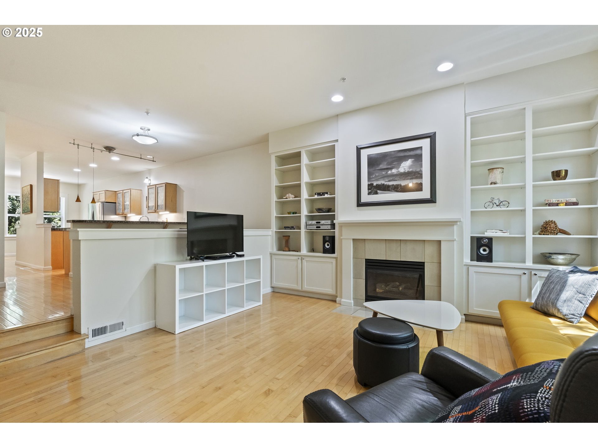
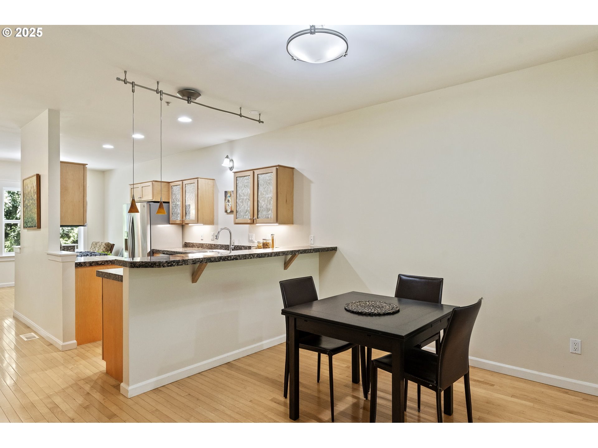
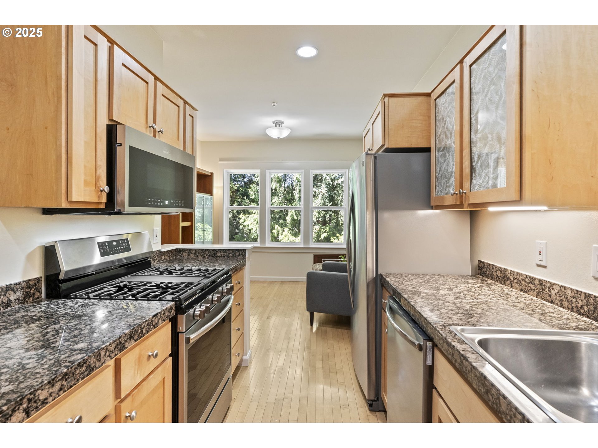
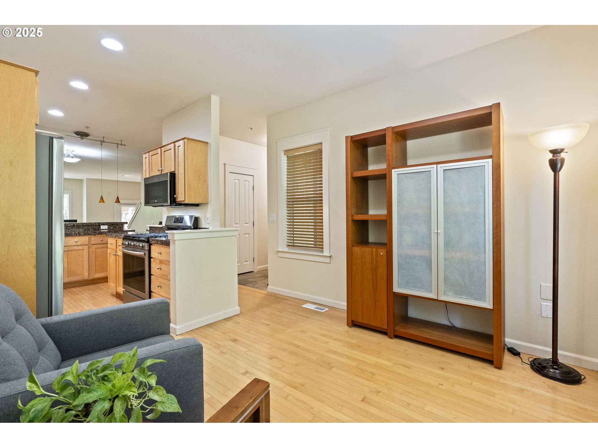
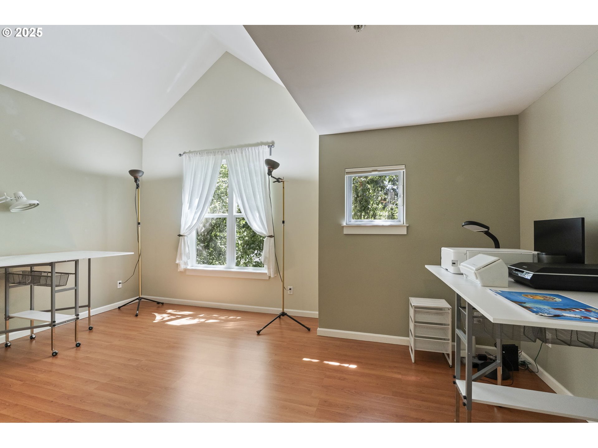
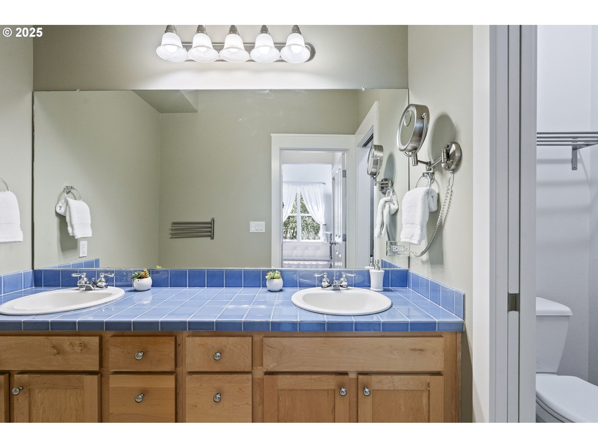
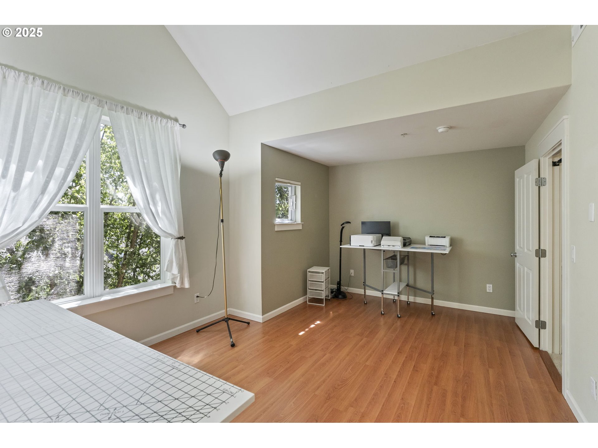
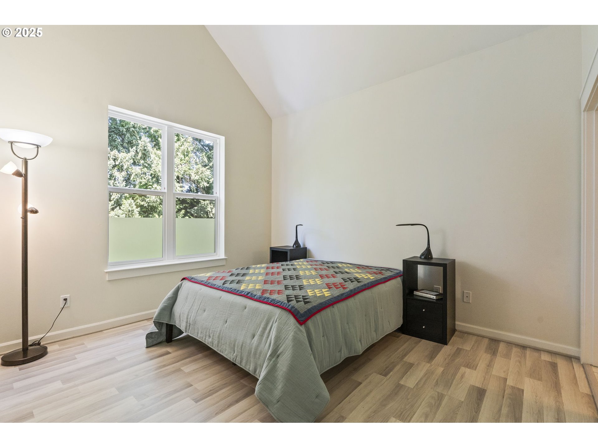
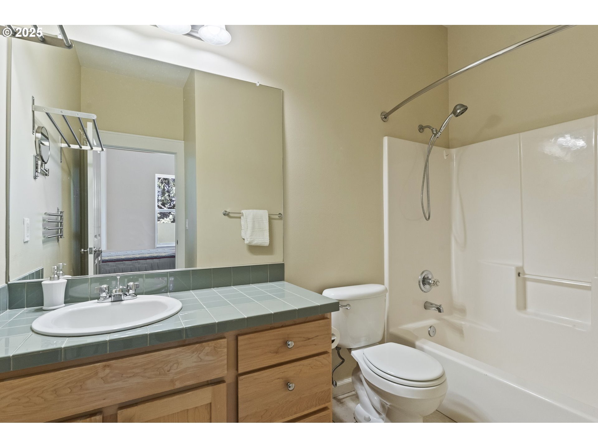
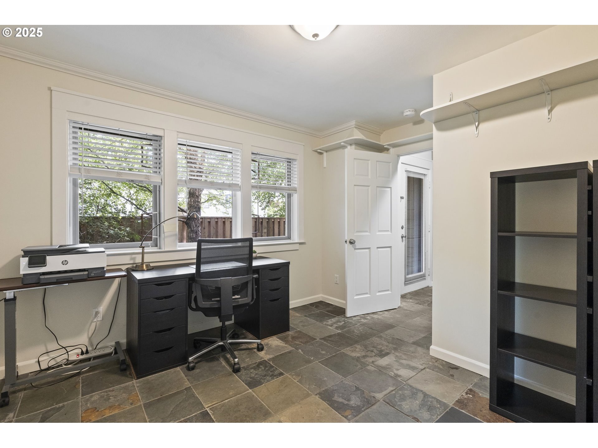
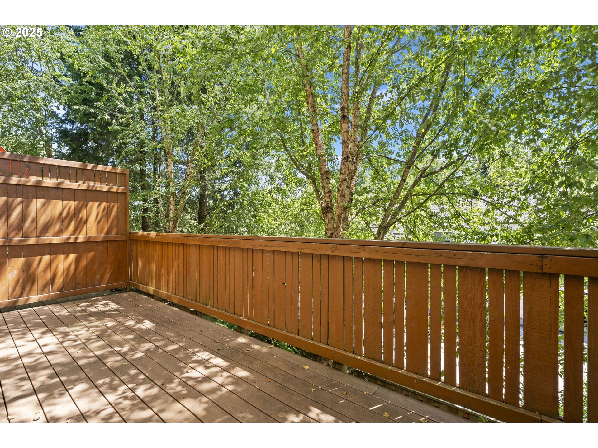
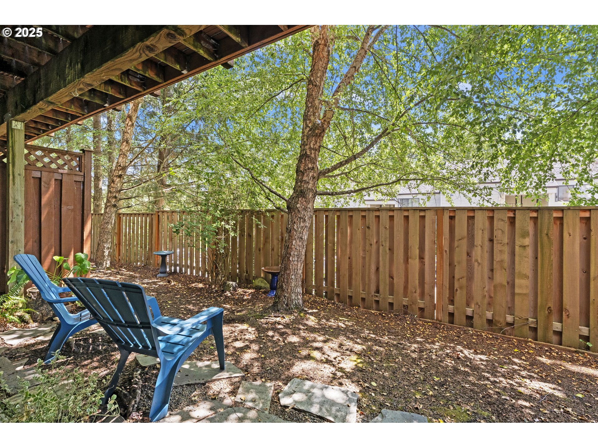
Tucked away in the heart of Multnomah Village, you will enjoy the best of all worlds from this townhouse condo. Just a hop and a skip to local restaurants, shops, and amenities, this contemporary home is also a calming oasis for you to relax in and enjoy the comforts of home. Featuring hardwood floors, a gas fireplace, two ensuite bedrooms, dramatic vaulted ceilings, a private office with garden view, and a two car tandem garage plus extra storage space, it is the ideal mix of form and function. Come take a tour today!

Overview

Property Status
Sold
Date Sold
September 24, 2025
MLS ID
628270235
Property Type
Condo
Year Built
2001

Features & Amenities

Total Area
1,667 Sq.Ft.
Neighborhood
Multnomah Village
Architecture Styles
Contemporary, Townhouse
Stories
3
Garage Spaces
2.0
Water Source
Public Water
Roof
Composition
Heat Type
Forced Air
Air Conditioning
Central Air
Fireplace
Gas
Appliances
Dishwasher, Disposal, Free Standing Gas Range, Free Standing Refrigerator, Granite, Microwave, Plumbed For Ice Maker, Range Hood, Stainless Steel Appliance
Other Interior Features
Garage Door Opener, Hardwood Floors, High Ceilings, Vaulted Ceiling
Sewer
Public Sewer
Substructure
Slab
HOA Amenities
All Landscaping, Exterior Maintenance, Insurance, Management, Sewer, Water
Security Features
Fire Sprinkler System
Elementary School
Maplewood
Middle School
Jackson
High School
Ida B Wells
Sales Price
$465,000
Real Estate Tax
$7,563/yr
HOA
$657/mo
Zoning
RM2

Downloads

7909 SW 31ST AVE 6

Schedule a Tour

I would love to help you see this beautiful home! As a full-service brokerage, I can help you tour. Please submit an offer, and answer questions about the buying process.

By providing your contact information to Agent Name, your personal information will be processed in accordance with Agent Name's Privacy Policy. By checking the box(es) below, you consent to receive communications regarding your real estate inquiries and related marketing and promotional updates in the manner selected by you. For SMS text messages, message frequency varies. Message and data rates may apply. You may opt out of receiving further communications from Agent Name at any time. To opt out of receiving SMS text messages, reply STOP to unsubscribe.

Thank you

for your interest in 7909 SW 31ST AVE 6, Portland, OR 97219

7909 SW 31ST AVE 6
Navigate

I'm Interested In

7909 SW 31ST AVE 6

or
  • CallSusan Stohl

    License #201206237

    (503)490-1124