Leave a Message

By providing your contact information to Cindy Main, your personal information will be processed in accordance with Cindy Main's Privacy Policy. By checking the box(es) below, you consent to receive communications regarding your real estate inquiries and related marketing and promotional updates in the manner selected by you. For SMS text messages, message frequency varies. Message and data rates may apply. You may opt out of receiving further communications from Cindy Main at any time. To opt out of receiving SMS text messages, reply STOP to unsubscribe.

Thank you for your message. I will be in touch with you shortly.

Explore My Properties

Property Description

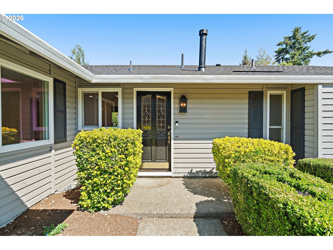
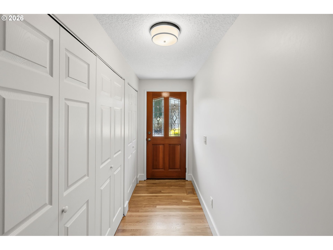
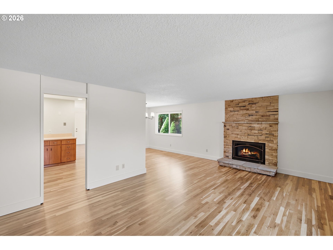
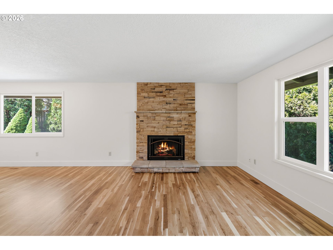
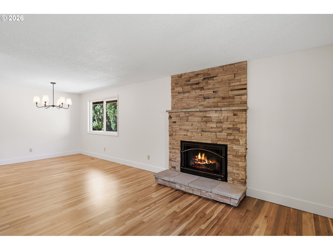
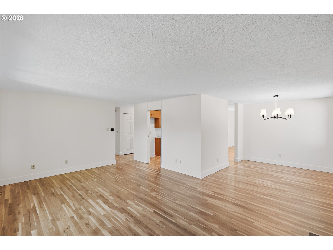
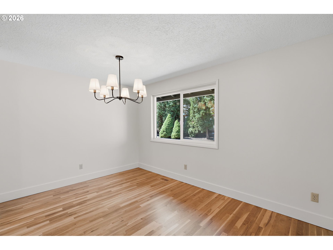
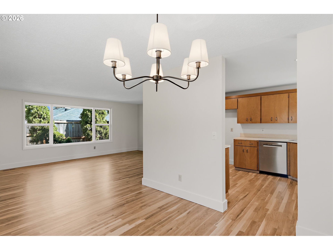
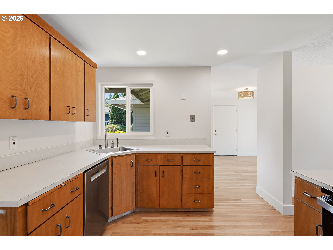
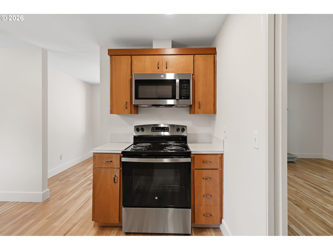
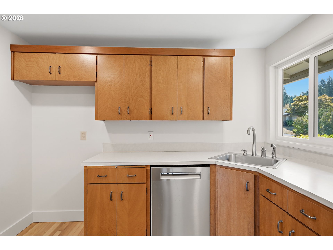
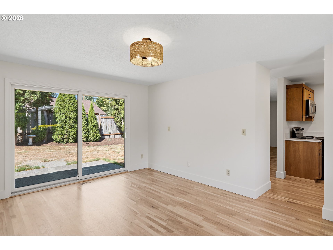
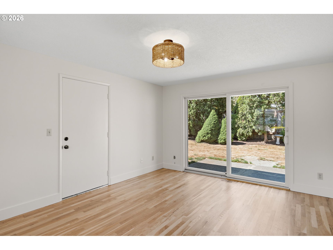
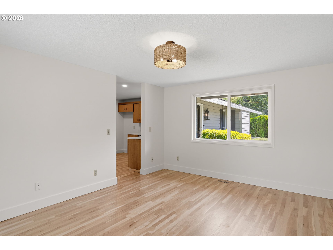
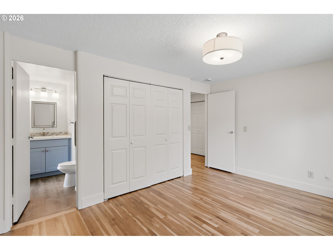
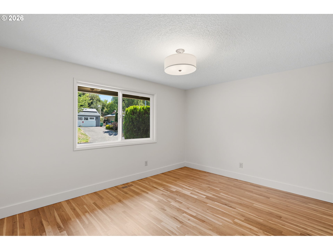
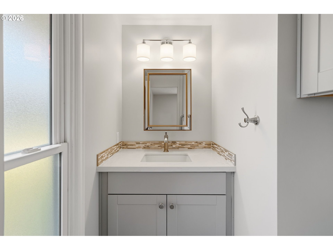
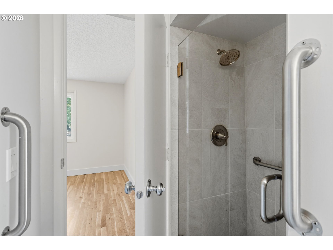
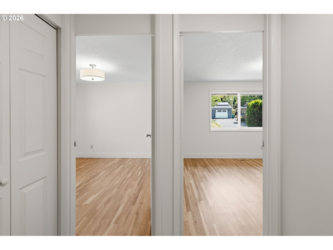
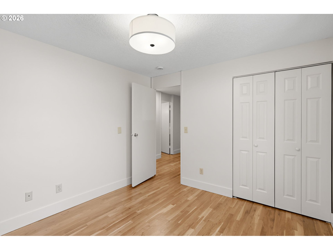
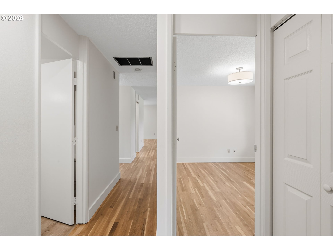
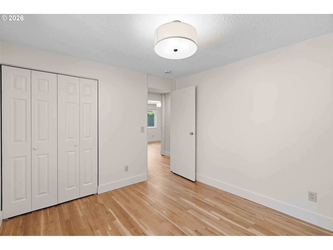
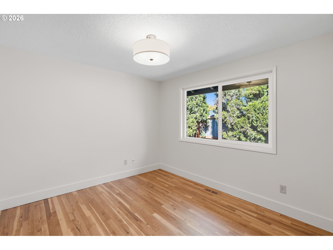
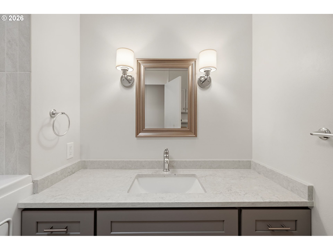
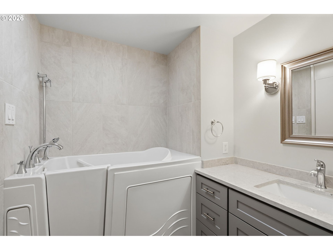
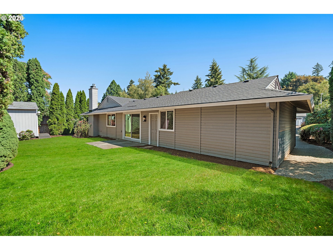
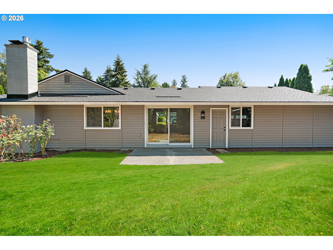
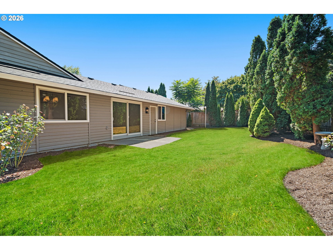
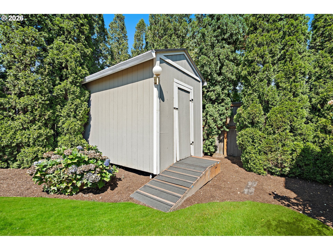
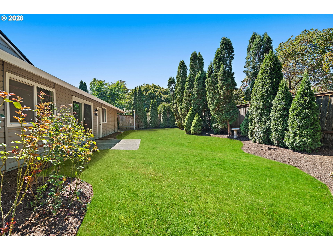
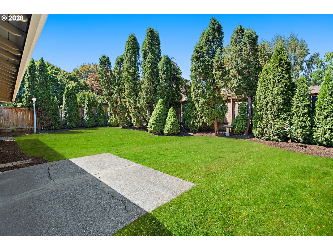
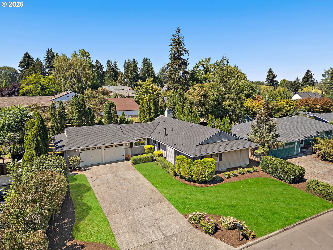
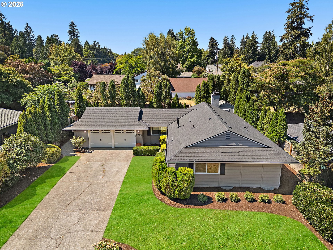
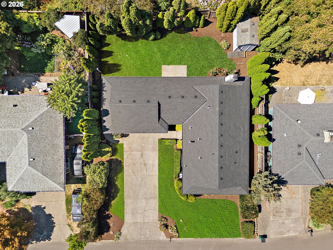
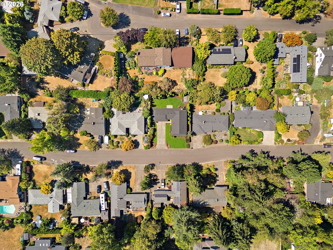
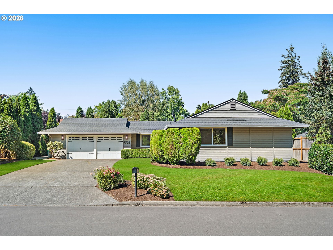
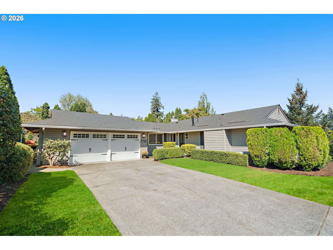
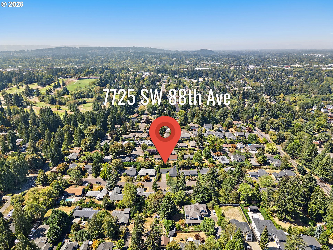
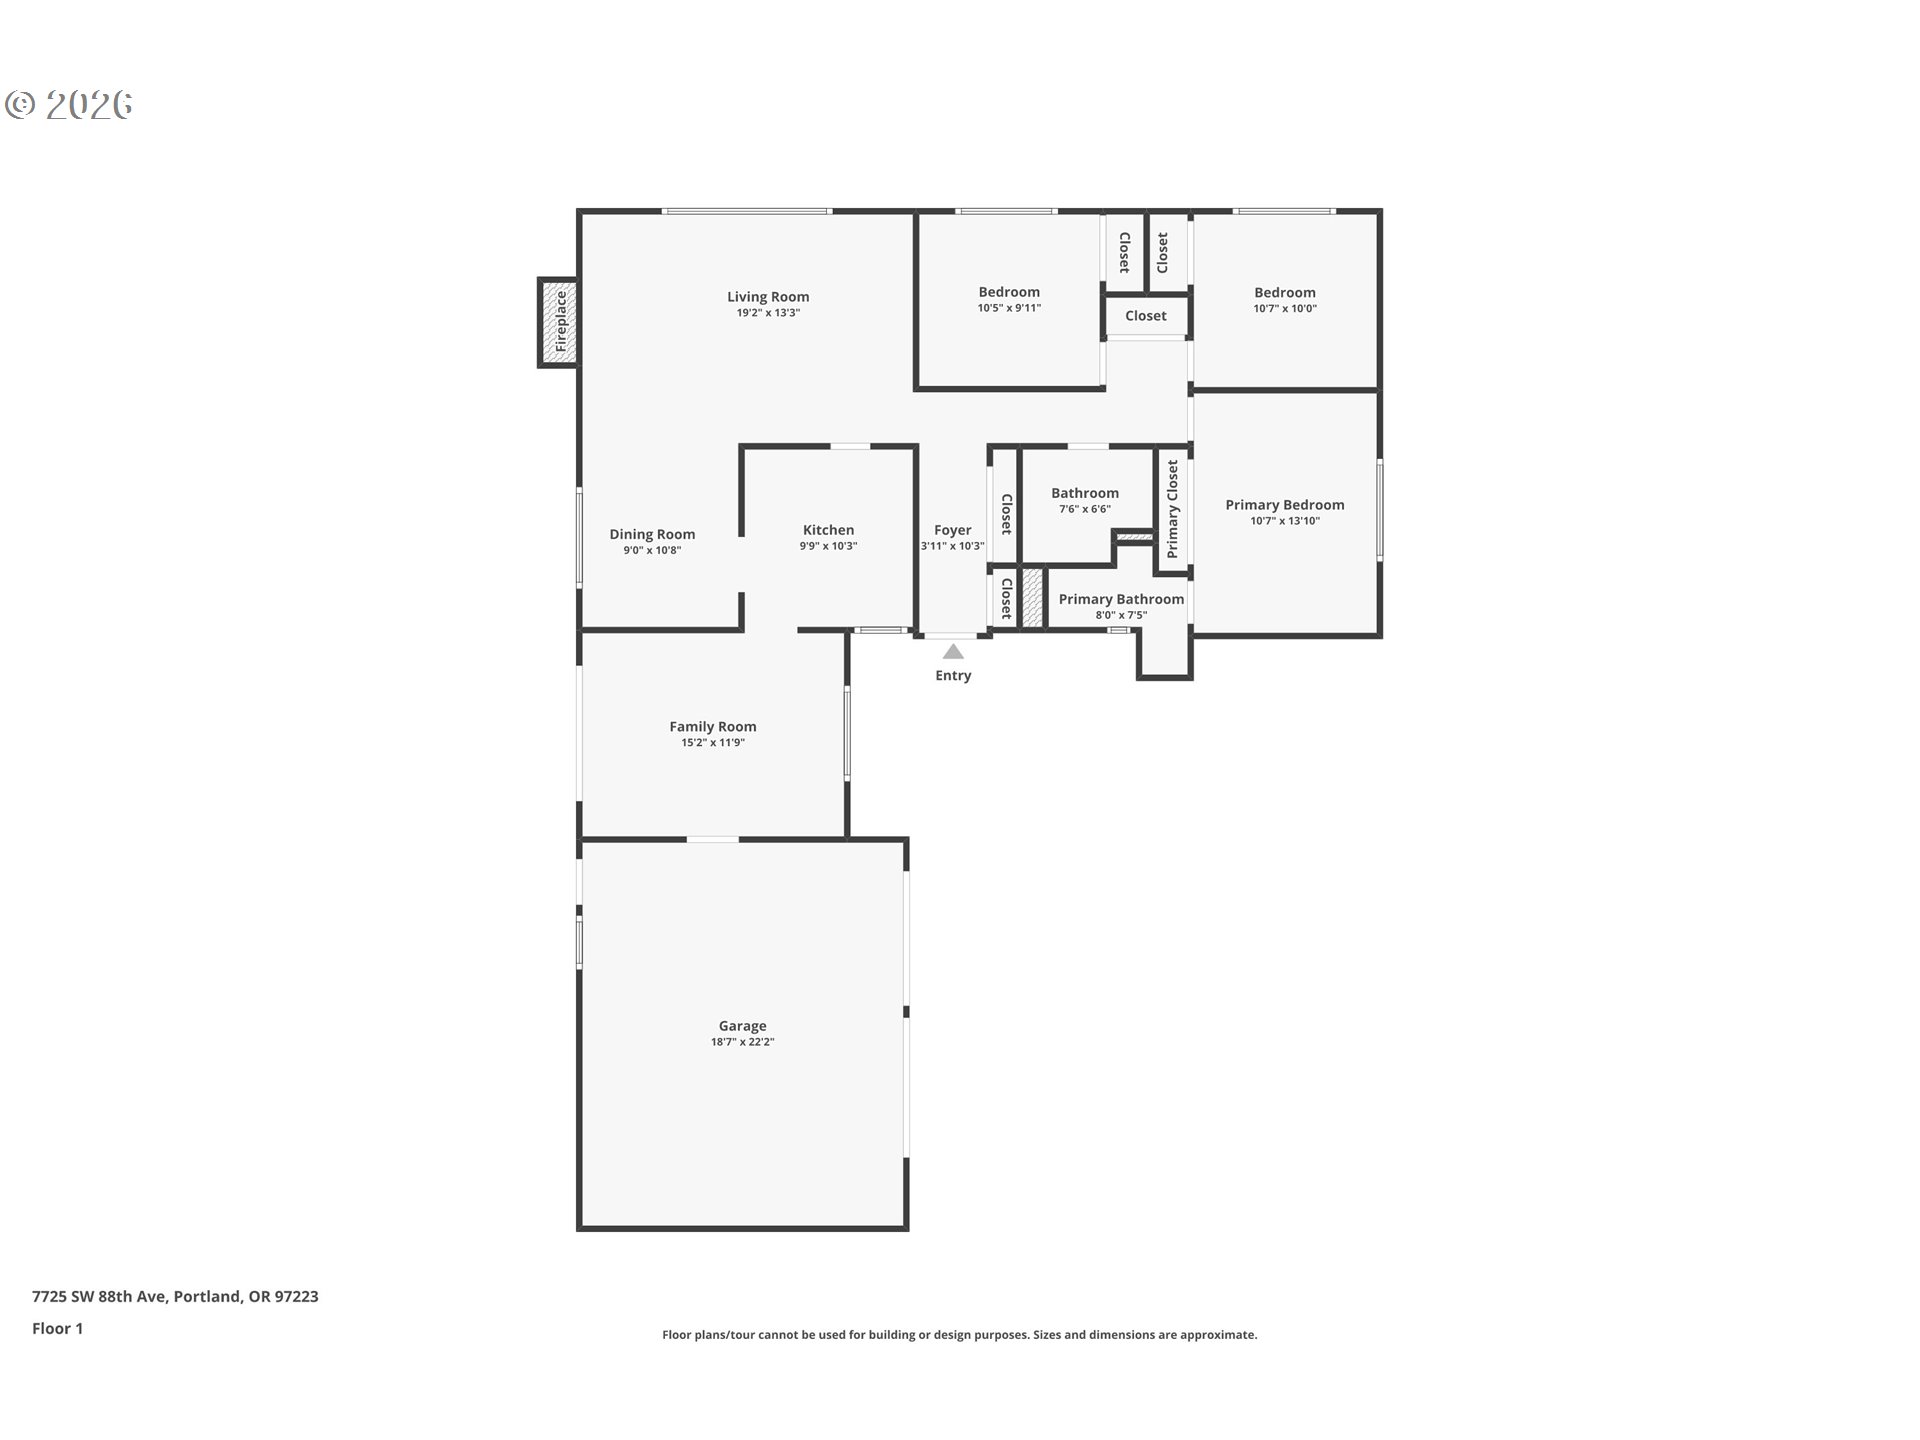
If you've been looking for a true one-level home with no stairs from the front door, garage or backyard--and no sunken rooms--this is it. Refreshed and ready in Garden Home, this 3-bedroom, 2-bath home has a functional L-shaped floorplan with extensive 2026 updates. The hardwood floors have been beautifully restored and extended throughout much of the home, complemented by new lighting. The living room has a gas fireplace with stone surround, while the family room features an oversized Andersen slider opening directly to the level, fenced backyard. The kitchen includes wood cabinetry, stainless steel appliances and new recessed lighting. Both full bathrooms have been remodeled with quartz counters and undermount sinks; the primary bath has a walk-in shower and the hall bath includes a walk-in tub. Additional updates and features include a new roof (2026), double-pane vinyl windows, gas furnace, central air, gas water heater, cedar siding, new exterior lighting, storage shed and attached 2-car garage with plenty of driveway parking. Close-in Washington County location just minutes to Trader Joe's, New Seasons, Fred Meyer, Multnomah Village, Garden Home Park and Garden Home Recreation Center.
Overview

Property Status
Sold
Date Sold
September 15, 2026
Lot Size
7,840 Sq.Ft.
MLS ID
369313968
Property Type
Residential
Year Built
1965

Features & Amenities

Total Area
1,365 Sq.Ft.
Neighborhood
Portland
Architecture Styles
Stories 1, Ranch
Stories
1
Garage Spaces
2.0
Water Source
Public Water
Roof
Composition
Lot Features
Level
Parking
Driveway
Heat Type
Forced Air
Air Conditioning
Central Air
Fireplace
Gas
Appliances
Builtin Range, Dishwasher, Free Standing Refrigerator, Microwave, Stainless Steel Appliance
Other Interior Features
Garage Door Opener, Hardwood Floors, Laundry, Luxury Vinyl Plank, Quartz, Soaking Tub, Washer Dryer
Sewer
Public Sewer
Substructure
Concrete Perimeter
Disability Features
Garageon Main, Ground Level, Main Floor Bedroom Bath, Minimal Steps, One Level, Parking, Utility Room On Main, Walkin Shower
Other Exterior Features
Fenced, Patio, Tool Shed, Yard
Elementary School
Raleigh Hills
Middle School
Whitford
High School
Beaverton
Sales Price
$575,000
Real Estate Tax
$4,976/yr

Downloads

7725 SW 88TH AVE

Schedule a Tour

I would love to help you see this beautiful home! As a full-service brokerage, I can help you tour. Please submit an offer, and answer questions about the buying process.
By providing your contact information to Agent Name, your personal information will be processed in accordance with Agent Name's Privacy Policy. By checking the box(es) below, you consent to receive communications regarding your real estate inquiries and related marketing and promotional updates in the manner selected by you. For SMS text messages, message frequency varies. Message and data rates may apply. You may opt out of receiving further communications from Agent Name at any time. To opt out of receiving SMS text messages, reply STOP to unsubscribe.

Thank you

for your interest in 7725 SW 88TH AVE, Portland, OR 97223

7725 SW 88TH AVE
Navigate
7725 SW 88TH AVE
explore in 3d

I'm Interested In

7725 SW 88TH AVE

or Contact