Leave a Message

By providing your contact information to Cindy Main, your personal information will be processed in accordance with Cindy Main's Privacy Policy. By checking the box(es) below, you consent to receive communications regarding your real estate inquiries and related marketing and promotional updates in the manner selected by you. For SMS text messages, message frequency varies. Message and data rates may apply. You may opt out of receiving further communications from Cindy Main at any time. To opt out of receiving SMS text messages, reply STOP to unsubscribe.

Thank you for your message. I will be in touch with you shortly.

Explore My Properties

Property Description

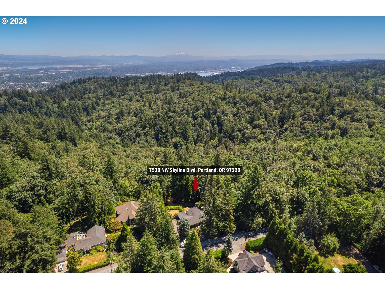


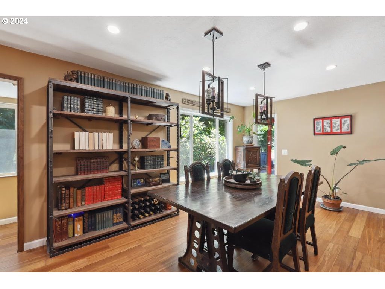
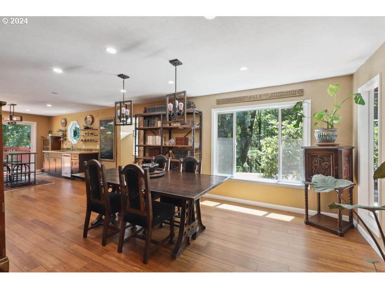

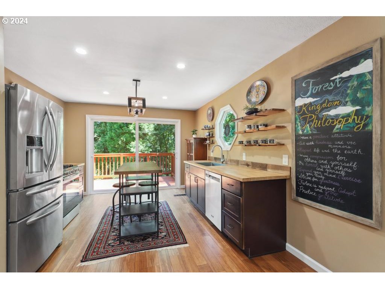
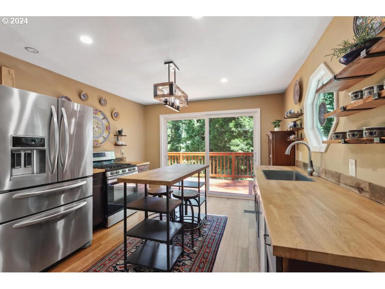
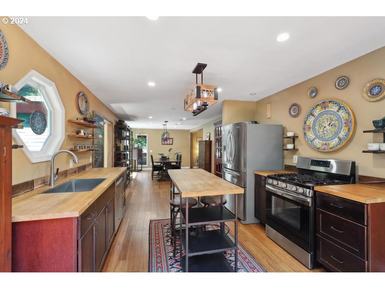
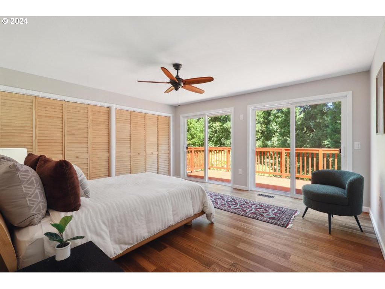
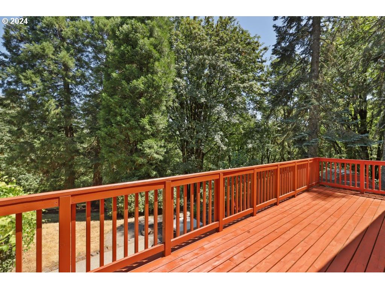
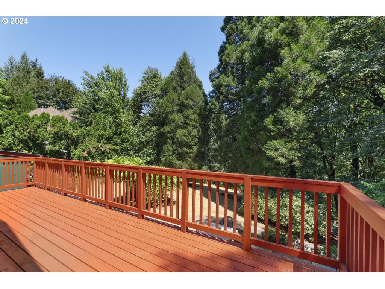
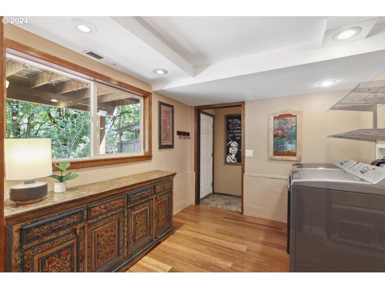
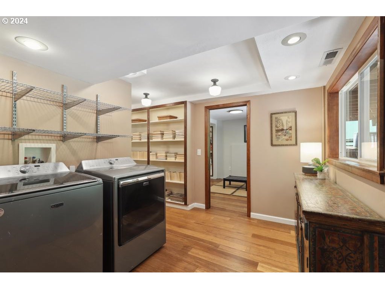
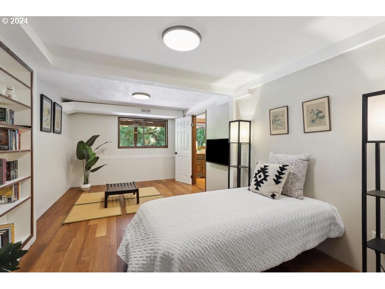
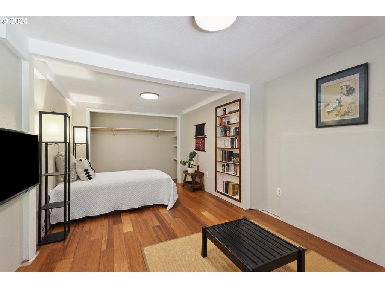
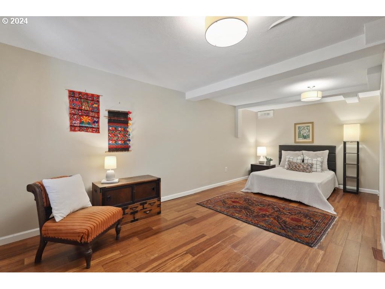
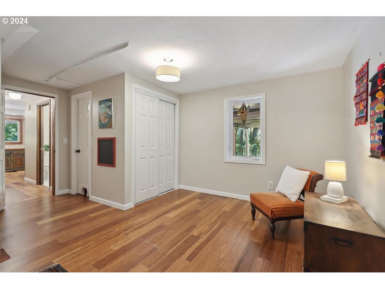
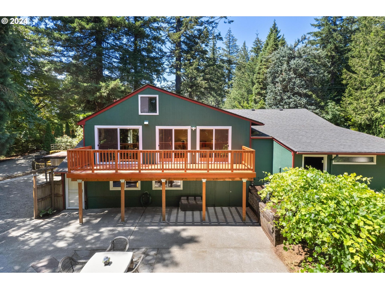
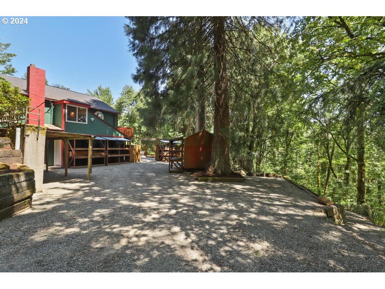

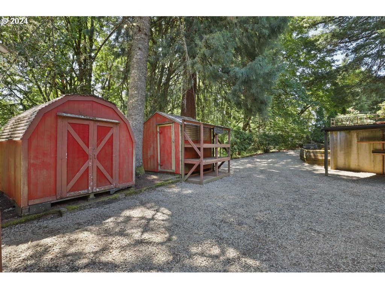
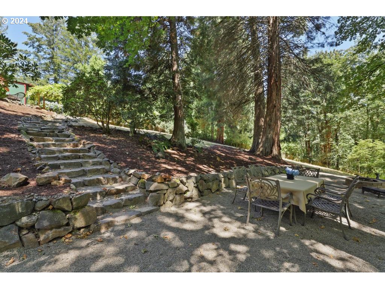
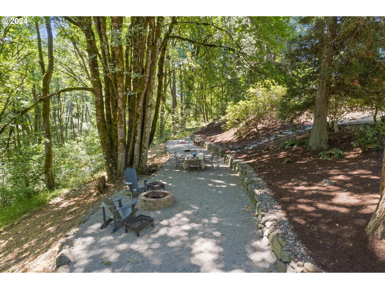
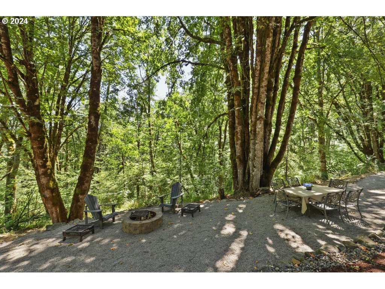
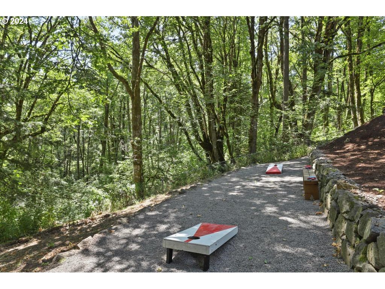
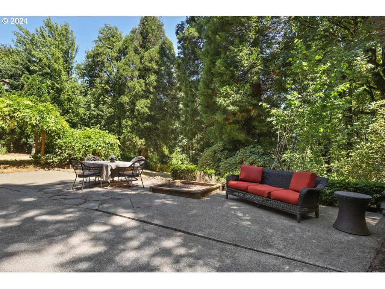
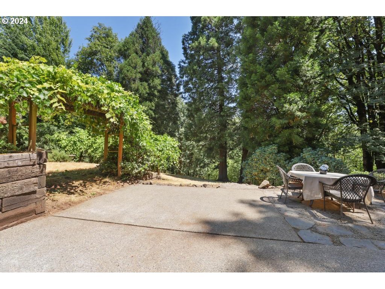
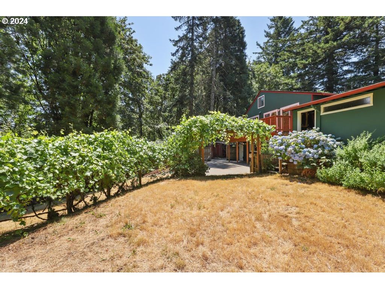
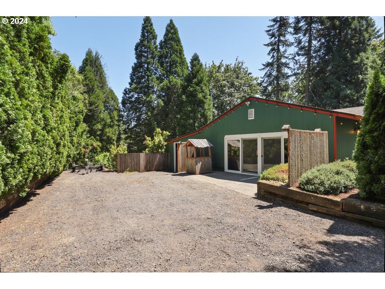
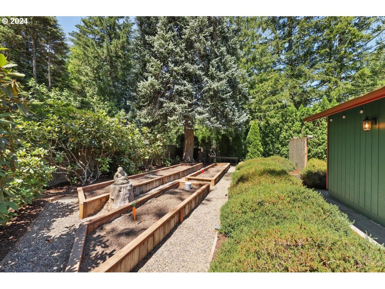
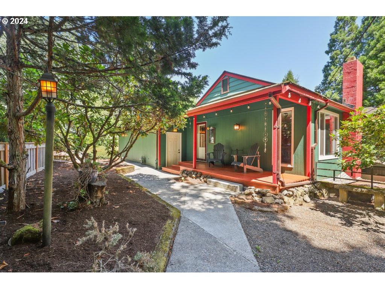
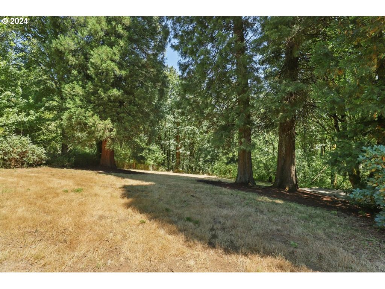

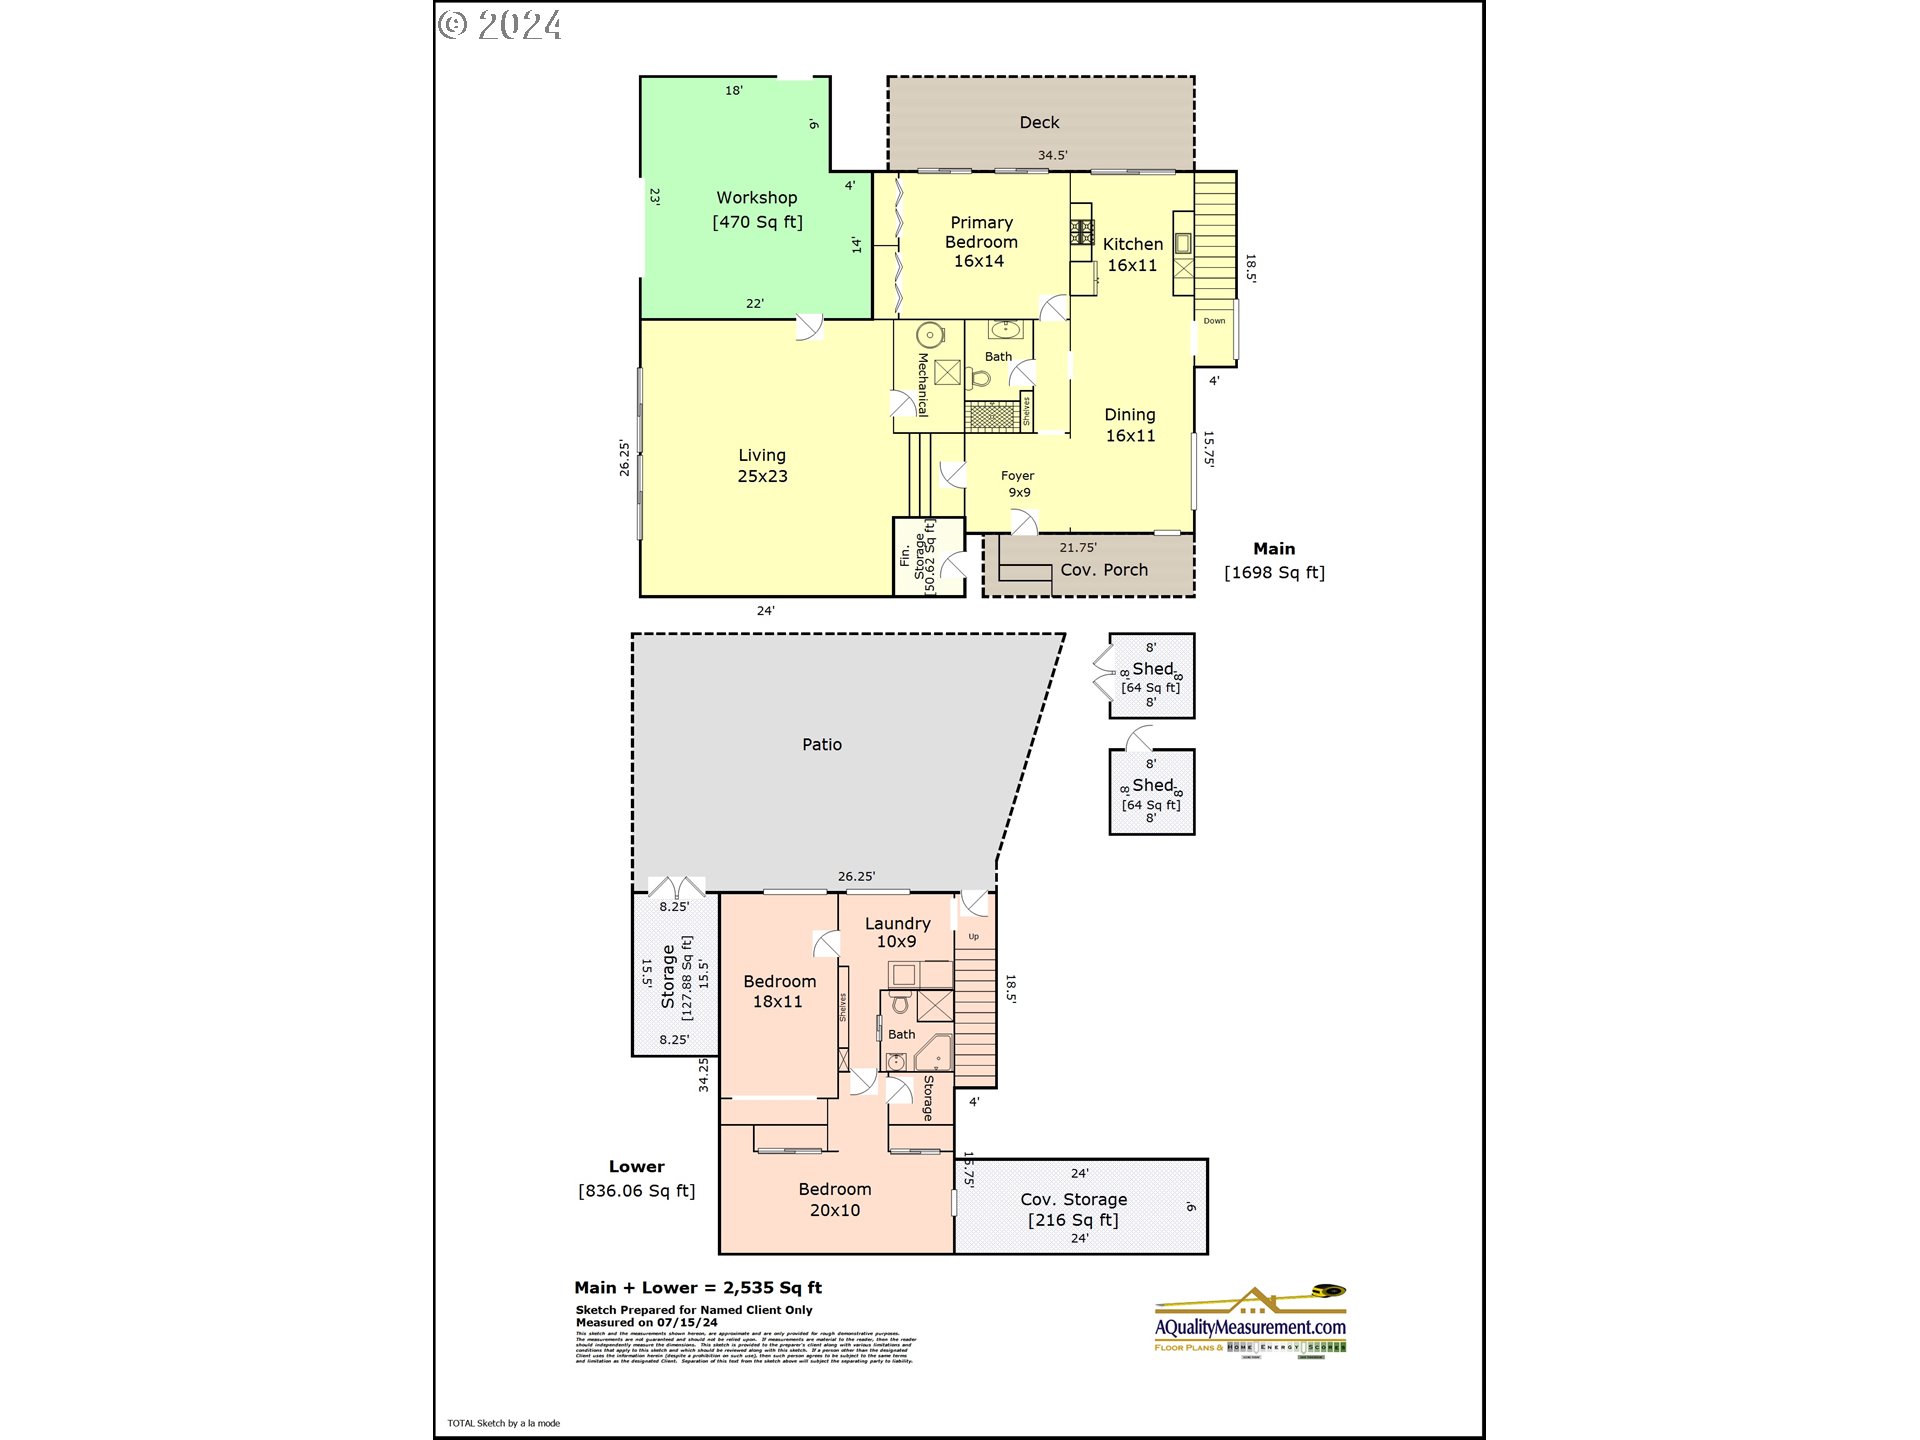
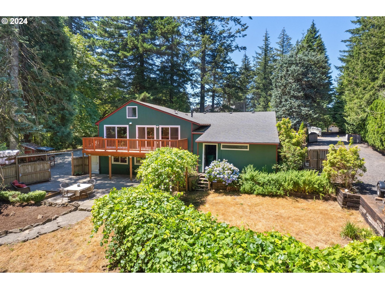
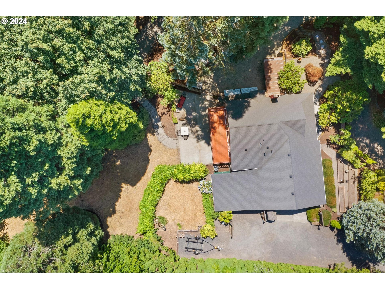
Forest Park! Amazing location...1.38 acres retreat abuts Forest Park on both the East and South sides of the property for maximum privacy. Just minutes to all the city has to offer yet nestled in a park-like setting with easy access to miles of trails and more! Great Room has high ceilings and a wall of sliding glass doors. Kitchen and Dining Room open to flanking decks for outdoor enjoyment. Primary Bedroom on-the-main, with double closets, has a wall of sliding doors that lead to the deck. The lower level features two large bedrooms. Relax on the spacious patio, pick grapes from the arbor, grow veggies in the raised garden beds, or listen to the water feature. Pathways lead to additional outdoor living spaces for dining and sitting around the fire pit, just perfect for entertaining. Enjoy abundant storage with double storage rooms as well as two storage sheds. Generous parking includes circular drive, boat/RV parking and enclosed carport with shop area. Updates in 2017 include new electrical panel, high efficiency forced-air gas furnace and 1,000 gallon septic tank. Incredible! [Home Energy Score = 5. HES Report at https://rpt.greenbuildingregistry.com/hes/OR10229603]
Overview

Property Status
Sold
Date Sold
September 27, 2024
Lot Size
1.38 Acres
MLS ID
24182841
Property Type
Residential
Year Built
1947

Features & Amenities

Total Area
2,535 Sq.Ft.
Neighborhood
Forest Park
Architecture Styles
Stories 2
View Description
Park Greenbelt
Stories
2
Water Source
Public Water
Roof
Composition
Parking
Carport, Driveway
Heat Type
Forced Air 90
Air Conditioning
Central Air
Appliances
Dishwasher, Free Standing Gas Range, Free Standing Refrigerator, Gas Appliances, Stainless Steel Appliance
Other Interior Features
Engineered Bamboo, High Ceilings, Tile Floor, Washer Dryer
Sewer
Septic Tank
Substructure
Slab
Other Exterior Features
Covered Deck, Deck, Fire Pit, Patio, Porch, Raised Beds, RVParking, RVBoat Storage, Tool Shed, Yard
Elementary School
Skyline
Middle School
Skyline
High School
Lincoln
Sales Price
$799,000
Real Estate Tax
$8,527/yr
Zoning
RF

Downloads

7530 NW SKYLINE BLVD

Schedule a Tour

I would love to help you see this beautiful home! As a full-service brokerage, I can help you tour. Please submit an offer, and answer questions about the buying process.

By providing your contact information to Agent Name, your personal information will be processed in accordance with Agent Name's Privacy Policy. By checking the box(es) below, you consent to receive communications regarding your real estate inquiries and related marketing and promotional updates in the manner selected by you. For SMS text messages, message frequency varies. Message and data rates may apply. You may opt out of receiving further communications from Agent Name at any time. To opt out of receiving SMS text messages, reply STOP to unsubscribe.

Thank you

for your interest in 7530 NW SKYLINE BLVD, Portland, OR 97229

7530 NW SKYLINE BLVD
Navigate