Leave a Message

By providing your contact information to Cindy Main, your personal information will be processed in accordance with Cindy Main's Privacy Policy. By checking the box(es) below, you consent to receive communications regarding your real estate inquiries and related marketing and promotional updates in the manner selected by you. For SMS text messages, message frequency varies. Message and data rates may apply. You may opt out of receiving further communications from Cindy Main at any time. To opt out of receiving SMS text messages, reply STOP to unsubscribe.

Thank you for your message. I will be in touch with you shortly.

Explore My Properties

Property Description

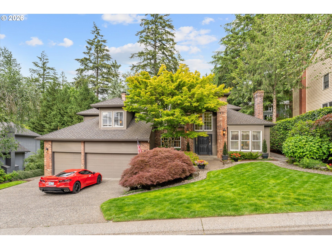
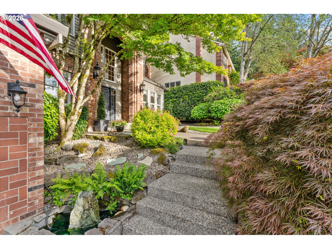
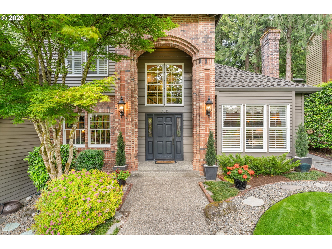
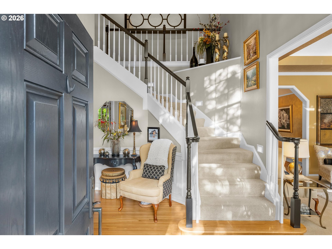
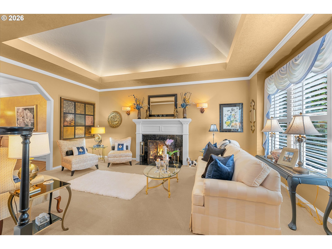
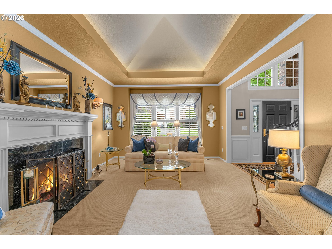
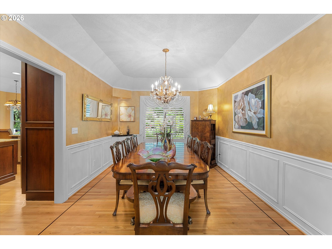
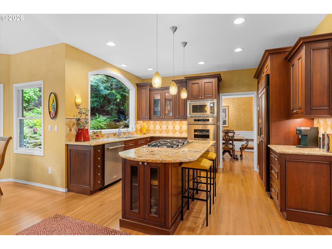
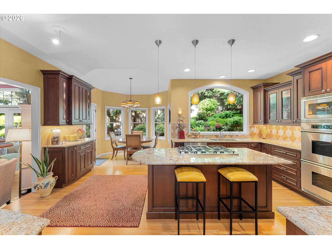
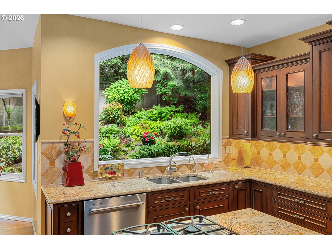
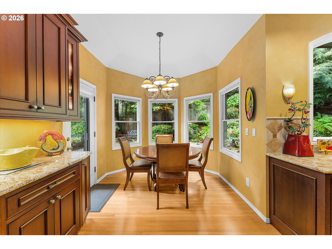
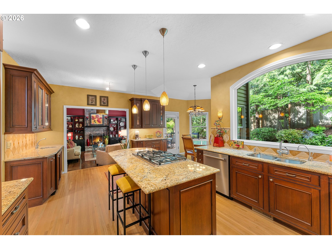
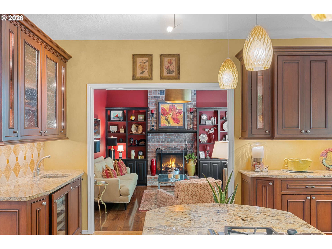
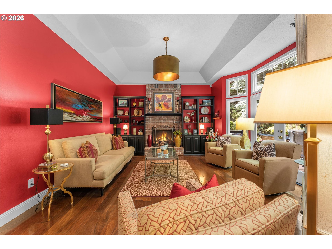
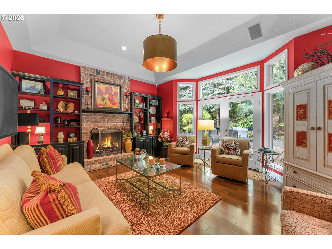
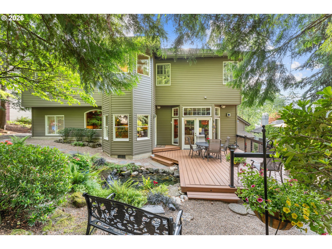
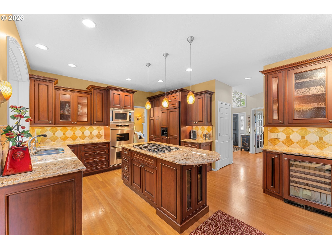
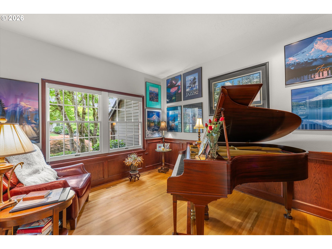
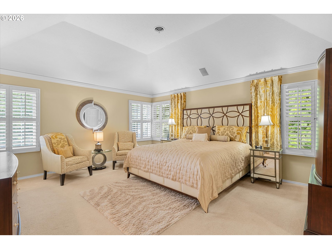
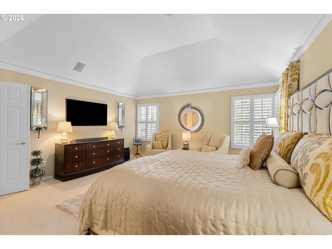
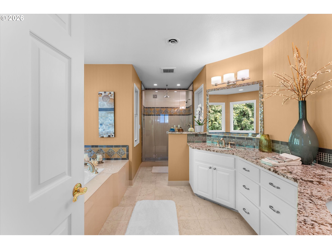
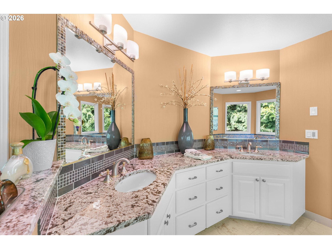
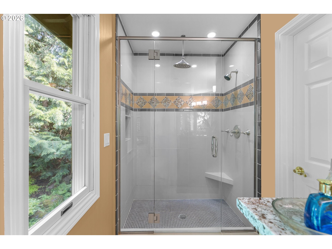
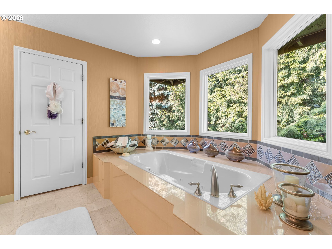
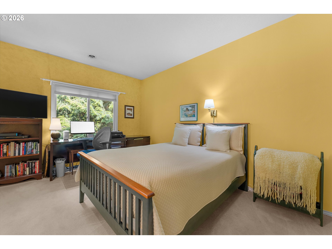
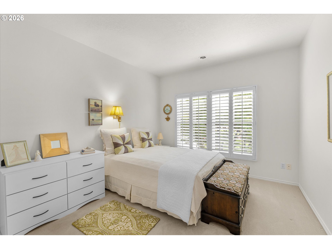
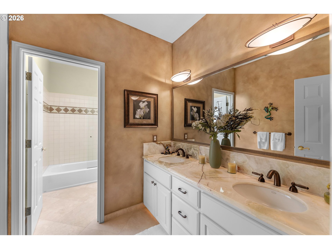
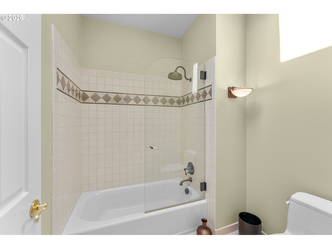
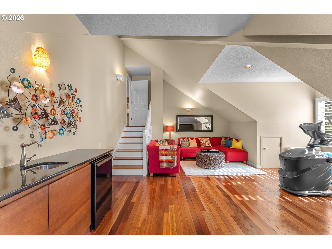
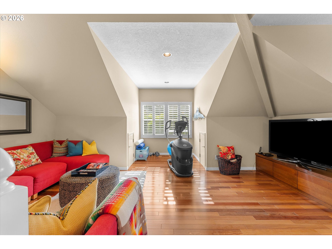
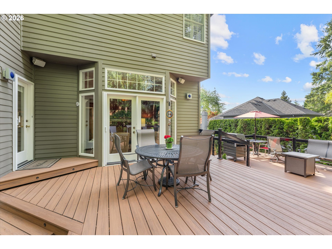
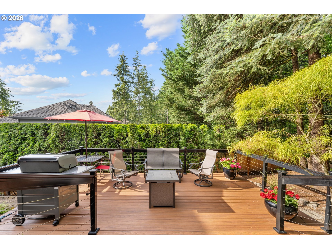
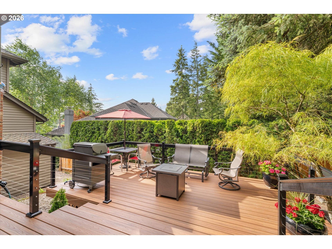
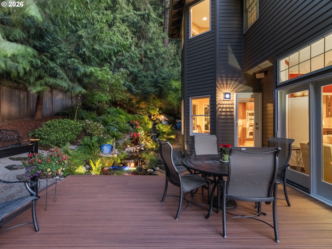
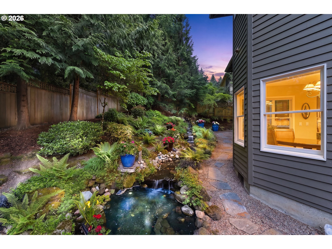
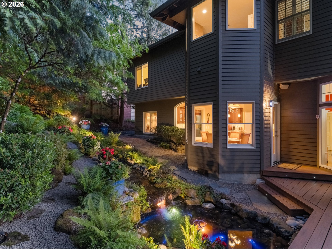
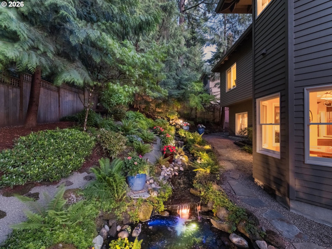
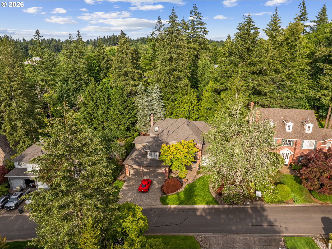
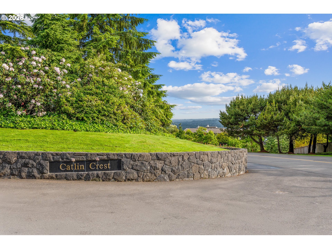
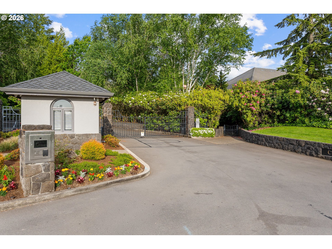
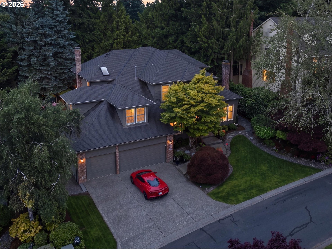
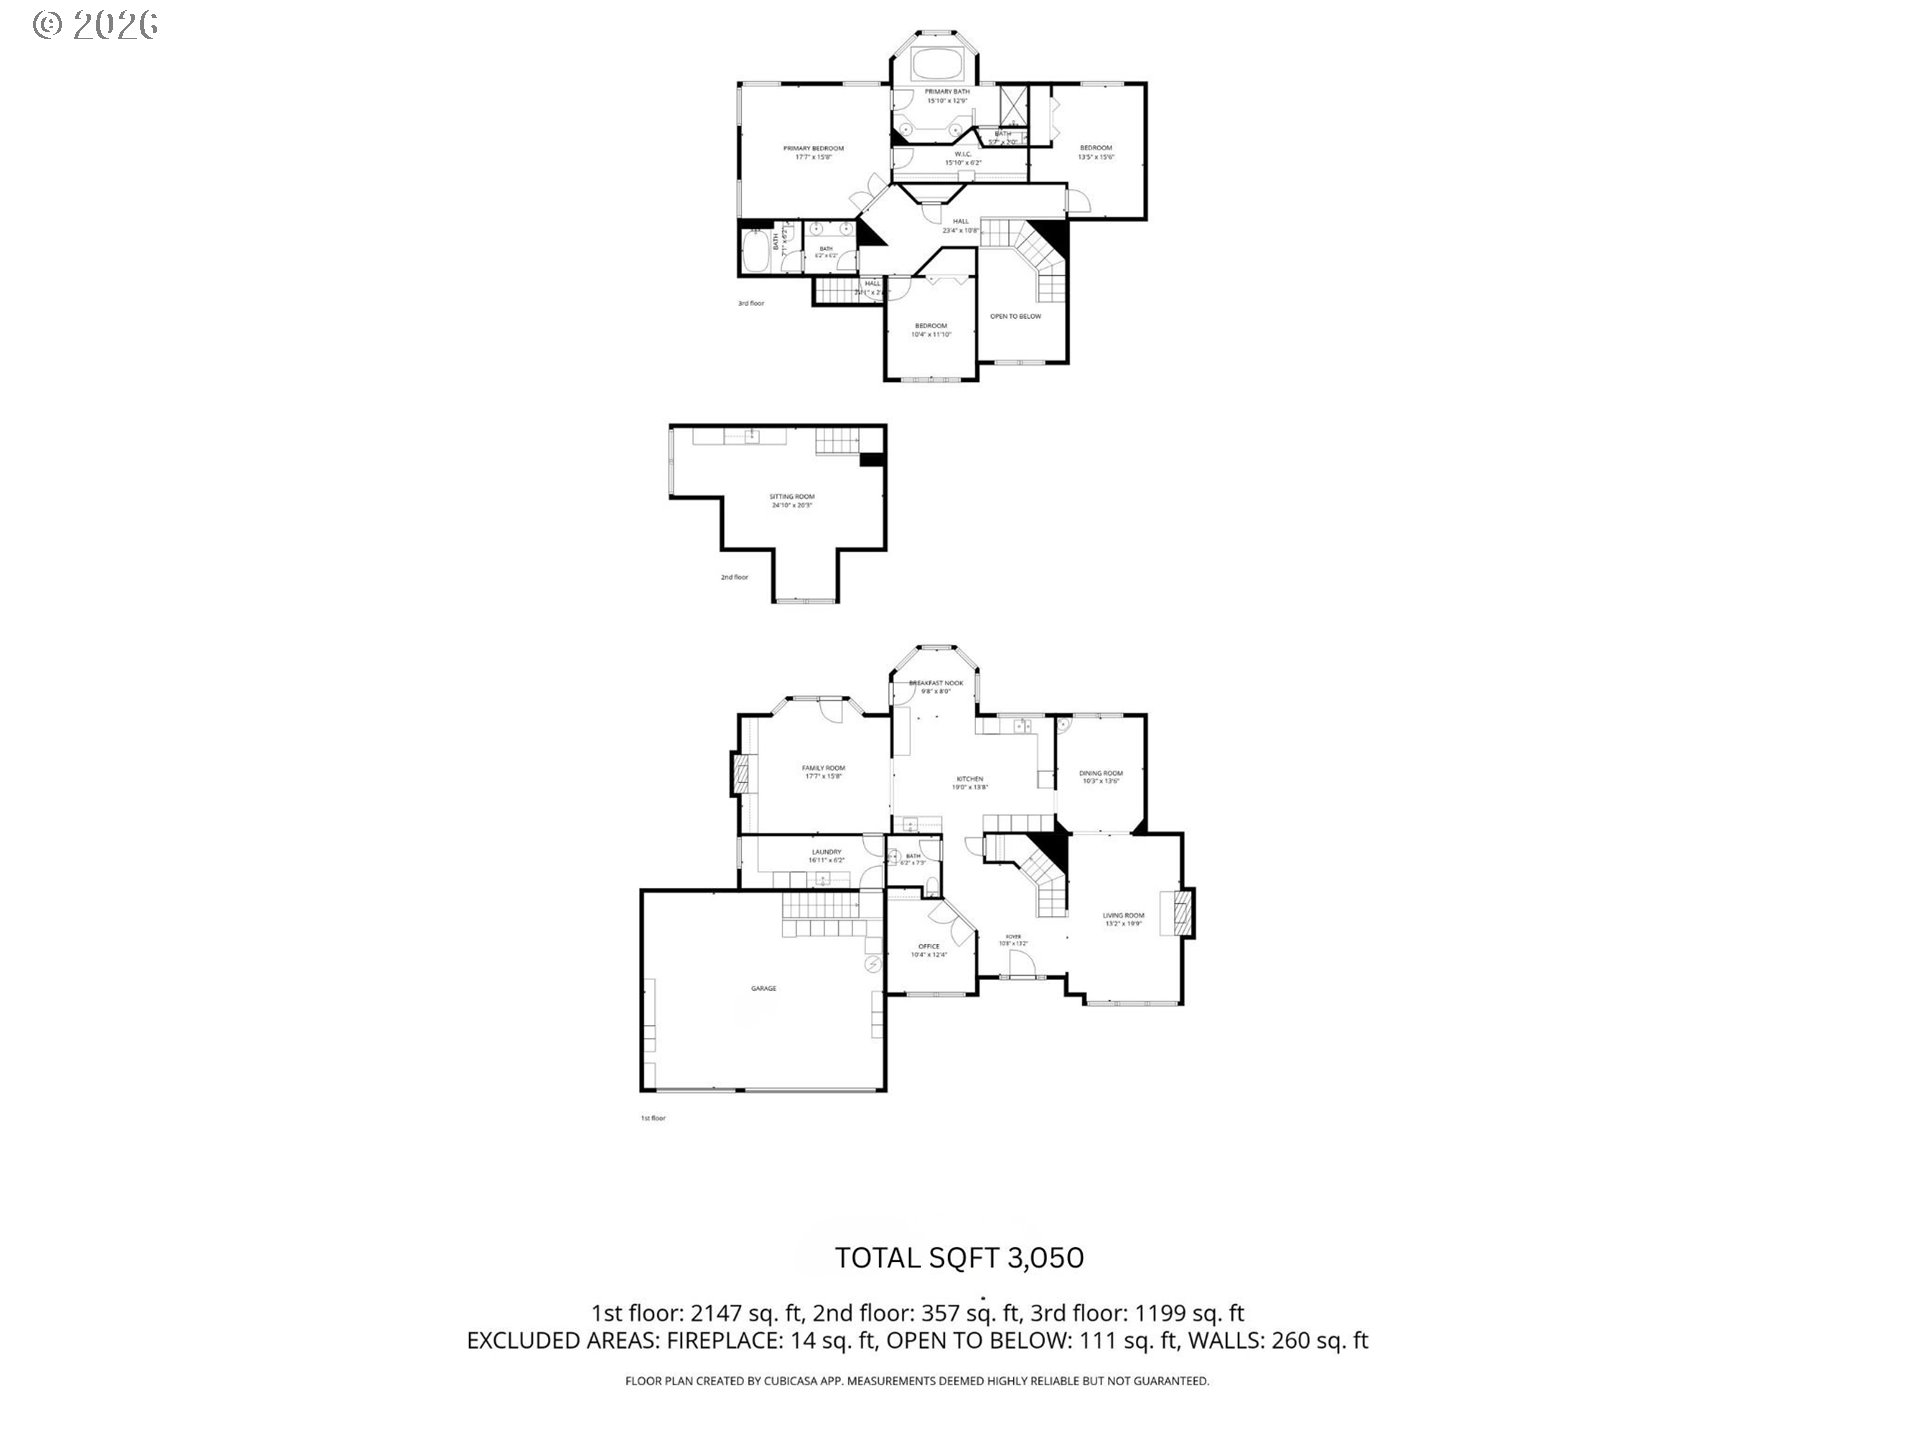
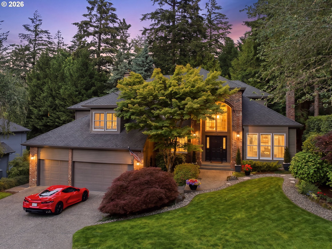
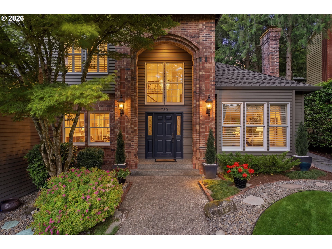
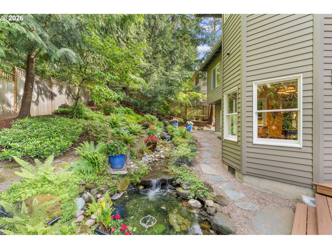
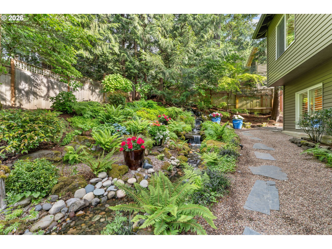
Location, location, location. This spotless, masterfully maintained traditional home exudes quality and sits tucked inside the whisper-quiet gated community of Catlin Crest in Washington County. Enjoy an unbeatable setting just minutes to NW 23rd, Providence St. Vincent Medical Center, and easy access to Highways 217 and 26.The thoughtfully designed floor plan includes formal living and dining rooms, a stunning private library, and a spacious open kitchen and family room that seamlessly connect to the outdoors. The backyard is a true sanctuary, highlighted by an award-winning water feature with streams, waterfalls, and a tranquil pond. This home is completely turnkey, with no major expenses on the horizon. Upgrades include a Trex deck, Presidential roof (2019), HVAC system (2023), and full crawlspace encapsulation. Ideally positioned between the Nike/Intel Sunset Corridor and downtown Portland, and just blocks to West Hills QFC, Starbucks, and local dining. Proudly offered for the first time in 36 years by the original owners.
Overview

Property Status
Sold
Date Sold
July 31, 2026
Lot Size
9,583 Sq.Ft.
MLS ID
602563992
Property Type
Residential
Year Built
1990

Features & Amenities

Total Area
3,150 Sq.Ft.
Neighborhood
Portland
Architecture Styles
Stories 2, Custom Style
View Description
Territorial
Stories
2
Garage Spaces
3.0
Water Source
Public Water
Roof
Composition
Parking
Driveway, On Street
Heat Type
Forced Air
Air Conditioning
Central Air
Fireplace
Gas, Wood Burning
Appliances
Builtin Refrigerator, Cook Island, Cooktop, Dishwasher, Disposal, Double Oven, Gas Appliances, Granite, Island, Microwave, Stainless Steel Appliance
Other Interior Features
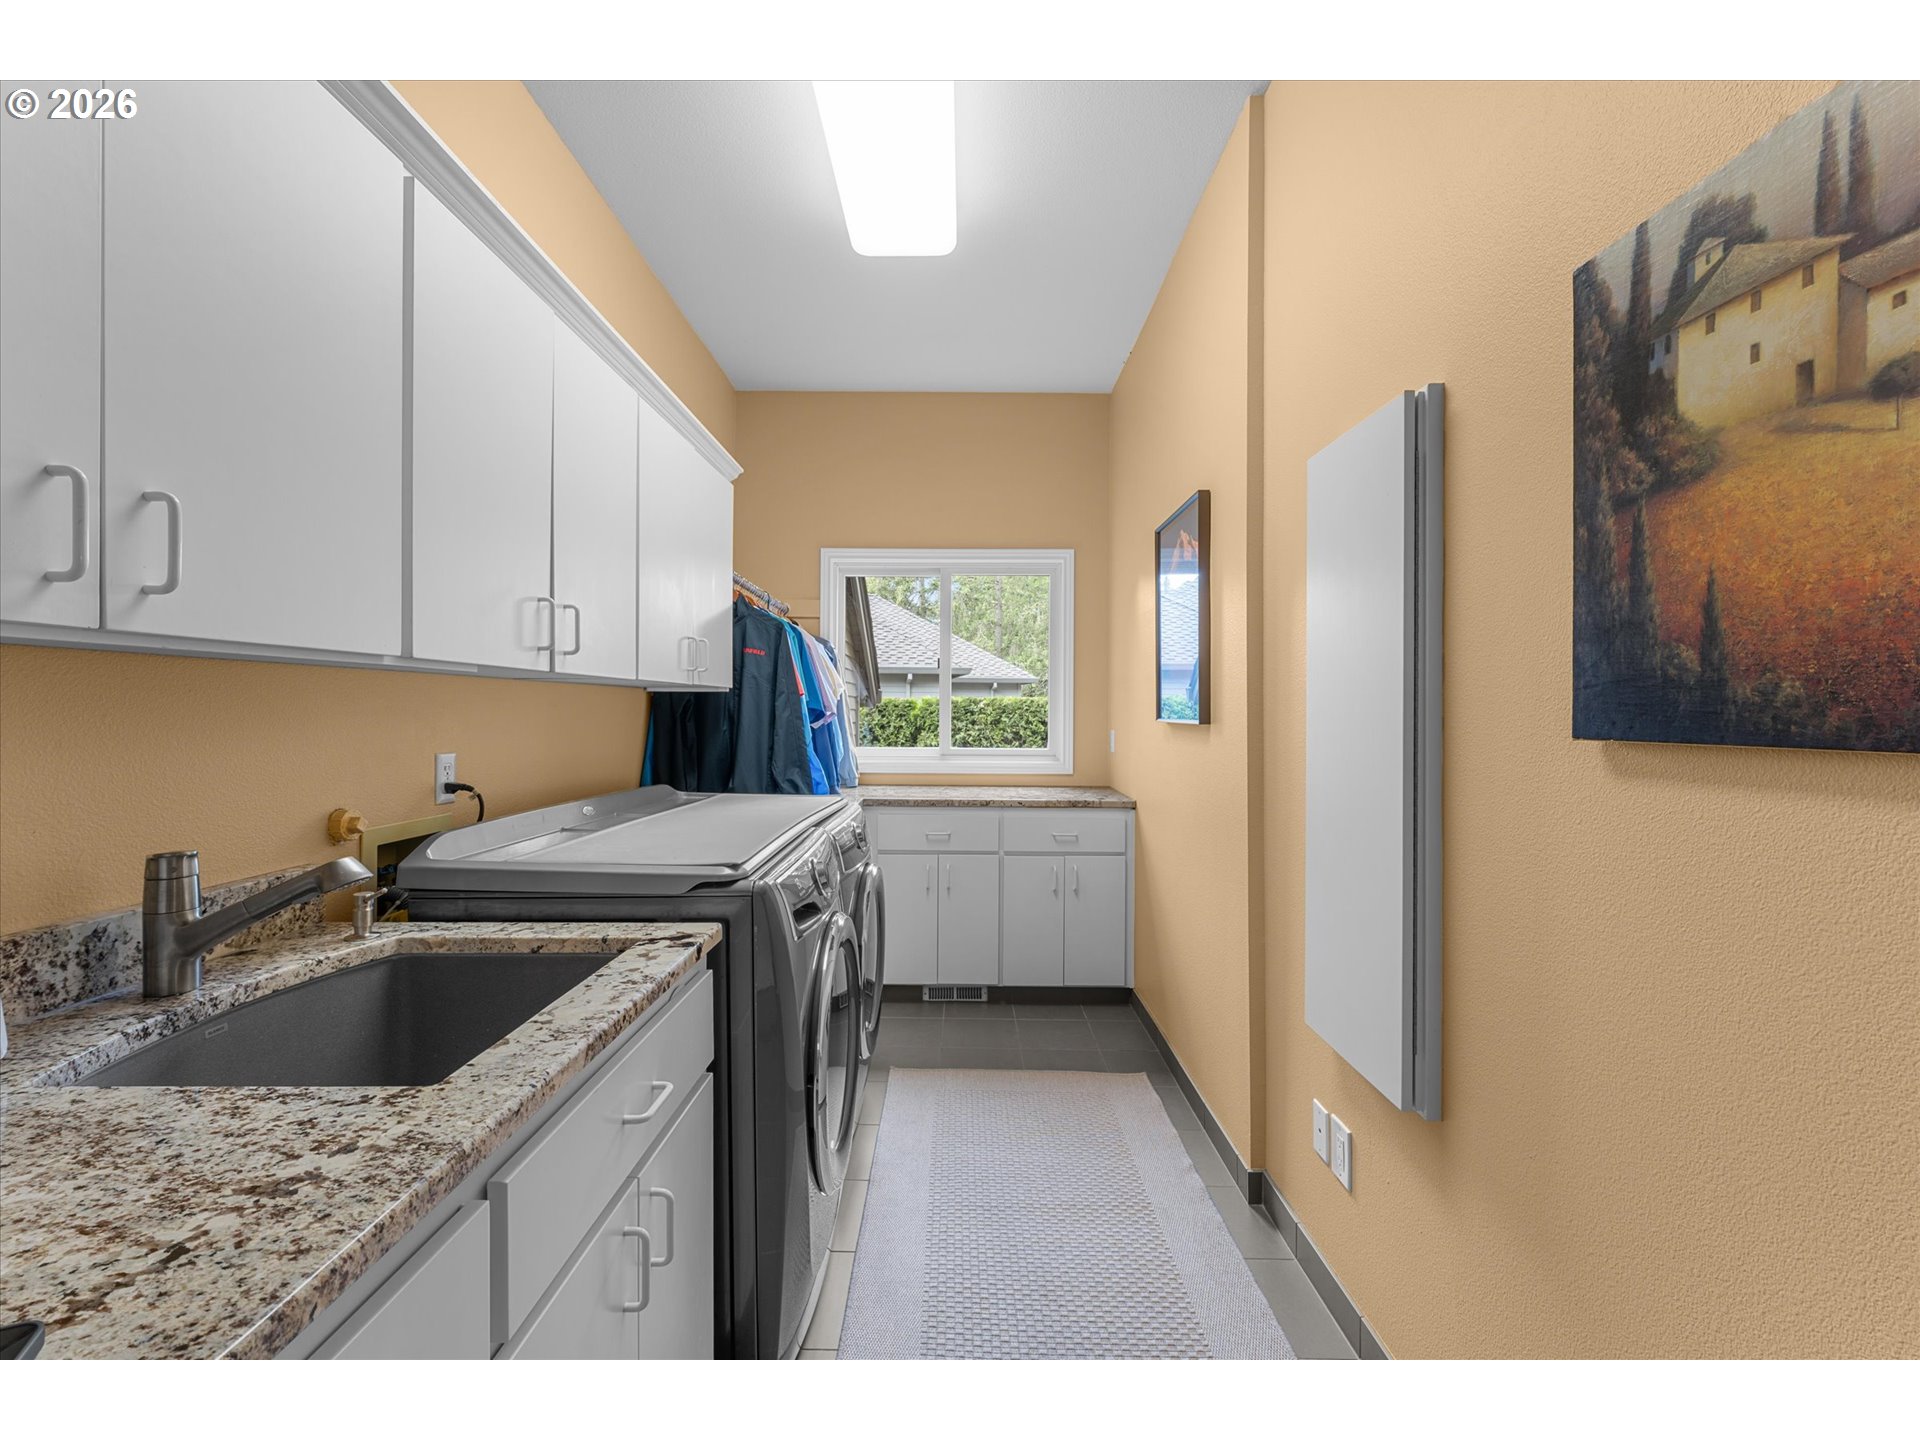
Garage Door Opener, Granite, Hardwood Floors, High Ceilings, Jetted Tub, Laundry, Skylight, Sound System, Tile Floor, Vaulted Ceiling, Wainscoting, Wallto Wall Carpet, Washer Dryer
Sewer
Public Sewer
Substructure
Concrete Perimeter
Disability Features
Garageon Main
HOA Amenities
Commons, Gated, Management, Road Maintenance, Snow Removal
Other Exterior Features
Deck, Fenced, Water Feature
Elementary School
W Tualatin View
Middle School
Cedar Park
High School
Beaverton
Sales Price
$1,185,000
Real Estate Tax
$13,811/yr
HOA
$1,900/yr

Downloads

752 SW REGENCY TER

Schedule a Tour

I would love to help you see this beautiful home! As a full-service brokerage, I can help you tour. Please submit an offer, and answer questions about the buying process.
By providing your contact information to Agent Name, your personal information will be processed in accordance with Agent Name's Privacy Policy. By checking the box(es) below, you consent to receive communications regarding your real estate inquiries and related marketing and promotional updates in the manner selected by you. For SMS text messages, message frequency varies. Message and data rates may apply. You may opt out of receiving further communications from Agent Name at any time. To opt out of receiving SMS text messages, reply STOP to unsubscribe.
Thank you

for your interest in 752 SW REGENCY TER, Portland, OR 97225

752 SW REGENCY TER
Navigate
752 SW REGENCY TER
explore in 3d

I'm Interested In

752 SW REGENCY TER

or
  • CallLee Davies

    License #851200114

    (503) 997-1118