Leave a Message

By providing your contact information to Cindy Main, your personal information will be processed in accordance with Cindy Main's Privacy Policy. By checking the box(es) below, you consent to receive communications regarding your real estate inquiries and related marketing and promotional updates in the manner selected by you. For SMS text messages, message frequency varies. Message and data rates may apply. You may opt out of receiving further communications from Cindy Main at any time. To opt out of receiving SMS text messages, reply STOP to unsubscribe.

Thank you for your message. I will be in touch with you shortly.

Explore My Properties

Property Description

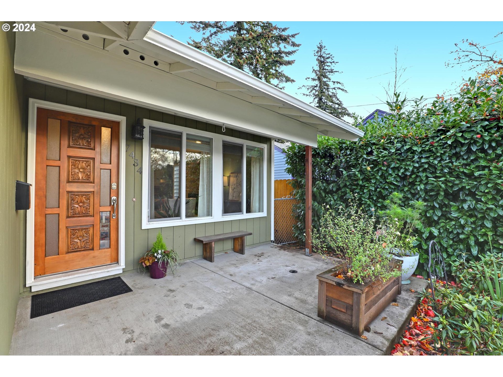
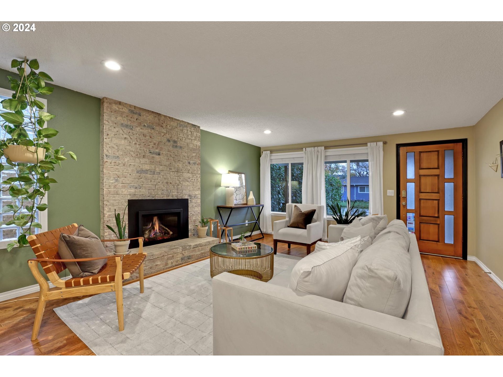

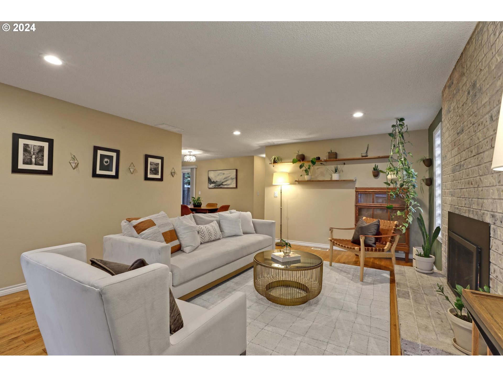
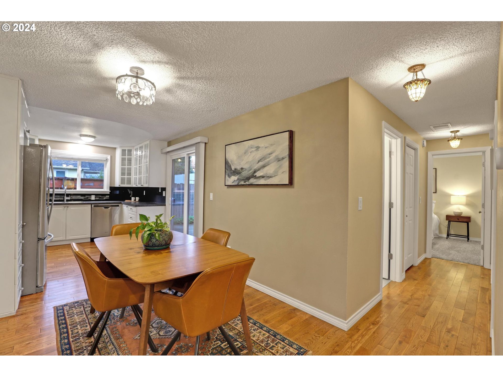
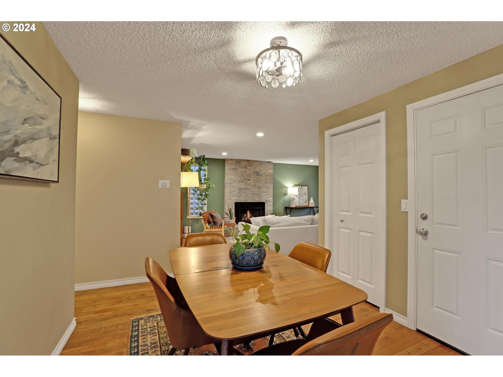
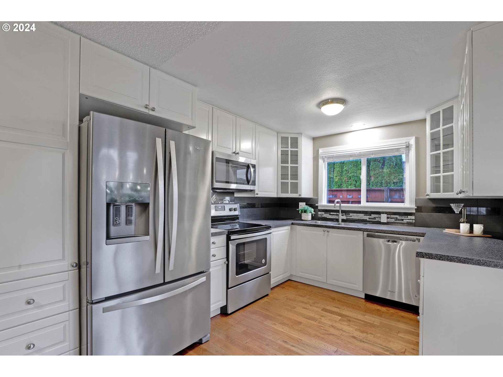
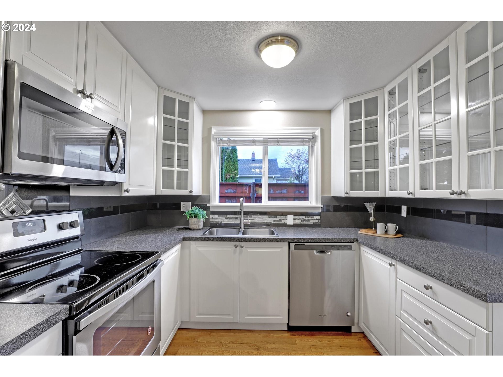
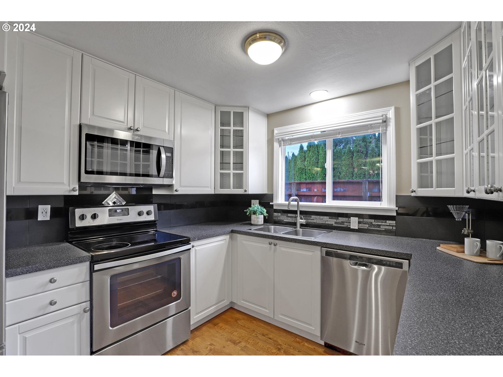
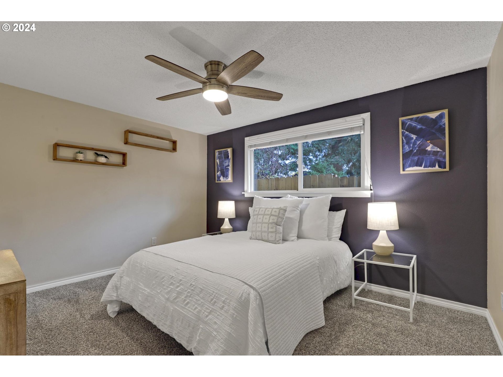
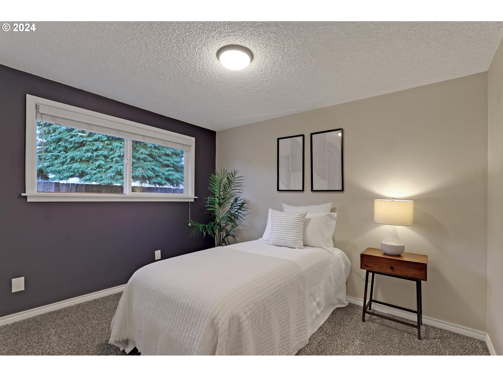

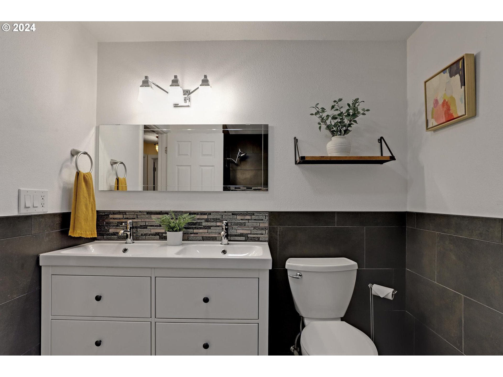
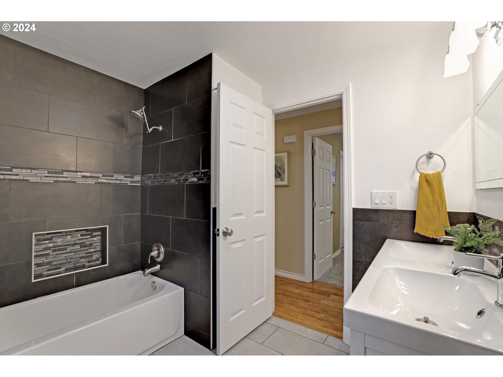

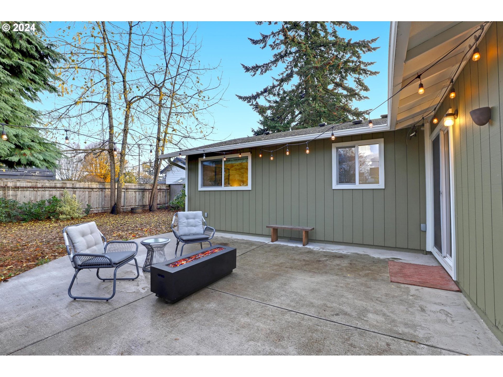
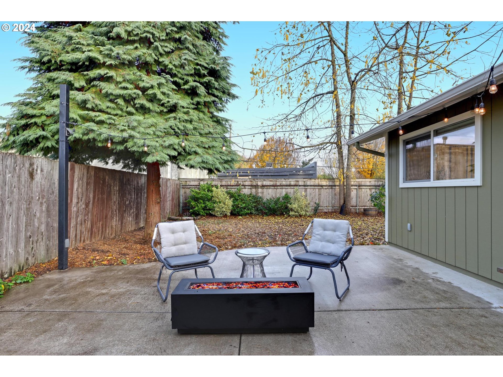
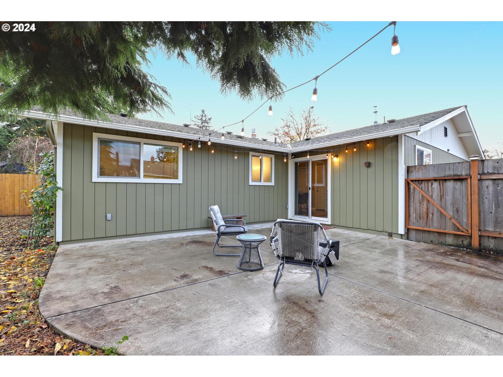
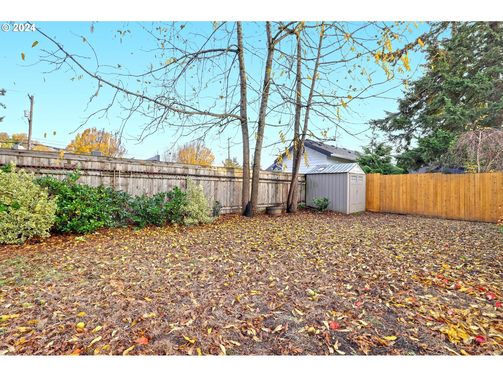
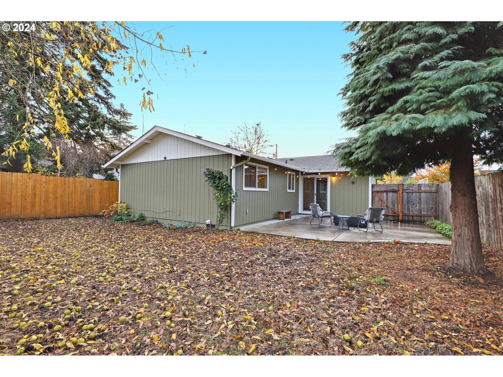
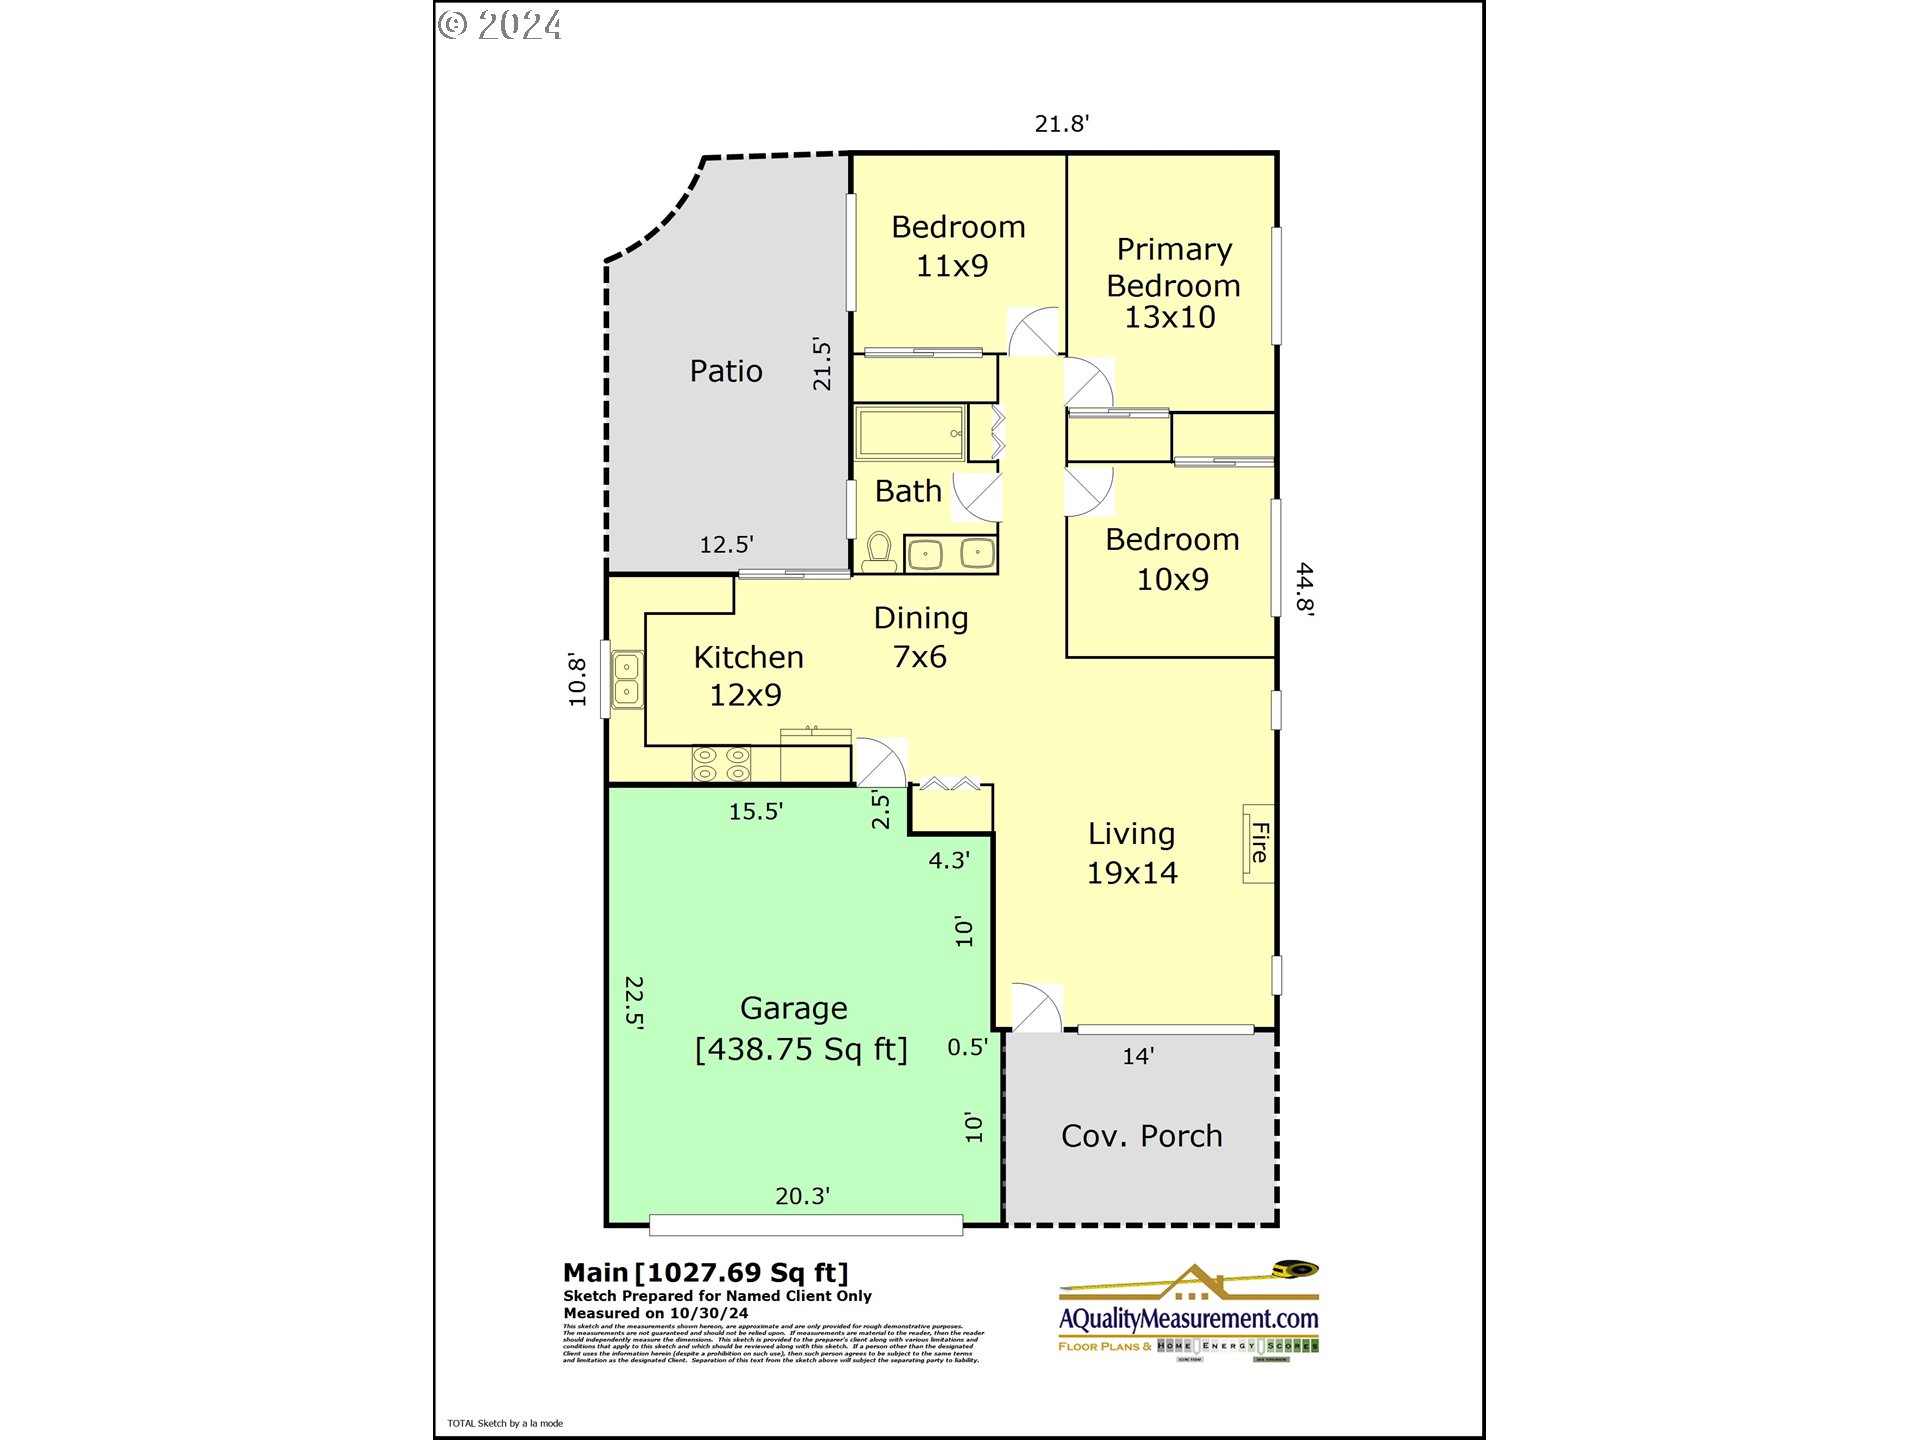
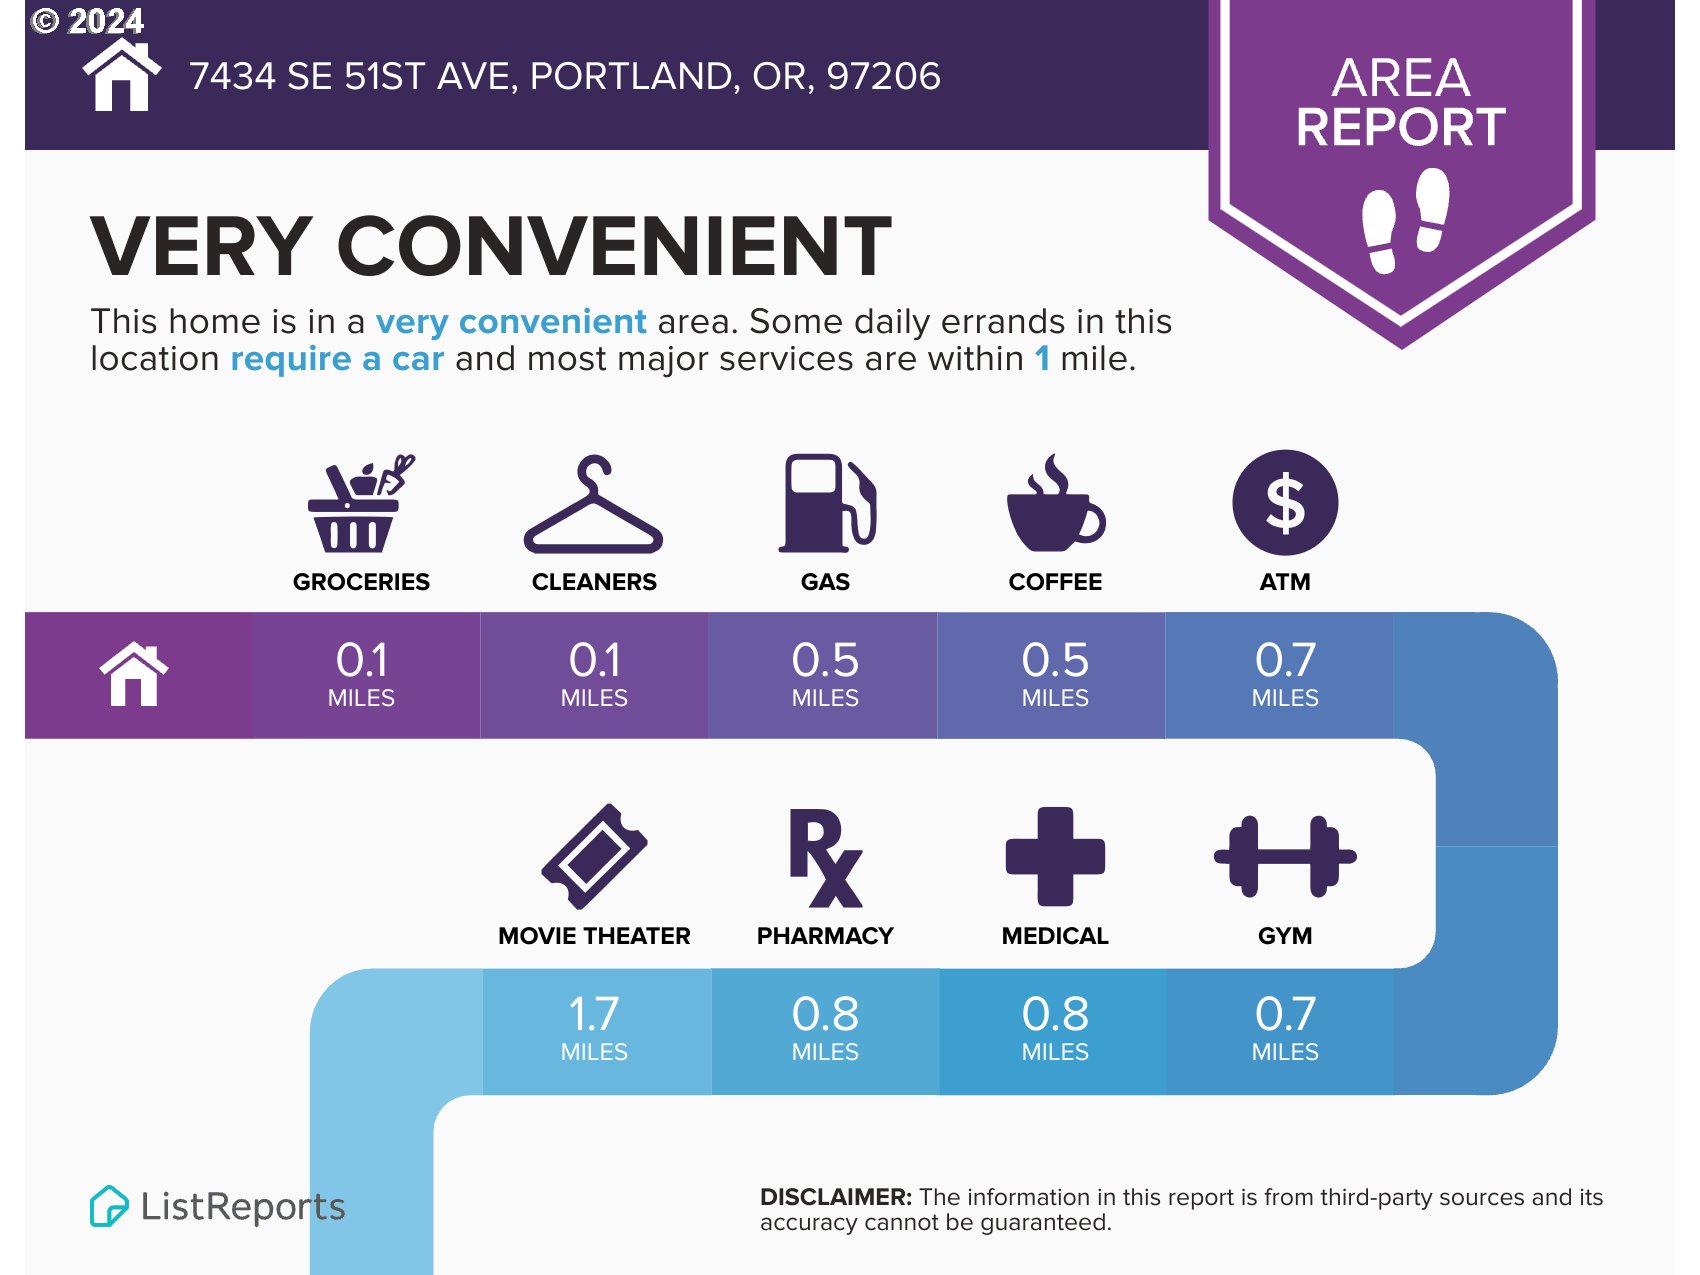
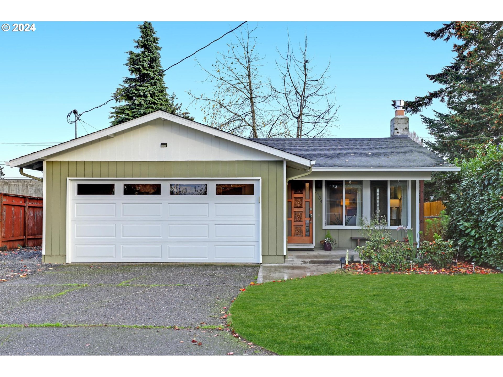
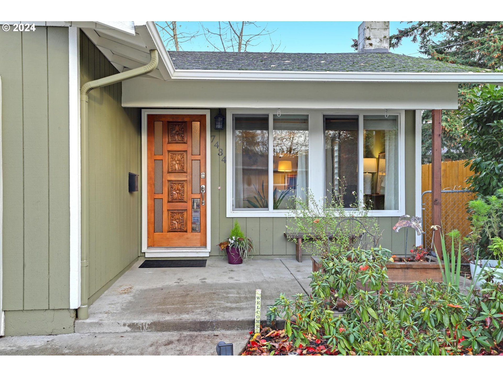
Updated Brentwood-Darlington ranch in the heart of hip SE Portland, close to the city and local amenities. 1,027 SF single-level living with 3 bedrooms, 1 bathroom. Extensive 2018 remodel includes kitchen, bathroom, gorgeous hardwoods, Milgard vinyl windows, high-efficiency Carrier Furnace & AC and more! The light and bright Living Room features a wall of windows and new 2024 gas insert for a modern, efficient touch to the floor-to-ceiling brick fireplace and hearth. Kitchen includes Whirlpool stainless steel appliance package and white cabinetry with double Lazy Susans to maximize storage. Extensive tile work in the bathroom rounds out the updates. Watch the world go by from your covered front porch or enjoy the fully-fenced backyard, complete with spacious patio, gas hookup, and anchor pole (featuring cafe-style string lights and ready-for-summer shade sail). Boat/RV parking! Walk/Bike Scores 72/97. Minutes to Woodstock shopping & dining, parks/transit/downtown Pdx. Don't miss this amazing turnkey home! [Home Energy Score = 5. HES Report at https://rpt.greenbuildingregistry.com/hes/OR10027419]
Overview

Property Status
Sold
Date Sold
January 3, 2025
Lot Size
4,791 Sq.Ft.
MLS ID
24400880
Property Type
Residential
Year Built
1975

Features & Amenities

Total Area
1,027 Sq.Ft.
Neighborhood
Portland
Architecture Styles
Stories 1, Ranch
Stories
1
Garage Spaces
2.0
Water Source
Public Water
Roof
Composition
Lot Features
Level
Parking
Driveway, On Street
Heat Type
Forced Air
Air Conditioning
Central Air
Fireplace
Gas
Appliances
Dishwasher, Free Standing Range, Free Standing Refrigerator, Microwave, Plumbed For Ice Maker, Stainless Steel Appliance, Tile
Other Interior Features
Ceiling Fan, Garage Door Opener, Hardwood Floors, Tile Floor
Sewer
Public Sewer
Substructure
Concrete Perimeter
Disability Features
Garageon Main, Main Floor Bedroom Bath, One Level, Parking
Other Exterior Features
Fenced, Gas Hookup, Patio, Porch, RVParking, RVBoat Storage, Tool Shed, Yard
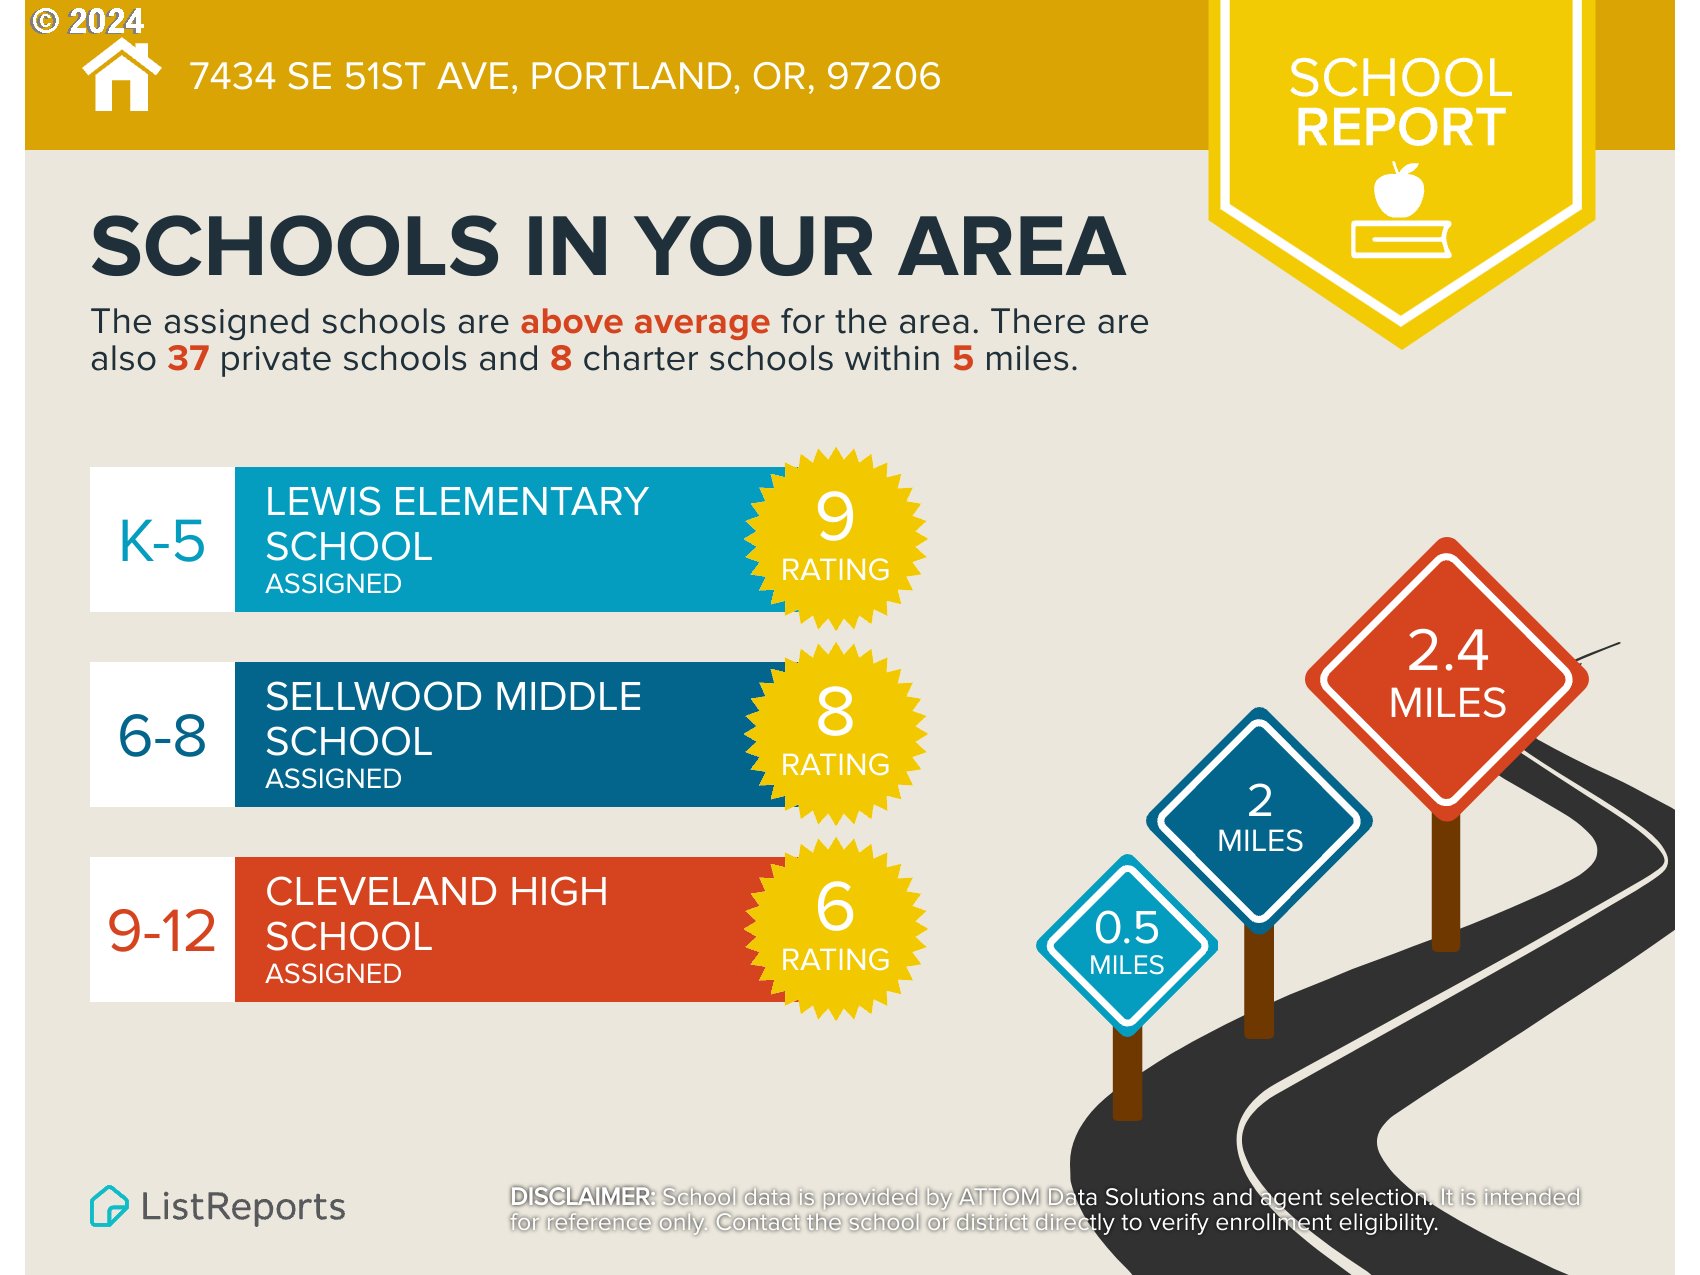
Elementary School
Lewis
Middle School
Sellwood
High School
Cleveland
Sales Price
$465,000
Real Estate Tax
$3,981/yr

Downloads

7434 SE 51ST AVE

Schedule a Tour

I would love to help you see this beautiful home! As a full-service brokerage, I can help you tour. Please submit an offer, and answer questions about the buying process.

By providing your contact information to Agent Name, your personal information will be processed in accordance with Agent Name's Privacy Policy. By checking the box(es) below, you consent to receive communications regarding your real estate inquiries and related marketing and promotional updates in the manner selected by you. For SMS text messages, message frequency varies. Message and data rates may apply. You may opt out of receiving further communications from Agent Name at any time. To opt out of receiving SMS text messages, reply STOP to unsubscribe.

Thank you

for your interest in 7434 SE 51ST AVE, Portland, OR 97206

7434 SE 51ST AVE
Navigate