Leave a Message

By providing your contact information to Cindy Main, your personal information will be processed in accordance with Cindy Main's Privacy Policy. By checking the box(es) below, you consent to receive communications regarding your real estate inquiries and related marketing and promotional updates in the manner selected by you. For SMS text messages, message frequency varies. Message and data rates may apply. You may opt out of receiving further communications from Cindy Main at any time. To opt out of receiving SMS text messages, reply STOP to unsubscribe.

Thank you for your message. I will be in touch with you shortly.

Explore My Properties

Property Description

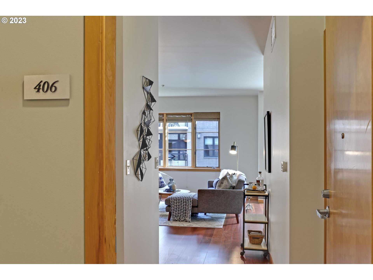
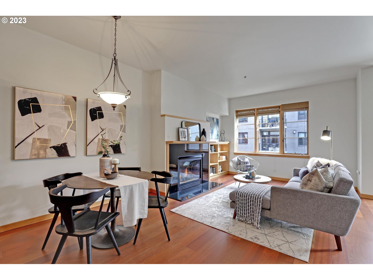
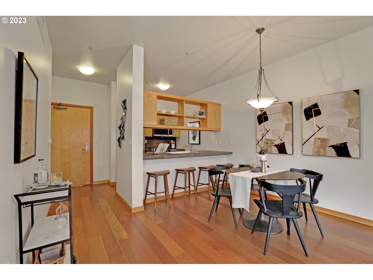
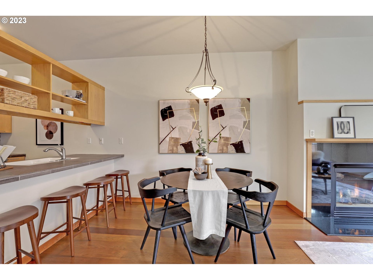
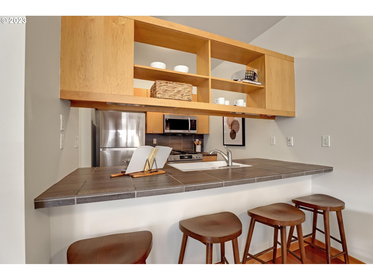
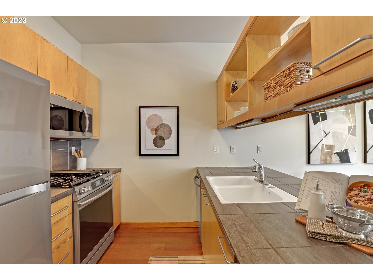
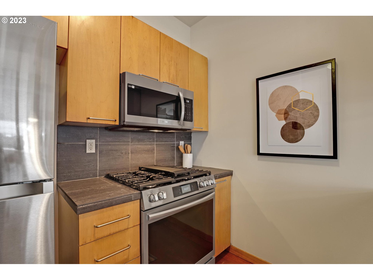
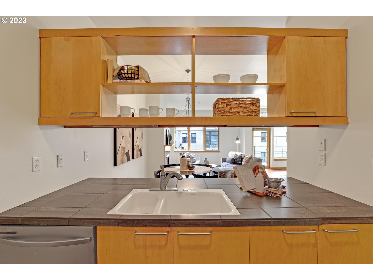
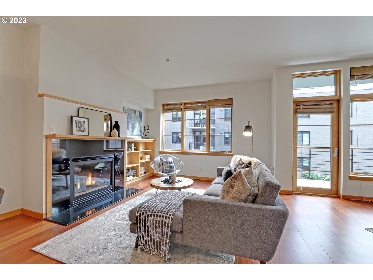
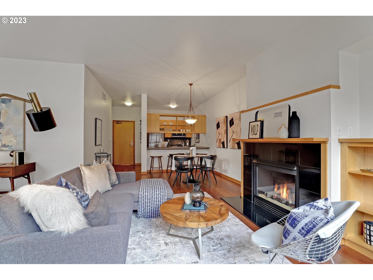
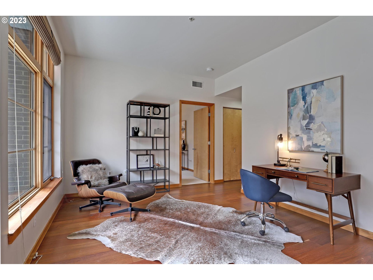
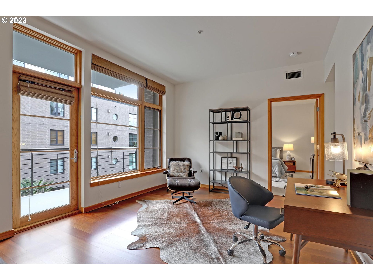
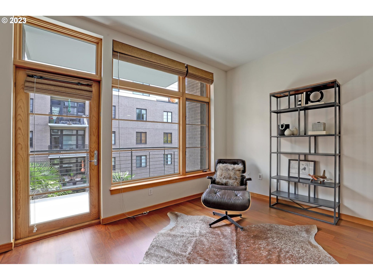
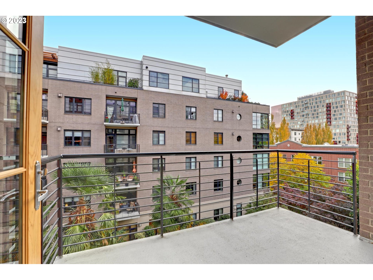
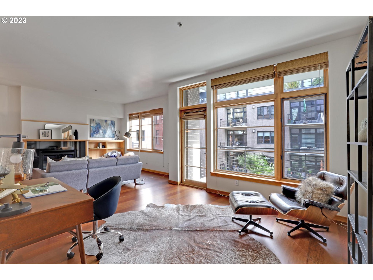
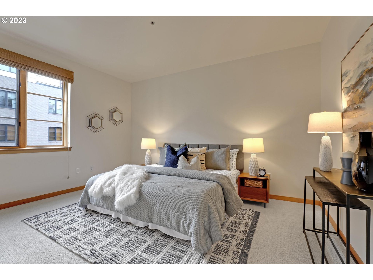
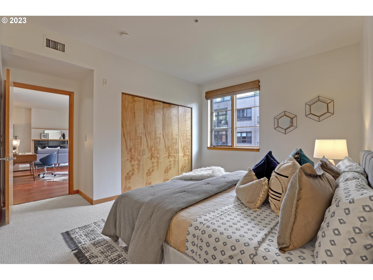
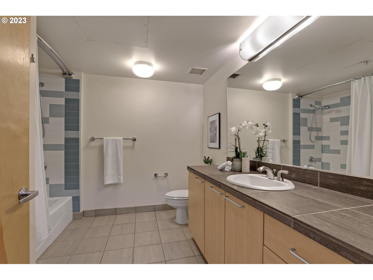
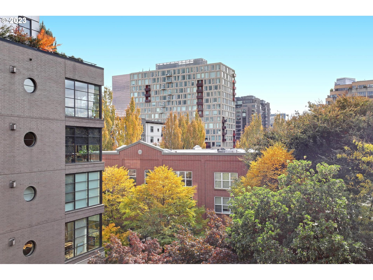
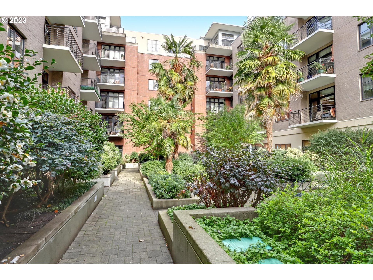
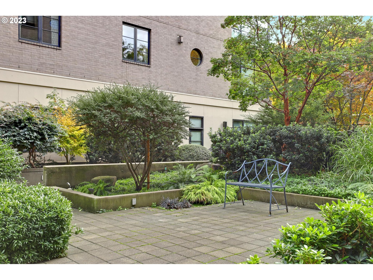

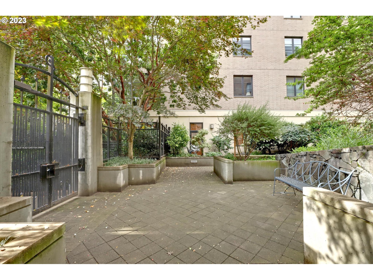
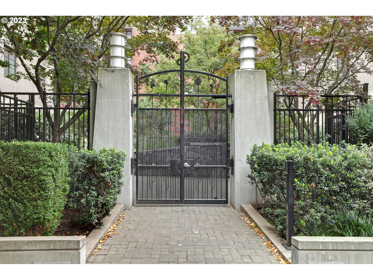
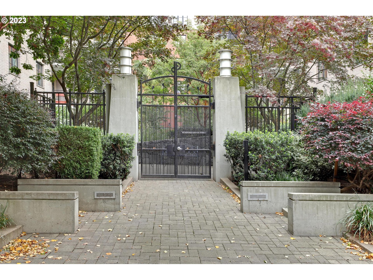
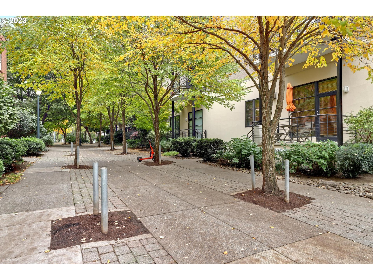
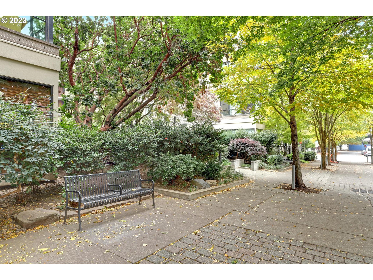
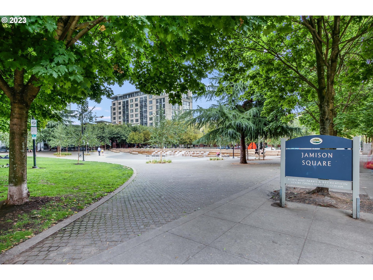
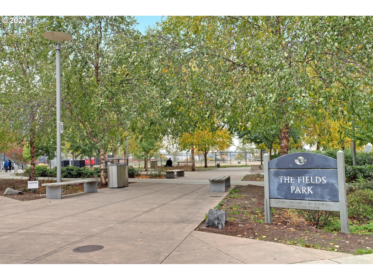
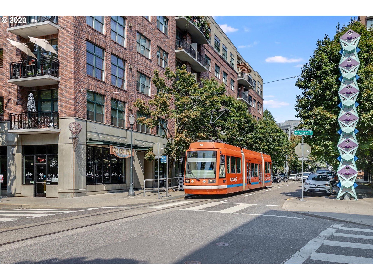
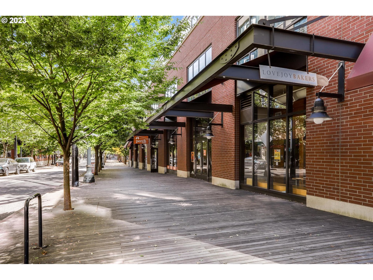

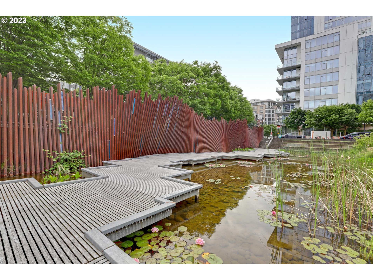
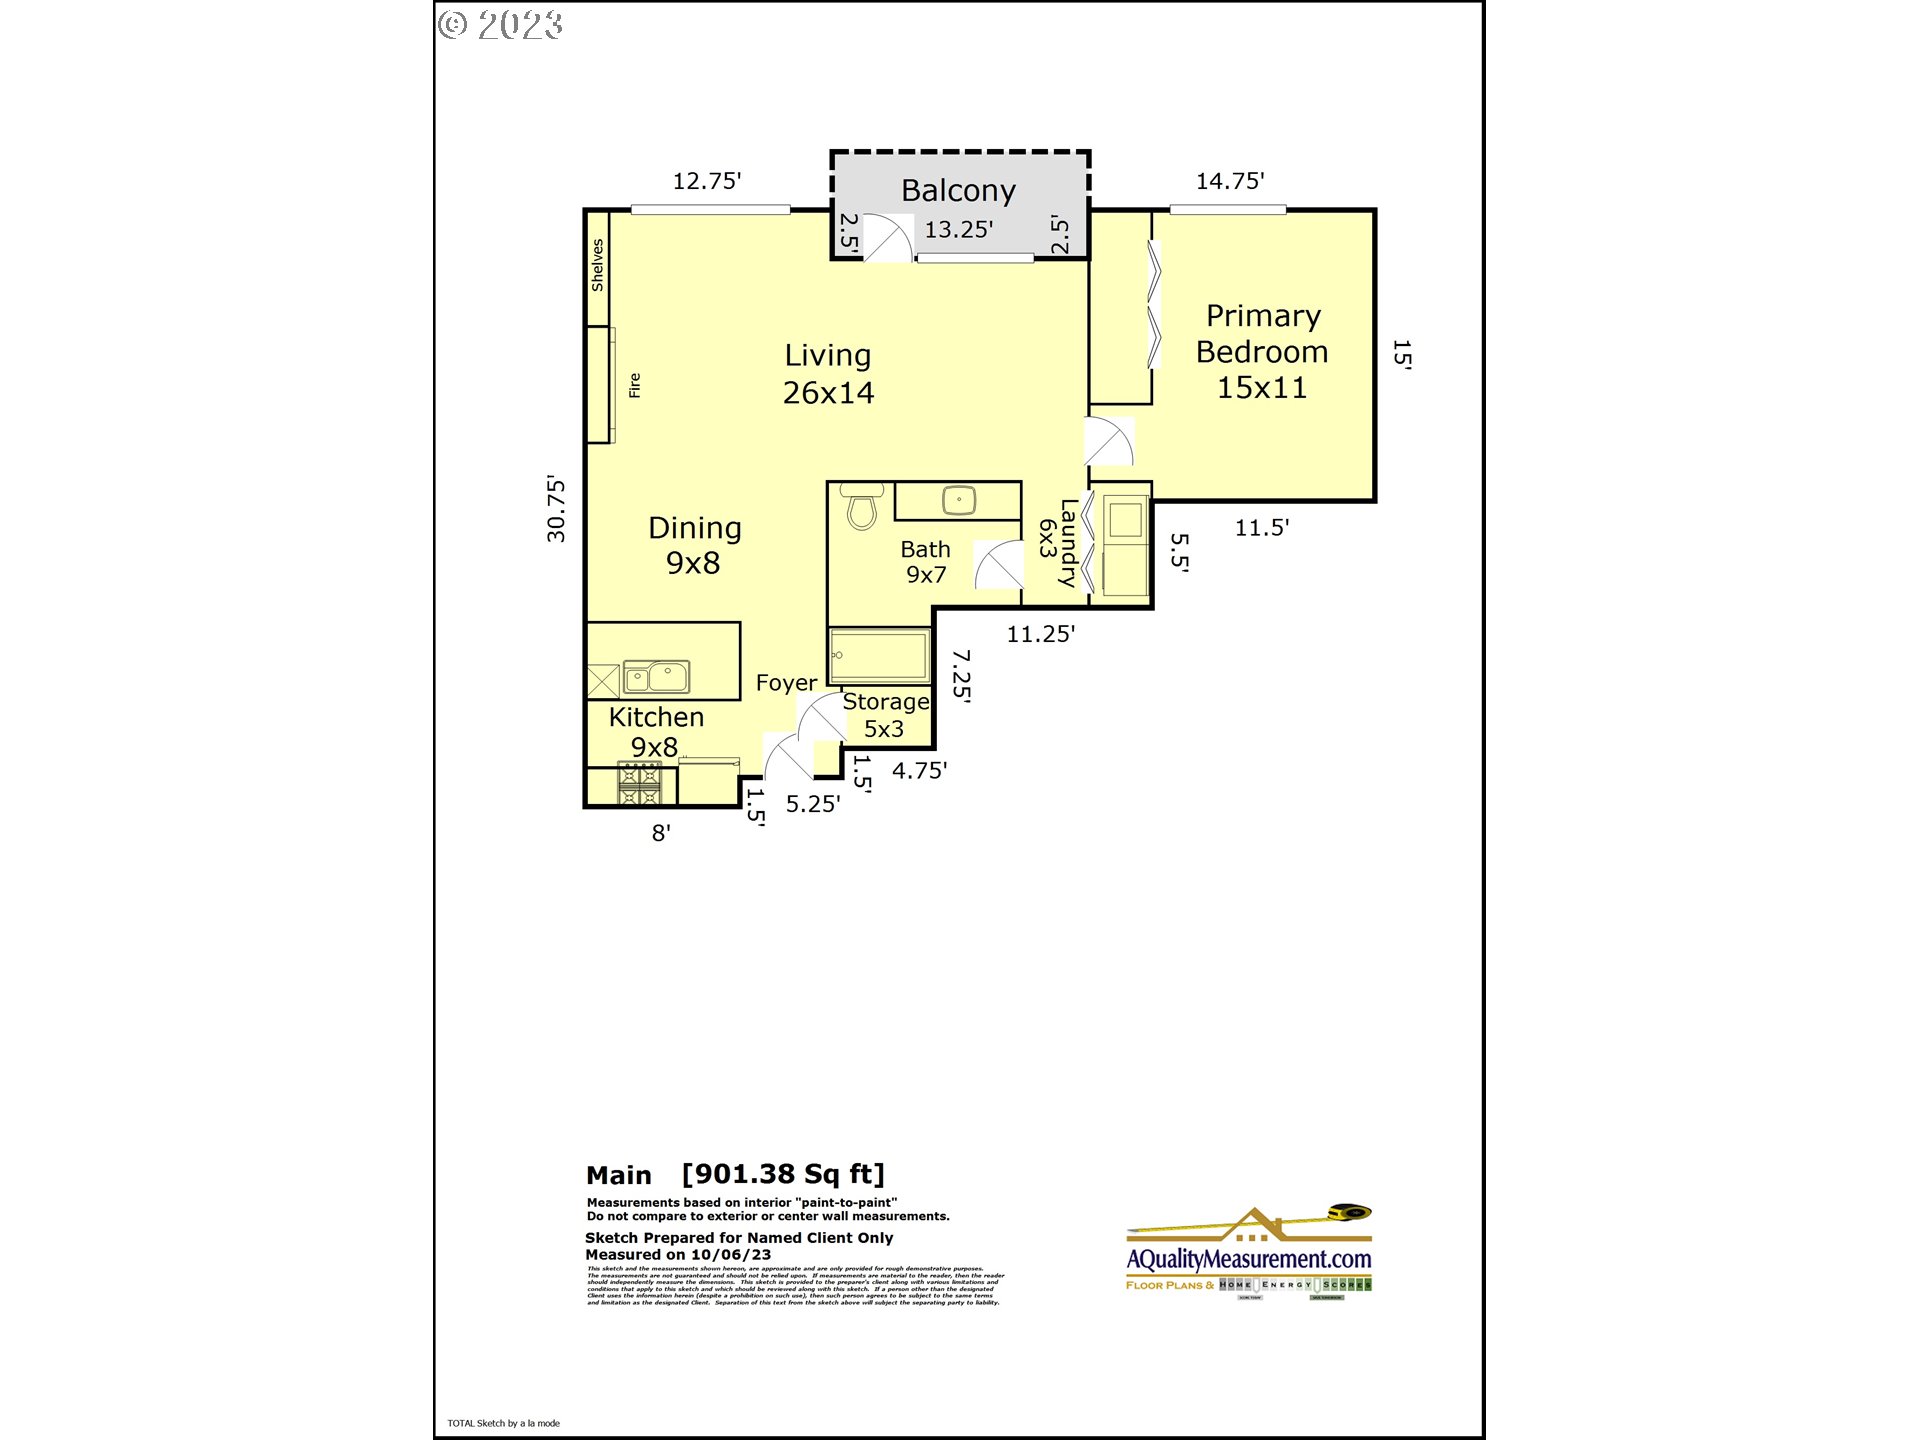
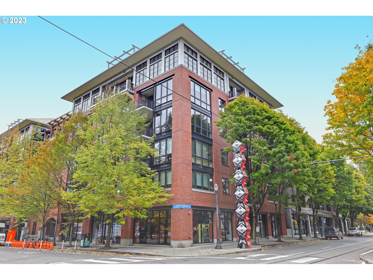
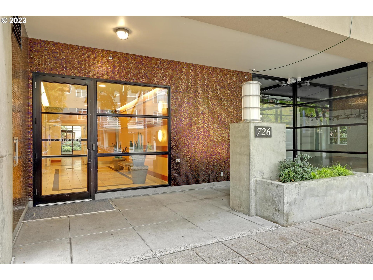
**SELLER OFFERING $5,000 BUYER CREDIT AT CLOSING** Live the ultimate urban lifestyle in the Pearl's iconic Tanner Place! Perfect for entertaining with spacious, open-concept layout seamlessly connecting living, dining, and kitchen. Move-in ready! Fresh interior paint, new carpet and all new stainless-steel appliances. The cozy living room features gas fireplace, built-in shelving, and wall of windows offering abundant natural light with unobstructed city & courtyard views. Step outside to the covered balcony and soak up the beauty of your surroundings while enjoying your morning coffee. You'll have the ultimate convenience and peace of mind with deeded parking and storage. Convenience at your fingertips! Tanner Place is on the streetcar line, surrounded by shopping, dining, and entertainment options, offering the best city living right at your doorstep. Don't miss your chance to experience the ultimate urban lifestyle in this exceptional condo. (99 Walk Score, 96 Bike Score) Schedule your private showing today!
Overview

Property Status
Sold
Date Sold
May 17, 2024
MLS ID
23386562
Property Type
Condo
Year Built
2000

Features & Amenities

Total Area
901 Sq.Ft.
Neighborhood
Portland
Architecture Styles
Contemporary
View Description
City, Park Greenbelt
Stories
1
Garage Spaces
1.0
Water Source
Public Water
Roof
Other
Lot Features
Commons, Gated, Level, Street Car
Parking
Deeded, Secured
Heat Type
Forced Air
Air Conditioning
Central Air
Fireplace
Gas
Appliances
Dishwasher, Disposal, Free Standing Range, Free Standing Refrigerator, Gas Appliances, Microwave, Stainless Steel Appliance
Other Interior Features
Laundry, Tile Floor, Wallto Wall Carpet, Wood Floors
Sewer
Public Sewer
Substructure
Concrete Perimeter
Disability Features
Accessible Approachwith Ramp, Accessible Doors, Accessible Elevator Installed, Accessible Entrance, Accessible Full Bath, Accessible Hallway, Main Floor Bedroom Bath, One Level, Utility Room On Main
HOA Amenities
Commons, Exterior Maintenance, Gas, Gated, Hot Water, Maintenance Grounds, Management, Sewer, Trash, Water
Security Features
Entry, Fire Sprinkler System, Intercom Entry, Security Gate
Other Exterior Features
Covered Patio, Deck
Elementary School
Chapman
Middle School
West Sylvan
High School
Lincoln
Sales Price
$386,900
Real Estate Tax
$7,179/yr
HOA
$578/mo

Downloads

726 NW 11TH AVE 406

Schedule a Tour

I would love to help you see this beautiful home! As a full-service brokerage, I can help you tour. Please submit an offer, and answer questions about the buying process.

By providing your contact information to Agent Name, your personal information will be processed in accordance with Agent Name's Privacy Policy. By checking the box(es) below, you consent to receive communications regarding your real estate inquiries and related marketing and promotional updates in the manner selected by you. For SMS text messages, message frequency varies. Message and data rates may apply. You may opt out of receiving further communications from Agent Name at any time. To opt out of receiving SMS text messages, reply STOP to unsubscribe.

Thank you

for your interest in 726 NW 11TH AVE 406, Portland, OR 97209

726 NW 11TH AVE 406
Navigate
726 NW 11TH AVE 406
explore in 3d