Leave a Message

By providing your contact information to Cindy Main, your personal information will be processed in accordance with Cindy Main's Privacy Policy. By checking the box(es) below, you consent to receive communications regarding your real estate inquiries and related marketing and promotional updates in the manner selected by you. For SMS text messages, message frequency varies. Message and data rates may apply. You may opt out of receiving further communications from Cindy Main at any time. To opt out of receiving SMS text messages, reply STOP to unsubscribe.

Thank you for your message. I will be in touch with you shortly.

Explore My Properties

Property Description

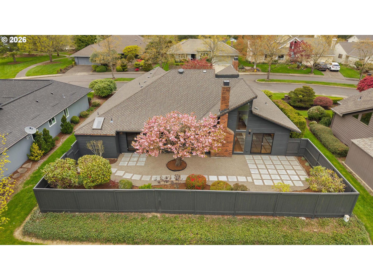
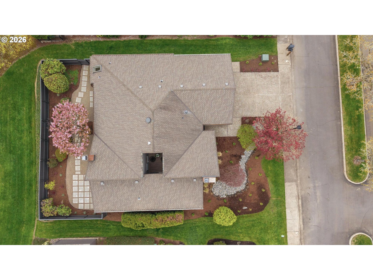
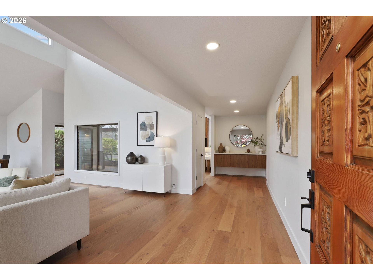
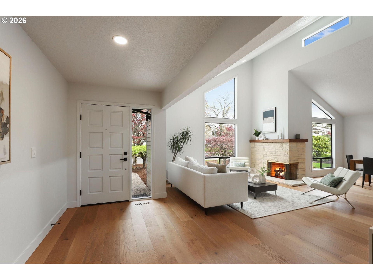
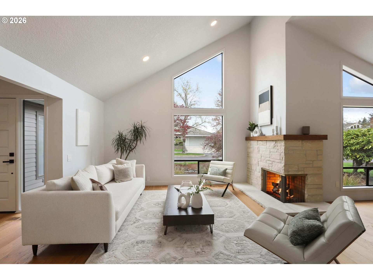
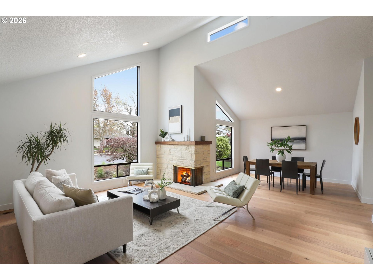
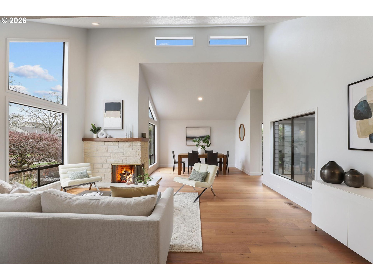
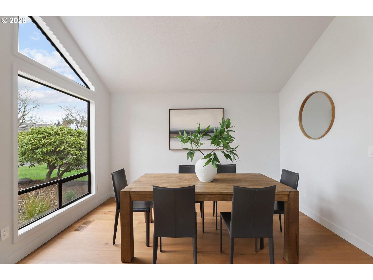
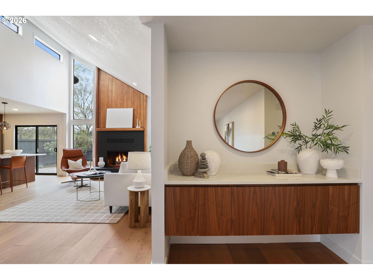
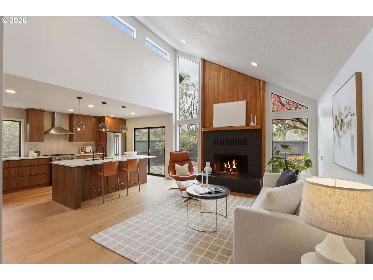
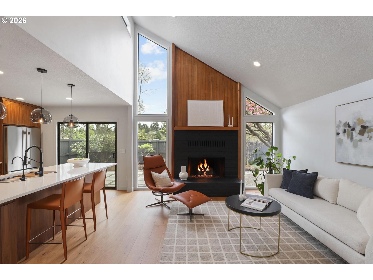
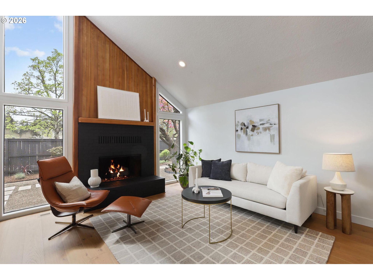

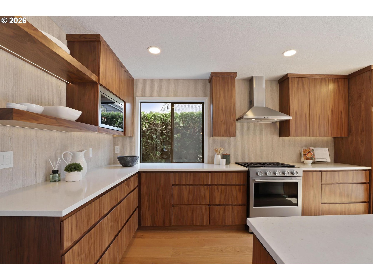
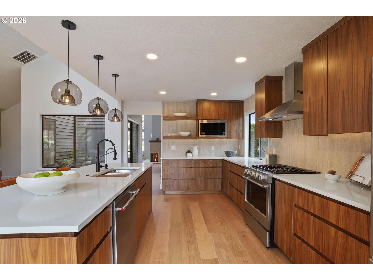
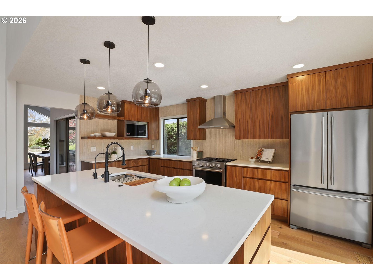
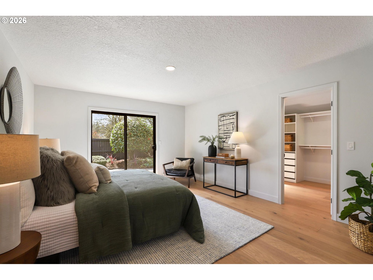
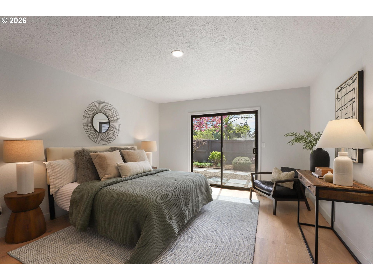
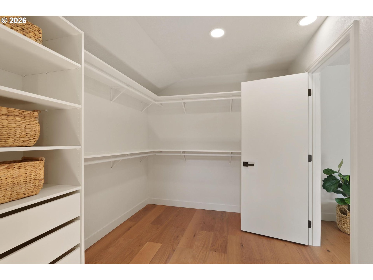
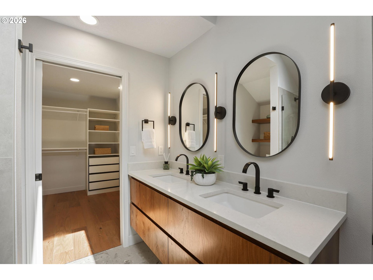

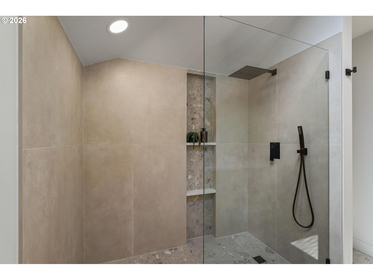
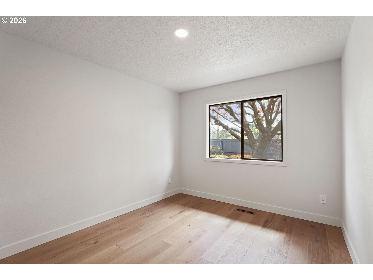
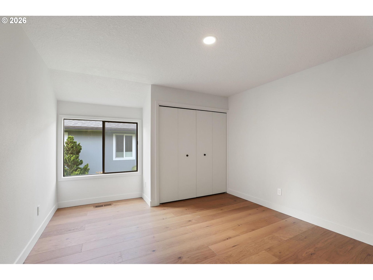
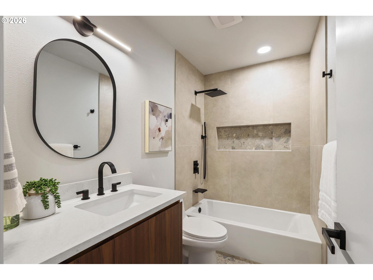
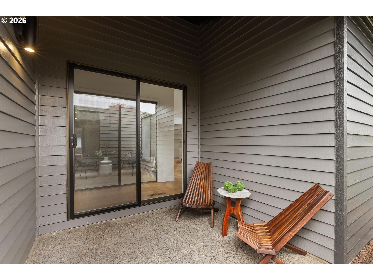
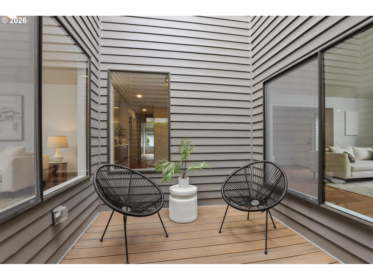
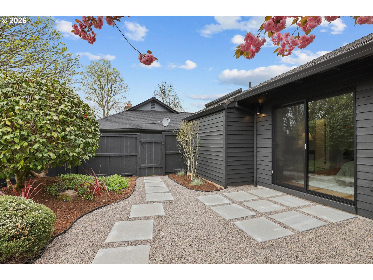
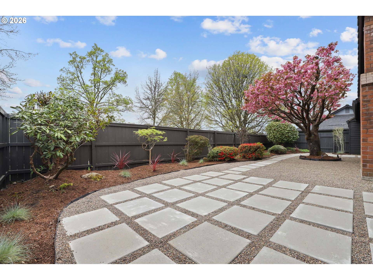
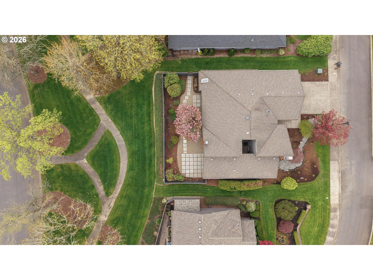
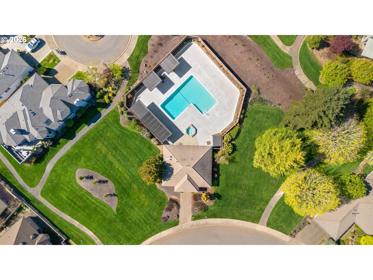
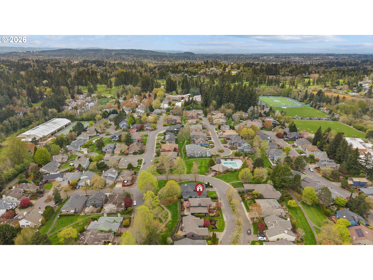
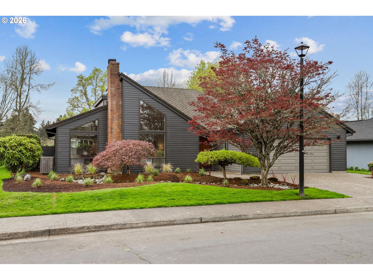
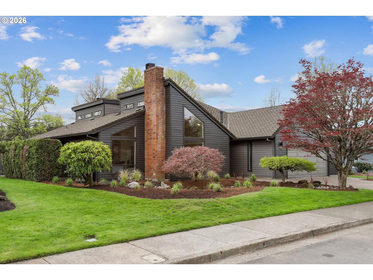
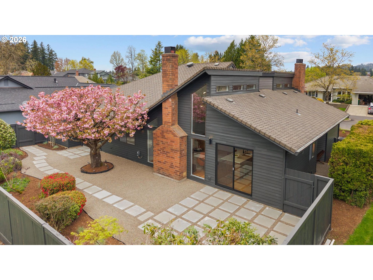
Thoughtfully remodeled and move-in ready, this stunning 2,066 SF one-level home blends rich NW Contemporary character with elevated modern finishes. Soaring vaulted ceilings and walls of windows in the living and dining rooms flood the space with natural light, creating an airy, welcoming atmosphere. The gorgeous kitchen, which opens to the great room, features custom walnut cabinetry, quartz countertops, a large island, and stainless steel appliances. That same beautiful craftsmanship weaves seamlessly throughout the home tying every space intentionally together. The primary suite is a true retreat with a spa-inspired bathroom featuring a floating double vanity, curbless shower, and walk-in closet. A beautifully landscaped yard with a flowering cherry tree, covered side patio, and interior atrium extend the home's warm, inviting feel outdoors -- where interior and exterior spaces connect effortlessly. Ideally situated to the neighborhood amenities including swimming pool and pathways. Incredible!
Overview

Property Status
Sold
Date Sold
May 22, 2026
Lot Size
6,534 Sq.Ft.
MLS ID
772544960
Property Type
Residential
Year Built
1980

Features & Amenities

Total Area
2,066 Sq.Ft.
Neighborhood
Portland
Architecture Styles
Stories 1, NWContemporary
Stories
1
Garage Spaces
2.0
Water Source
Public Water
Roof
Composition
Lot Features
Level
Parking
Driveway, On Street
Heat Type
Forced Air
Air Conditioning
Central Air
Fireplace
Gas
Appliances
Builtin Range, Convection Oven, Dishwasher, Disposal, Free Standing Refrigerator, Gas Appliances, Island, Microwave, Quartz, Range Hood, Stainless Steel Appliance, Tile
Other Interior Features
Engineered Hardwood, High Ceilings, Quartz, Soaking Tub, Vaulted Ceiling
Sewer
Public Sewer
Disability Features
Main Floor Bedroom Bath, One Level, Rollin Shower, Utility Room On Main, Walkin Shower
HOA Amenities
Commons, Front Yard Landscaping, Pool, Spa Hot Tub
Other Exterior Features
Covered Patio, Fenced, Patio, Porch, Sprinkler, Yard
Elementary School
Montclair
Middle School
Whitford
High School
Southridge
Sales Price
$931,500
Real Estate Tax
$8,413/yr
HOA
$2,646/yr

Downloads

7104 SW CHAPEL LN

Schedule a Tour

I would love to help you see this beautiful home! As a full-service brokerage, I can help you tour. Please submit an offer, and answer questions about the buying process.

By providing your contact information to Agent Name, your personal information will be processed in accordance with Agent Name's Privacy Policy. By checking the box(es) below, you consent to receive communications regarding your real estate inquiries and related marketing and promotional updates in the manner selected by you. For SMS text messages, message frequency varies. Message and data rates may apply. You may opt out of receiving further communications from Agent Name at any time. To opt out of receiving SMS text messages, reply STOP to unsubscribe.

Thank you

for your interest in 7104 SW CHAPEL LN, Portland, OR 97223

7104 SW CHAPEL LN
Navigate
7104 SW CHAPEL LN
explore in 3d