Leave a Message

By providing your contact information to Cindy Main, your personal information will be processed in accordance with Cindy Main's Privacy Policy. By checking the box(es) below, you consent to receive communications regarding your real estate inquiries and related marketing and promotional updates in the manner selected by you. For SMS text messages, message frequency varies. Message and data rates may apply. You may opt out of receiving further communications from Cindy Main at any time. To opt out of receiving SMS text messages, reply STOP to unsubscribe.

Thank you for your message. I will be in touch with you shortly.

Explore My Properties

Property Description

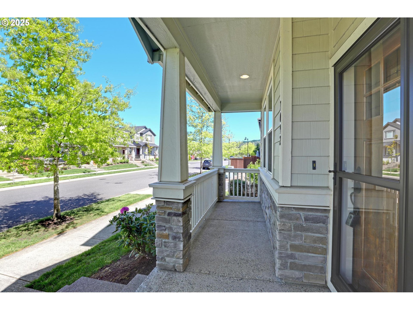
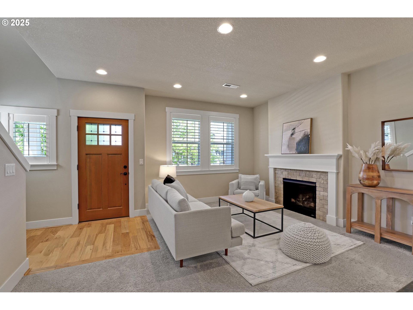
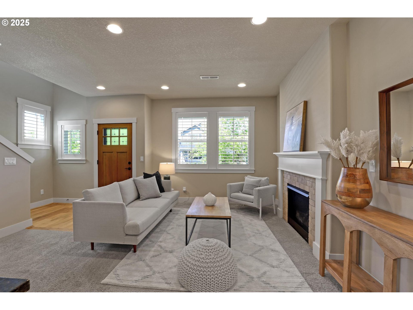

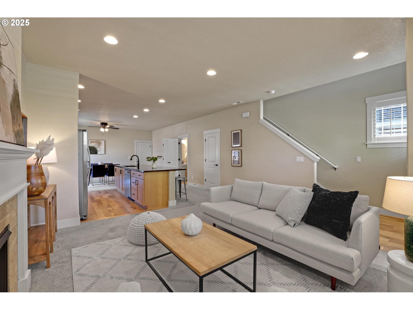

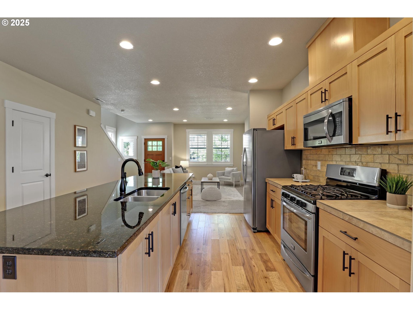
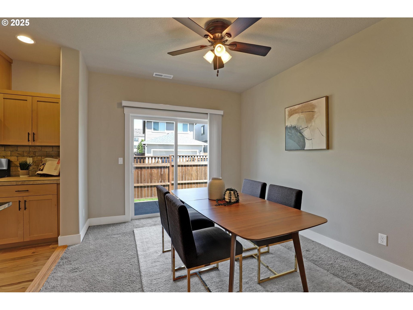

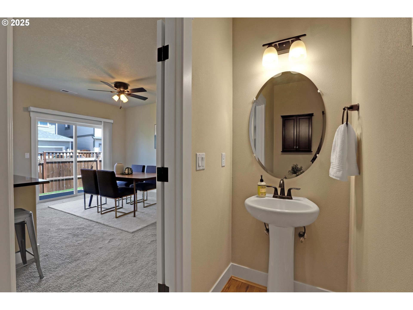
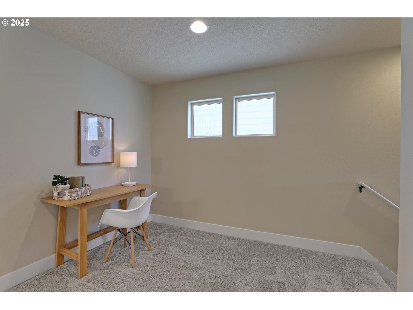
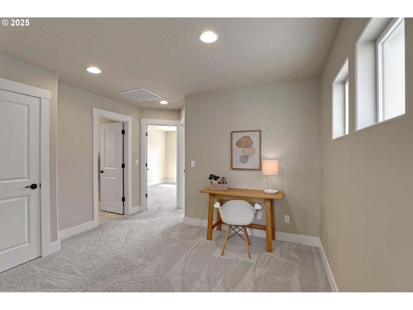
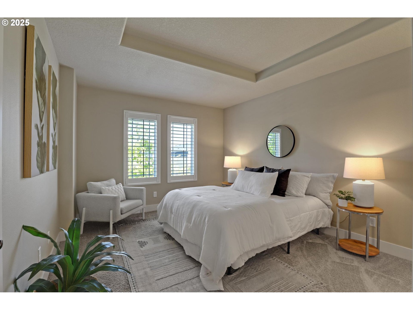
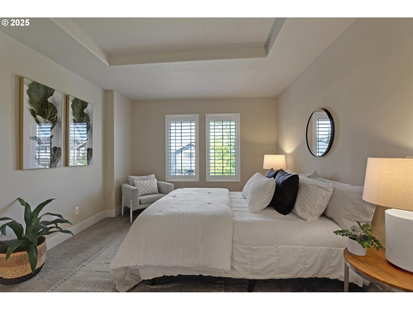
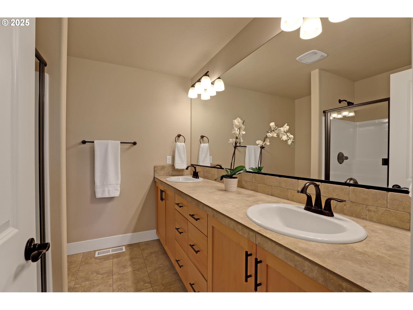
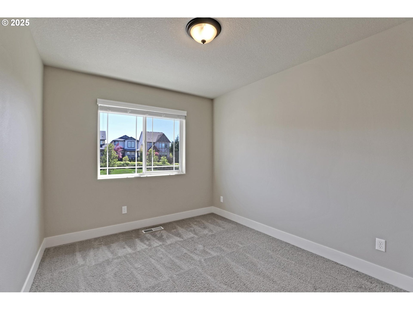
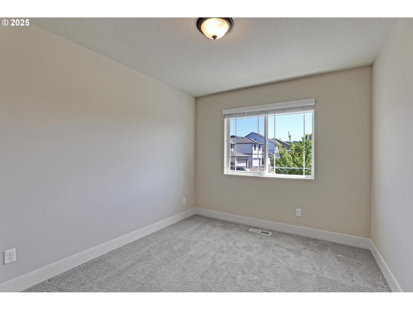
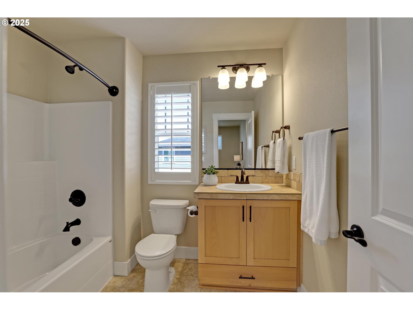
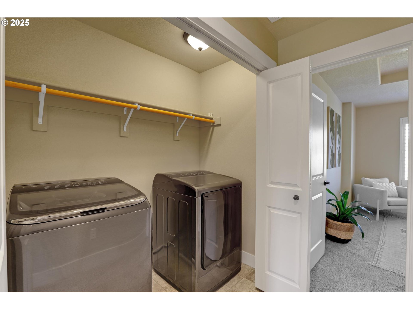
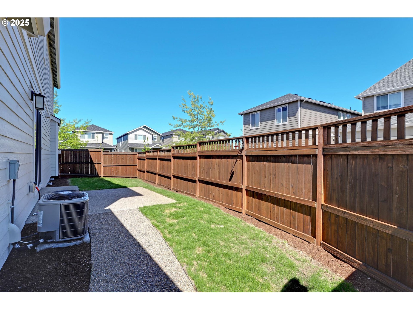

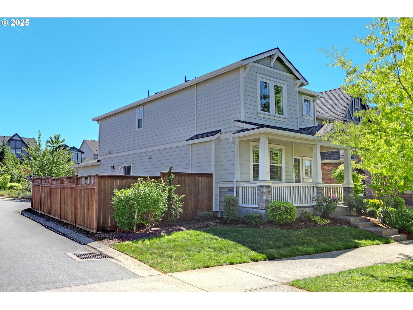
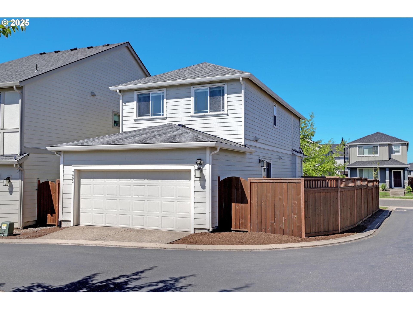
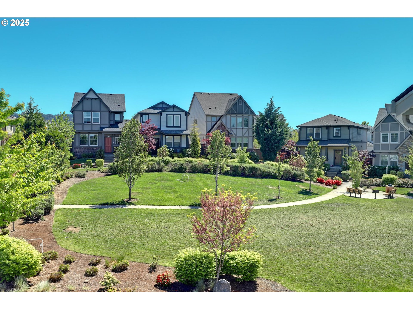
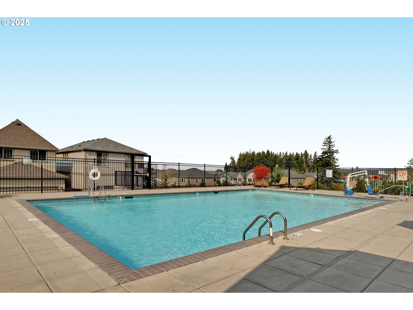
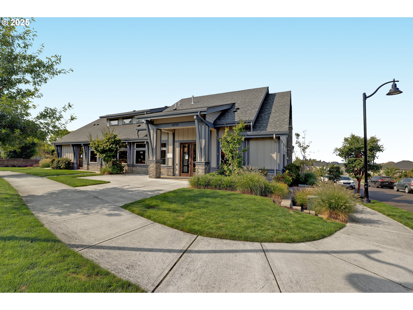
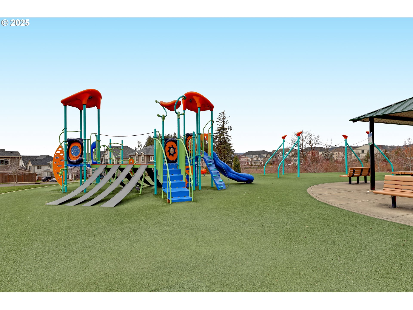
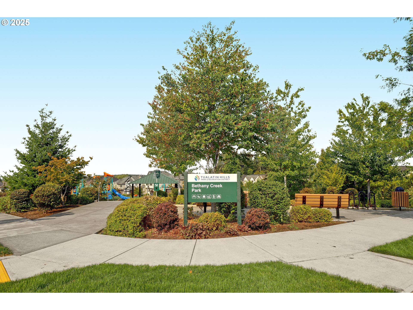
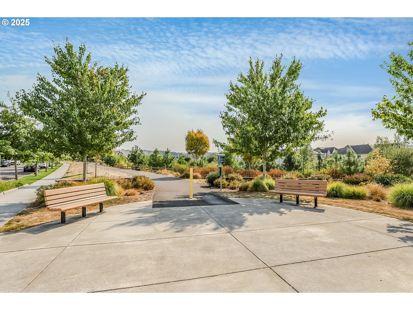
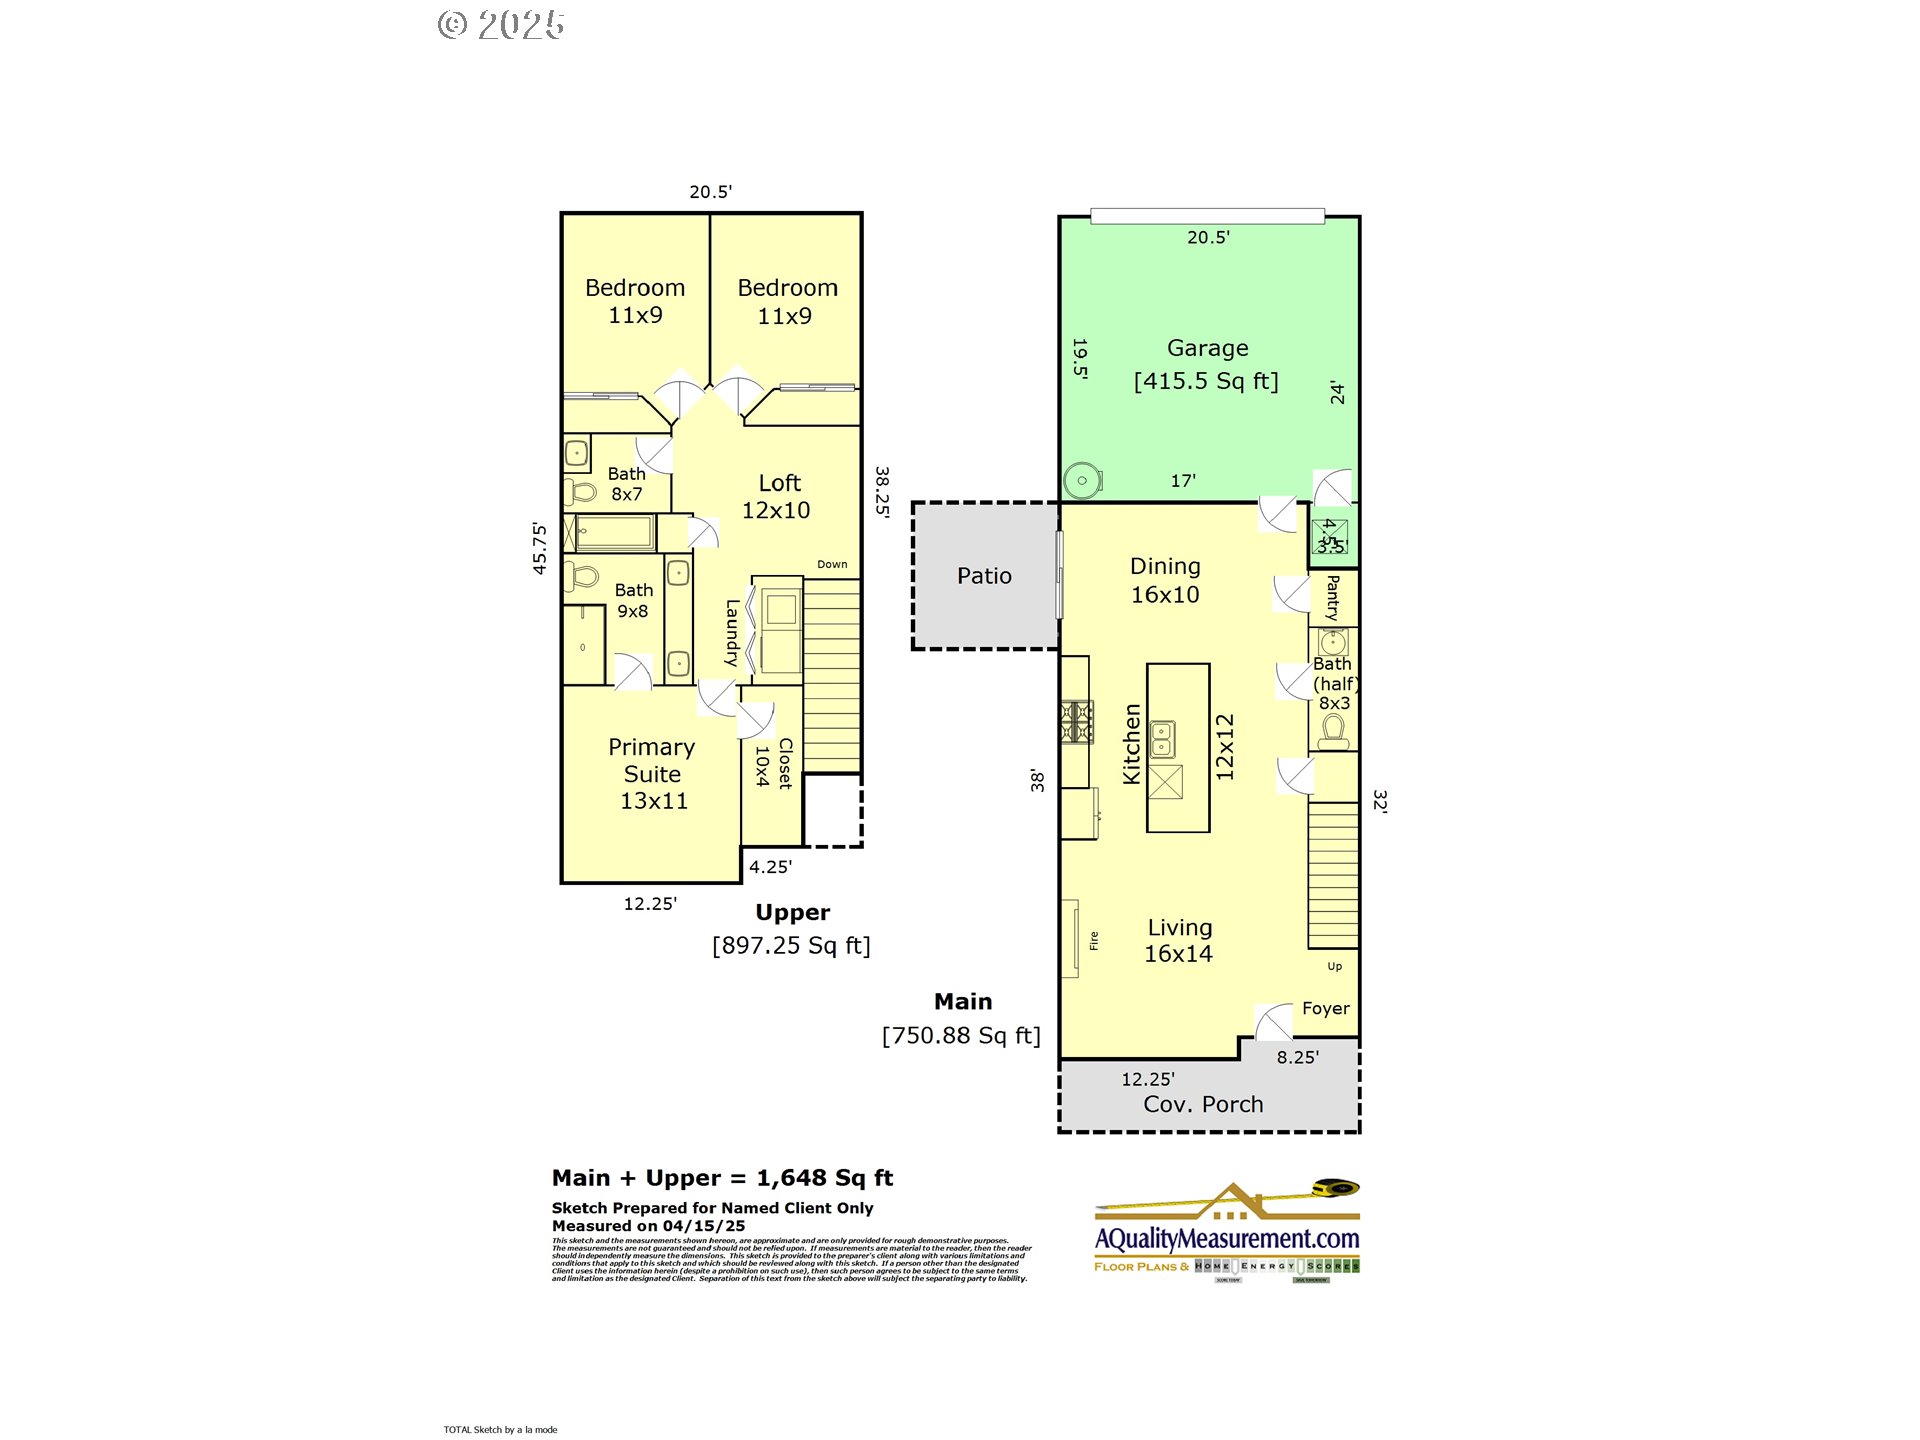
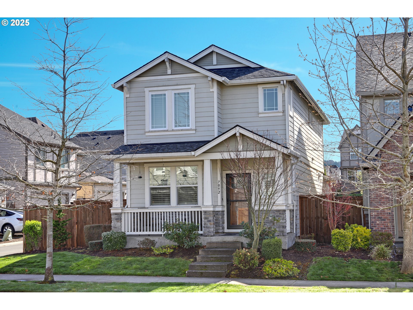
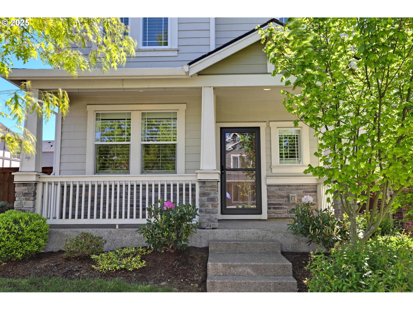
Beautifully updated and move-in ready, this 3-bedroom, 2.5-bath Craftsman-style home in sought-after Bethany Crossing blends comfort, style, and convenience! Nestled on a premium corner lot with a spacious backyard and a charming neighborhood green space behind, the home welcomes you with a covered front porch and a light-filled open great room featuring a cozy gas fireplace and elegant plantation shutters. The kitchen shines with an oversized Quartz island, stainless steel appliances, and fresh interior paint. Upstairs, enjoy a versatile loft -- ideal for a home office or play area -- and a primary suite with tray ceilings, dual vanities, a walk-in shower, and a generous walk-in closet. Two additional bedrooms, a full bath, and a laundry room with Samsung washer and dryer complete the upper level. A 2-car garage offers added storage space. Community amenities include access to a pool, fitness center, clubhouse, parks, trails, Bethany Village shopping & dining, the Hi-Tech corridor, and top-rated Beaverton schools (Sato/Stoller/Westview). HOA dues cover front landscaping. Thoughtfully planned community designed for effortless living -- this home has it all!
Overview

Property Status
Sold
Date Sold
June 13, 2025
Lot Size
3,049 Sq.Ft.
MLS ID
196778104
Property Type
Residential
Year Built
2016

Features & Amenities

Total Area
1,648 Sq.Ft.
Neighborhood
Bethany
Architecture Styles
Stories 2, Craftsman
View Description
Park Greenbelt
Stories
2
Garage Spaces
2.0
Water Source
Public Water
Roof
Composition
Lot Features
Corner Lot, Level
Parking
On Street
Heat Type
Forced Air 90
Air Conditioning
Central Air
Fireplace
Gas
Appliances
Dishwasher, Disposal, Free Standing Gas Range, Free Standing Refrigerator, Island, Microwave, Pantry, Plumbed For Ice Maker, Quartz, Stainless Steel Appliance
Other Interior Features
Ceiling Fan, Engineered Hardwood, Garage Door Opener, Laminate Flooring, Laundry, Quartz, Tile Floor, Wallto Wall Carpet, Washer Dryer
Sewer
Public Sewer
Substructure
Concrete Perimeter
Disability Features
Garageon Main
HOA Amenities
Basketball Court, Commons, Front Yard Landscaping, Gym, Management, Meeting Room, Party Room, Pool
Security Features
Unknown
Other Exterior Features
Fenced, Patio, Porch, Sprinkler, Yard
Elementary School
Sato
Middle School
Stoller
High School
Westview
Sales Price
$607,000
Real Estate Tax
$6,841/yr
HOA
$130/mo
Zoning
R-15 NB

Downloads

7092 NW ELEANOR AVE

Schedule a Tour

I would love to help you see this beautiful home! As a full-service brokerage, I can help you tour. Please submit an offer, and answer questions about the buying process.

By providing your contact information to Agent Name, your personal information will be processed in accordance with Agent Name's Privacy Policy. By checking the box(es) below, you consent to receive communications regarding your real estate inquiries and related marketing and promotional updates in the manner selected by you. For SMS text messages, message frequency varies. Message and data rates may apply. You may opt out of receiving further communications from Agent Name at any time. To opt out of receiving SMS text messages, reply STOP to unsubscribe.

Thank you

for your interest in 7092 NW ELEANOR AVE, Portland, OR 97229

7092 NW ELEANOR AVE
Navigate
7092 NW ELEANOR AVE
explore in 3d