Leave a Message

By providing your contact information to Cindy Main, your personal information will be processed in accordance with Cindy Main's Privacy Policy. By checking the box(es) below, you consent to receive communications regarding your real estate inquiries and related marketing and promotional updates in the manner selected by you. For SMS text messages, message frequency varies. Message and data rates may apply. You may opt out of receiving further communications from Cindy Main at any time. To opt out of receiving SMS text messages, reply STOP to unsubscribe.

Thank you for your message. I will be in touch with you shortly.

Explore My Properties

Property Description

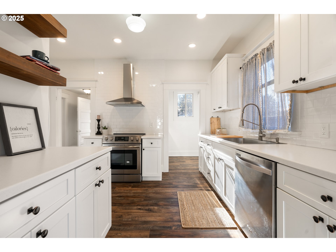
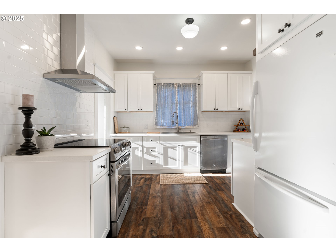
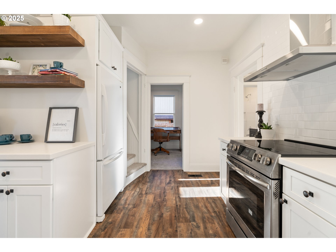
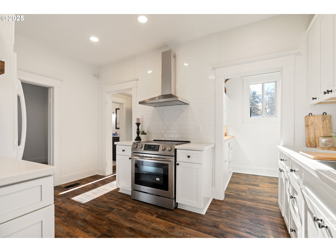
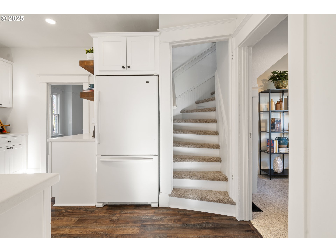
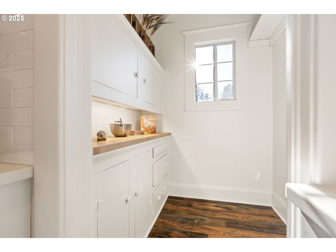
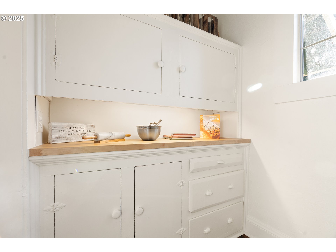
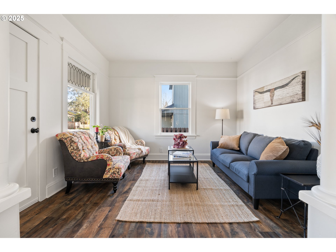
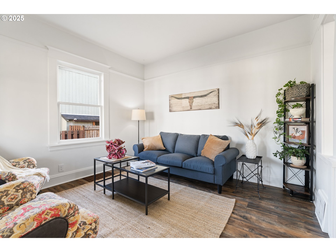
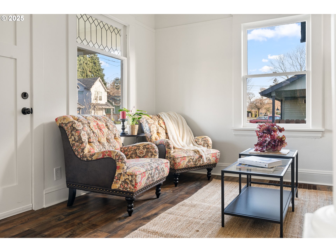
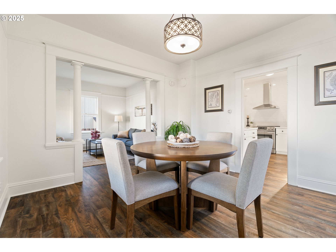
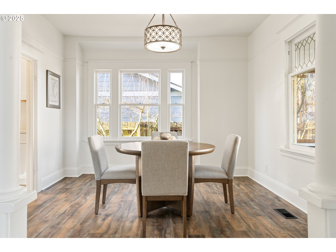
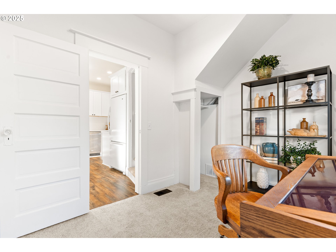
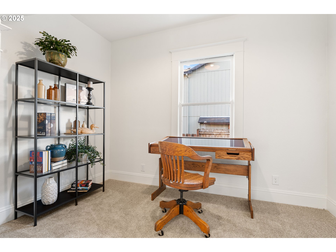
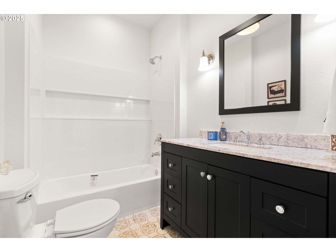
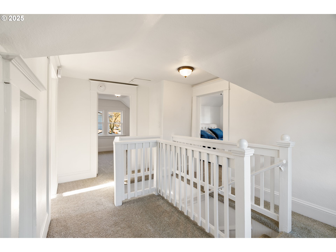
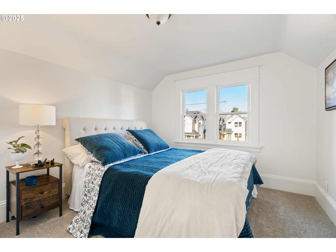
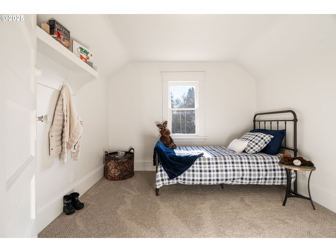
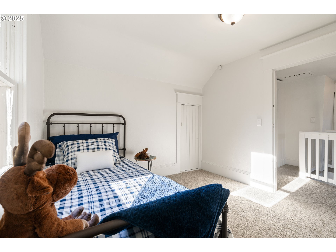
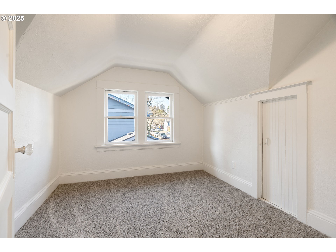

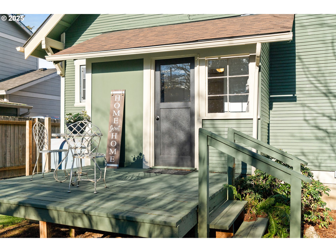
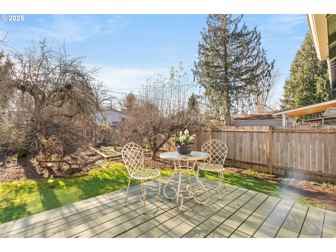
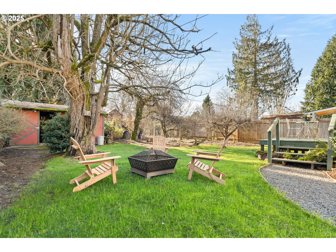
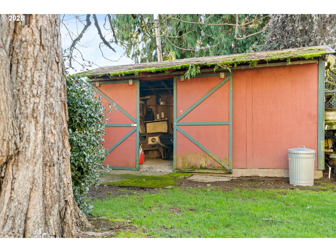
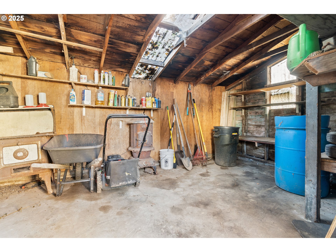
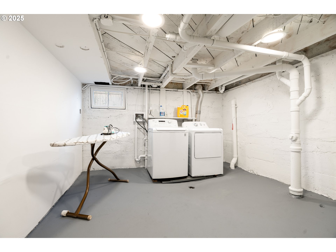
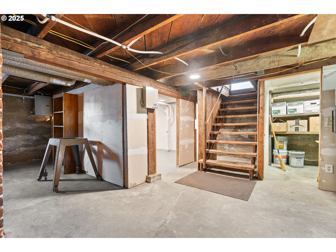
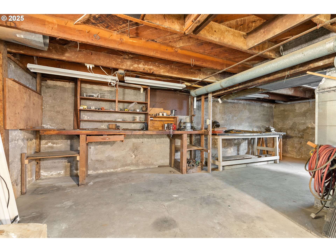
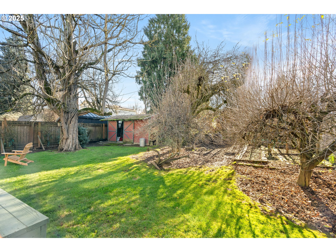
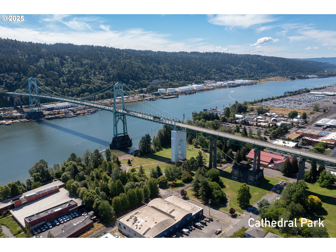
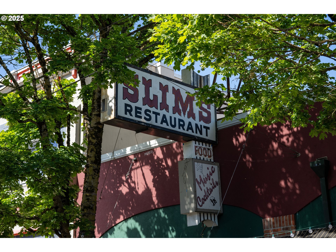
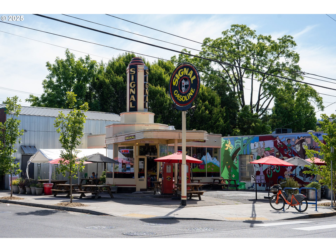
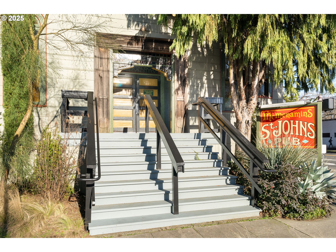
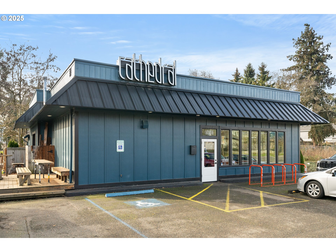
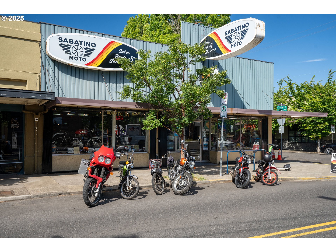
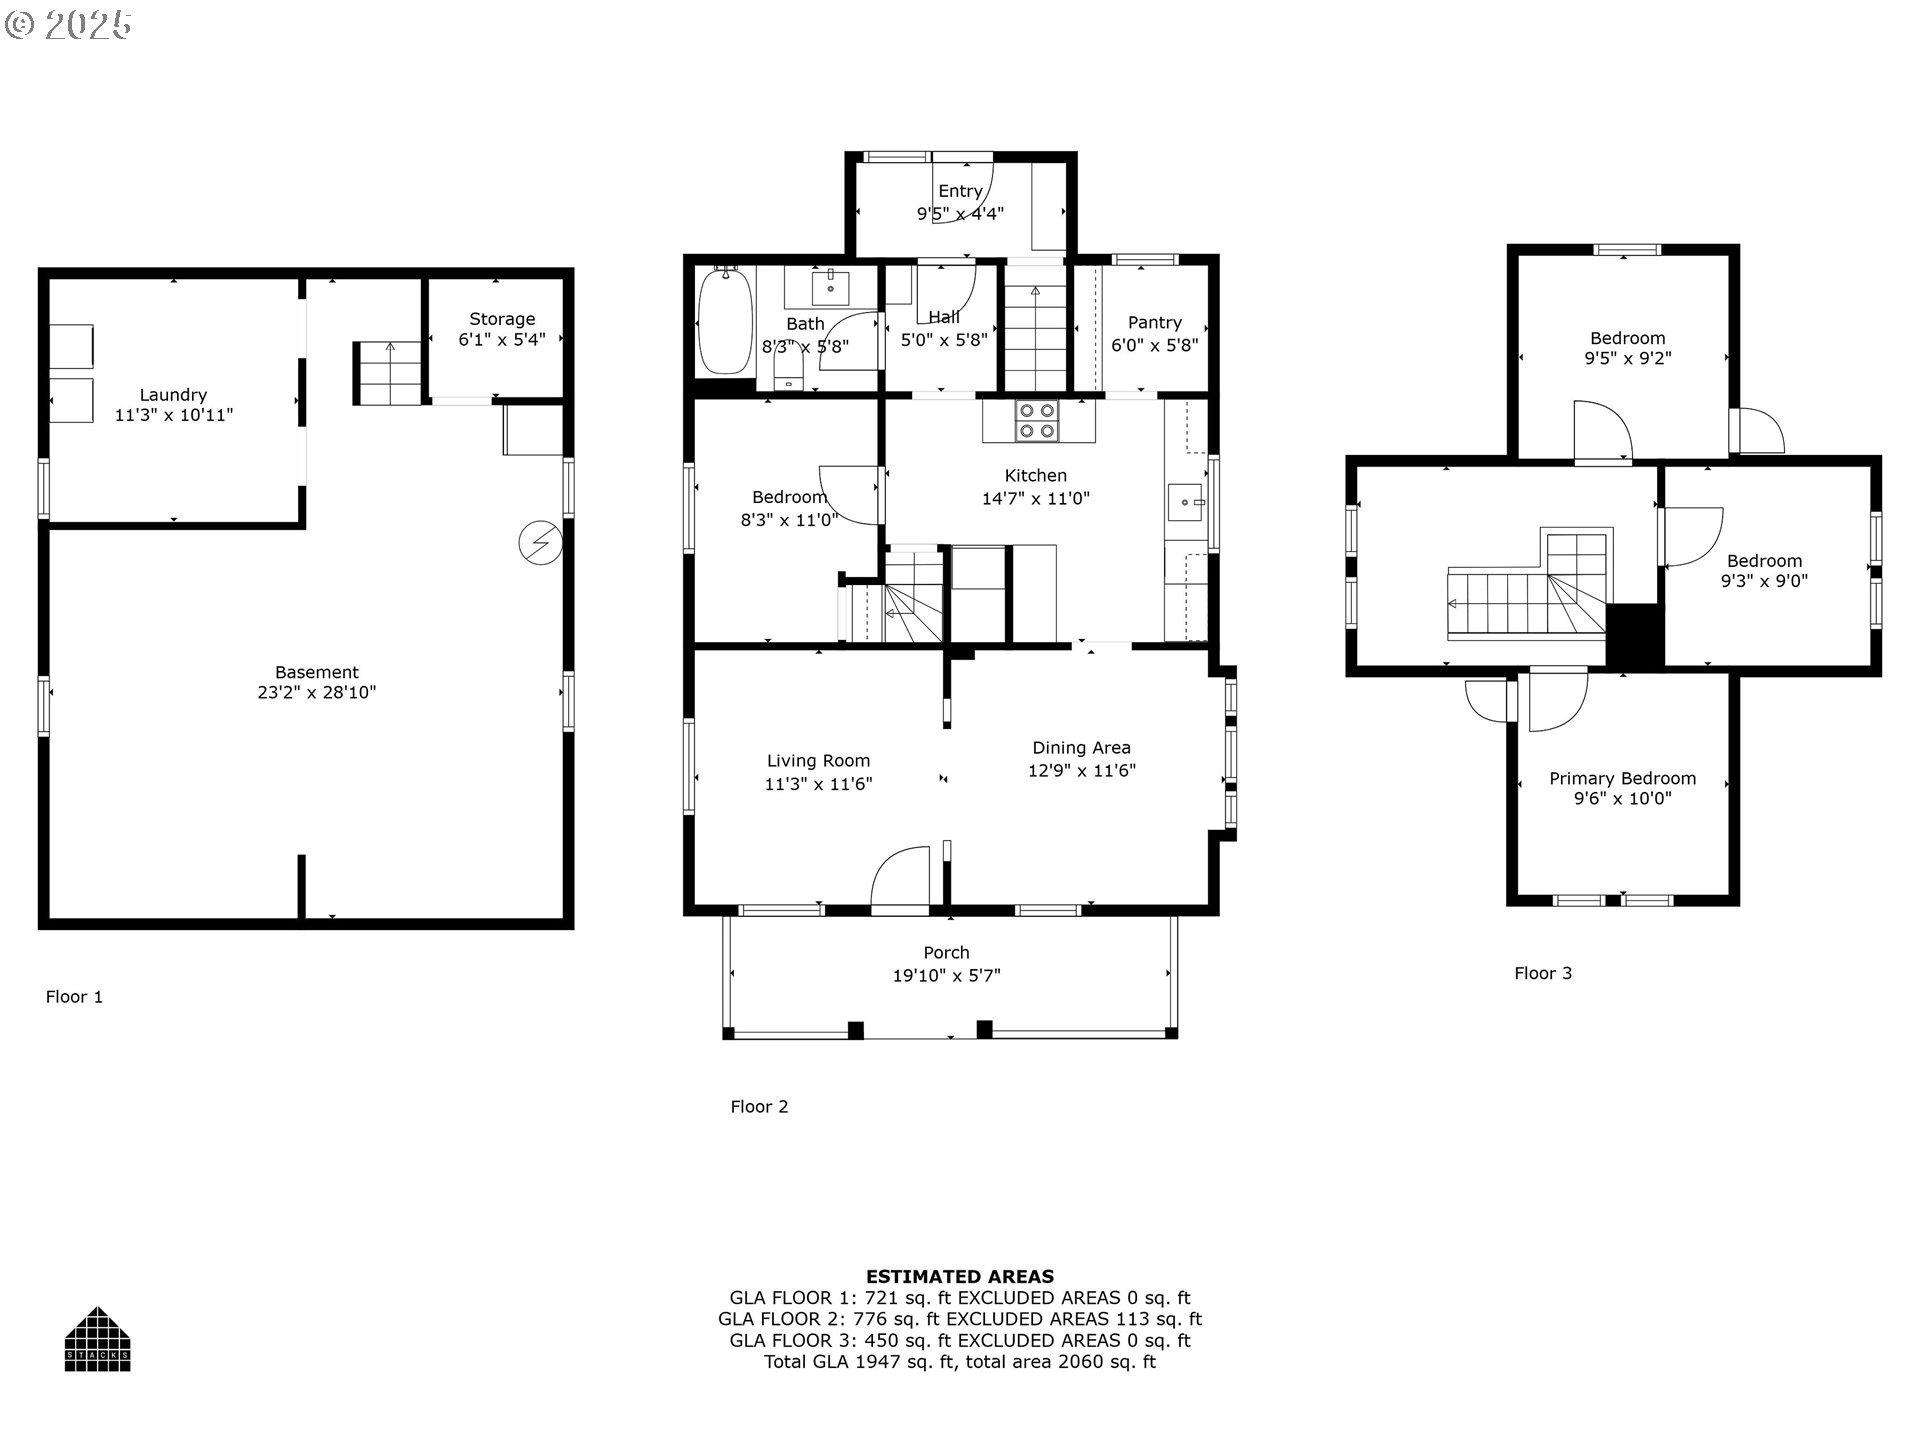
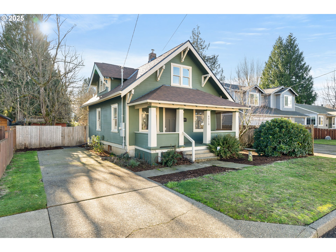
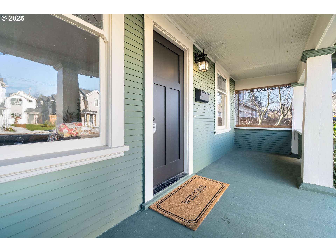
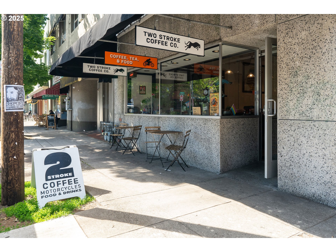
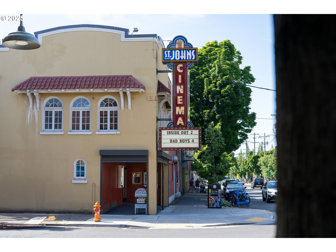
Tastefully remodeled and well cared for 1914 Craftsman in St. Johns. Imagine enjoying a coffee in the morning and a cocktail in the evening on the front porch. The home is filled with natural light due to the large windows and high ceilings which make each room feel spacious. Although it has been remodeled the beautiful millwork, original moldings, and stained glass have been preserved. A new kitchen was just designed with solid surface counters, recessed lighting and stainless-steel appliances. There is no lack of storage in butler's pantry that can double as a coffee bar. All of the old home charm yet every common issue has been addressed. Ask about the new sewer line, roof, 200-amp electrical panel, new water lines, the list continues. Main floor office/ bedroom and 3 additional rooms upstairs. From the yard you can enter through a mud room with storage for all the layers Portland requires. A clean and dry basement houses the laundry and a workshop. Keep the external building as storage or covert it to a pottery studio, greenhouse, or your dream he/she shed. Own your own orchard established with blueberries along with plum, pear and apple trees. Call this home and take advantage of the art, culture and culinary experiences the vibrant neighborhood of St. Johns has to offer.
Overview

Property Status
Sold
Date Sold
February 6, 2025
Lot Size
5,227 Sq.Ft.
MLS ID
593653766
Property Type
Residential
Year Built
1914

Features & Amenities

Total Area
1,947 Sq.Ft.
Neighborhood
Portland
Architecture Styles
Craftsman
View Description
Territorial
Stories
3
Water Source
Public Water
Roof
Composition
Parking
Driveway, Off Street
Heat Type
Forced Air
Appliances
Butlers Pantry, Dishwasher, Free Standing Range, Free Standing Refrigerator, Quartz, Solid Surface Countertop, Stainless Steel Appliance
Other Interior Features
Engineered Hardwood, High Ceilings, Laundry, Quartz, Wallto Wall Carpet, Washer Dryer
Sewer
Public Sewer
Substructure
Concrete Perimeter
Other Exterior Features
Deck, Fenced, Outbuilding, Raised Beds, Workshop, Yard
Elementary School
James John
Middle School
George
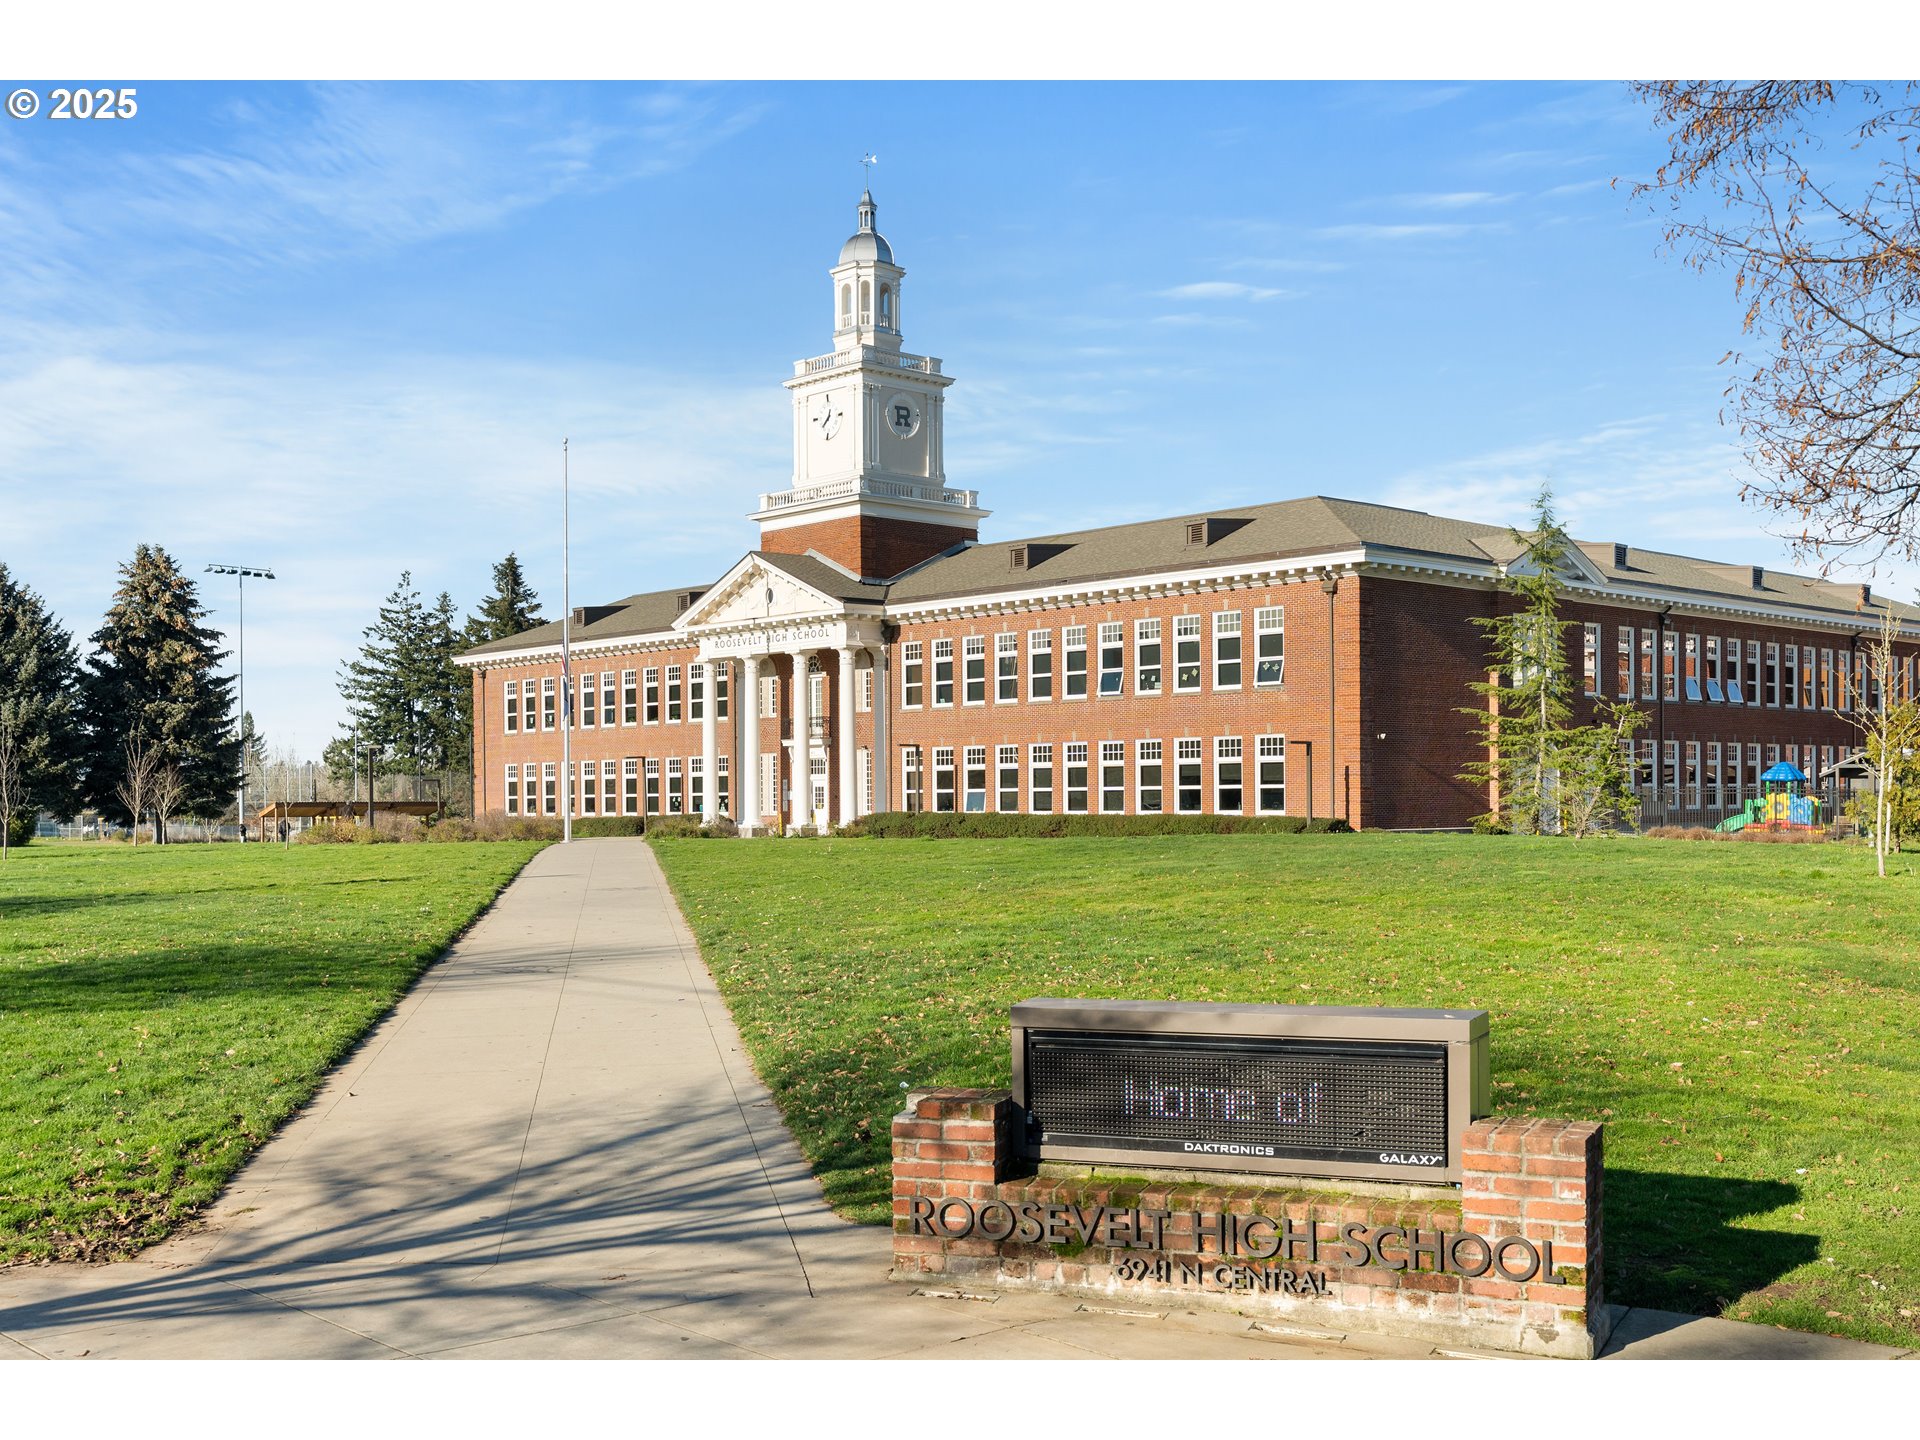
High School
Roosevelt
Sales Price
$465,000
Real Estate Tax
$3,353/yr

Downloads

6910 N BANK ST

Schedule a Tour

I would love to help you see this beautiful home! As a full-service brokerage, I can help you tour. Please submit an offer, and answer questions about the buying process.
By providing your contact information to Agent Name, your personal information will be processed in accordance with Agent Name's Privacy Policy. By checking the box(es) below, you consent to receive communications regarding your real estate inquiries and related marketing and promotional updates in the manner selected by you. For SMS text messages, message frequency varies. Message and data rates may apply. You may opt out of receiving further communications from Agent Name at any time. To opt out of receiving SMS text messages, reply STOP to unsubscribe.

Thank you

for your interest in 6910 N BANK ST, Portland, OR 97203

6910 N BANK ST
Navigate

I'm Interested In

6910 N BANK ST

or
  • CallJon Ziegler

    License #201230678

    (971) 346-0252