Leave a Message

By providing your contact information to Cindy Main, your personal information will be processed in accordance with Cindy Main's Privacy Policy. By checking the box(es) below, you consent to receive communications regarding your real estate inquiries and related marketing and promotional updates in the manner selected by you. For SMS text messages, message frequency varies. Message and data rates may apply. You may opt out of receiving further communications from Cindy Main at any time. To opt out of receiving SMS text messages, reply STOP to unsubscribe.

Thank you for your message. I will be in touch with you shortly.

Explore My Properties

Property Description

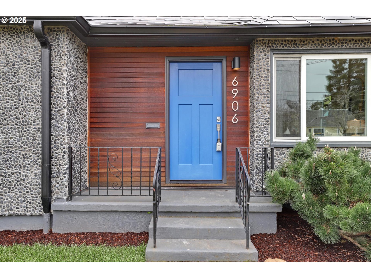
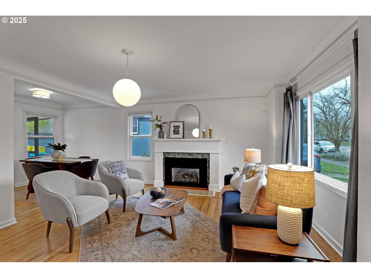
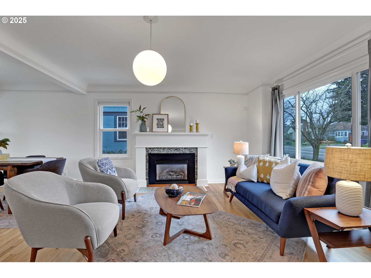
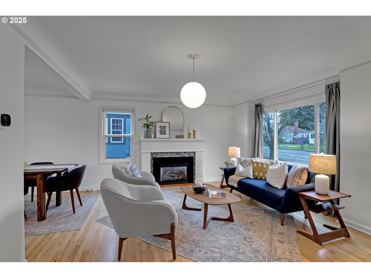
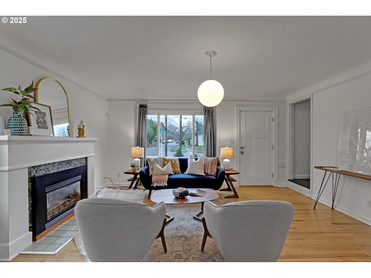
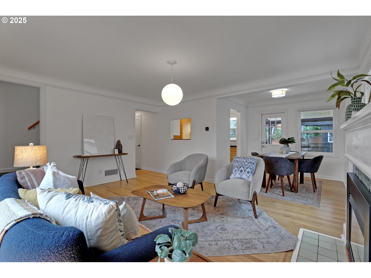

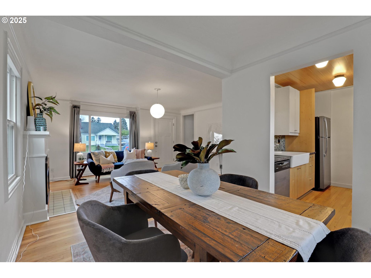
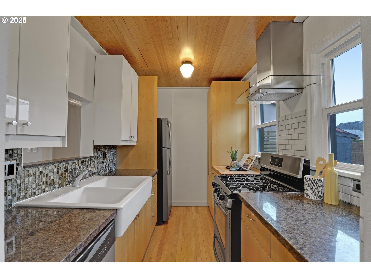
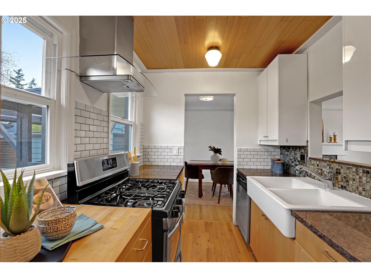
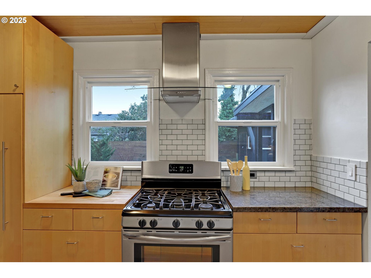
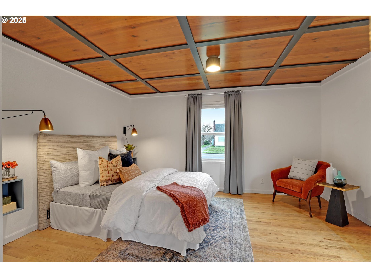
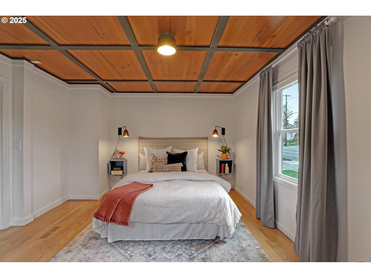
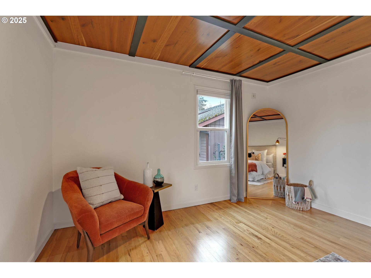
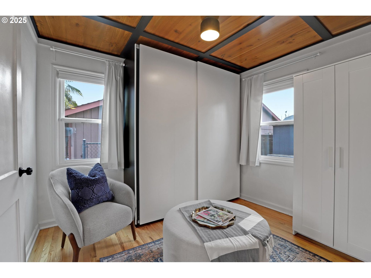
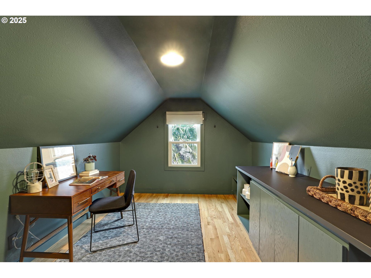
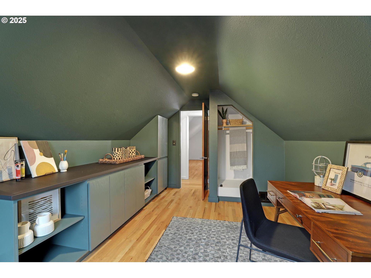
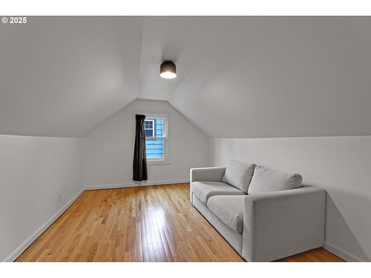
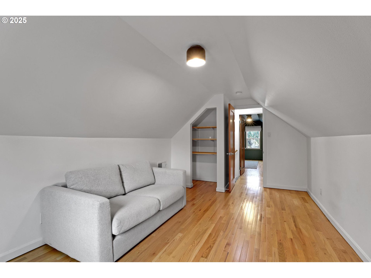
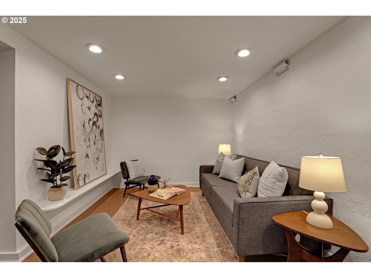

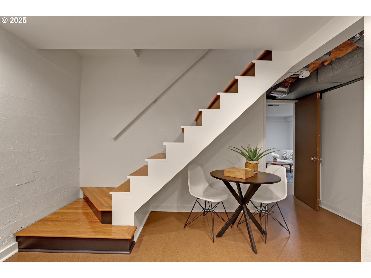

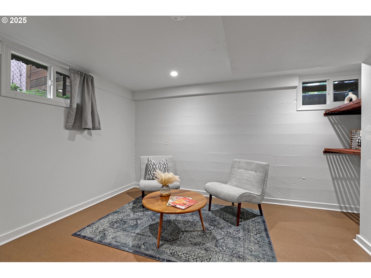
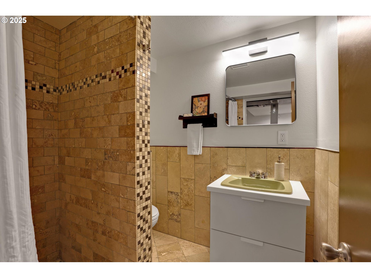
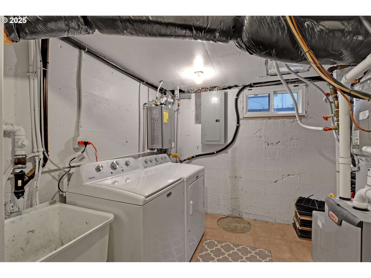
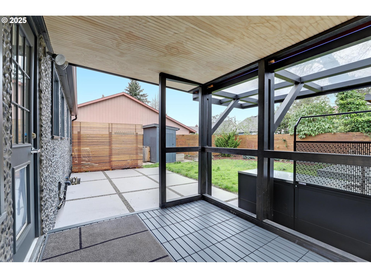
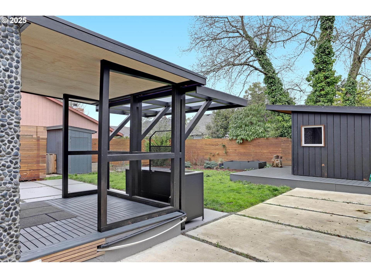
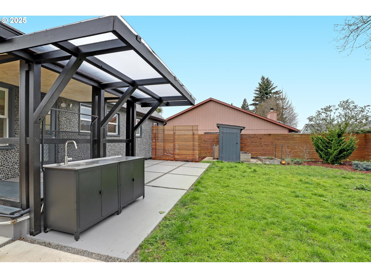
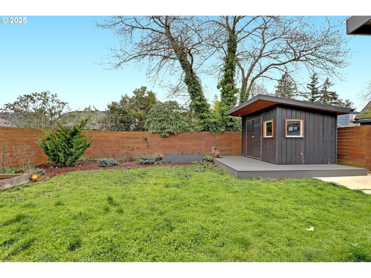
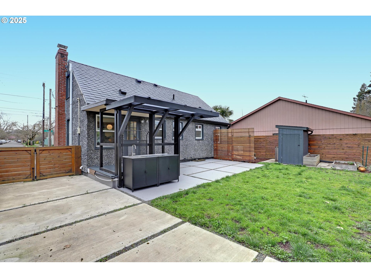
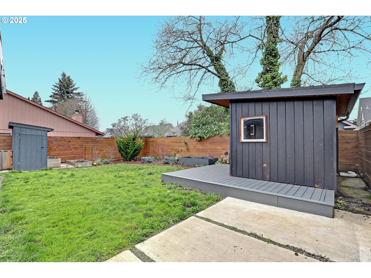
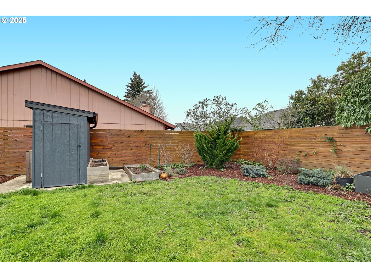
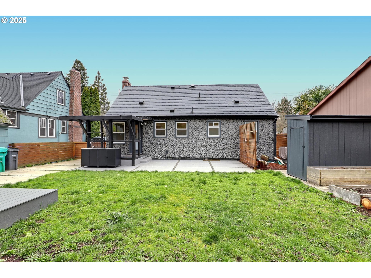
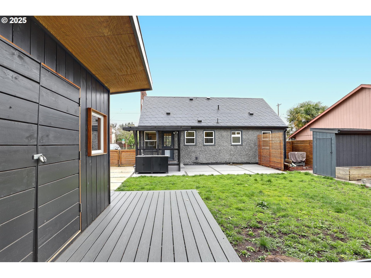
Nestled in the heart of the coveted Arbor Lodge neighborhood, this home is a true urban retreat. As you step inside, you're greeted by an inviting living space, dining room and kitchen, where gleaming hardwood floors flow throughout the light-filled living spaces, creating a warm and welcoming atmosphere. Large Primary Bedroom on the main level comes complete with a spacious closet and sitting room, adding convenience and comfort to everyday living. Upstairs you will find two additional bedrooms, one of which is prime for an in-home office with built-in storage, shelving and workspace. But the real showstopper is the spacious, level backyard! Imagine unwinding in your very own private oasis with a covered patio and outdoor kitchen, ideal for summer bbq's, outdoor dining or entertaining friends and family. Fully fenced, this wonderful space offers both privacy and security, making it a perfect retreat for pets or simply enjoying the outdoors, while the large shed provides additional storage or workshop space. Located just a quick stroll from local parks, vibrant shops and trendy eateries, this home offers the perfect balance of convenience and tranquility. Don't miss your chance to own a slice of Portland paradise! [Home Energy Score = 6. HES Report at https://rpt.greenbuildingregistry.com/hes/OR10236892]
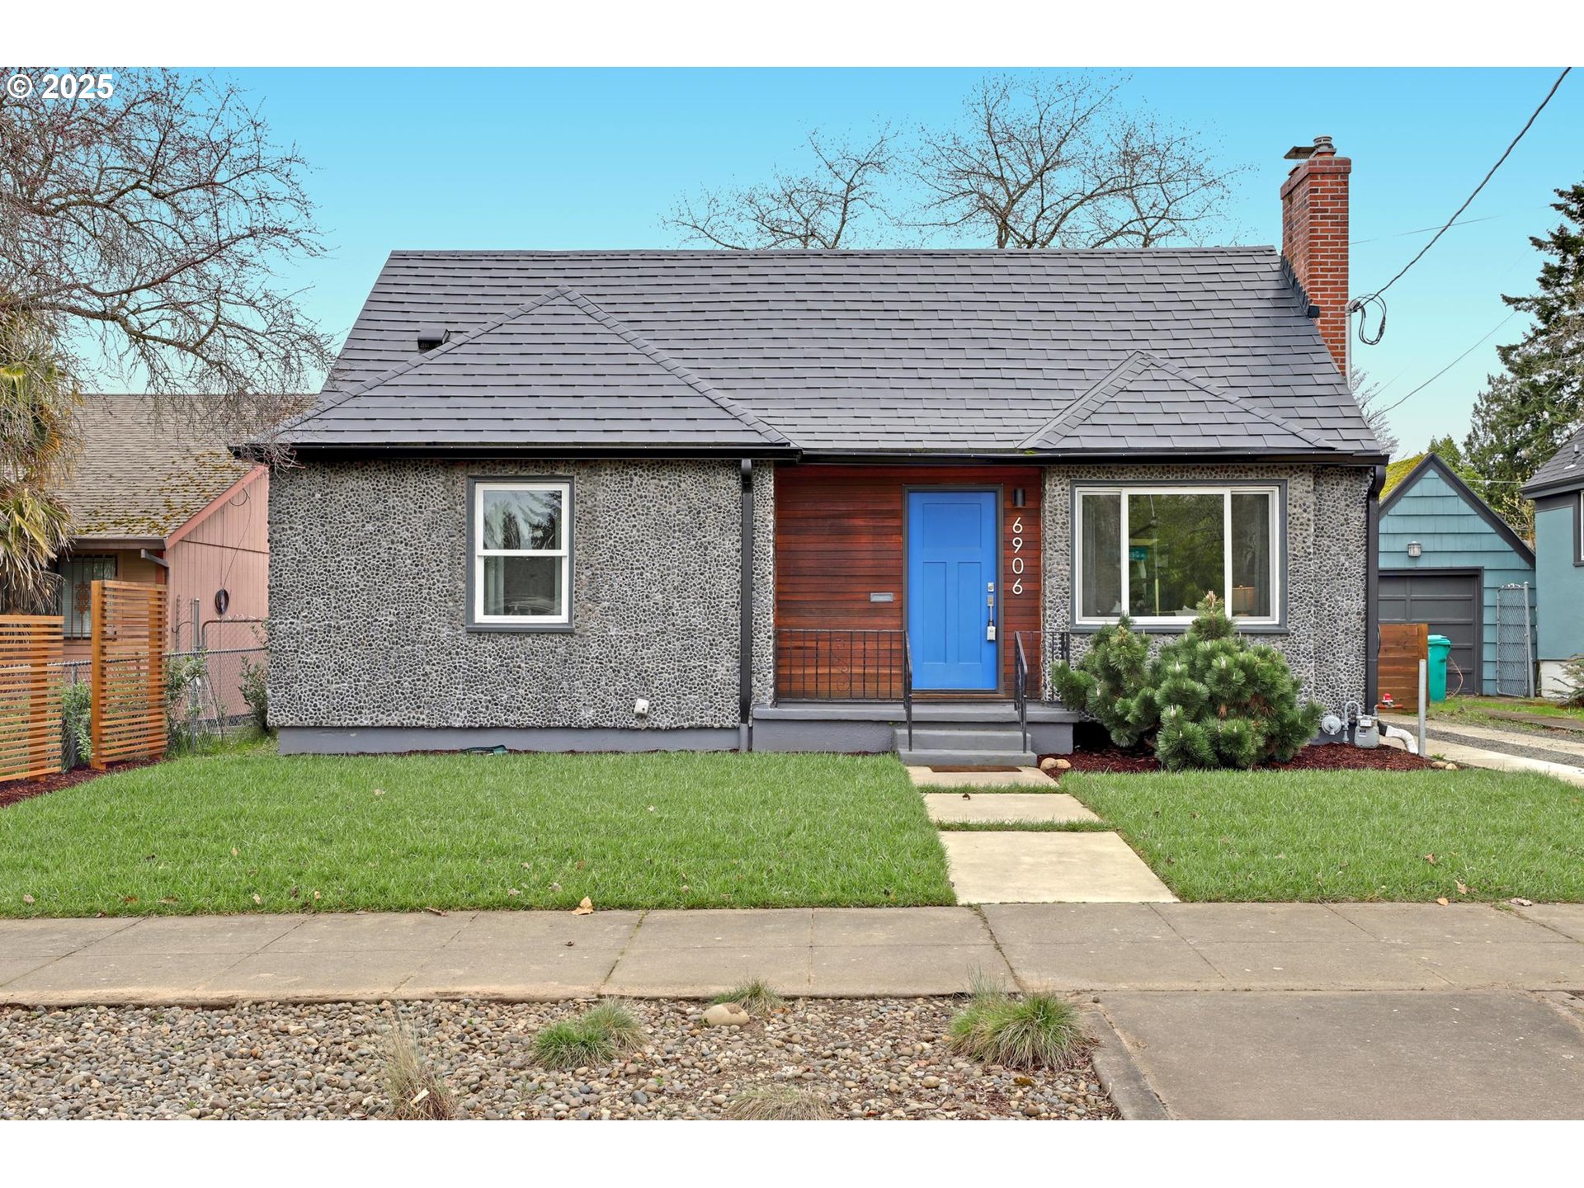
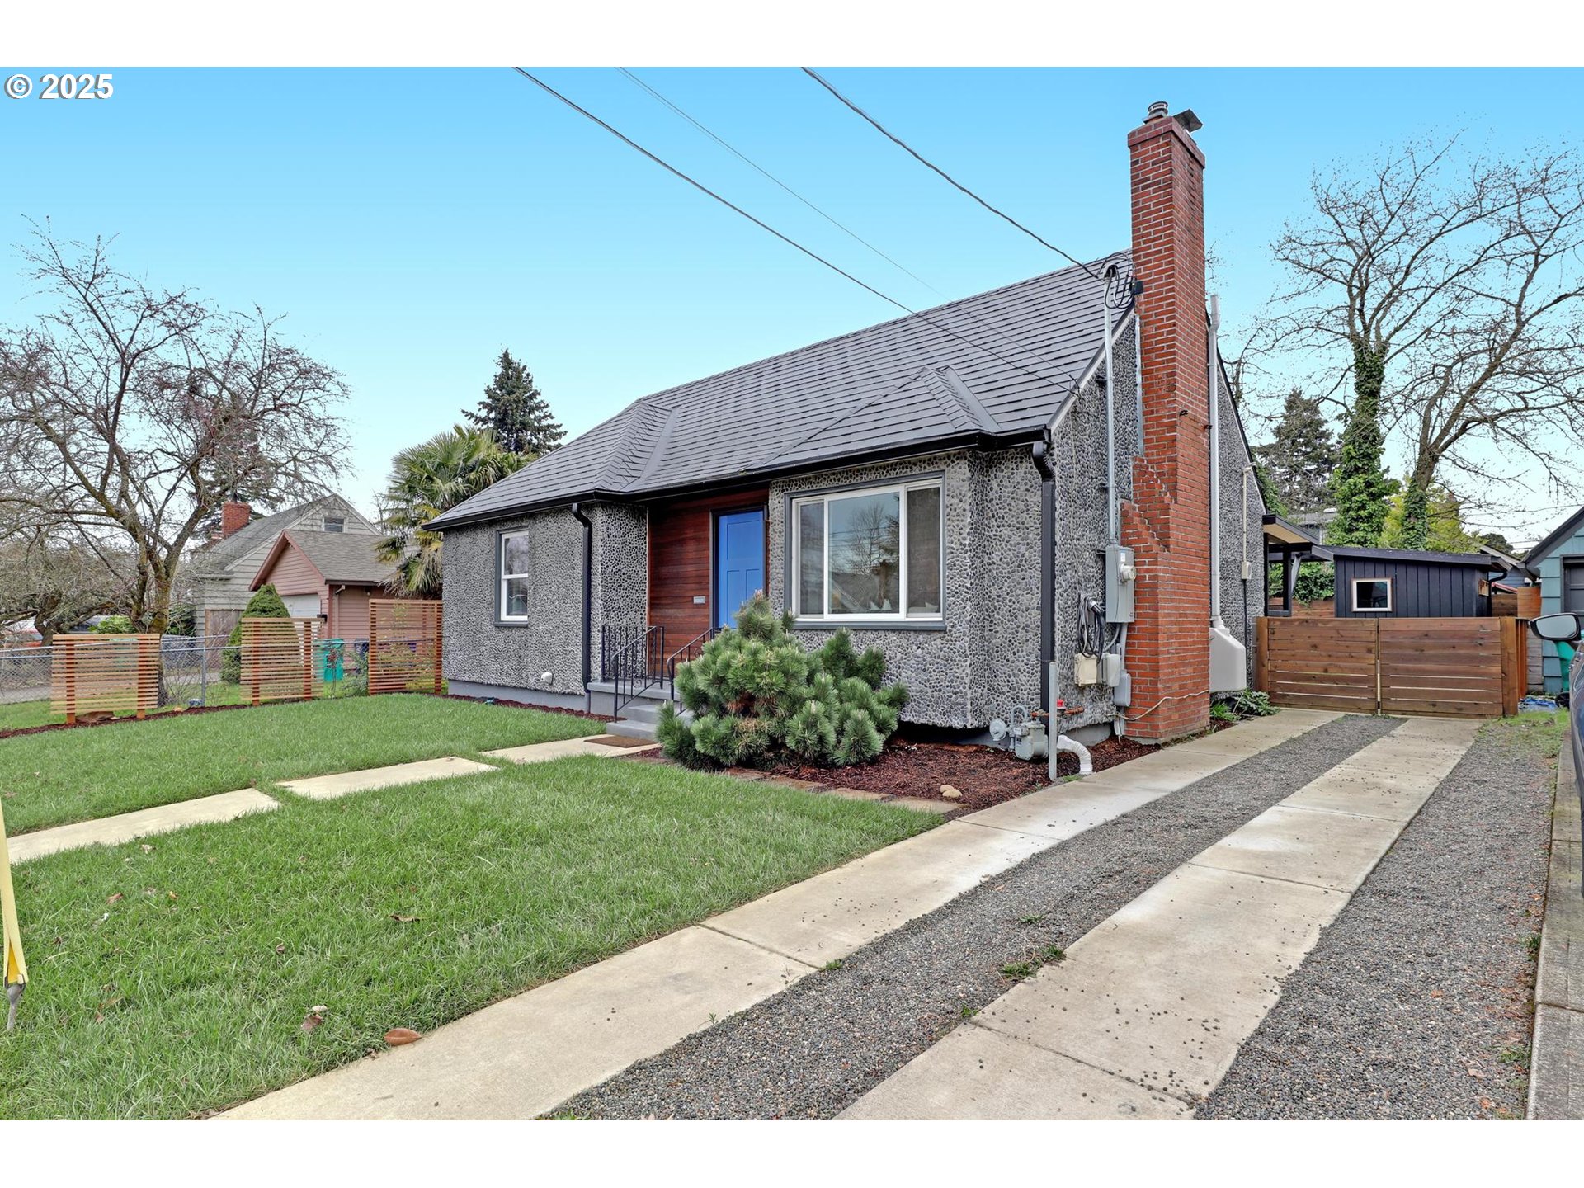
Overview

Property Status
Sold
Date Sold
May 5, 2025
Lot Size
4,356 Sq.Ft.
MLS ID
371972736
Property Type
Residential
Year Built
1944

Features & Amenities

Total Area
2,312 Sq.Ft.
Neighborhood
Portland
Architecture Styles
Other, Traditional
Stories
3
Water Source
Public Water
Roof
Metal
Lot Features
Level
Parking
Driveway, Off Street
Heat Type
Forced Air
Air Conditioning
Central Air
Fireplace
Gas
Appliances
Dishwasher, Free Standing Gas Range, Free Standing Refrigerator, Stainless Steel Appliance
Other Interior Features
Hardwood Floors, Washer Dryer
Sewer
Public Sewer
Substructure
Concrete Perimeter
Other Exterior Features
Covered Patio, Fenced, Yard
Elementary School
Chief Joseph
Middle School
Ockley Green
High School
Jefferson
Sales Price
$600,000
Real Estate Tax
$4,256/yr

Downloads

6906 N DENVER AVE

Schedule a Tour

I would love to help you see this beautiful home! As a full-service brokerage, I can help you tour. Please submit an offer, and answer questions about the buying process.

By providing your contact information to Agent Name, your personal information will be processed in accordance with Agent Name's Privacy Policy. By checking the box(es) below, you consent to receive communications regarding your real estate inquiries and related marketing and promotional updates in the manner selected by you. For SMS text messages, message frequency varies. Message and data rates may apply. You may opt out of receiving further communications from Agent Name at any time. To opt out of receiving SMS text messages, reply STOP to unsubscribe.

Thank you

for your interest in 6906 N DENVER AVE, Portland, OR 97217

6906 N DENVER AVE
Navigate