Leave a Message

By providing your contact information to Cindy Main, your personal information will be processed in accordance with Cindy Main's Privacy Policy. By checking the box(es) below, you consent to receive communications regarding your real estate inquiries and related marketing and promotional updates in the manner selected by you. For SMS text messages, message frequency varies. Message and data rates may apply. You may opt out of receiving further communications from Cindy Main at any time. To opt out of receiving SMS text messages, reply STOP to unsubscribe.

Thank you for your message. I will be in touch with you shortly.

Explore My Properties

Property Description

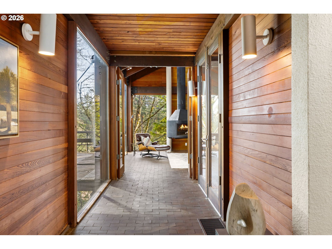
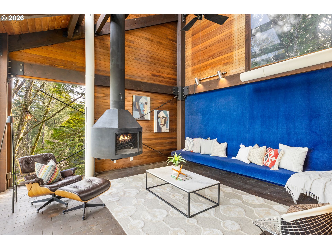
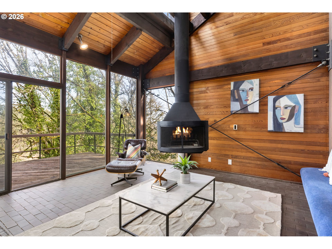
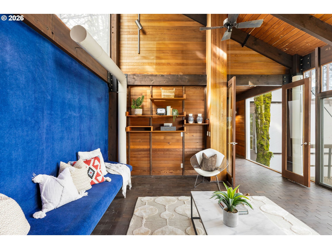
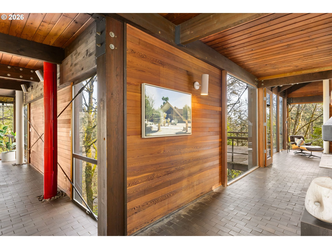
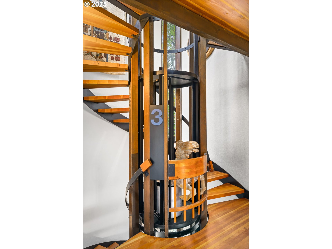
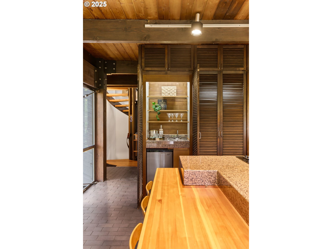
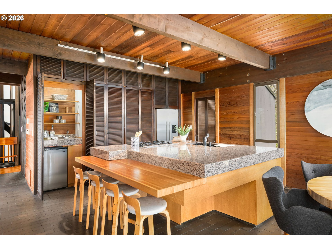
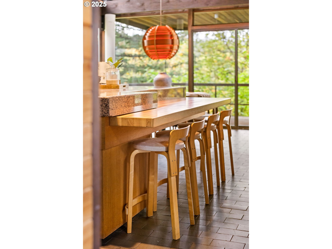
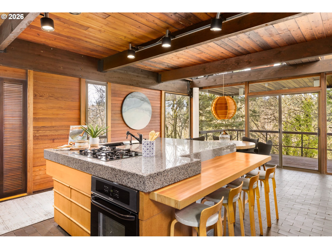
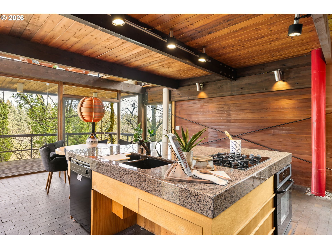
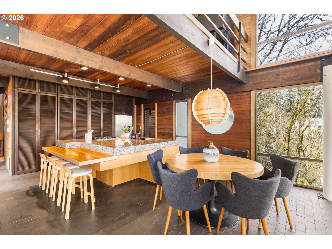
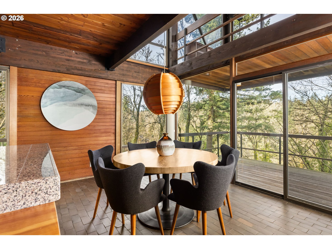
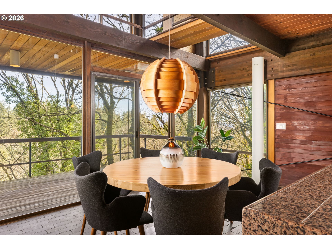
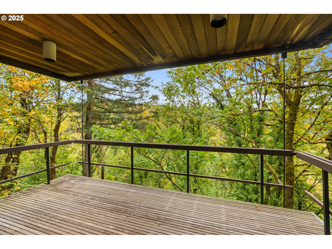
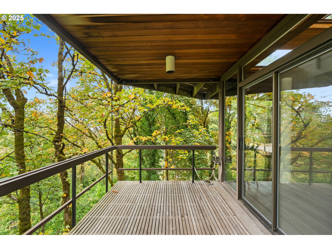
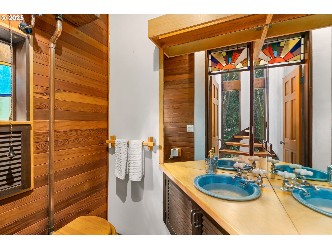

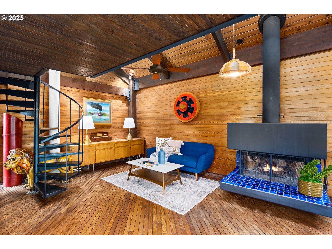
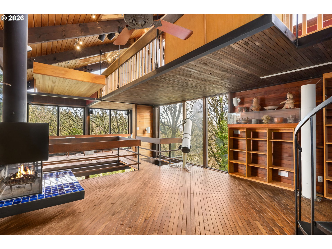
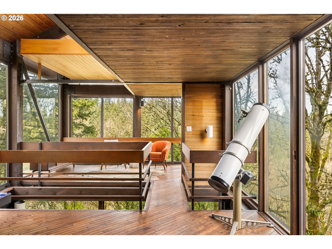
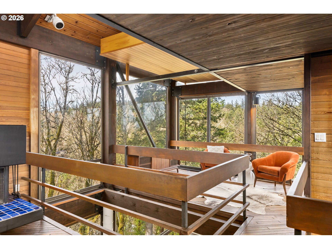
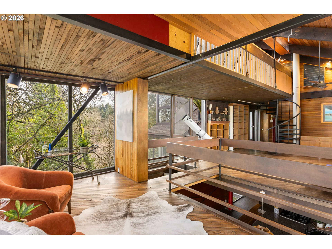
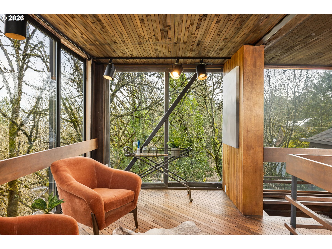
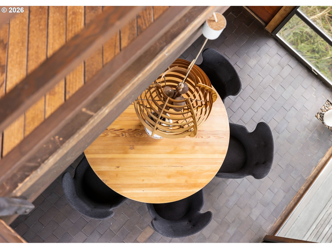
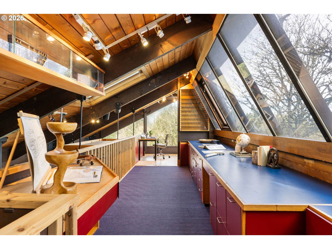
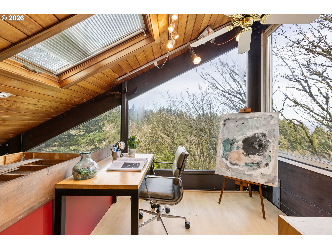
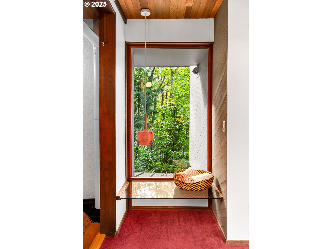
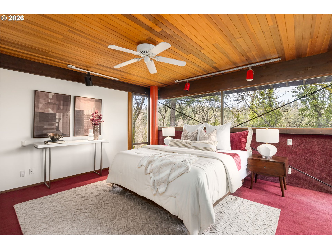
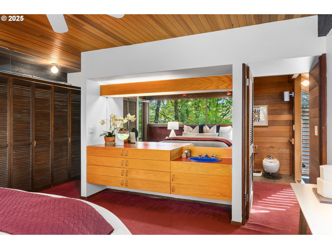
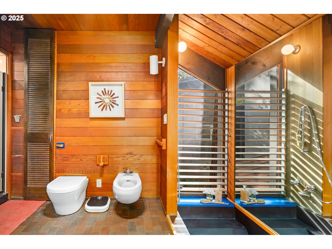
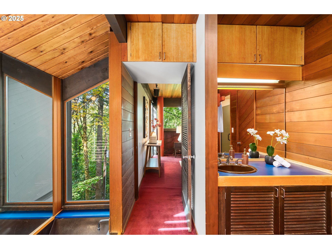
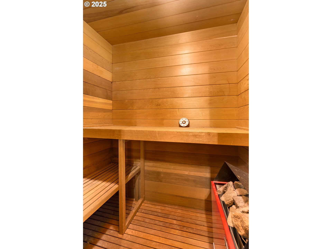

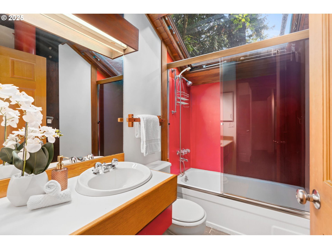
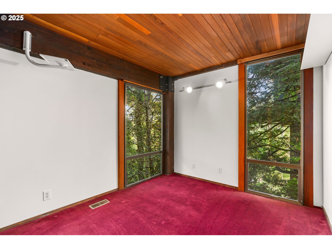
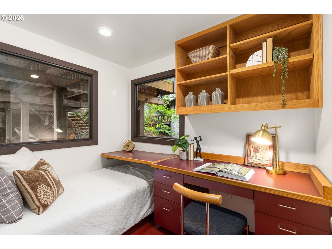
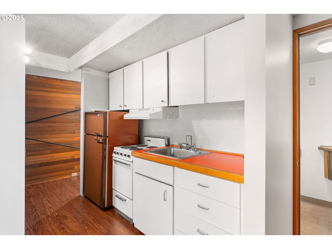
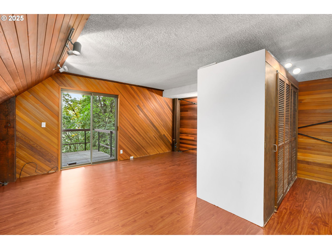
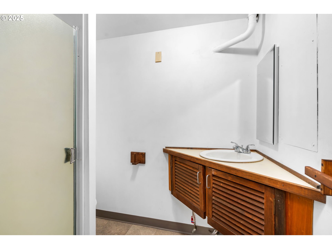
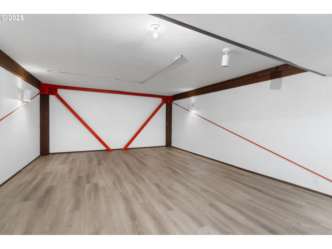
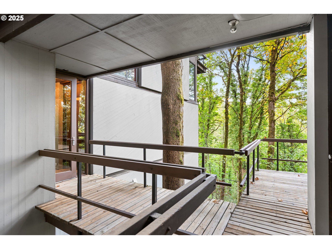
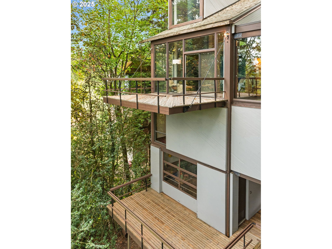
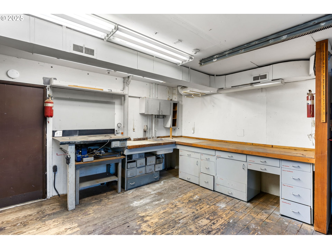
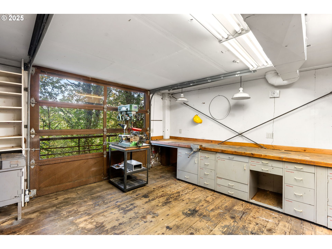
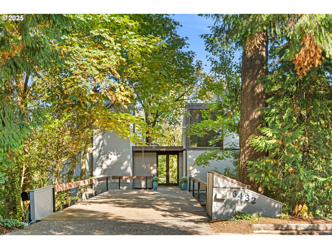
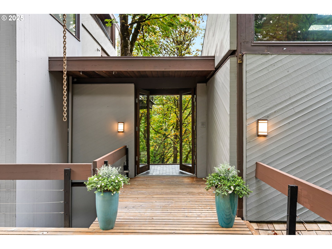
Come live amongst the birds and the trees! Once in a lifetime opportunity to purchase the family treehouse home of noted and published architect James Oliver. The wooden trestle bridge driveway showcases a see-thru front door, nature framing the backdrop. Exceptional use of cedar, beams, spandril tension rods. Oliver was cutting edge 70's-creating a kitchen island for gathering/workspace. Expansive loft for home office, hobbies. Two ceiling suspended fireplaces. Spiral staircase invites you to 6 wonderous levels. Studio apartment, large shop w/rollup door. Basement bonus room. Home would make a great movie set! Bring your appetite for some TLC, and this home will be the envy of many. [Home Energy Score = 1. HES Report at https://rpt.greenbuildingregistry.com/hes/OR10227673]
Overview

Property Status
Sold
Date Sold
April 13, 2026
Lot Size
8,276 Sq.Ft.
MLS ID
232635495
Property Type
Residential
Year Built
1971

Features & Amenities

Total Area
4,560 Sq.Ft.
Neighborhood
Portland
Architecture Styles
Contemporary, Mid Century Modern
View Description
Seasonal, Trees Woods
Stories
6
Water Source
Public Water
Roof
Composition, Metal
Lot Features
Private, Seasonal, Sloped, Trees
Parking
Driveway, On Street
Heat Type
Forced Air
Fireplace
Wood Burning
Appliances
Builtin Oven, Builtin Range, Builtin Refrigerator, Cook Island, Disposal, Gas Appliances, Granite, Island, Pantry, Stainless Steel Appliance
Other Interior Features
Granite, Hardwood Floors, High Ceilings, Laundry, Separate Living Quarters Apartment Aux Living Unit, Skylight, Slate Flooring, Soaking Tub, Wallto Wall Carpet
Sewer
Public Sewer
Other Exterior Features
Deck, Guest Quarters, Workshop
Elementary School
Rieke
Middle School
Robert Gray
High School
Ida B Wells
Sales Price
$820,000
Real Estate Tax
$12,539/yr
Zoning
R7

Downloads

6432 SW BURLINGAME PL

Schedule a Tour

I would love to help you see this beautiful home! As a full-service brokerage, I can help you tour. Please submit an offer, and answer questions about the buying process.

By providing your contact information to Agent Name, your personal information will be processed in accordance with Agent Name's Privacy Policy. By checking the box(es) below, you consent to receive communications regarding your real estate inquiries and related marketing and promotional updates in the manner selected by you. For SMS text messages, message frequency varies. Message and data rates may apply. You may opt out of receiving further communications from Agent Name at any time. To opt out of receiving SMS text messages, reply STOP to unsubscribe.

Thank you

for your interest in 6432 SW BURLINGAME PL, Portland, OR 97239

6432 SW BURLINGAME PL
Navigate
6432 SW BURLINGAME PL
explore in 3d

I'm Interested In

6432 SW BURLINGAME PL

or
  • CallKim Kress

    License #940900101

    (503) 860-6254