Leave a Message

By providing your contact information to Cindy Main, your personal information will be processed in accordance with Cindy Main's Privacy Policy. By checking the box(es) below, you consent to receive communications regarding your real estate inquiries and related marketing and promotional updates in the manner selected by you. For SMS text messages, message frequency varies. Message and data rates may apply. You may opt out of receiving further communications from Cindy Main at any time. To opt out of receiving SMS text messages, reply STOP to unsubscribe.

Thank you for your message. I will be in touch with you shortly.

Explore My Properties

Property Description

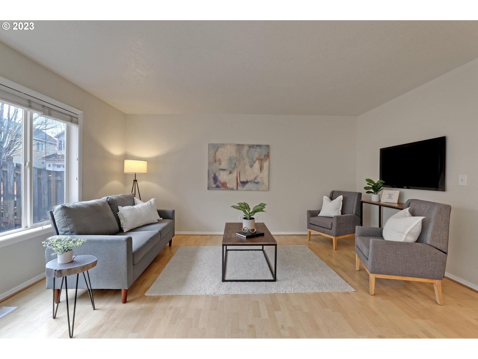
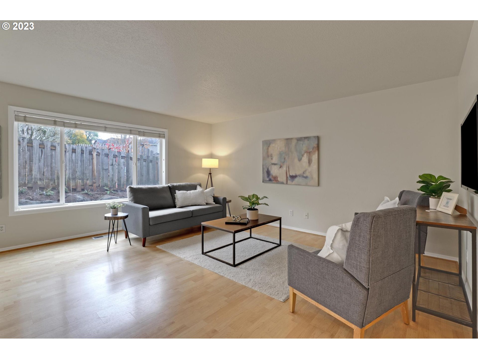

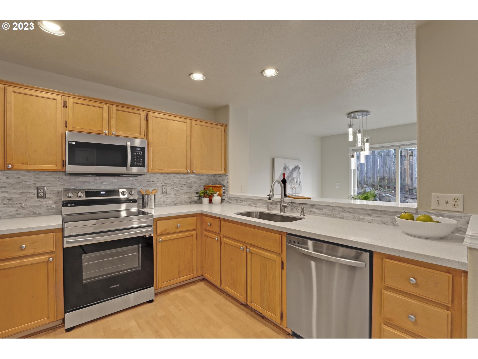
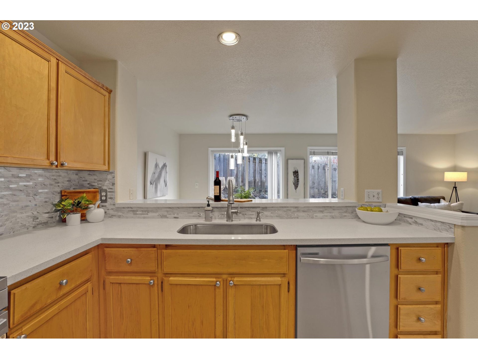
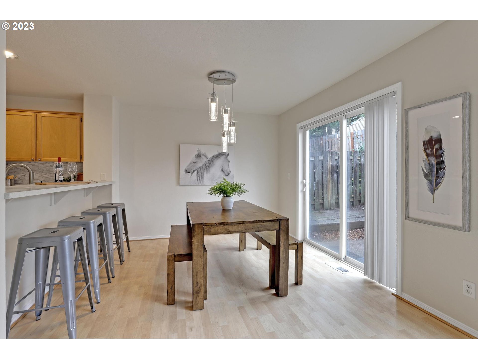
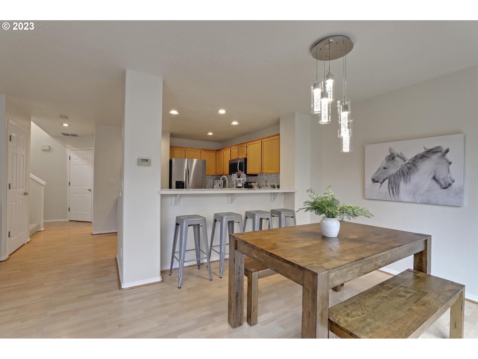
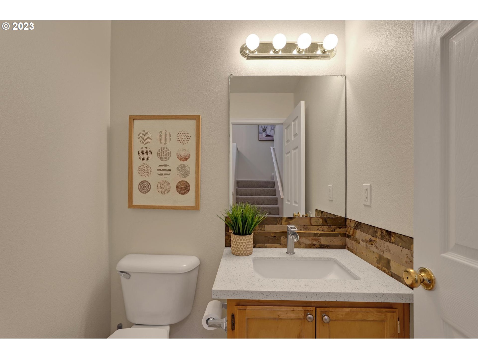
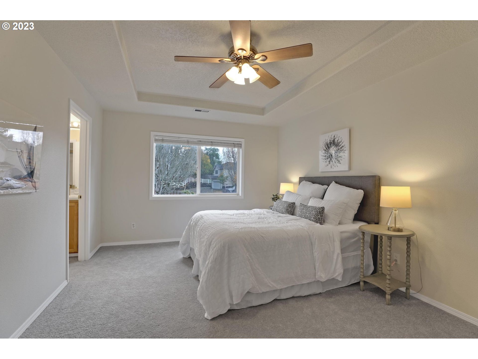
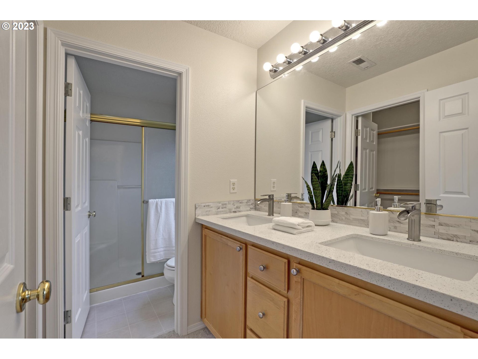
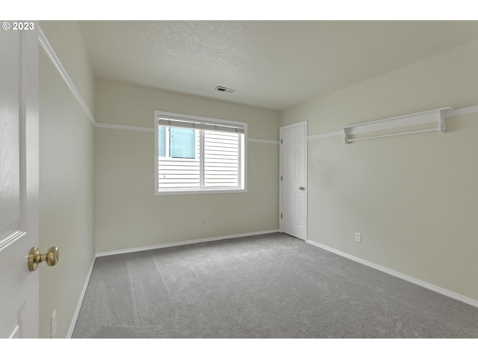
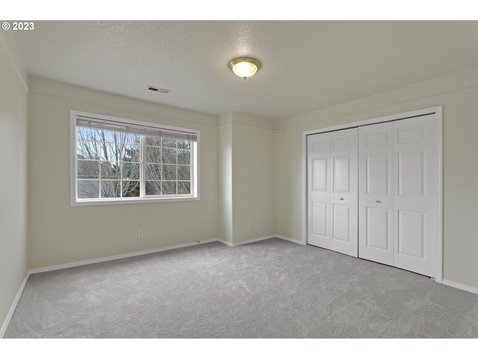
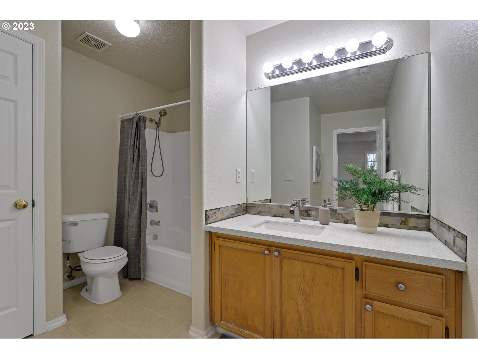
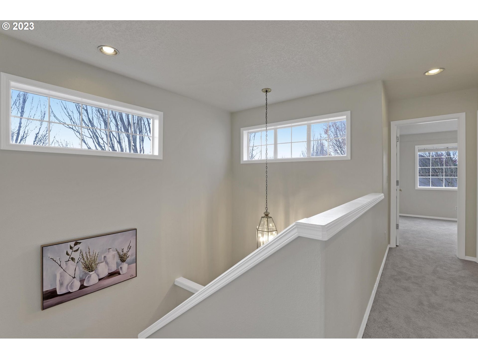
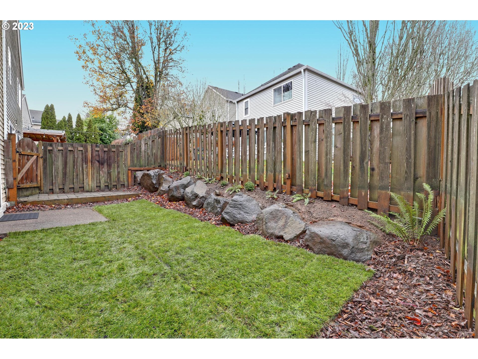
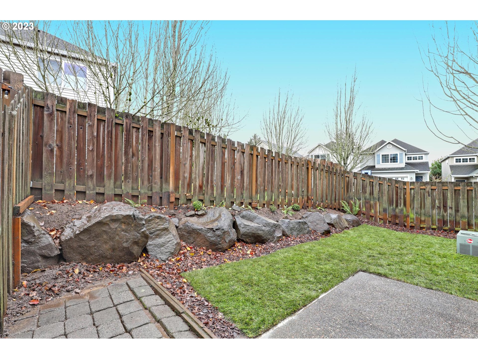
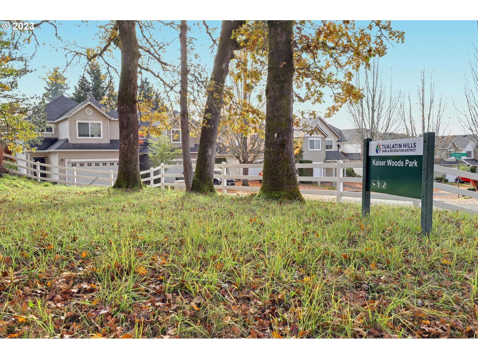
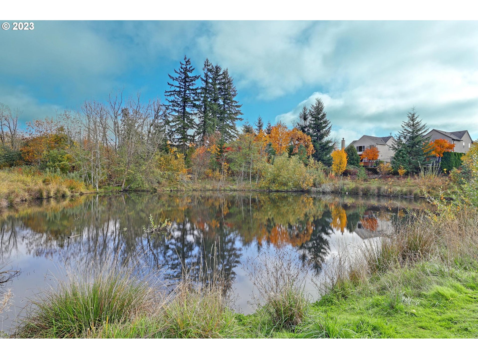
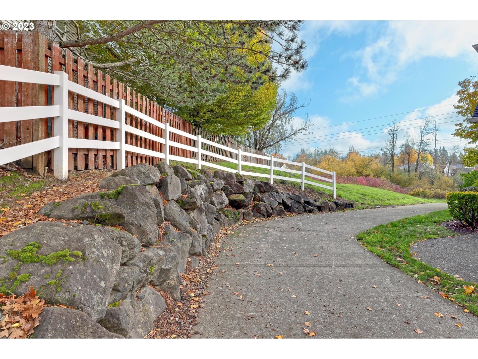
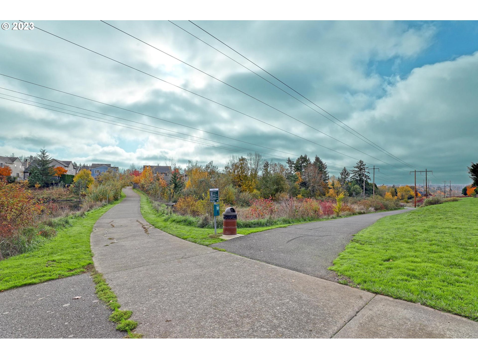
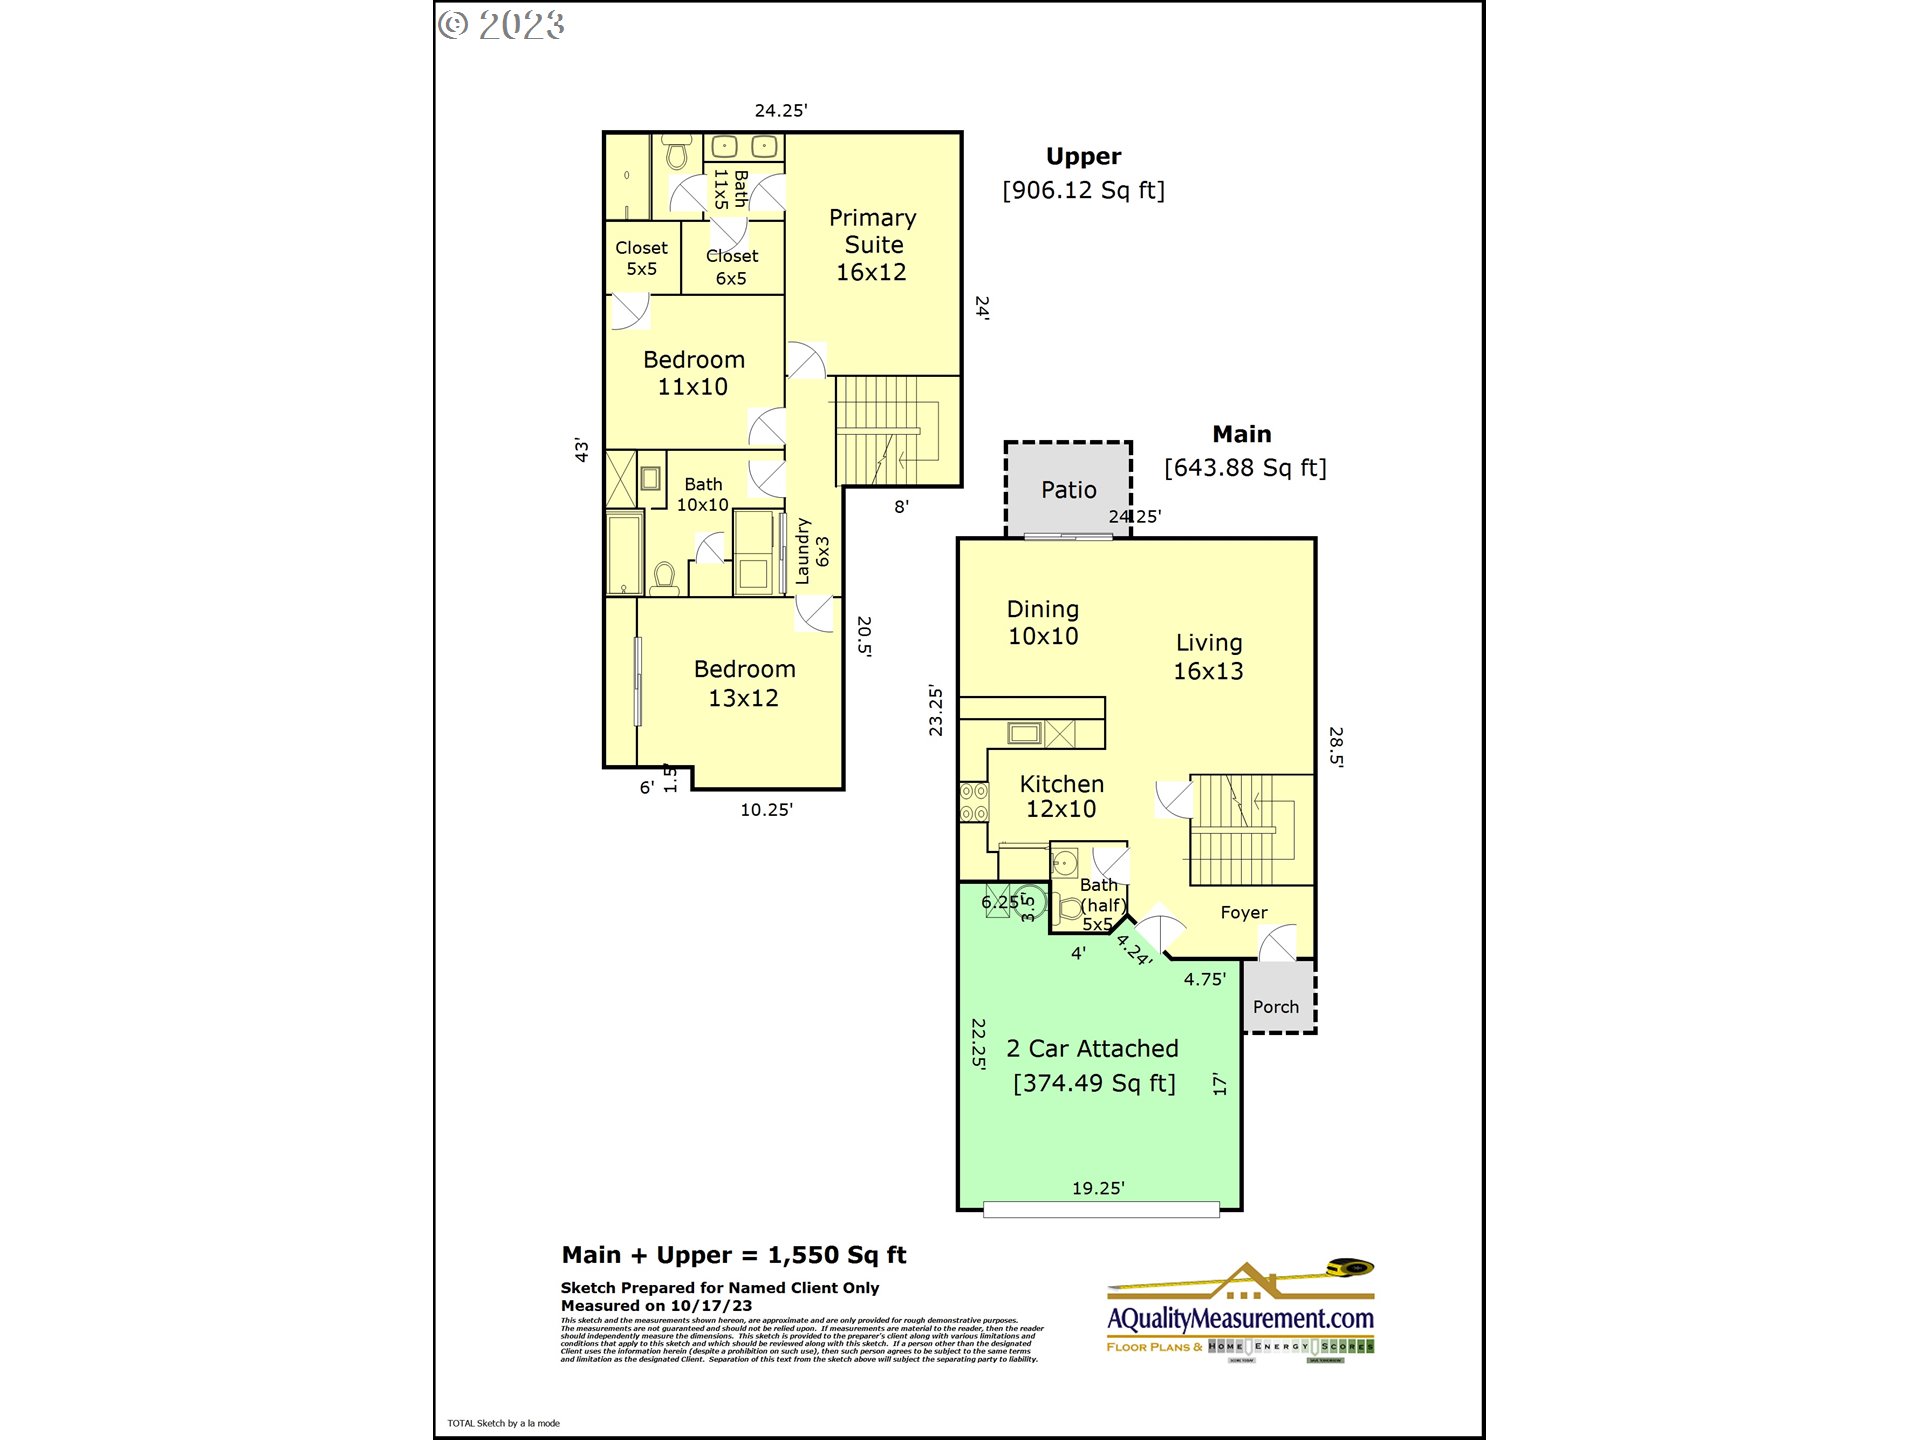
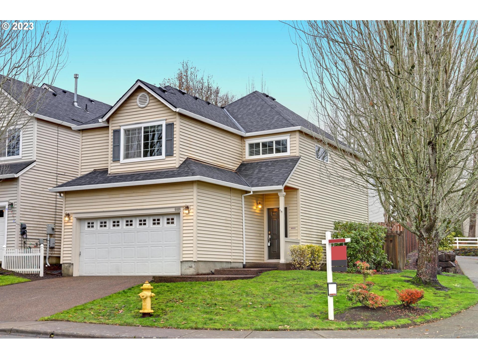
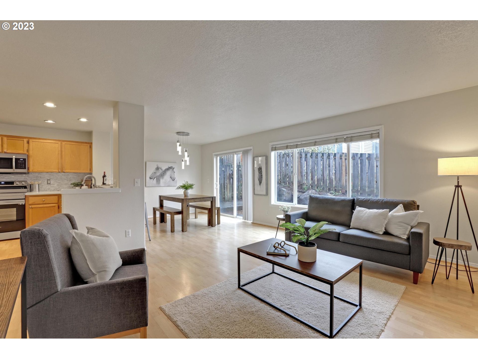
Amazing move-in ready home on a corner-lot in desirable Kaiser Woods neighborhood with top-rated schools! Conveniently located in Bethany, this home boasts 3 bedrooms and 2 1/2 bathrooms, an open floor plan with many upgrades. NEW 25-Year Architectural Roof. Freshly painted interior including doors and trims. Inviting vaulted foyer with maple laminate floors on the main. Fabulous, updated kitchen with slab Quartz countertop, new stainless-steel appliances, new light fixture and a breakfast bar opens into the dining room with a slider out to the leveled, low-maintenance backyard sanctuary. 3 large-sized bedrooms upstairs with new carpeting. The primary suite features tray ceilings, ceiling fans, double vanities, and a walk-in closet. 2-Car Garage. Walking distance to Bethany Village amenities & services, parks & trails, and PCC Rock Creek. Minutes to Intel & Nike, Hwy 26, and Tanasbourne shopping & dining. Jacob Wismer, Stoller, and Westview schools. The front lawn is maintained by the HOA. Don't miss the opportunity to make this charming home yours!
Overview

Property Status
Sold
Date Sold
February 28, 2024
Lot Size
3,484 Sq.Ft.
MLS ID
23172854
Property Type
Residential
Year Built
1998

Features & Amenities

Total Area
1,550 Sq.Ft.
Neighborhood
Bethany
Architecture Styles
Stories 2, Traditional
View Description
Territorial
Stories
2
Garage Spaces
2.0
Water Source
Public Water
Roof
Composition
Lot Features
Level
Parking
Driveway, On Street
Heat Type
Forced Air
Air Conditioning
Central Air
Appliances
Dishwasher, Disposal, Free Standing Range, Free Standing Refrigerator, Microwave, Quartz, Stainless Steel Appliance
Other Interior Features
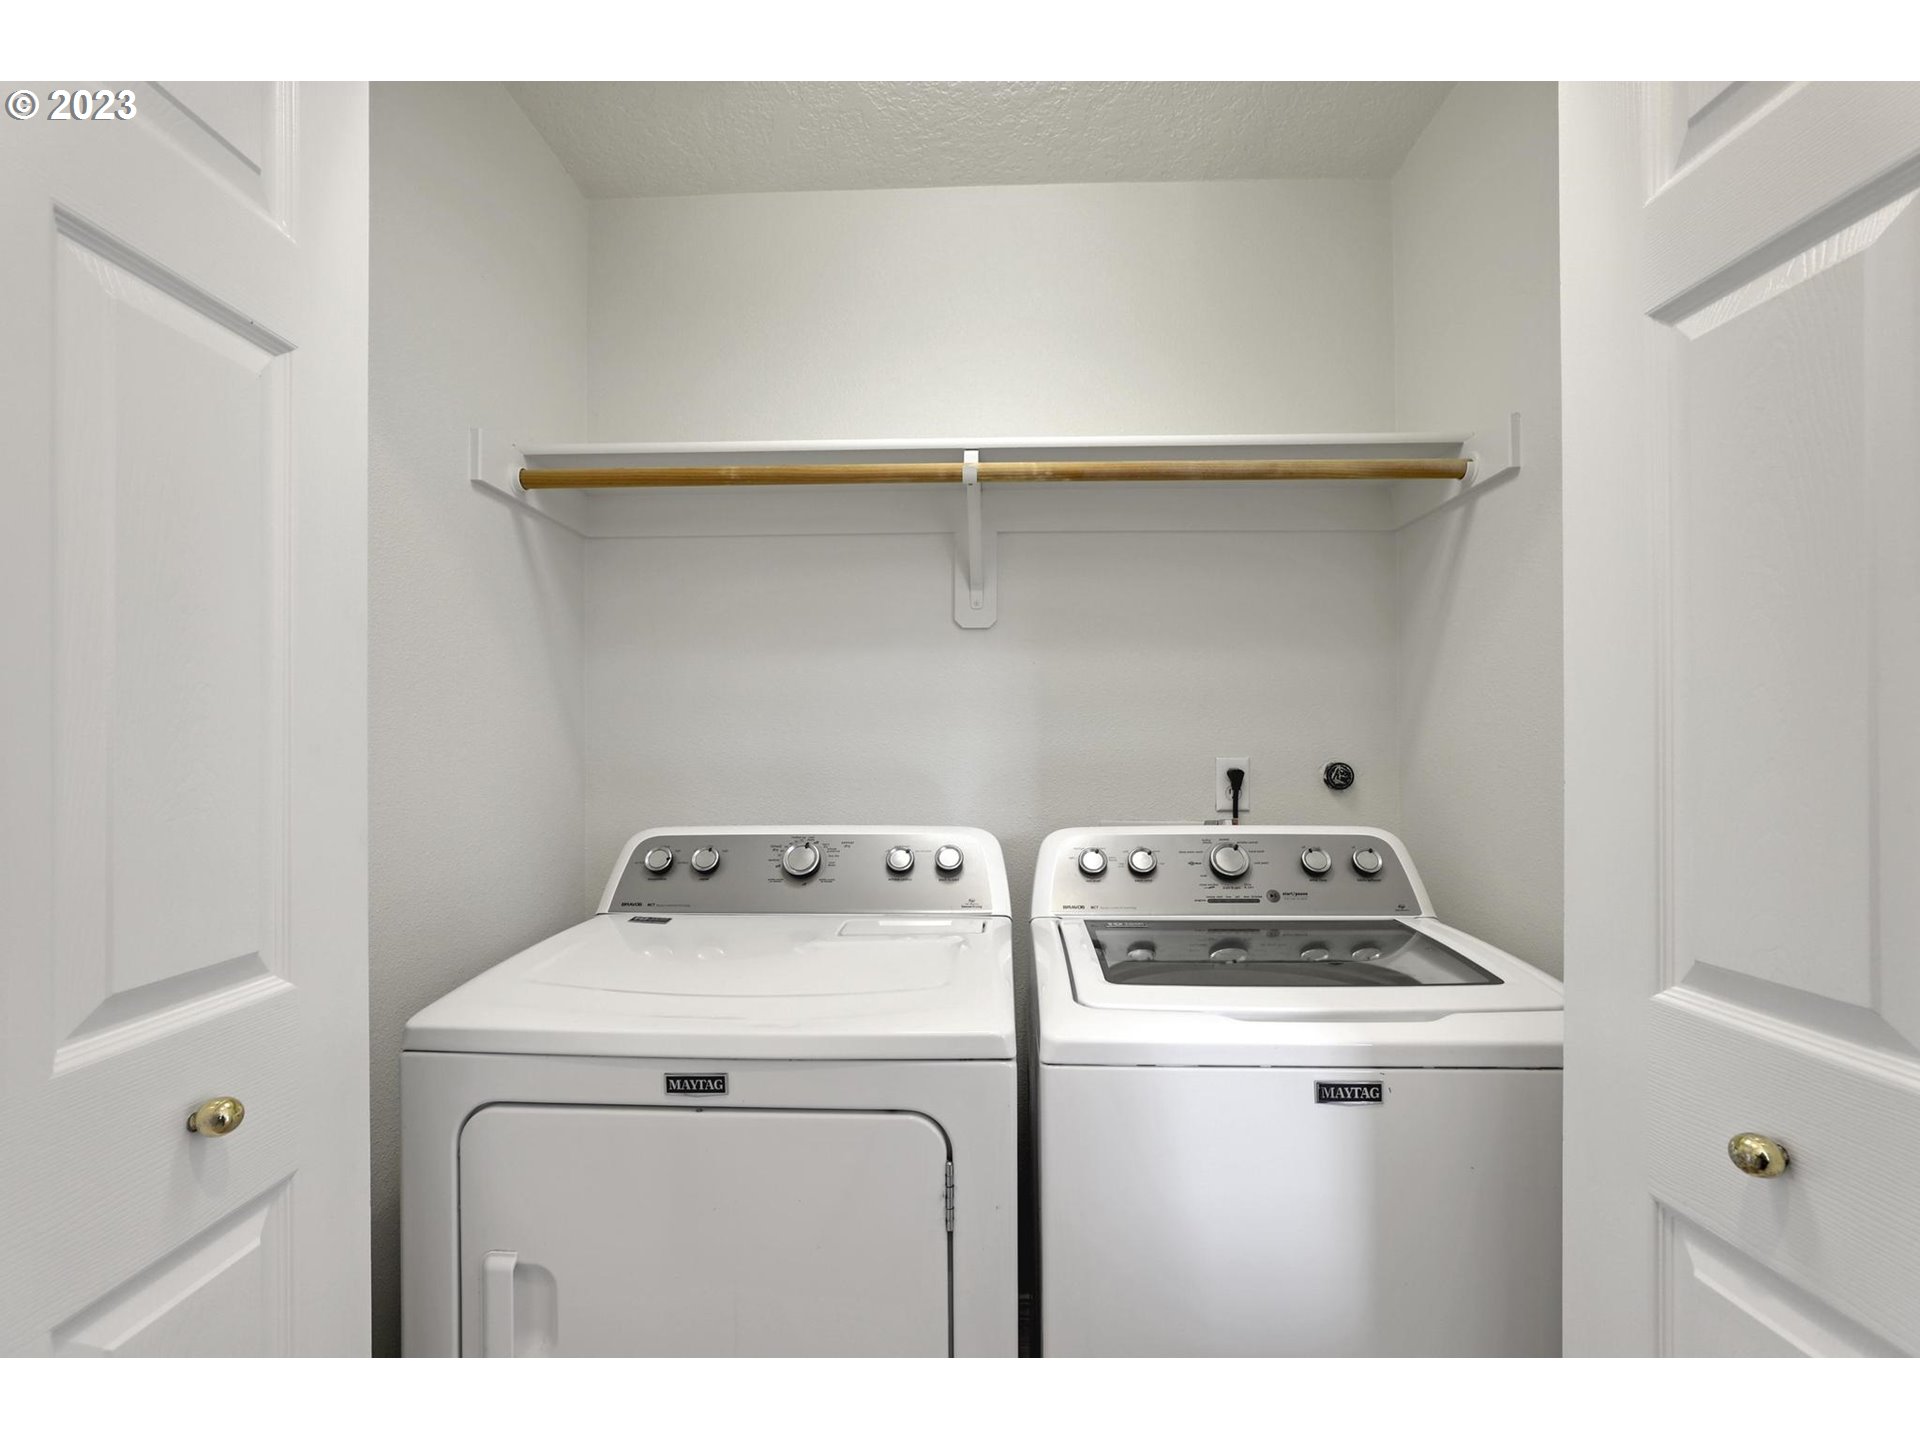
Ceiling Fan, Garage Door Opener, Laminate Flooring, Laundry, Quartz, Soaking Tub, Sprinkler, Wallto Wall Carpet, Washer Dryer
Sewer
Public Sewer
Substructure
Concrete Perimeter
Disability Features
Garageon Main
HOA Amenities
Commons
Security Features
Unknown
Other Exterior Features
Fenced, Patio, Sprinkler, Yard
Elementary School
Jacob Wismer
Middle School
Stoller
High School
Westview
Sales Price
$556,500
Real Estate Tax
$4,094/yr
HOA
$58/mo
Zoning
R-6

Downloads

6408 NW STARFLOWER DR

Schedule a Tour

I would love to help you see this beautiful home! As a full-service brokerage, I can help you tour. Please submit an offer, and answer questions about the buying process.

By providing your contact information to Agent Name, your personal information will be processed in accordance with Agent Name's Privacy Policy. By checking the box(es) below, you consent to receive communications regarding your real estate inquiries and related marketing and promotional updates in the manner selected by you. For SMS text messages, message frequency varies. Message and data rates may apply. You may opt out of receiving further communications from Agent Name at any time. To opt out of receiving SMS text messages, reply STOP to unsubscribe.

Thank you

for your interest in 6408 NW STARFLOWER DR, Portland, OR 97229

6408 NW STARFLOWER DR
Navigate
6408 NW STARFLOWER DR
explore in 3d