Leave a Message

By providing your contact information to Cindy Main, your personal information will be processed in accordance with Cindy Main's Privacy Policy. By checking the box(es) below, you consent to receive communications regarding your real estate inquiries and related marketing and promotional updates in the manner selected by you. For SMS text messages, message frequency varies. Message and data rates may apply. You may opt out of receiving further communications from Cindy Main at any time. To opt out of receiving SMS text messages, reply STOP to unsubscribe.

Thank you for your message. I will be in touch with you shortly.

Explore My Properties

Property Description

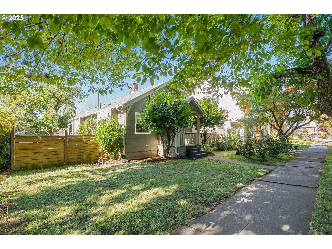
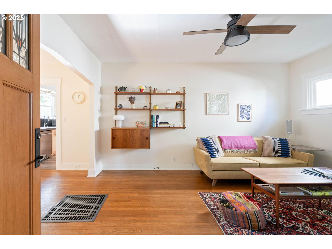
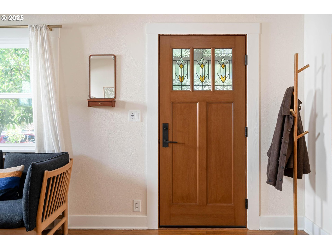
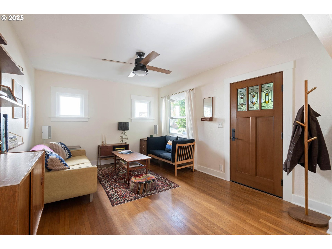
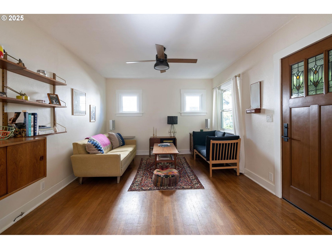
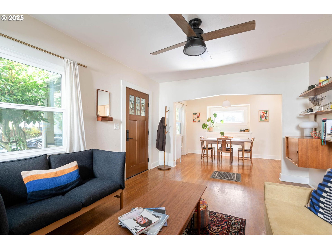
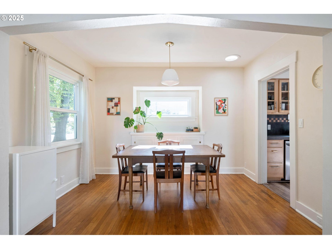
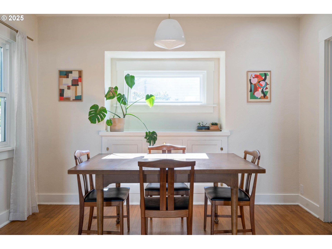
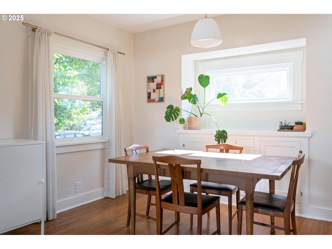
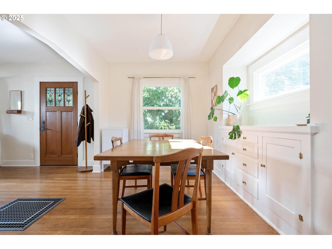
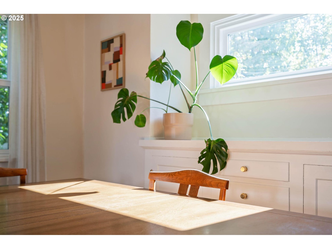
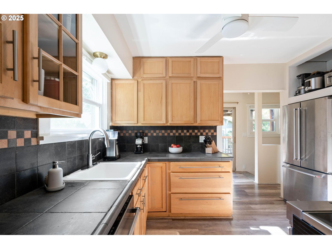
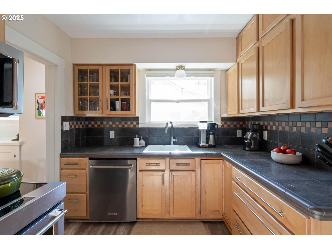
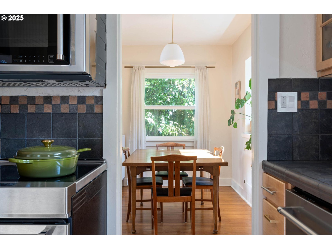
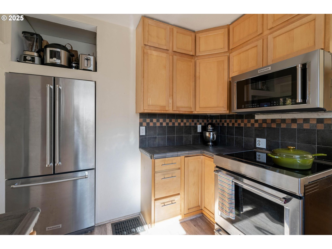
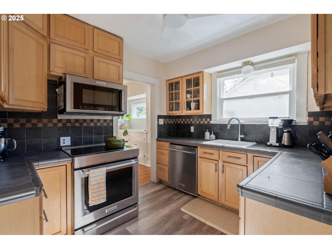
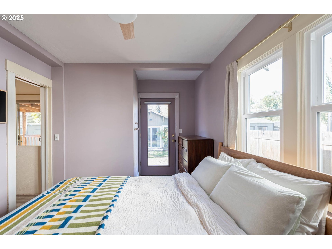
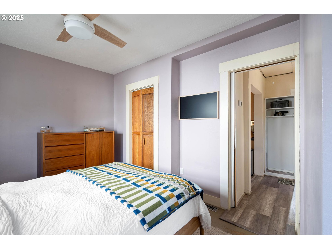
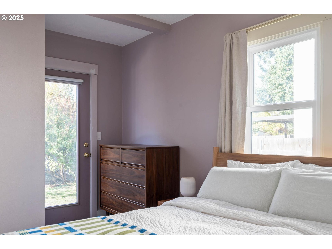
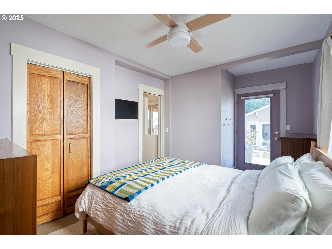
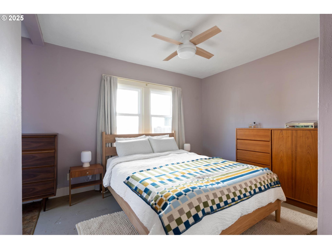
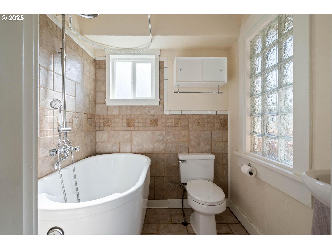
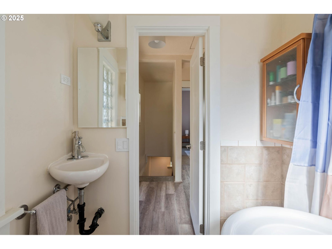
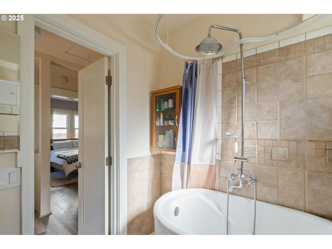
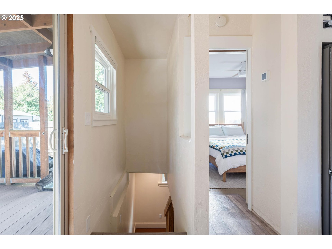
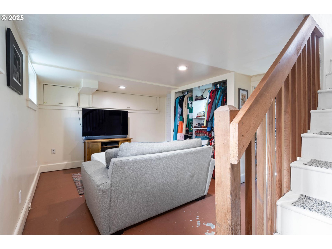
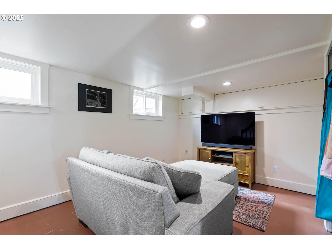
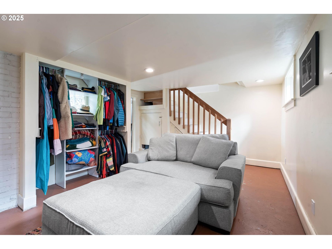
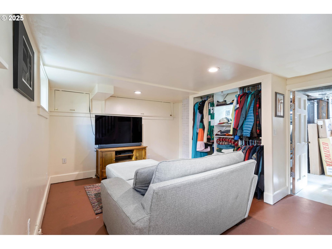
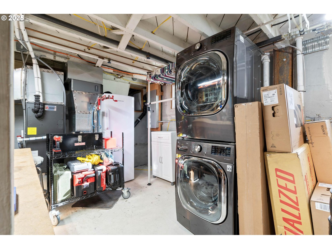
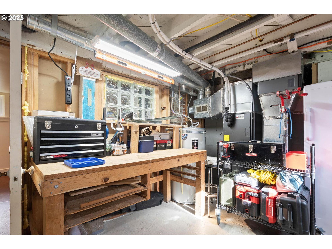
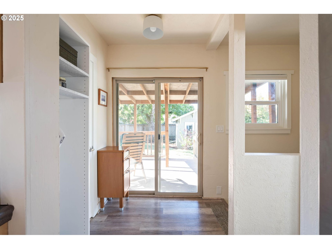
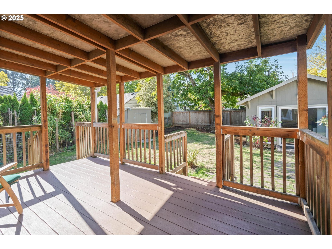
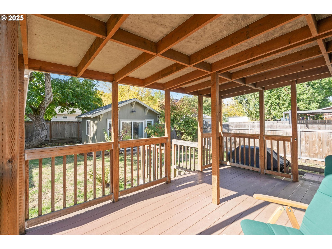
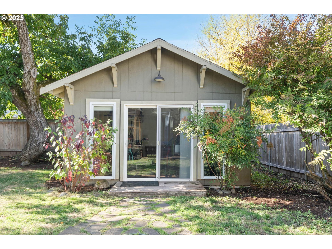
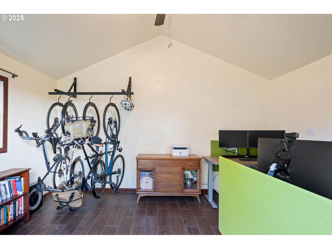
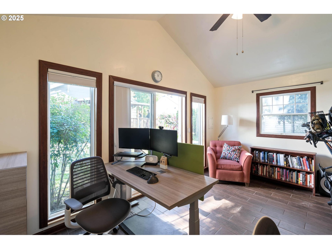
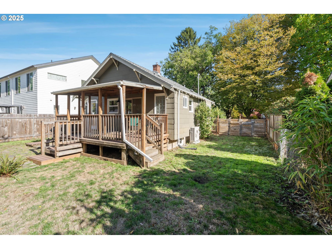
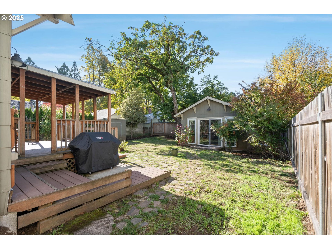
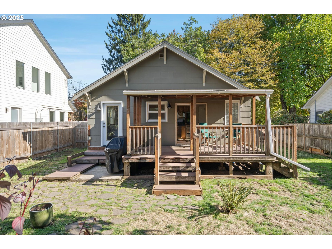
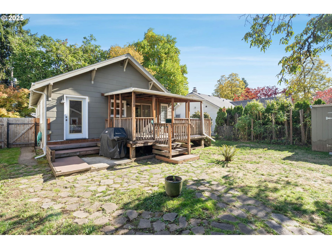
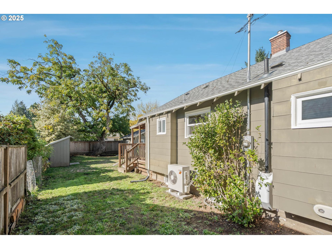
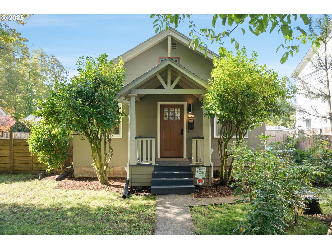
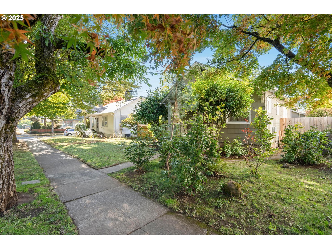
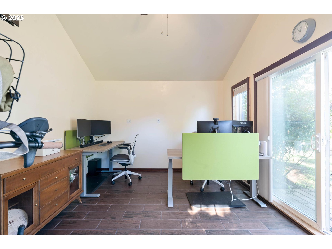
Welcome to this charming and thoughtfully updated Woodstock Bungalow. Over the past 4.5 years, the current owners have poured their hearts into this home, making smart, sustainable, and stylish upgrades throughout. Fully electrified and professionally weatherized, this home now features energy-efficient appliances, a modern heat pump for year-round comfort, all-new windows, and so much more. Inside, you'll find two bedrooms and a flexible floor plan that adapts to your needs. The stunning primary bedroom includes a private exterior entrance, the tidy detached office offers the ideal solution to working from home or an additional bedroom. The high-ceilinged basement adds even more versatility and potential. Vintage charm abounds with original hardwood floors, classic dining room built-ins, and beautiful period light fixtures that reflect the true character of this 1920s home. Natural light floods the living spaces, creating a warm and inviting atmosphere. The sustainable choices pour out into the yard that has been backyard habitat certified to ensure both humans and wildlife get to enjoy this peaceful piece of Portland!
Overview

Property Status
Sold
Date Sold
January 20, 2026
Lot Size
5,227 Sq.Ft.
MLS ID
211895446
Property Type
Residential
Year Built
1926

Features & Amenities

Total Area
1,354 Sq.Ft.
Neighborhood
Woodstock
Architecture Styles
Bungalow
Stories
2
Water Source
Public Water
Roof
Shingle
Parking
On Street
Heat Type
Forced Air 95 Plus, Heat Pump
Air Conditioning
Central Air, Heat Pump
Appliances
Convection Oven, Dishwasher, Disposal, ENERGYSTARQualified Appliances, Free Standing Range, Free Standing Refrigerator, Range Hood, Stainless Steel Appliance
Other Interior Features
Hardwood Floors, Solar Tube, Washer Dryer, Wood Floors
Sewer
Public Sewer
Substructure
Concrete Perimeter
Disability Features
Main Floor Bedroom Bath
Other Exterior Features
Covered Deck, Fenced, Porch, Tool Shed, Workshop, Yard
Elementary School
Lewis
Middle School
Sellwood
High School
Cleveland
Sales Price
$470,000
Real Estate Tax
$4,332/yr

Downloads

6123 SE 50TH AVE

Schedule a Tour

I would love to help you see this beautiful home! As a full-service brokerage, I can help you tour. Please submit an offer, and answer questions about the buying process.
By providing your contact information to Agent Name, your personal information will be processed in accordance with Agent Name's Privacy Policy. By checking the box(es) below, you consent to receive communications regarding your real estate inquiries and related marketing and promotional updates in the manner selected by you. For SMS text messages, message frequency varies. Message and data rates may apply. You may opt out of receiving further communications from Agent Name at any time. To opt out of receiving SMS text messages, reply STOP to unsubscribe.

Thank you

for your interest in 6123 SE 50TH AVE, Portland, OR 97206

6123 SE 50TH AVE
Navigate

I'm Interested In

6123 SE 50TH AVE

or
  • CallSusan Stohl

    License #201206237

    (503)490-1124