Leave a Message

By providing your contact information to Cindy Main, your personal information will be processed in accordance with Cindy Main's Privacy Policy. By checking the box(es) below, you consent to receive communications regarding your real estate inquiries and related marketing and promotional updates in the manner selected by you. For SMS text messages, message frequency varies. Message and data rates may apply. You may opt out of receiving further communications from Cindy Main at any time. To opt out of receiving SMS text messages, reply STOP to unsubscribe.

Thank you for your message. I will be in touch with you shortly.

Explore My Properties

Property Description

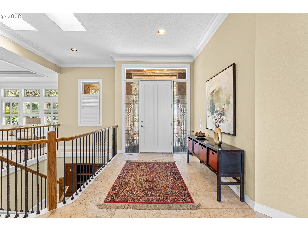
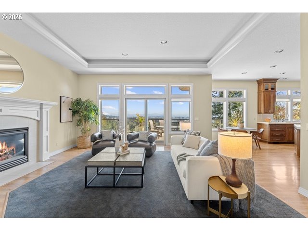
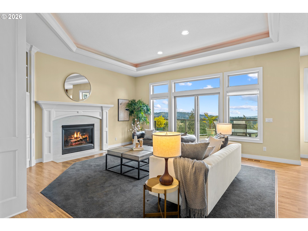
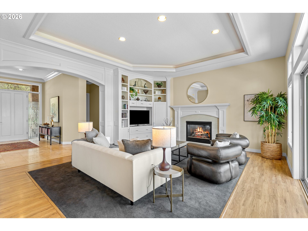
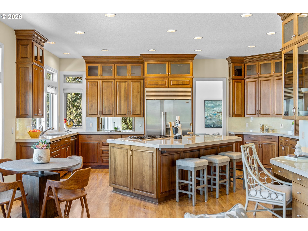
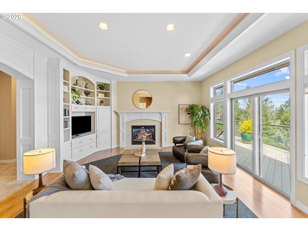
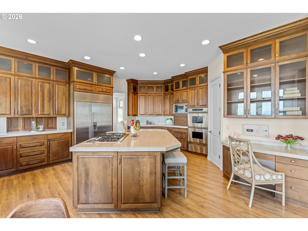
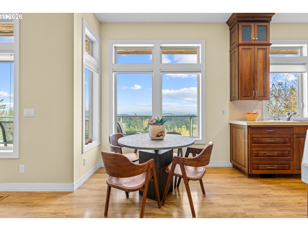
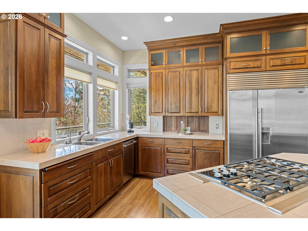
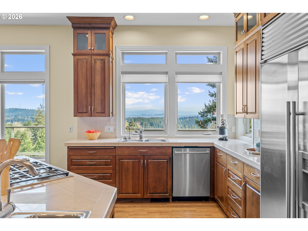
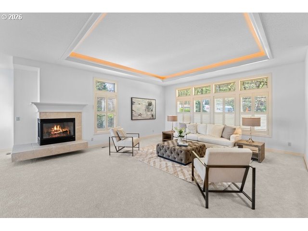
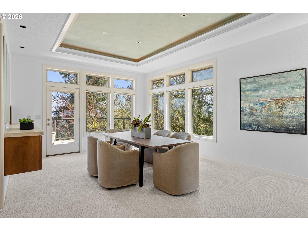
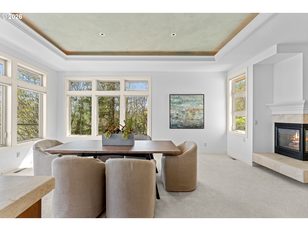
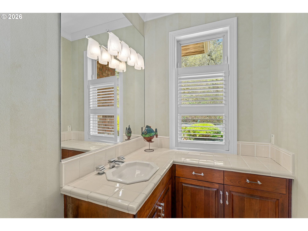
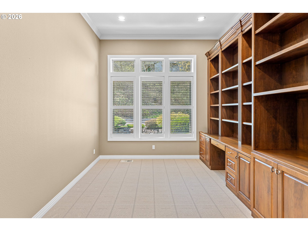
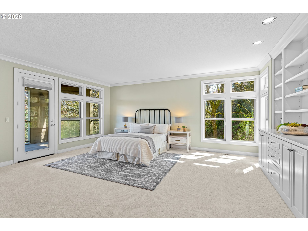
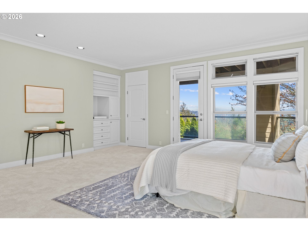
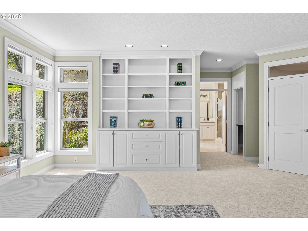
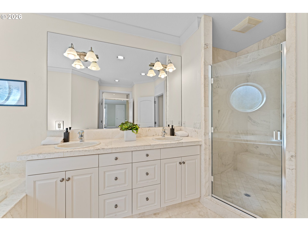
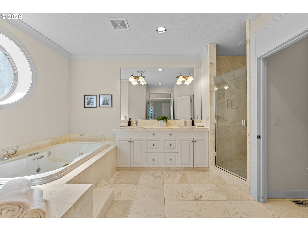
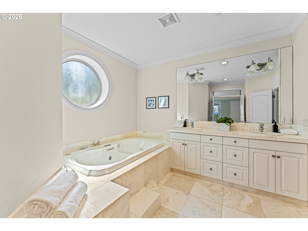
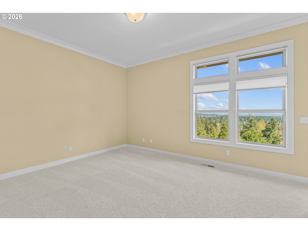
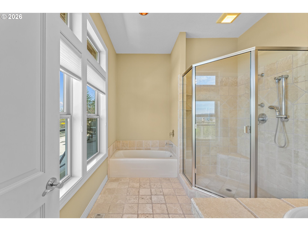
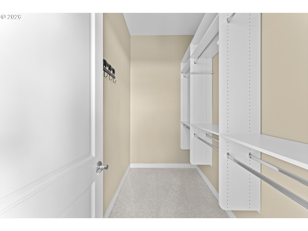
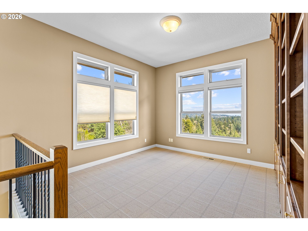
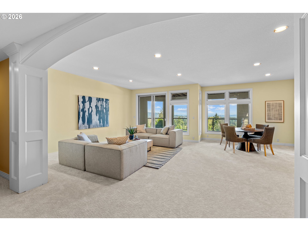
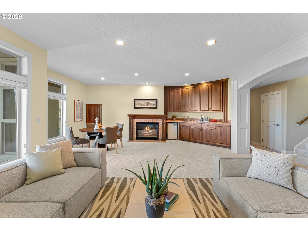
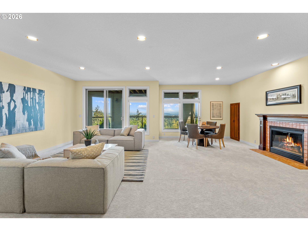
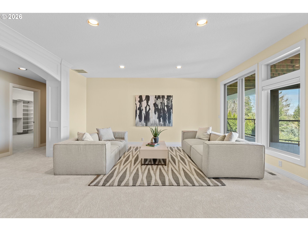
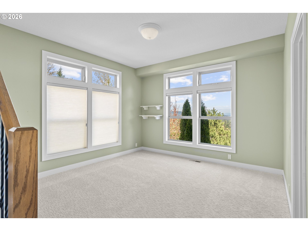
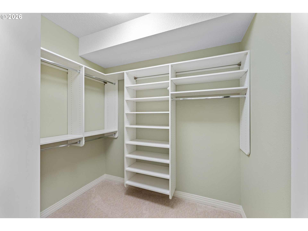
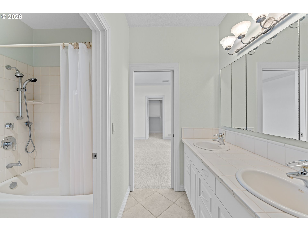
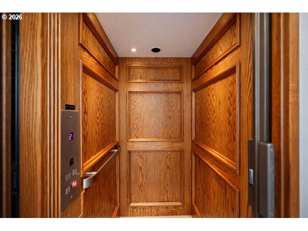
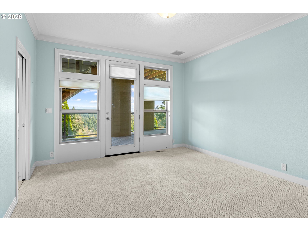
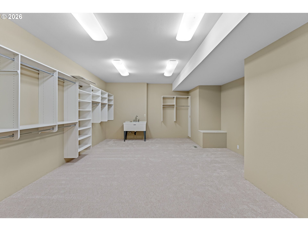
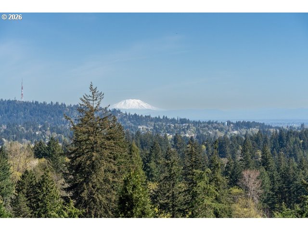
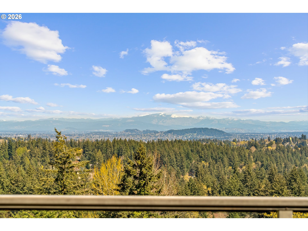
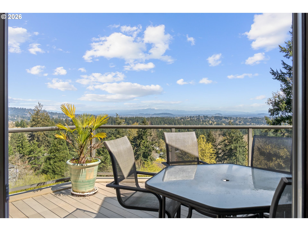
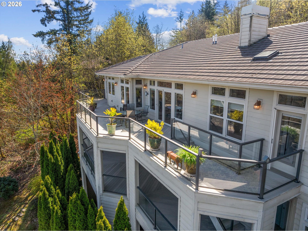
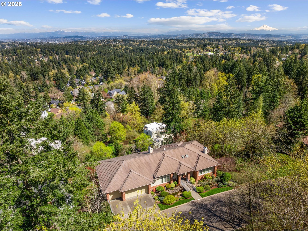
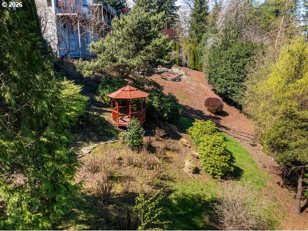
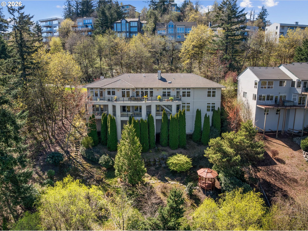
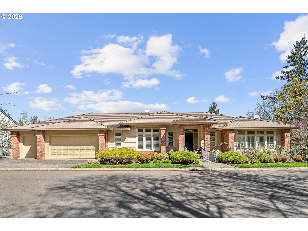
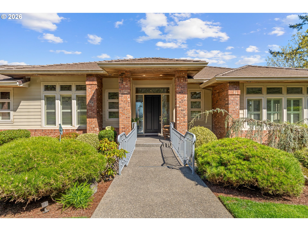
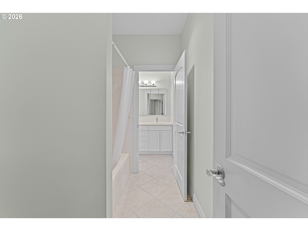
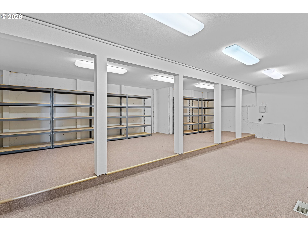
Exquisite custom built luxury daylight ranch with unobstructed Mt. St. Helens and territorial views on a private almost half an acre in desirable Mt. Park. This high-end home features a spacious, light filled floor plan with skylights & expansive windows, offering stunning views from nearly every room.Home includes 4 bedrooms with 2 primary suites, 3.1 bathrooms,& is ideal for multi-generational living. Gourmet kitchen w/stainless steel appliances, Wolf gas cooktop, large island, & excellent flow for entertaining. Multiple living areas w/3 fireplaces,plus a bonus room & 2 offices w/built-in bookshelves.Additional features include dedicated craft or golf simulator room & 30x21 storage room blending functionality with luxury. A private elevator provides seamless access between levels, enhancing convenience and accessibility.Expansive decks provide the perfect setting for entertaining or enjoying the panoramic views. Low maintenance yard for easy living.This extraordinary residence offers a rare combination of luxury, space, and breathtaking views an exceptional opportunity in one of the area's most coveted neighborhoods.
Overview

Property Status
Sold
Date Sold
May 22, 2026
Lot Size
0.4 Acres
MLS ID
268926805
Property Type
Residential
Year Built
2003

Features & Amenities

Total Area
5,807 Sq.Ft.
Neighborhood
Lake Oswego
Architecture Styles
Daylight Ranch
View Description
Mountain, Territorial, Trees Woods
Stories
2
Garage Spaces
3.0
Water Source
Public Water
Roof
Tile
Lot Features
Gentle Sloping, Trees
Heat Type
Forced Air
Air Conditioning
Central Air
Fireplace
Gas
Appliances
Builtin Refrigerator, Cook Island, Dishwasher, Disposal, Double Oven, Granite, Instant Hot Water, Microwave, Pantry, Stainless Steel Appliance
Other Interior Features
Central Vacuum, Elevator, Granite, High Ceilings, Intercom, Laminate Flooring, Laundry, Skylight, Soaking Tub, Tile Floor, Wallto Wall Carpet, Washer Dryer
Sewer
Public Sewer
Substructure
Concrete Perimeter
Disability Features
Accessible Elevator Installed, Caregiver Quarters, Garageon Main, Main Floor Bedroom Bath, Minimal Steps, Parking, Utility Room On Main
HOA Amenities
Basketball Court, Commons, Exterior Maintenance, Gym, Party Room, Pool, Recreation Facilities, Tennis Court, Weight Room
Other Exterior Features
Covered Deck, Deck, Fenced, Gas Hookup, Gazebo, Sprinkler, Water Feature, Yard
Elementary School
Stephenson
Middle School
Jackson
High School
Ida B Wells
Sales Price
$1,350,000
Real Estate Tax
$25,549/yr
HOA
$102/mo

Downloads

57 HIDALGO ST

Schedule a Tour

I would love to help you see this beautiful home! As a full-service brokerage, I can help you tour. Please submit an offer, and answer questions about the buying process.
By providing your contact information to Agent Name, your personal information will be processed in accordance with Agent Name's Privacy Policy. By checking the box(es) below, you consent to receive communications regarding your real estate inquiries and related marketing and promotional updates in the manner selected by you. For SMS text messages, message frequency varies. Message and data rates may apply. You may opt out of receiving further communications from Agent Name at any time. To opt out of receiving SMS text messages, reply STOP to unsubscribe.
Thank you

for your interest in 57 HIDALGO ST, Lake Oswego, OR 97035

57 HIDALGO ST
Navigate
57 HIDALGO ST
explore in 3d

I'm Interested In

57 HIDALGO ST

or
  • CallLisa Hanna

    License #900800116

    (503) 320-7920