Leave a Message

By providing your contact information to Cindy Main, your personal information will be processed in accordance with Cindy Main's Privacy Policy. By checking the box(es) below, you consent to receive communications regarding your real estate inquiries and related marketing and promotional updates in the manner selected by you. For SMS text messages, message frequency varies. Message and data rates may apply. You may opt out of receiving further communications from Cindy Main at any time. To opt out of receiving SMS text messages, reply STOP to unsubscribe.

Thank you for your message. I will be in touch with you shortly.

Explore My Properties

Property Description

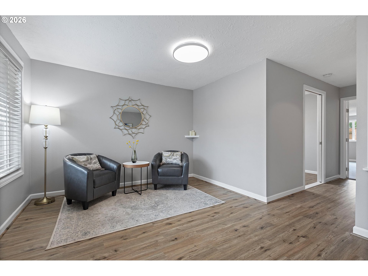
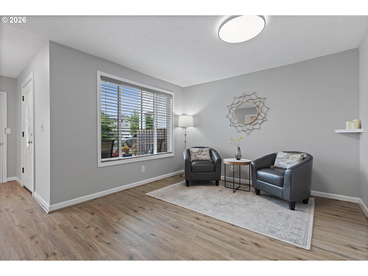
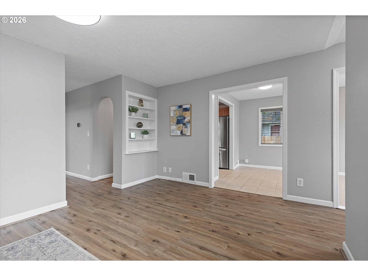
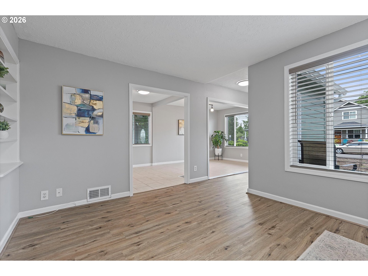
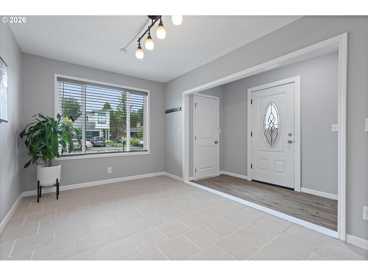
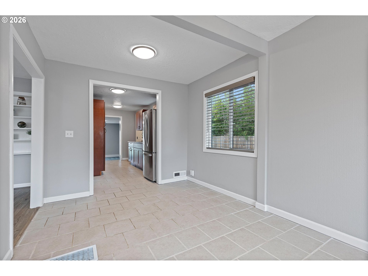
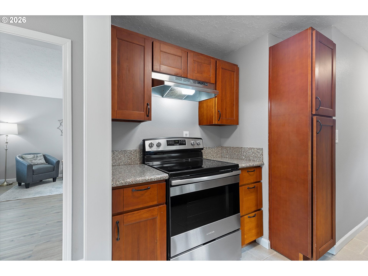
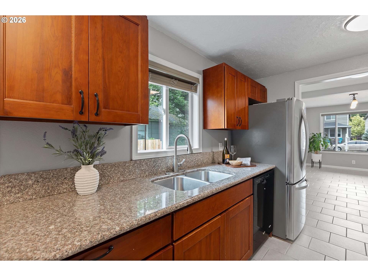
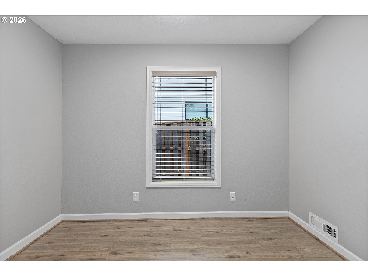
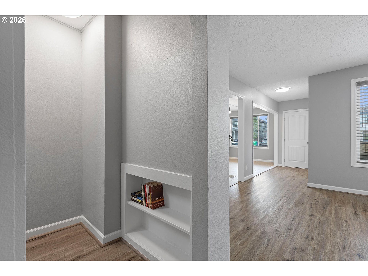
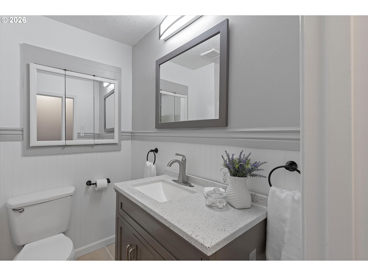
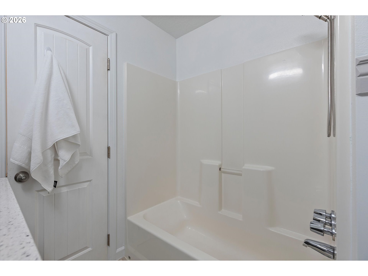
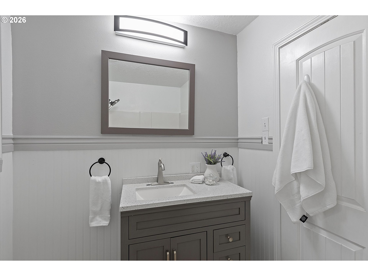
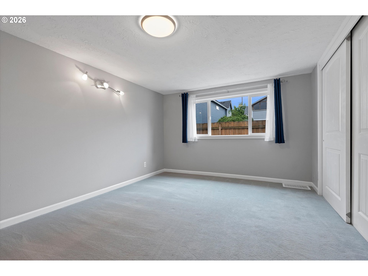
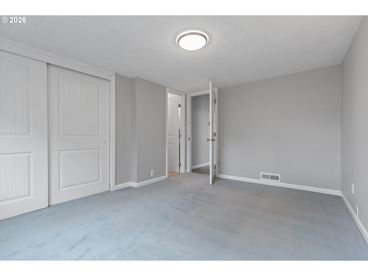
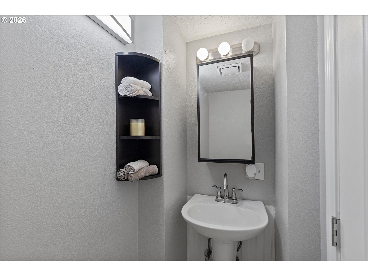
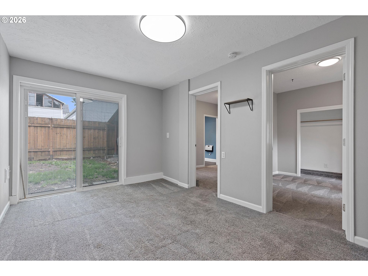
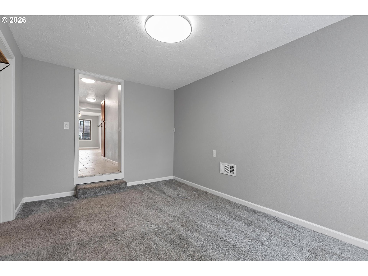
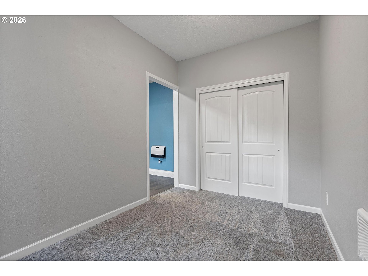
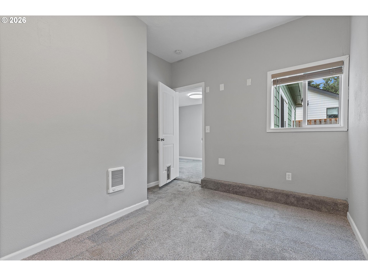
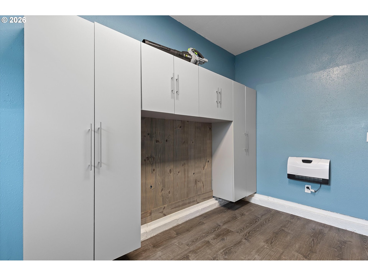
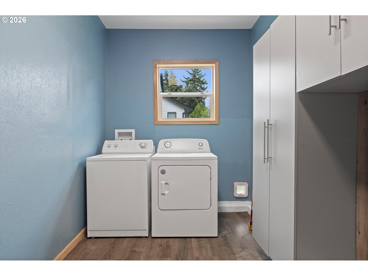
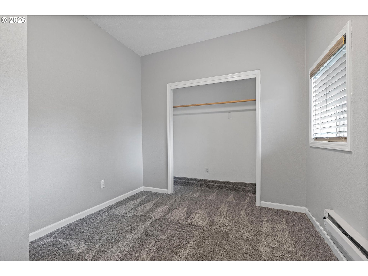
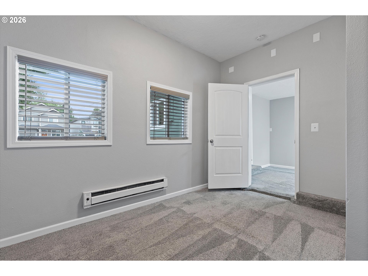
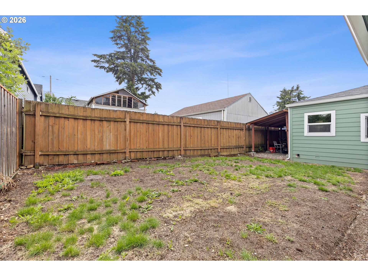
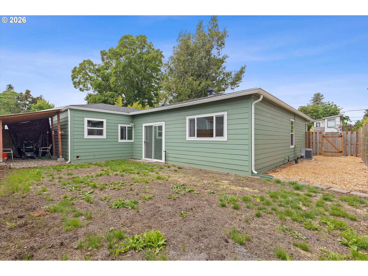
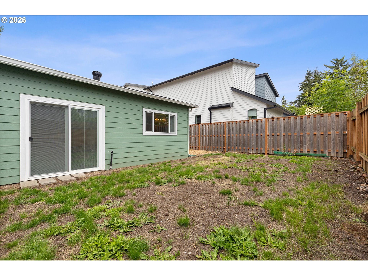
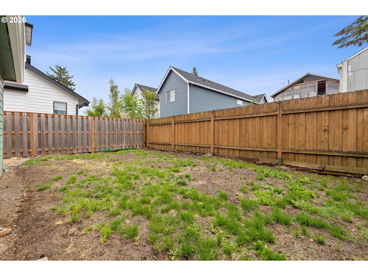
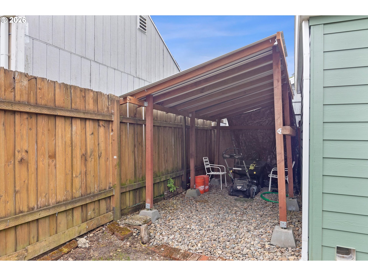
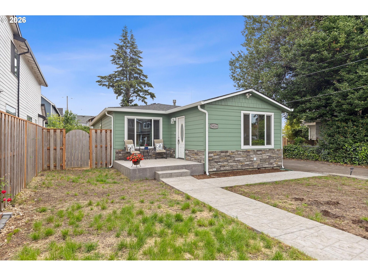
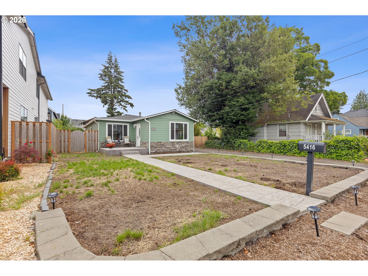
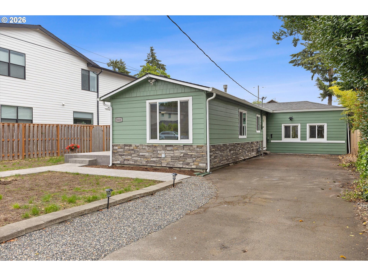
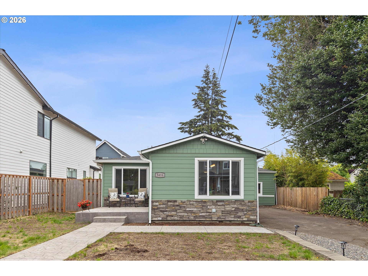
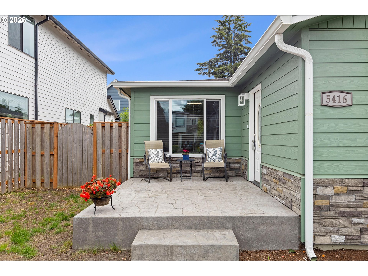
Welcome to this charming move-in ready one level home! Featuring 3 bedrooms, 1.1 bathrooms, office/flex space, 2 separate living areas, large laundry room with built-ins, perfect sized kitchen with granite counters and stainless-steel appliances. Fully fenced backyard with room for entertaining and a covered area for tools or bike storage. New Furnace and A/C unit (2020), new roof (2020), new siding (2020) and fresh paint (2026), EV charger. Driveway large enough for an RV or boat with two entrances for convenience. A large front porch to enjoy the summer evenings. Great location, close to Brentwood Community Garden and City Park, Woodstock neighborhood with restaurants and shops. [Home Energy Score = 4. HES Report at https://rpt.greenbuildingregistry.com/hes/OR10203247]
Overview

Property Status
Sold
Date Sold
July 15, 2026
Lot Size
5,227 Sq.Ft.
MLS ID
515707004
Property Type
Residential
Year Built
1944

Features & Amenities

Total Area
1,446 Sq.Ft.
Neighborhood
Portland
Architecture Styles
Stories 1, Bungalow
View Description
Seasonal
Stories
1
Water Source
Public Water
Roof
Composition
Lot Features
Level
Parking
Driveway, Off Street
Heat Type
Forced Air
Air Conditioning
Central Air
Appliances
Dishwasher, Free Standing Range, Free Standing Refrigerator, Granite, Range Hood, Stainless Steel Appliance
Other Interior Features
Granite, Laundry, Luxury Vinyl Plank, Tile Floor, Wallto Wall Carpet, Washer Dryer
Sewer
Public Sewer
Substructure
Concrete Perimeter
Disability Features
Ground Level, Main Floor Bedroom Bath, Minimal Steps
Other Exterior Features
Fenced, Patio, RVParking, Yard
Elementary School
Whitman
Middle School
Lane
High School
Cleveland
Sales Price
$430,000
Real Estate Tax
$4,733/yr
Zoning
R5

Downloads

5416 SE KNAPP ST

Schedule a Tour

I would love to help you see this beautiful home! As a full-service brokerage, I can help you tour. Please submit an offer, and answer questions about the buying process.

By providing your contact information to Agent Name, your personal information will be processed in accordance with Agent Name's Privacy Policy. By checking the box(es) below, you consent to receive communications regarding your real estate inquiries and related marketing and promotional updates in the manner selected by you. For SMS text messages, message frequency varies. Message and data rates may apply. You may opt out of receiving further communications from Agent Name at any time. To opt out of receiving SMS text messages, reply STOP to unsubscribe.

Thank you

for your interest in 5416 SE KNAPP ST, Portland, OR 97206

5416 SE KNAPP ST
Navigate
5416 SE KNAPP ST
explore in 3d

I'm Interested In

5416 SE KNAPP ST

or Contact