Leave a Message

By providing your contact information to Cindy Main, your personal information will be processed in accordance with Cindy Main's Privacy Policy. By checking the box(es) below, you consent to receive communications regarding your real estate inquiries and related marketing and promotional updates in the manner selected by you. For SMS text messages, message frequency varies. Message and data rates may apply. You may opt out of receiving further communications from Cindy Main at any time. To opt out of receiving SMS text messages, reply STOP to unsubscribe.

Thank you for your message. I will be in touch with you shortly.

Explore My Properties

Property Description

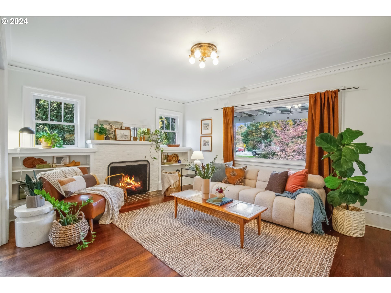
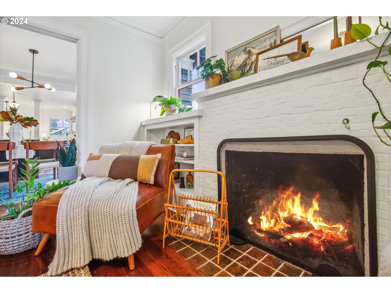
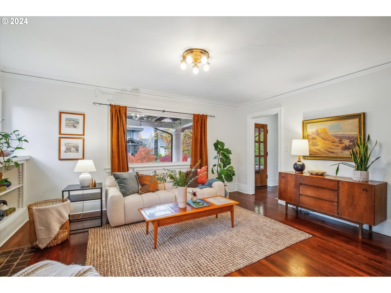
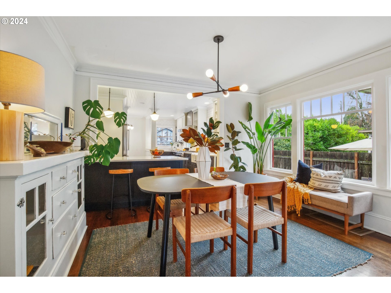
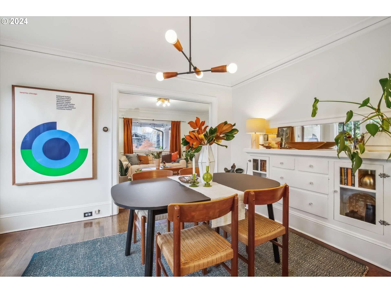
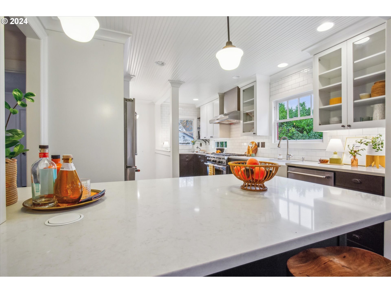
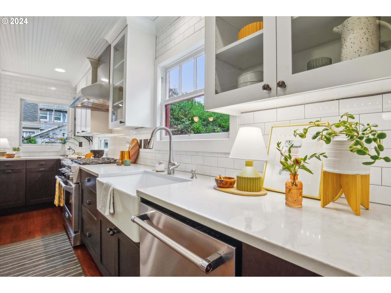
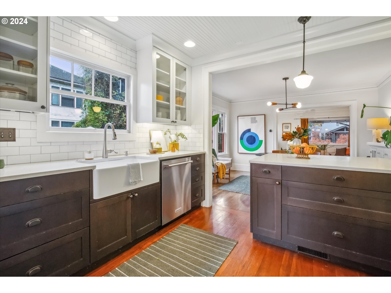
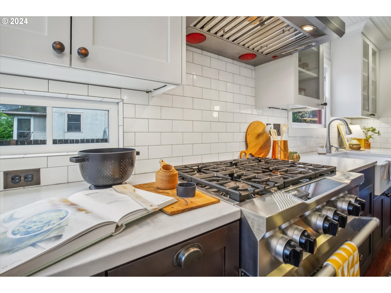
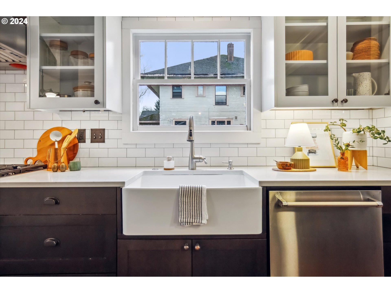

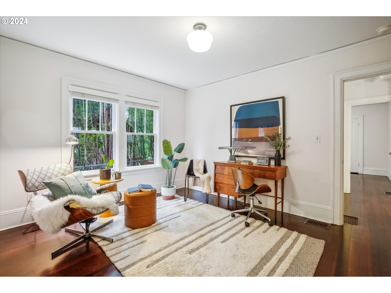
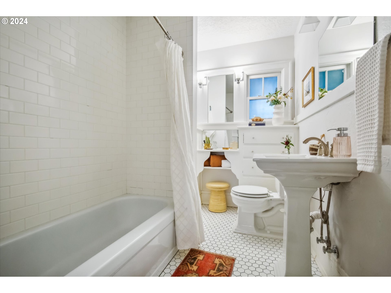
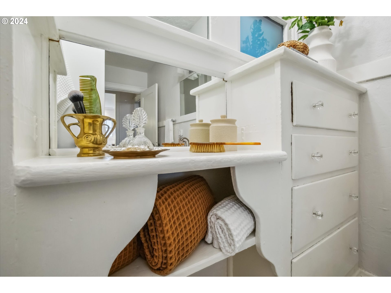
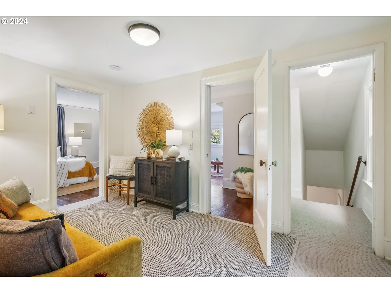
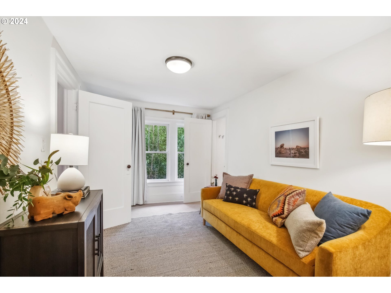
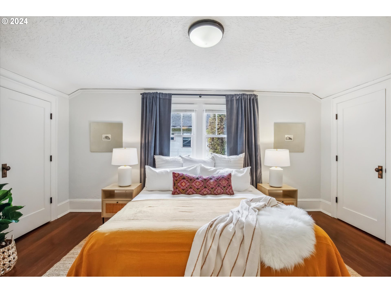
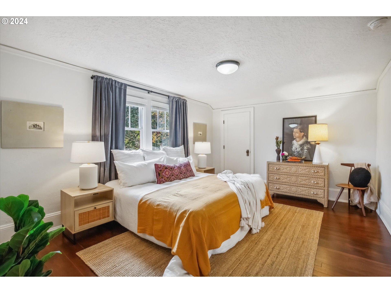
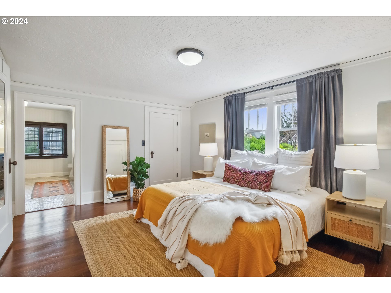
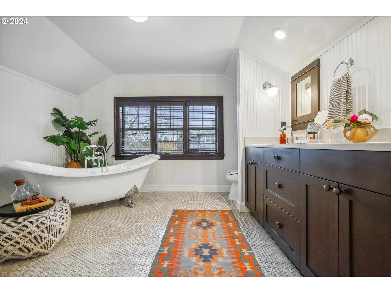
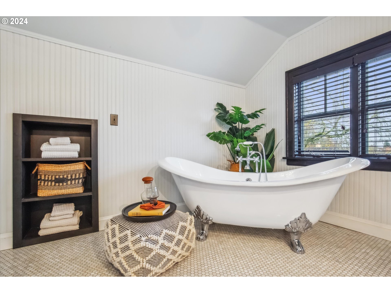
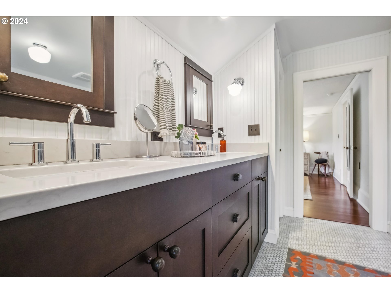
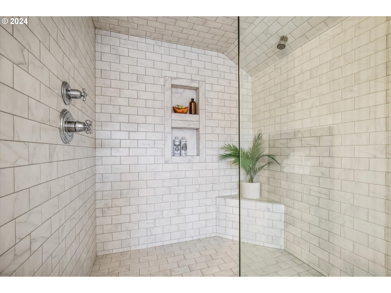
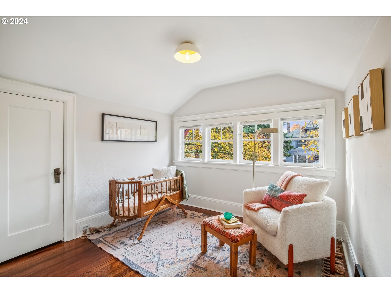
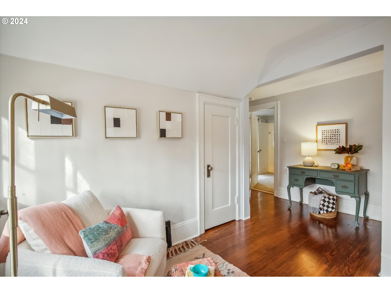
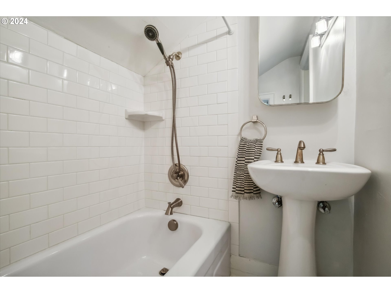

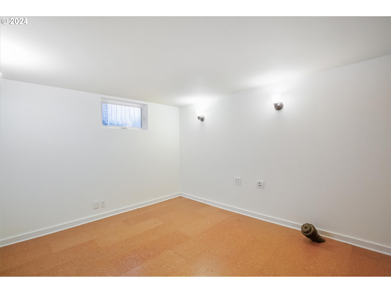
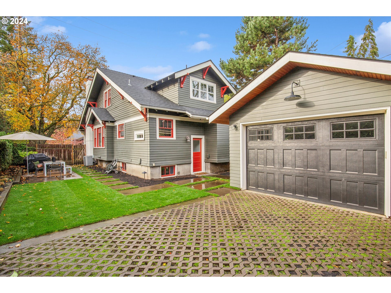
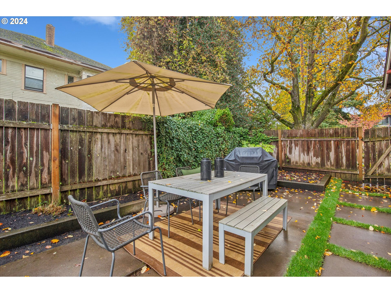
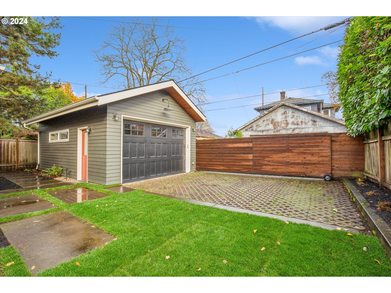

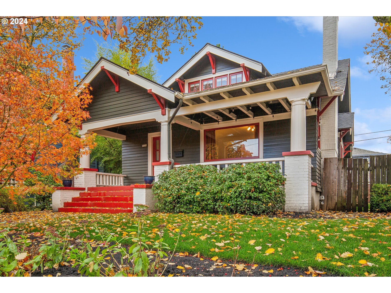
The stunning Craftsman you've been waiting for! This home features a thoughtfully designed open-concept layout while preserving the original character and charm that all buyers seek. Step onto the welcoming front porch, where you're greeted by hardwood floors throughout and a cozy wood-burning fireplace flanked by built-ins, perfect for warming up on chilly fall evenings. Natural light floods the heart of the home, creating a space that feels truly inviting and impossible to leave. The dining room, anchored by original built-ins, flows seamlessly to an adjacent eat-in peninsula designed for guests to linger. The spacious kitchen offers updated appliances, quartz countertops, and a farmhouse sink. Two well-proportioned main-floor bedrooms provide flexible living options, complementing a charming main-floor bath. Upstairs, the exquisite primary suite is a private retreat, featuring heated hex-tile floors, a double-sink quartz vanity, a walk-in tiled shower with dual fixtures, and a clawfoot tub. You'll also find a second bedroom, a separate bath, and a versatile flex space. The partially finished basement with egress window is ready for your personal touch. Outside, the fully fenced backyard offers ample space for summer entertaining and gardening. The rare detached garage is wired for 220V, with a skylight and open-beamed ceilings, accessible via a remote-controlled gate from the alley. Located on tree-lined streets near Peninsula Park, Alberta Arts galleries, and N Williams eateries, this home offers both original charm and modern updates within a friendly neighborhood--just in time for the holiday season. [Home Energy Score = 1. HES Report at https://rpt.greenbuildingregistry.com/hes/OR10183119]
Overview

Property Status
Sold
Date Sold
December 10, 2024
Lot Size
5,227 Sq.Ft.
MLS ID
24349204
Property Type
Residential
Year Built
1922

Features & Amenities

Total Area
2,780 Sq.Ft.
Neighborhood
Portland
Architecture Styles
Craftsman
Stories
3
Garage Spaces
1.0
Water Source
Public Water
Roof
Composition
Lot Features
Level
Parking
On Street, Parking Pad
Heat Type
Forced Air 90
Air Conditioning
Central Air
Fireplace
Wood Burning
Appliances
Builtin Range, Dishwasher, Disposal, Free Standing Refrigerator, Gas Appliances, Quartz, Range Hood, Stainless Steel Appliance
Other Interior Features
Cork Floor, Garage Door Opener, Hardwood Floors, Heated Tile Floor, Laundry, Quartz, Soaking Tub, Tile Floor, Wallto Wall Carpet, Washer Dryer
Sewer
Public Sewer
Substructure
Concrete Perimeter
Disability Features
Main Floor Bedroom Bath, Minimal Steps
Other Exterior Features
Fenced, Patio, Porch
Elementary School
MartinL King Jr
Middle School
Harriet Tubman
High School
Grant
Sales Price
$880,000
Real Estate Tax
$6,256/yr

Downloads

5026 NE MALLORY AVE

Schedule a Tour

I would love to help you see this beautiful home! As a full-service brokerage, I can help you tour. Please submit an offer, and answer questions about the buying process.

By providing your contact information to Agent Name, your personal information will be processed in accordance with Agent Name's Privacy Policy. By checking the box(es) below, you consent to receive communications regarding your real estate inquiries and related marketing and promotional updates in the manner selected by you. For SMS text messages, message frequency varies. Message and data rates may apply. You may opt out of receiving further communications from Agent Name at any time. To opt out of receiving SMS text messages, reply STOP to unsubscribe.

Thank you

for your interest in 5026 NE MALLORY AVE, Portland, OR 97211

5026 NE MALLORY AVE
Navigate

I'm Interested In

5026 NE MALLORY AVE

or
  • CallNikki Gardner

    License #200408158

    (503) 810-4692