Leave a Message

By providing your contact information to Cindy Main, your personal information will be processed in accordance with Cindy Main's Privacy Policy. By checking the box(es) below, you consent to receive communications regarding your real estate inquiries and related marketing and promotional updates in the manner selected by you. For SMS text messages, message frequency varies. Message and data rates may apply. You may opt out of receiving further communications from Cindy Main at any time. To opt out of receiving SMS text messages, reply STOP to unsubscribe.

Thank you for your message. I will be in touch with you shortly.

Explore My Properties

Property Description

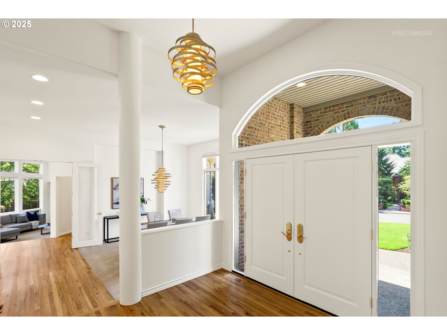
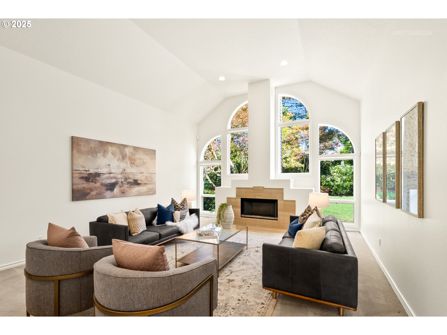
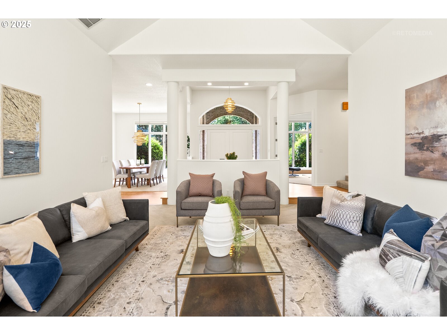
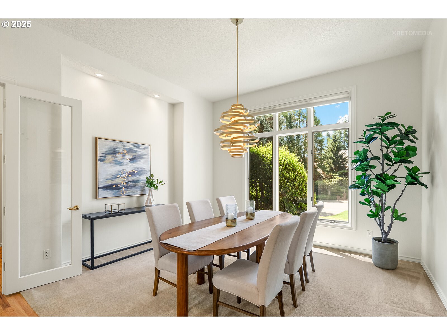
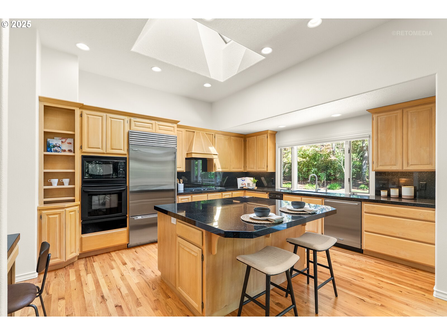

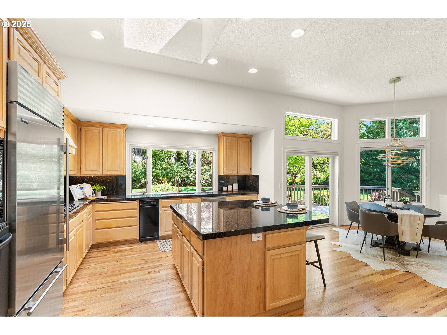
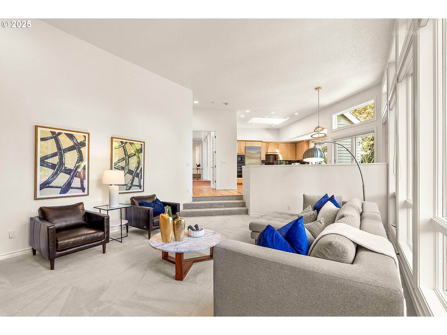
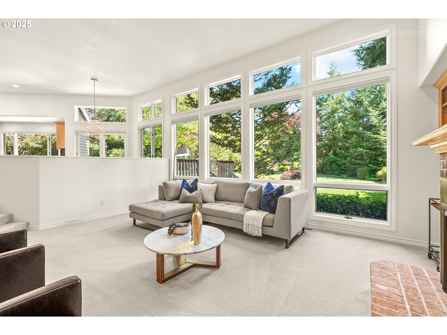
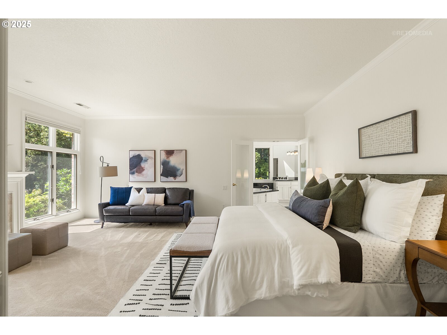
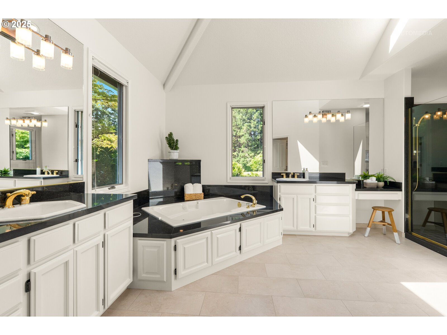
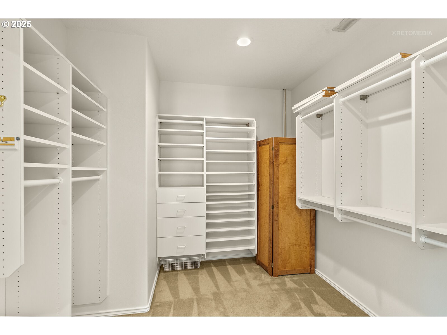
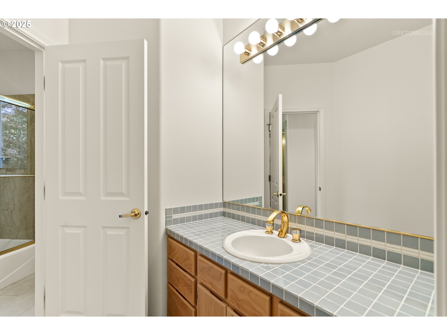
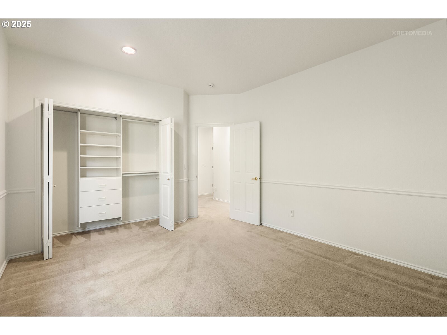
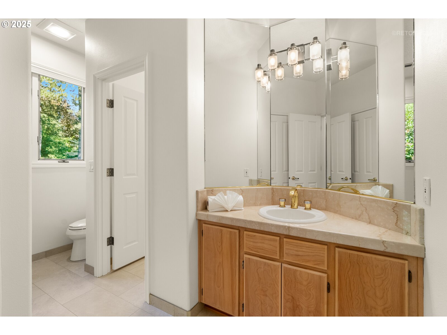
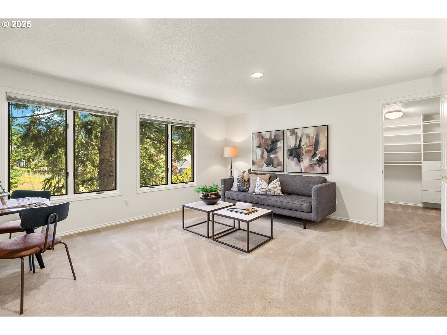
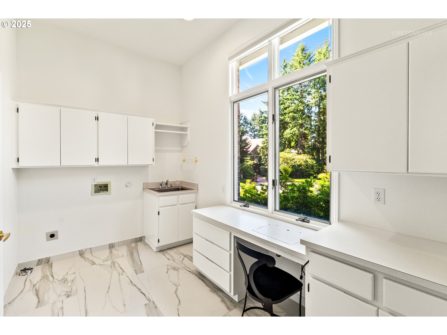
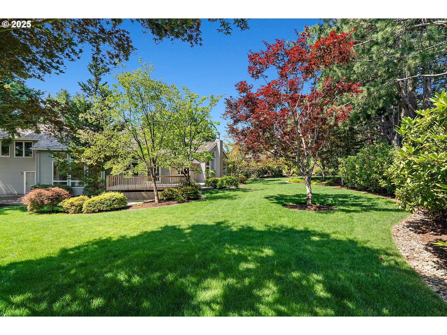
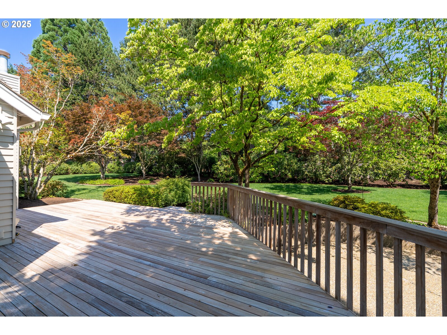
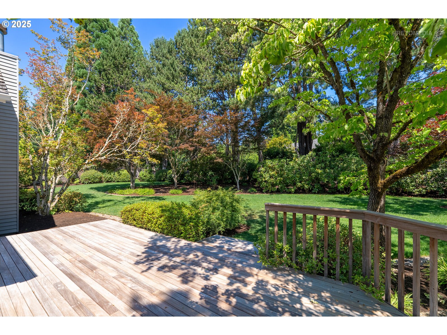
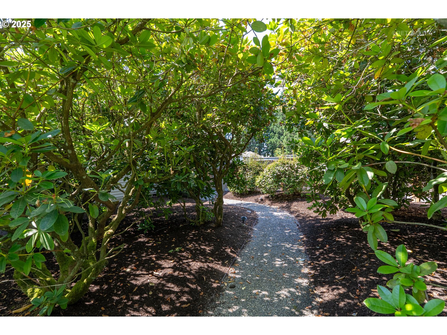
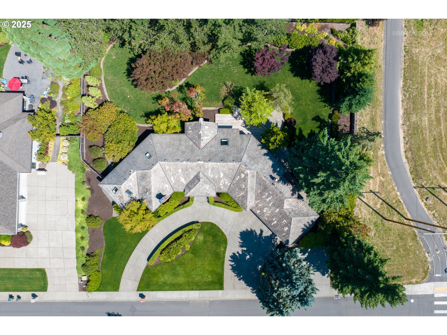
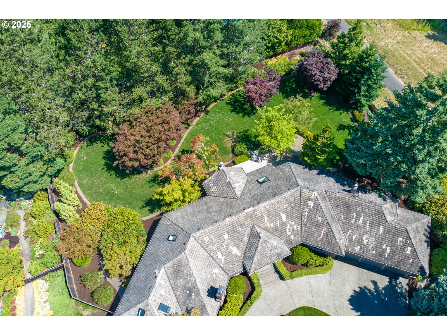
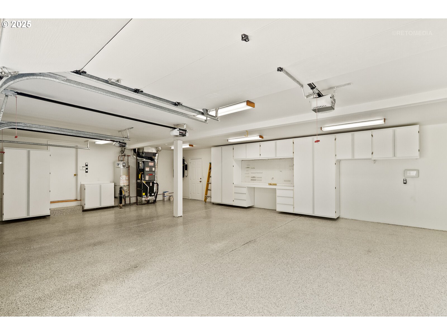
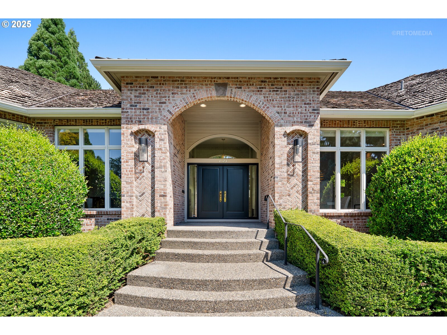
OPEN Saturday 9/6 2PM-4PM...Light. Space. Style. This home has it all--and then some! Floor-to-ceiling windows and sky-high ceilings make every room feel bright and open. Cook, gather, and entertain in the granite-and-stainless kitchen with skylight and sunny nook, opening to the family room with custom built-ins and a gas fireplace. The primary suite? Pure luxury--fireplace, spa bath, and a walk-in closet big enough Nordstrom called. Two additional bedrooms with a Jack-and-Jill bath plus an upstairs bonus room ready for whatever you dream up--home gym, guest room, or hobby space PLUS 466 Square Feet of Storage.Step outside to your private oasis: deck, patio, garden beds, and easy access to trails. Add in a 3-car garage, additional parking pad, newer dual HVAC, and one of the most desirable neighborhoods around, Minutes from Bethany Village.This one's special--don't wait to see it!

Overview

Property Status
Sold
Date Sold
October 10, 2025
Lot Size
0.7 Acres
MLS ID
186132315
Property Type
Residential
Year Built
1988

Features & Amenities

Total Area
3,881 Sq.Ft.
Neighborhood
Bethany
Architecture Styles
Traditional
View Description
Trees Woods
Stories
1
Garage Spaces
3.0
Water Source
Public Water
Roof
Shake
Lot Features
Green Belt, Level, Private, Trees
Parking
Driveway, Parking Pad
Heat Type
Forced Air
Air Conditioning
Central Air
Fireplace
Gas, Wood Burning
Appliances
Builtin Oven, Builtin Refrigerator, Cooktop, Dishwasher, Disposal, Gas Appliances, Granite, Island, Microwave, Pantry, Stainless Steel Appliance
Other Interior Features
Garage Door Opener, Granite, Hardwood Floors, High Ceilings, Jetted Tub, Skylight, Tile Floor, Wallto Wall Carpet
Sewer
Public Sewer
Substructure
Pillar Post Pier
Disability Features
Main Floor Bedroom Bath, One Level
Other Exterior Features
Deck, Fenced, Patio, Porch, Sprinkler, Yard
Elementary School
Findley
Middle School
Tumwater
High School
Sunset
Sales Price
$1,300,000
Real Estate Tax
$14,659/yr

Downloads

4573 NW 147TH AVE

Schedule a Tour

I would love to help you see this beautiful home! As a full-service brokerage, I can help you tour. Please submit an offer, and answer questions about the buying process.

By providing your contact information to Agent Name, your personal information will be processed in accordance with Agent Name's Privacy Policy. By checking the box(es) below, you consent to receive communications regarding your real estate inquiries and related marketing and promotional updates in the manner selected by you. For SMS text messages, message frequency varies. Message and data rates may apply. You may opt out of receiving further communications from Agent Name at any time. To opt out of receiving SMS text messages, reply STOP to unsubscribe.

Thank you

for your interest in 4573 NW 147TH AVE, Portland, OR 97229

4573 NW 147TH AVE
Navigate

I'm Interested In

4573 NW 147TH AVE

or
  • CallSherry Francis

    License #881100206

    (503) 793-5720