Leave a Message

By providing your contact information to Cindy Main, your personal information will be processed in accordance with Cindy Main's Privacy Policy. By checking the box(es) below, you consent to receive communications regarding your real estate inquiries and related marketing and promotional updates in the manner selected by you. For SMS text messages, message frequency varies. Message and data rates may apply. You may opt out of receiving further communications from Cindy Main at any time. To opt out of receiving SMS text messages, reply STOP to unsubscribe.

Thank you for your message. I will be in touch with you shortly.

Explore My Properties

Property Description

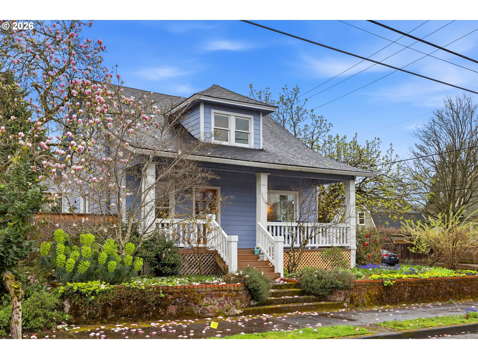
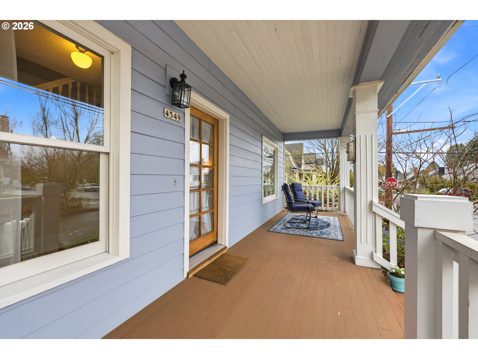

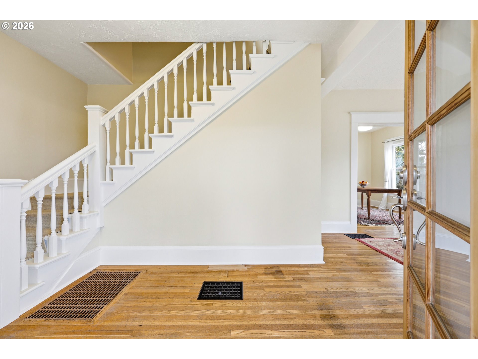
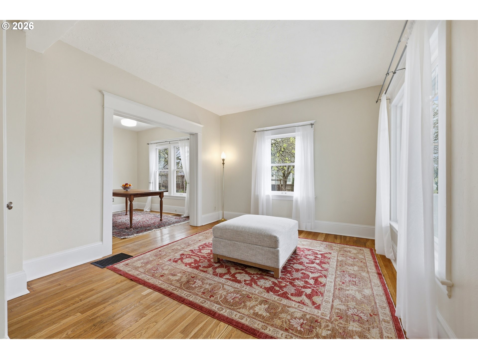


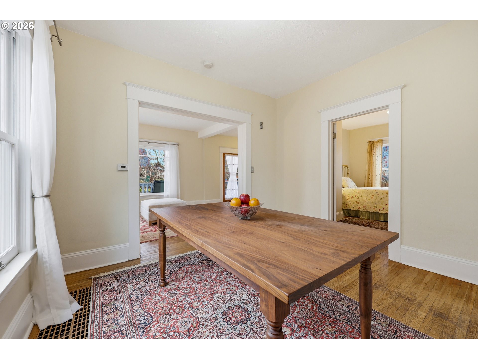
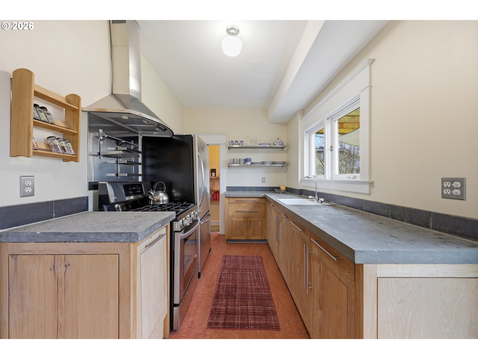
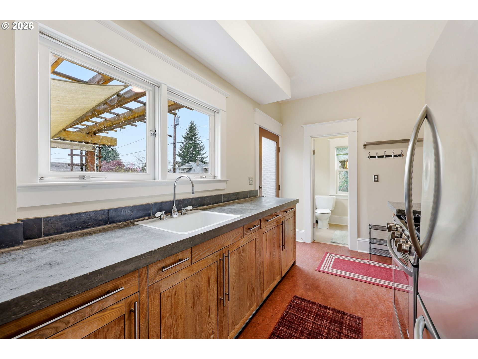
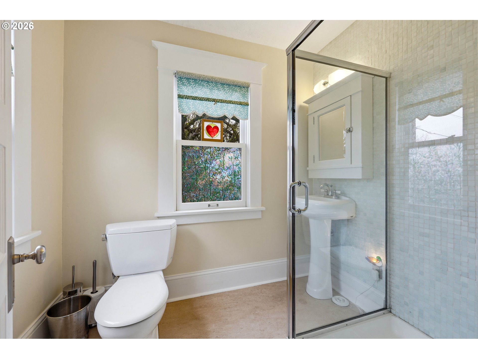

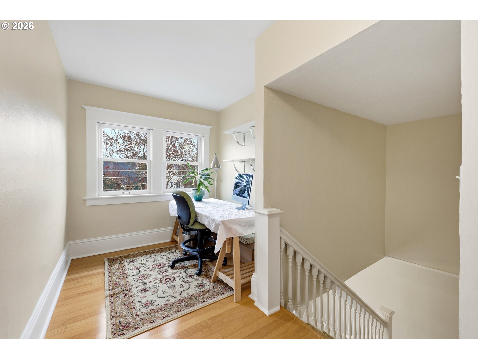
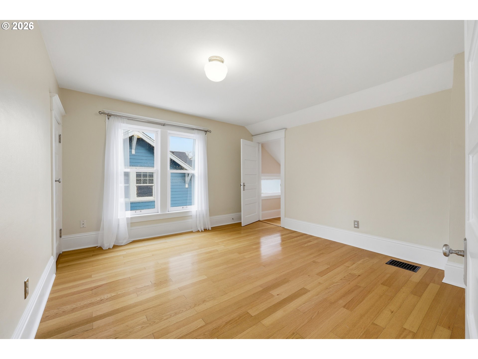
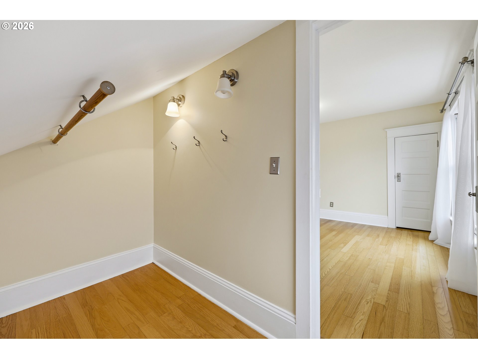
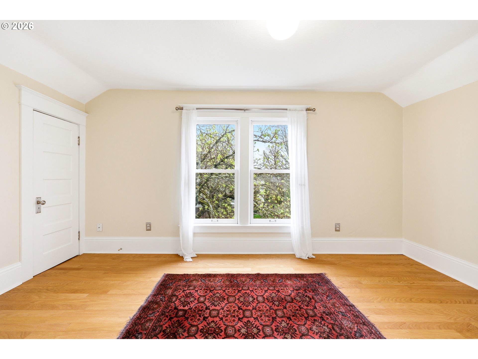
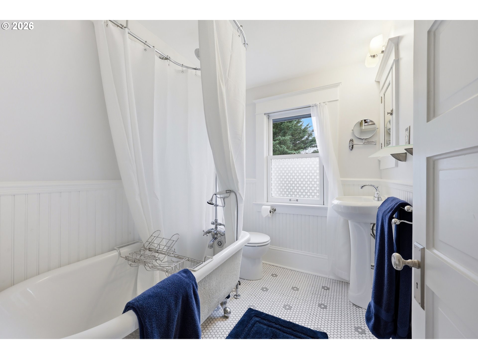

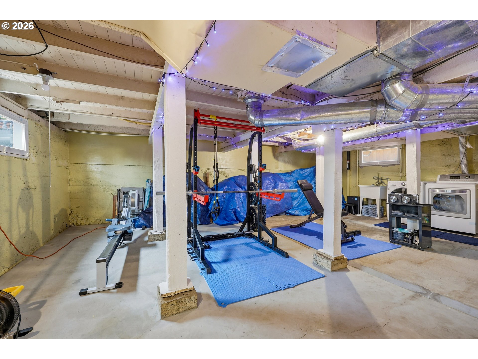
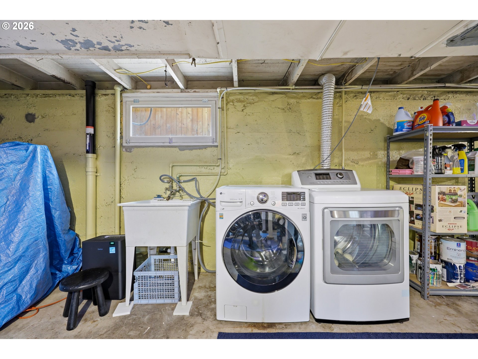
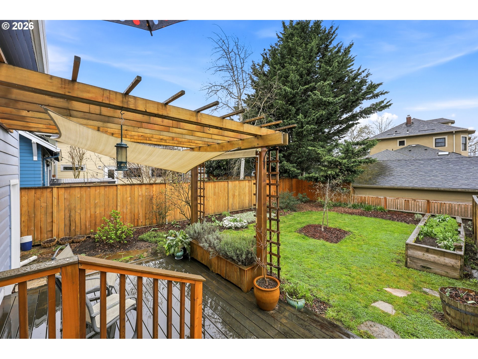
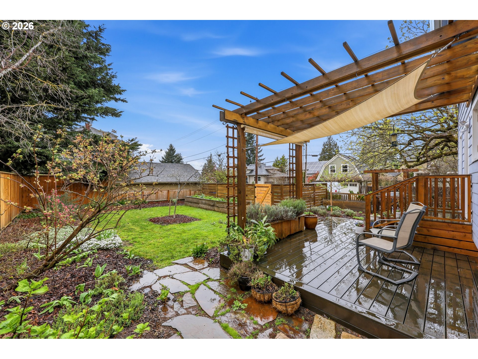
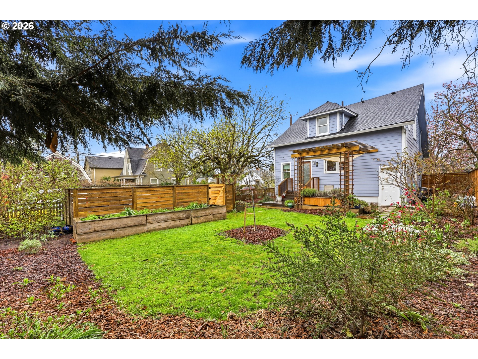
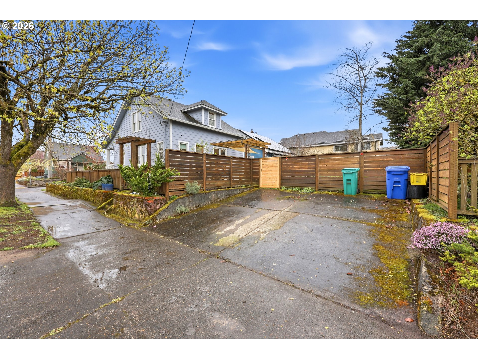
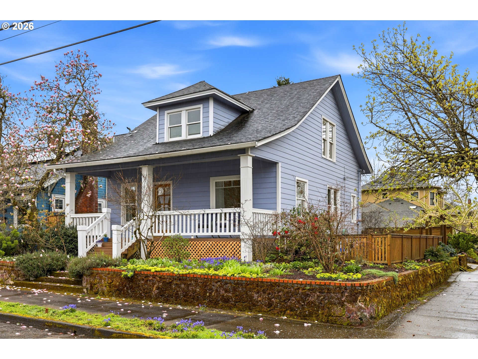
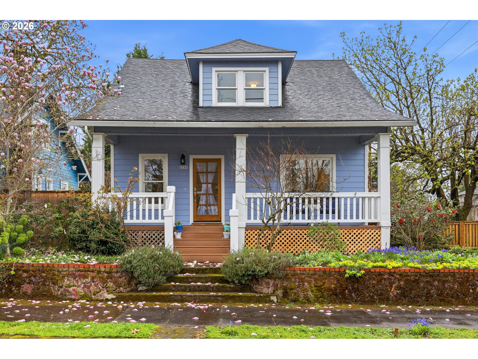
Charming bungalow on a spacious corner lot in the Alberta Arts District. This home features hardwood floors, high ceilings, and fresh paint throughout. The modern kitchen includes concrete countertops, stainless steel appliances, and a vented hood. Updated bathrooms maintain a timeless, classic style. Generously sized rooms offer excellent natural light and comfortable living.A covered front porch provides a welcoming entry. The fully fenced backyard includes an ipe wood deck with trellis and raised garden beds, ideal for outdoor enjoyment. A private parking pad offers convenient off street parking. The property also includes a spacious basement with extensive storage options.Located close to neighborhood amenities, parks, restaurants, and shops.
Overview

Property Status
Sold
Date Sold
April 30, 2026
Lot Size
5,227 Sq.Ft.
MLS ID
394128646
Property Type
Residential
Year Built
1908

Features & Amenities

Total Area
2,264 Sq.Ft.
Neighborhood
Portland
Architecture Styles
Bungalow, Traditional
View Description
Territorial
Stories
3
Water Source
Public Water
Roof
Composition
Lot Features
Corner Lot, Level
Parking
Driveway, Parking Pad
Heat Type
Forced Air
Air Conditioning
Central Air
Appliances
Dishwasher, Disposal, Free Standing Gas Range, Free Standing Refrigerator, Gas Appliances, Solid Surface Countertop, Stainless Steel Appliance, Tile
Other Interior Features
Hardwood Floors, High Ceilings, Laundry, Tile Floor, Vinyl Floor
Sewer
Public Sewer
Substructure
Concrete Perimeter, Slab
Other Exterior Features
Covered Arena, Deck, Fenced, Porch, Raised Beds, Sprinkler
Elementary School
Sabin
Middle School
Beaumont
High School
Grant
Sales Price
$735,000
Real Estate Tax
$4,092/yr

Downloads

4549 NE 22ND AVE

Schedule a Tour

I would love to help you see this beautiful home! As a full-service brokerage, I can help you tour. Please submit an offer, and answer questions about the buying process.

By providing your contact information to Agent Name, your personal information will be processed in accordance with Agent Name's Privacy Policy. By checking the box(es) below, you consent to receive communications regarding your real estate inquiries and related marketing and promotional updates in the manner selected by you. For SMS text messages, message frequency varies. Message and data rates may apply. You may opt out of receiving further communications from Agent Name at any time. To opt out of receiving SMS text messages, reply STOP to unsubscribe.

Thank you

for your interest in 4549 NE 22ND AVE, Portland, OR 97211

4549 NE 22ND AVE
Navigate

I'm Interested In

4549 NE 22ND AVE

or
  • CallChris Kuehl

    License #931200095

    (503) 407-2414