Leave a Message

By providing your contact information to Cindy Main, your personal information will be processed in accordance with Cindy Main's Privacy Policy. By checking the box(es) below, you consent to receive communications regarding your real estate inquiries and related marketing and promotional updates in the manner selected by you. For SMS text messages, message frequency varies. Message and data rates may apply. You may opt out of receiving further communications from Cindy Main at any time. To opt out of receiving SMS text messages, reply STOP to unsubscribe.

Thank you for your message. I will be in touch with you shortly.

Explore My Properties

Property Description

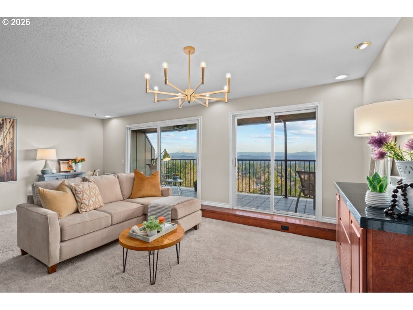
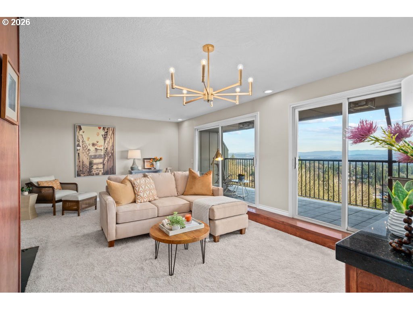
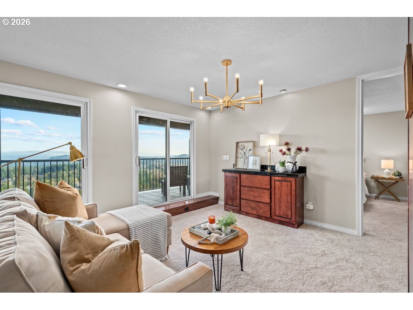
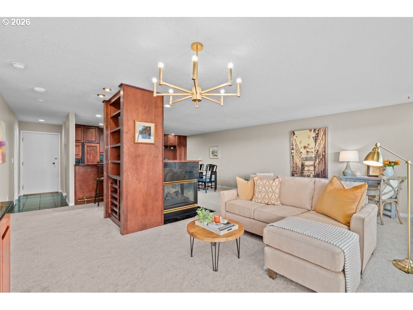
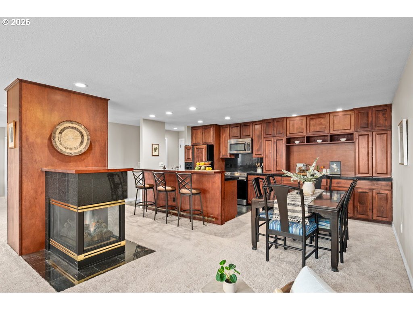
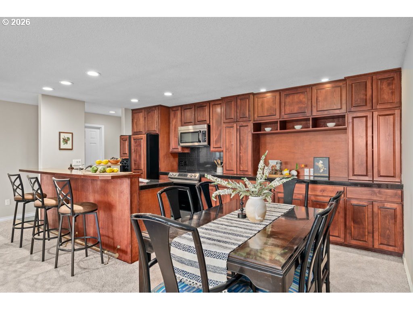
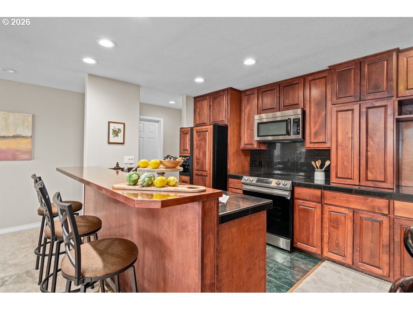
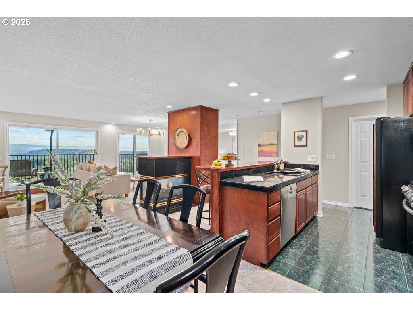
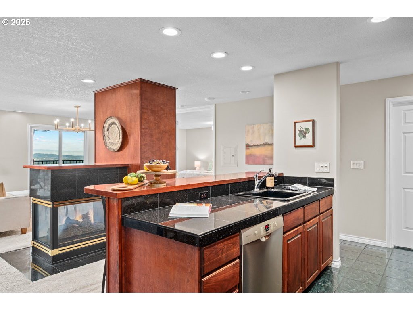
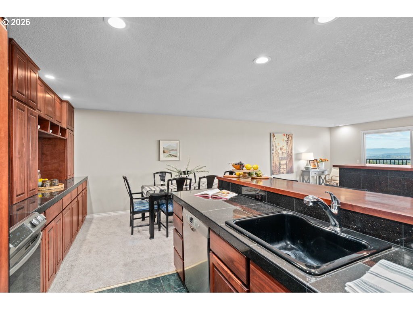
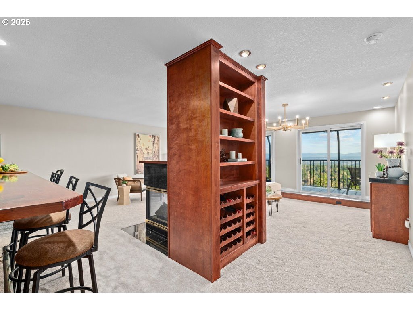
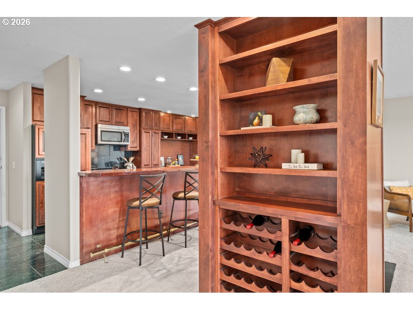
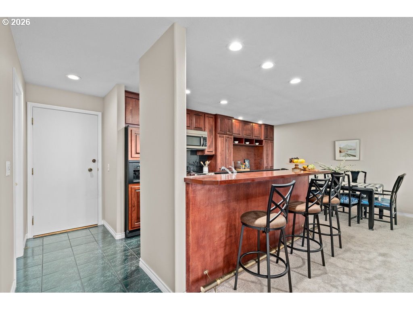
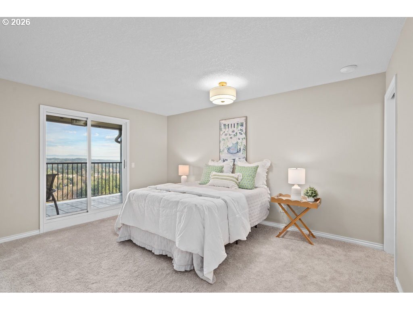
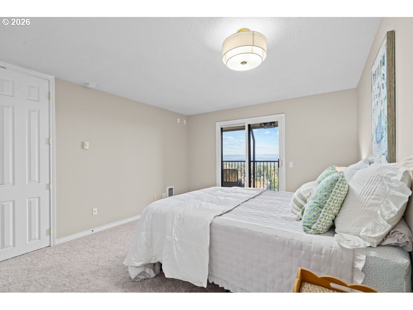
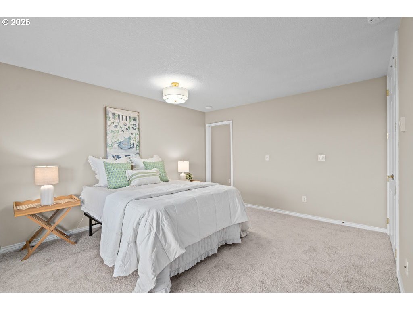
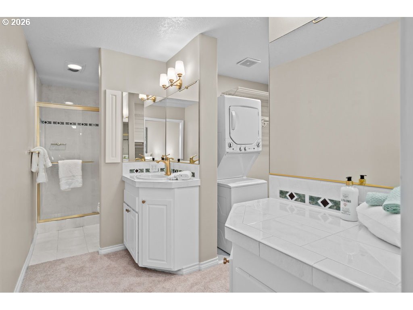
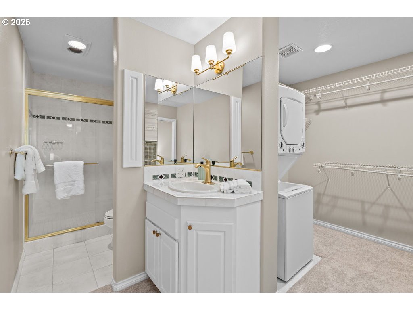
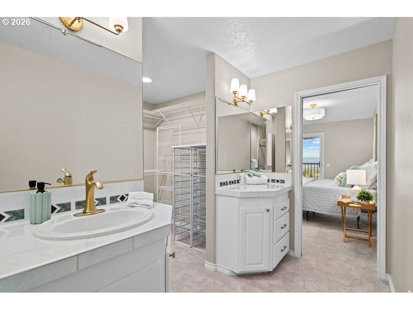
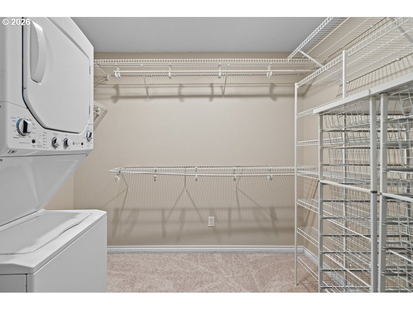
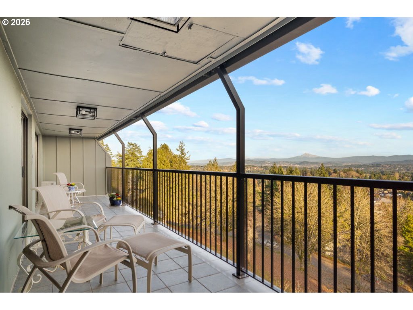
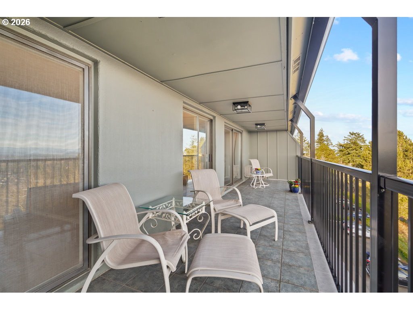
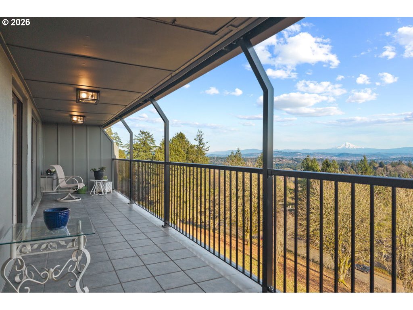
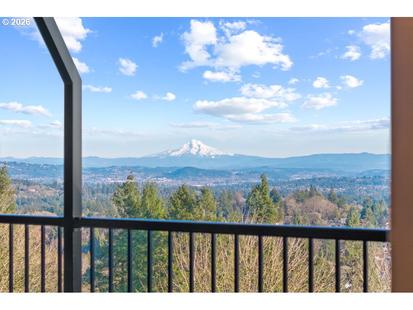
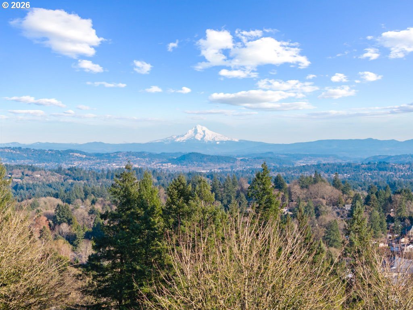
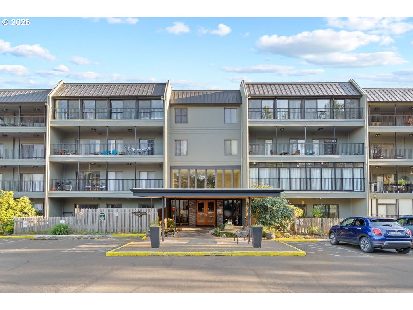
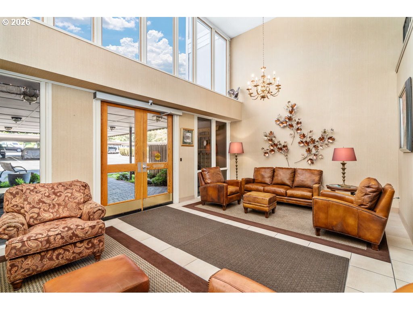
Stunning penthouse on the top floor of Mountain Park's only high-rise building. There are 3 large sliding doors and a large covered patio to enjoy the stunning views of Mt.Hood and the Willamette River running through the valley. Open floor plan with a 3-sided gas fireplace to enjoy from multiple rooms. Walk-in closet with W/D. Each floor has guest rooms for rent. The building has just been through a multi-million dollar renovation with new roof, plumbing, painting, balconey and alarm system. Fantastic community amenities on site and in Mt. Park HOA which is an additional $50/month. Owner is a licensed realtor in the State of Oregon.
Overview

Property Status
Sold
Date Sold
February 27, 2026
MLS ID
605273172
Property Type
Condo
Year Built
1971

Features & Amenities

Total Area
1,046 Sq.Ft.
Neighborhood
Lake Oswego
Architecture Styles
Custom Style
View Description
Mountain, River, Territorial
Stories
1
Water Source
Public Water
Roof
Flat
Lot Features
Hilly
Parking
Carport, Off Street
Heat Type
Wall Heater, Zoned
Air Conditioning
Wall Unit
Fireplace
Gas
Appliances
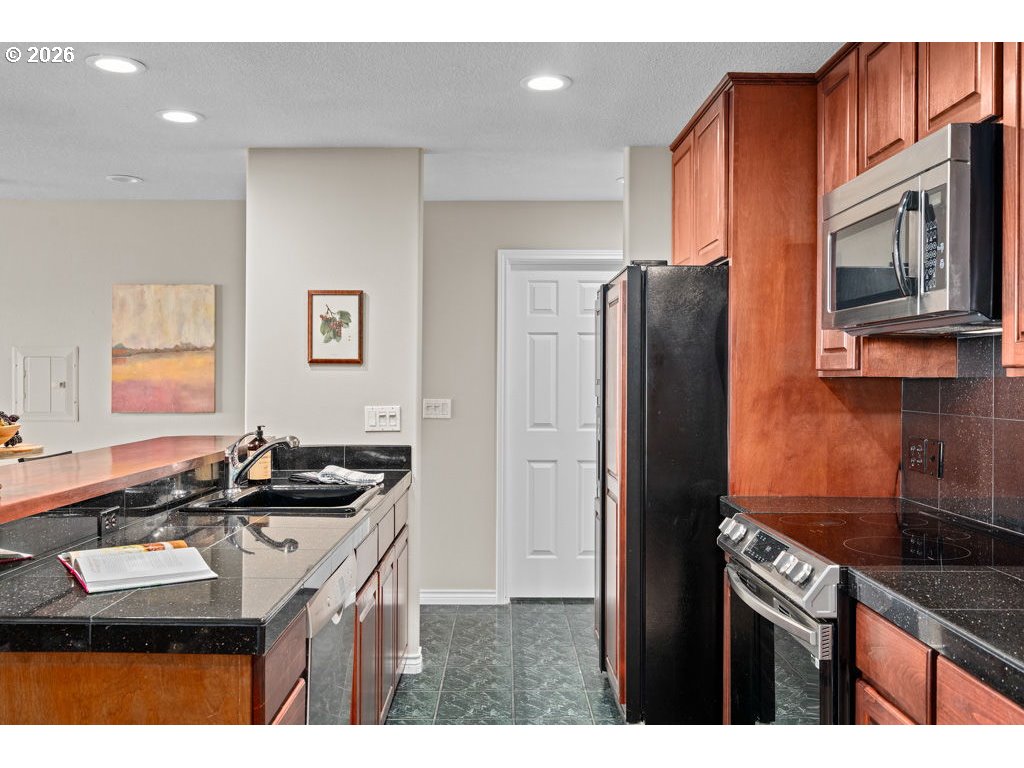
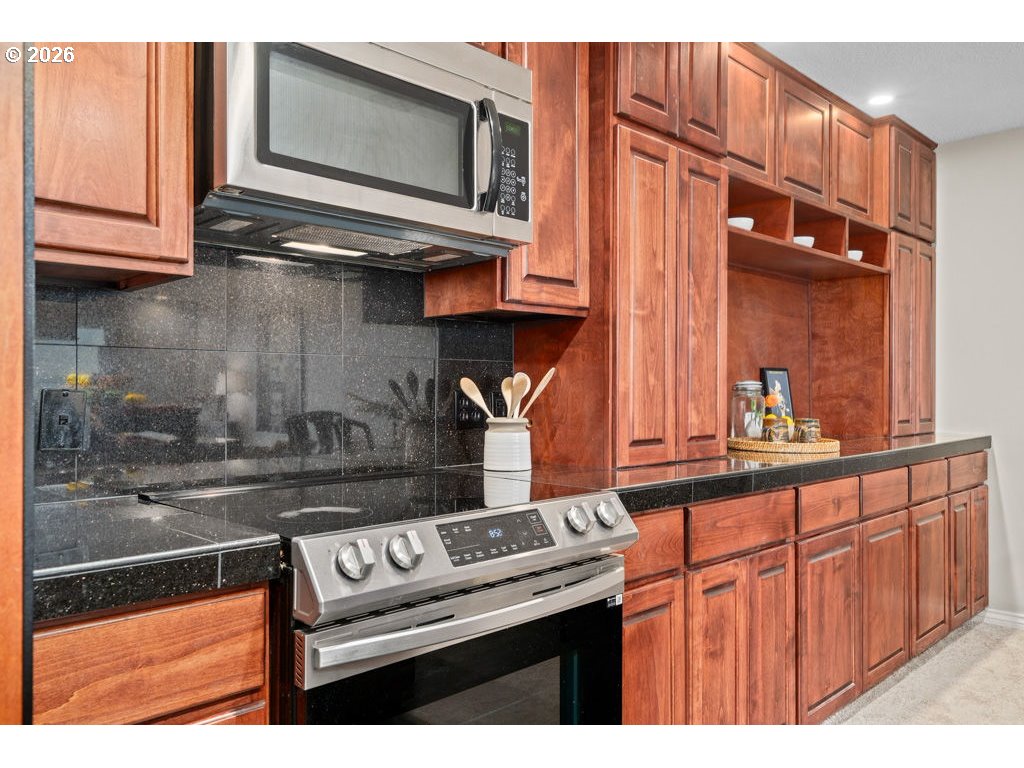
Appliance Garage, Dishwasher, Disposal, Free Standing Refrigerator, Granite, Induction Cooktop, Microwave, Pantry, Plumbed For Ice Maker, Tile
Other Interior Features
Elevator, Granite, Wallto Wall Carpet, Washer Dryer
Sewer
Public Sewer
Substructure
Other
Disability Features
Accessible Approachwith Ramp, Accessible Entrance, Main Floor Bedroom Bath, Minimal Steps, One Level
HOA Amenities
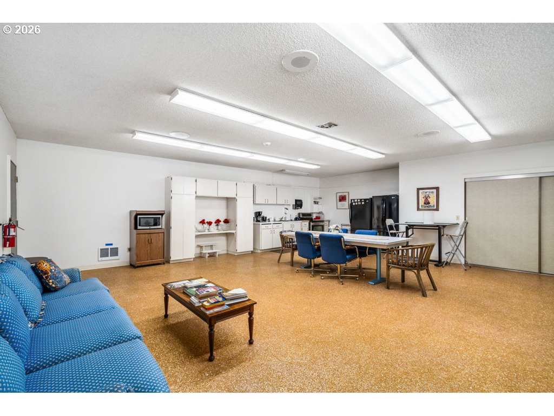
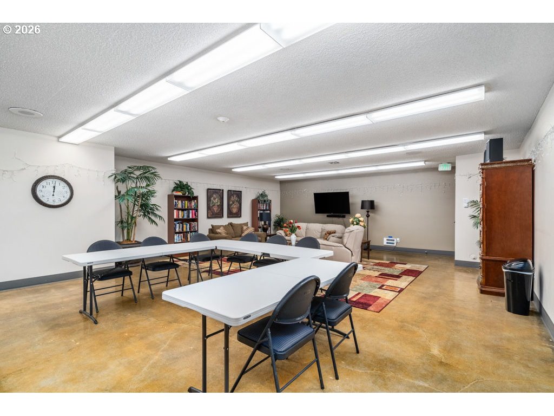
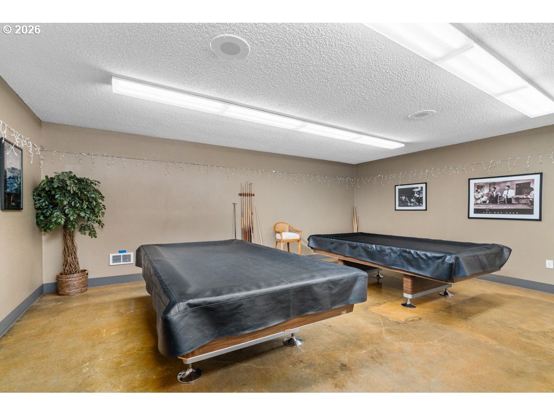
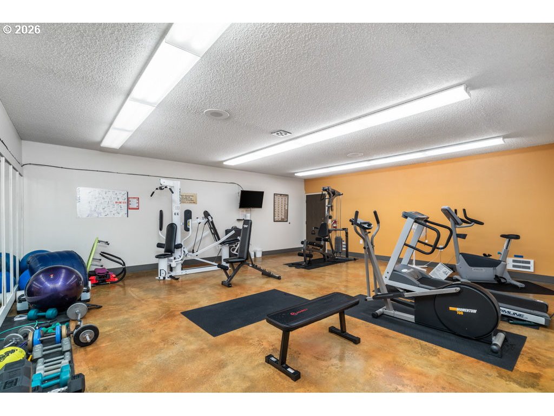
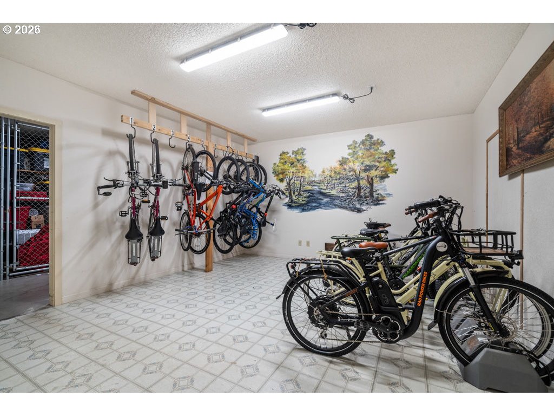
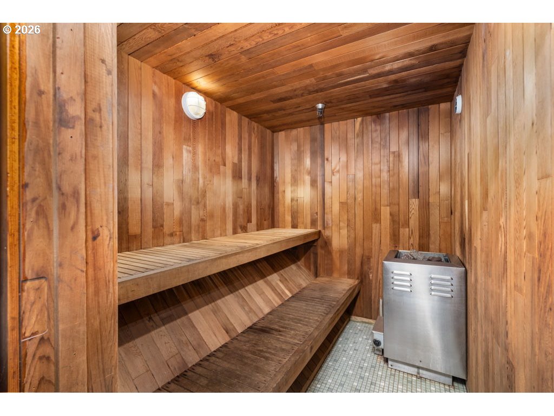
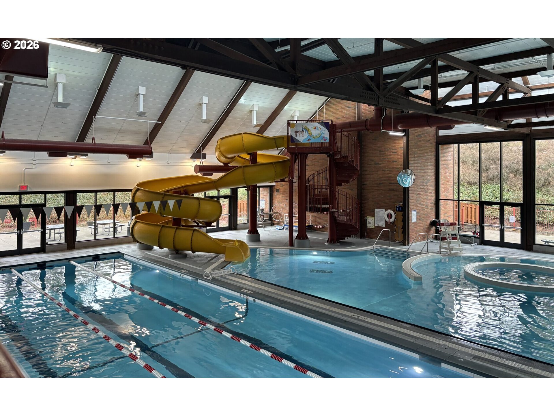
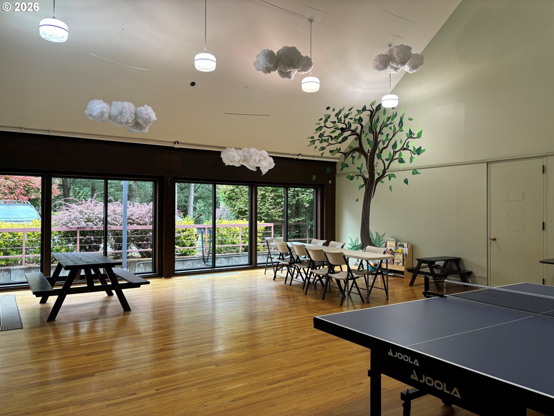
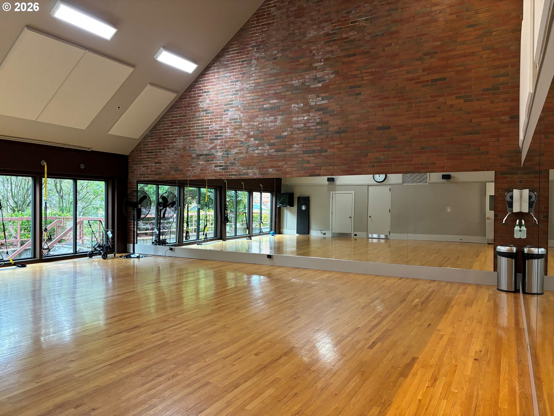
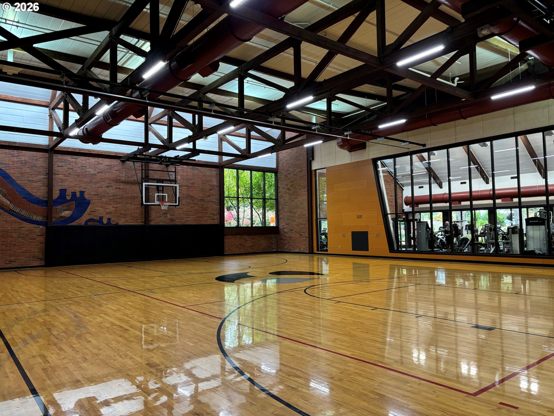
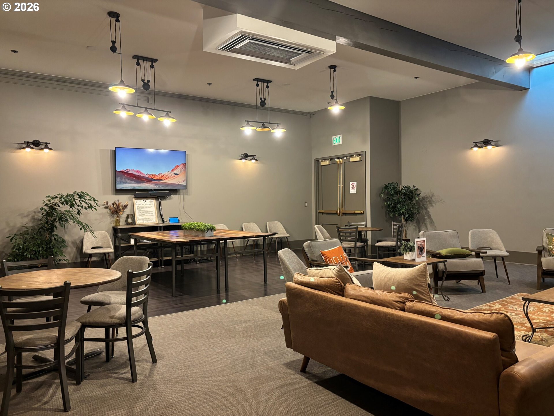
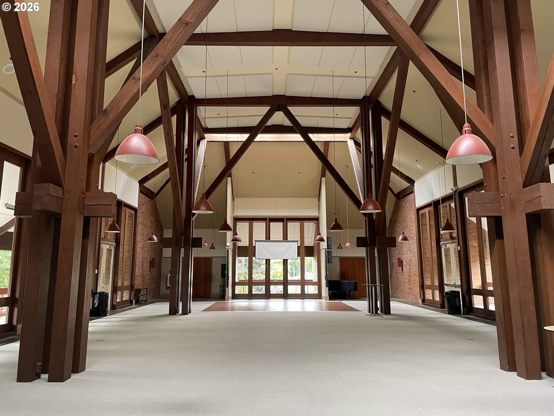
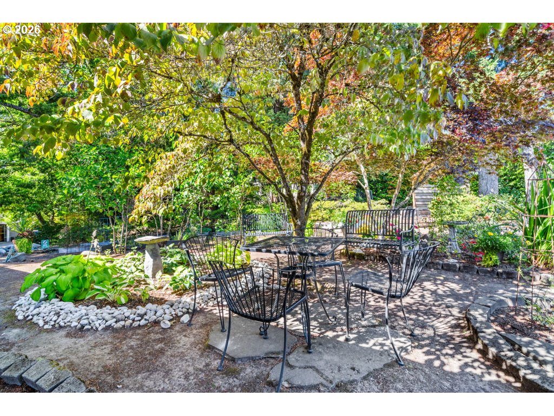
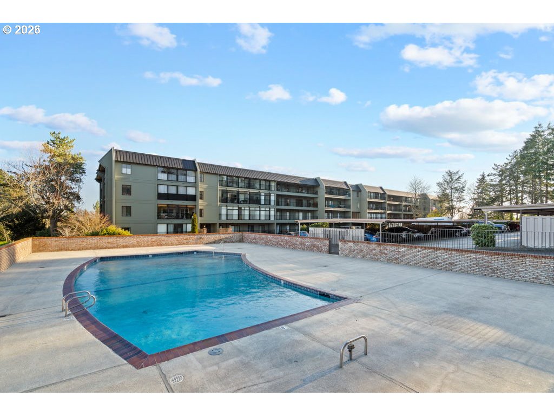
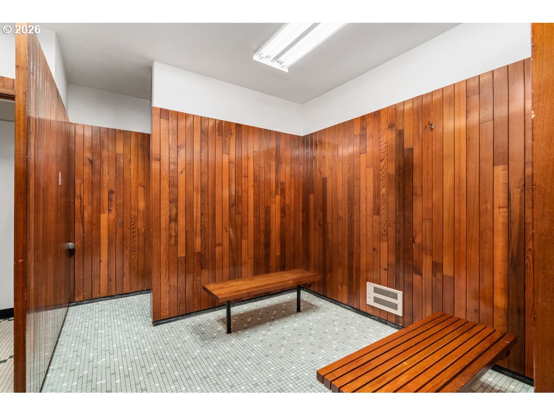
All Landscaping, Athletic Court, Basketball Court, Commons, Exterior Maintenance, Front Yard Landscaping, Gym, Hot Water, Insurance, Lap Pool, Library, Maintenance Grounds, Management, Meeting Room, Party Room, Pool, Recreation Facilities, Sauna, Sewer, Spa Hot Tub, Tennis Court, Trash, Water, Weight Room
Security Features
Entry, Security System
Other Exterior Features
Covered Deck, Guest Quarters
Elementary School
Stephenson
Middle School
Jackson
High School
Ida B Wells
Sales Price
$279,900
Real Estate Tax
$4,957/yr
HOA
$777/mo

Downloads

45 Eagle Crest DR 514

Schedule a Tour

I would love to help you see this beautiful home! As a full-service brokerage, I can help you tour. Please submit an offer, and answer questions about the buying process.

By providing your contact information to Agent Name, your personal information will be processed in accordance with Agent Name's Privacy Policy. By checking the box(es) below, you consent to receive communications regarding your real estate inquiries and related marketing and promotional updates in the manner selected by you. For SMS text messages, message frequency varies. Message and data rates may apply. You may opt out of receiving further communications from Agent Name at any time. To opt out of receiving SMS text messages, reply STOP to unsubscribe.

Thank you

for your interest in 45 Eagle Crest DR 514, Lake Oswego, OR 97035

45 Eagle Crest DR 514
Navigate

I'm Interested In

45 Eagle Crest DR 514

or
  • CallSusan Stohl

    License #201206237

    (503)490-1124