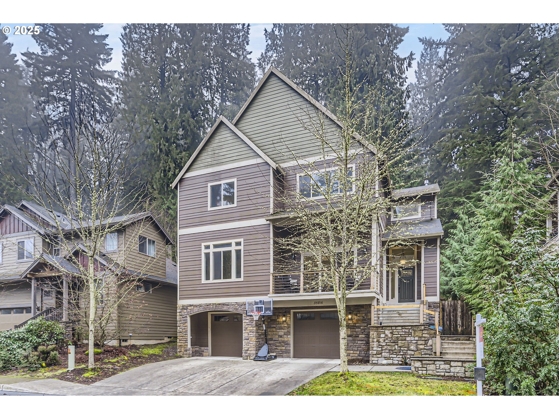
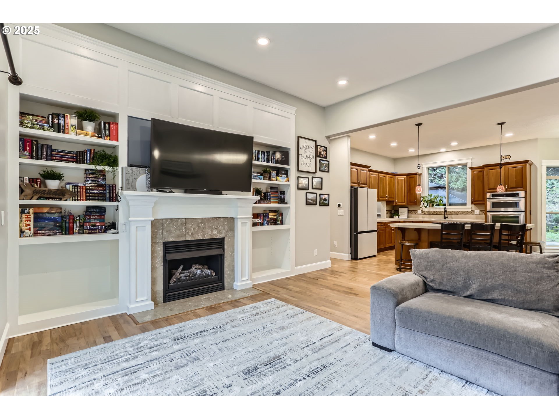
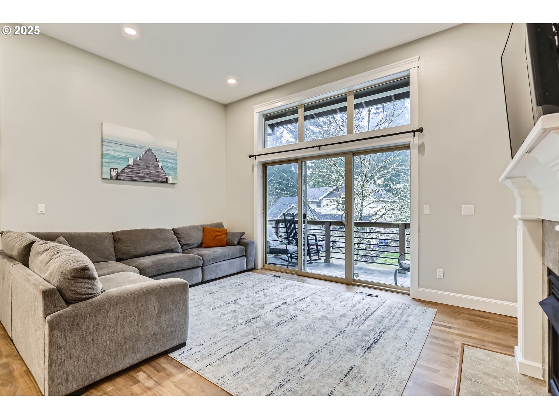


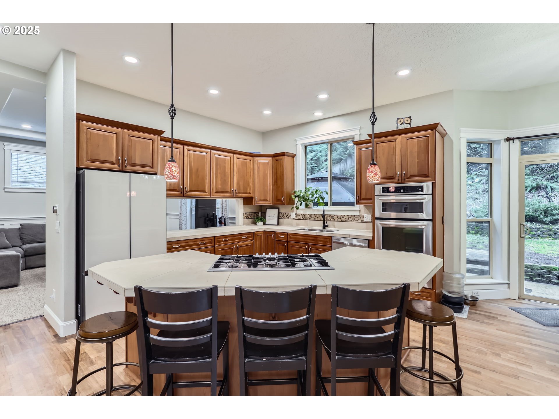
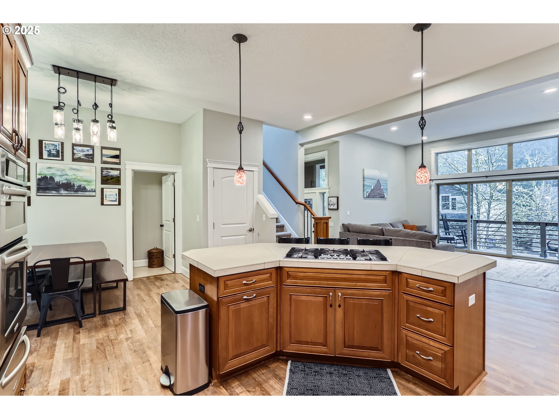
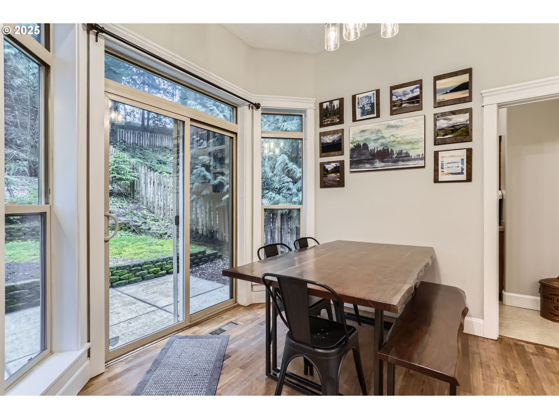
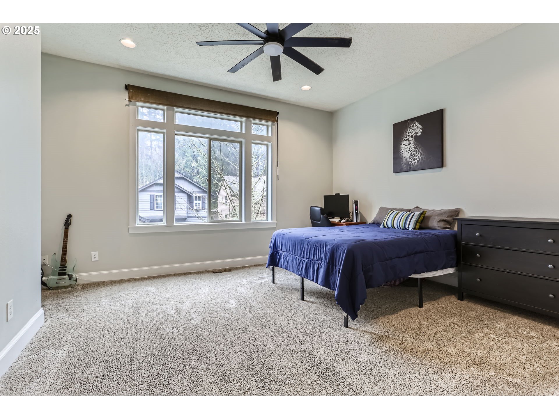

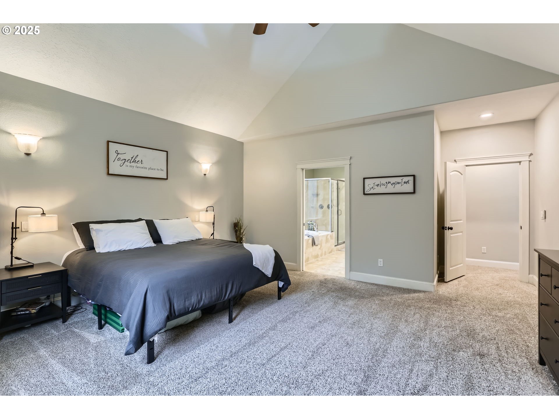
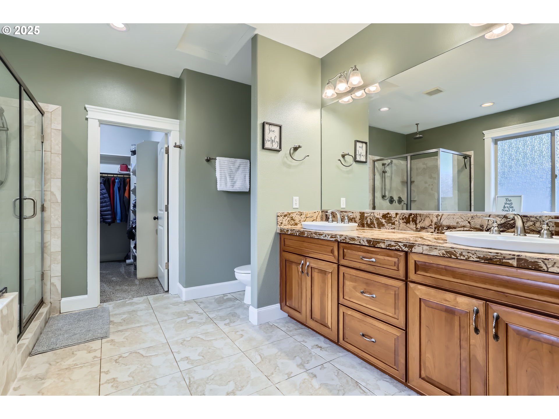
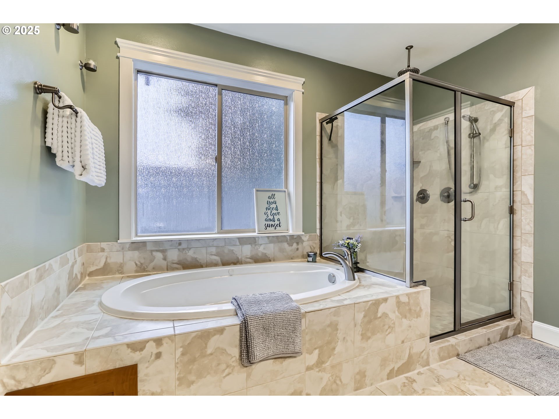
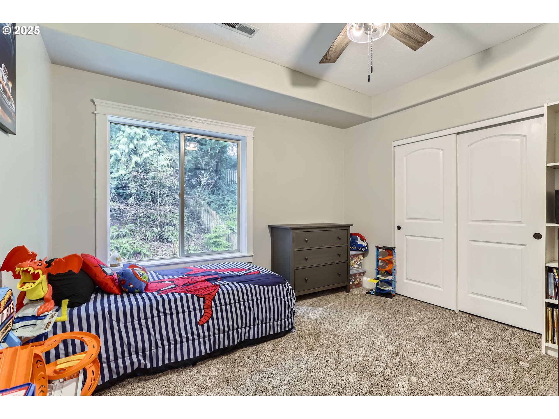
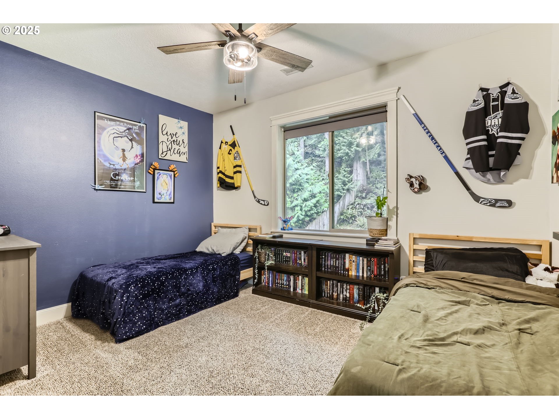
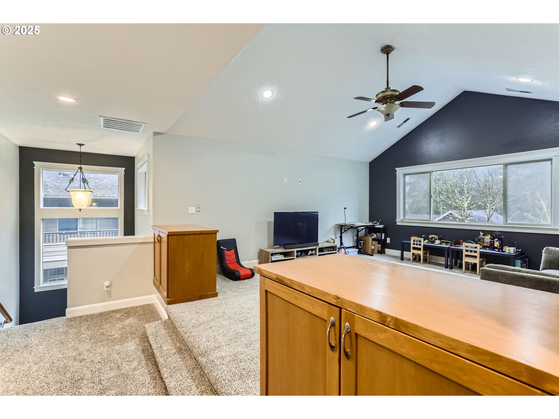
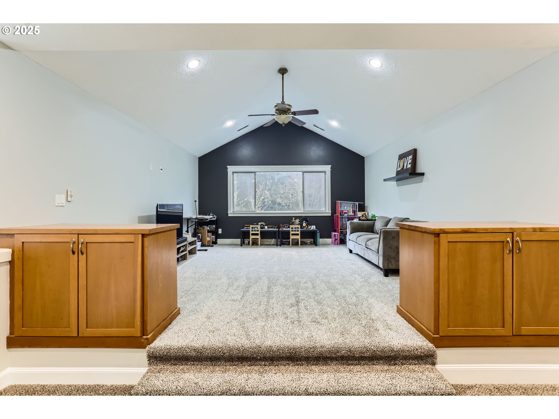
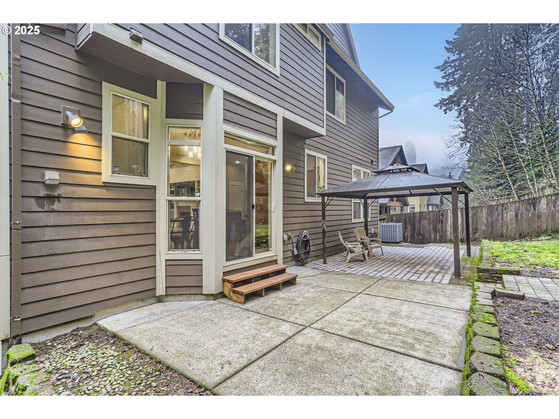
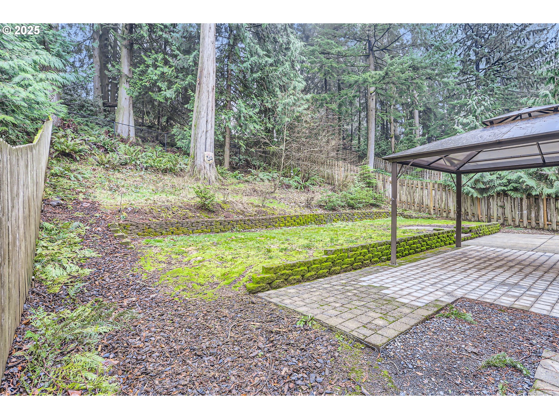
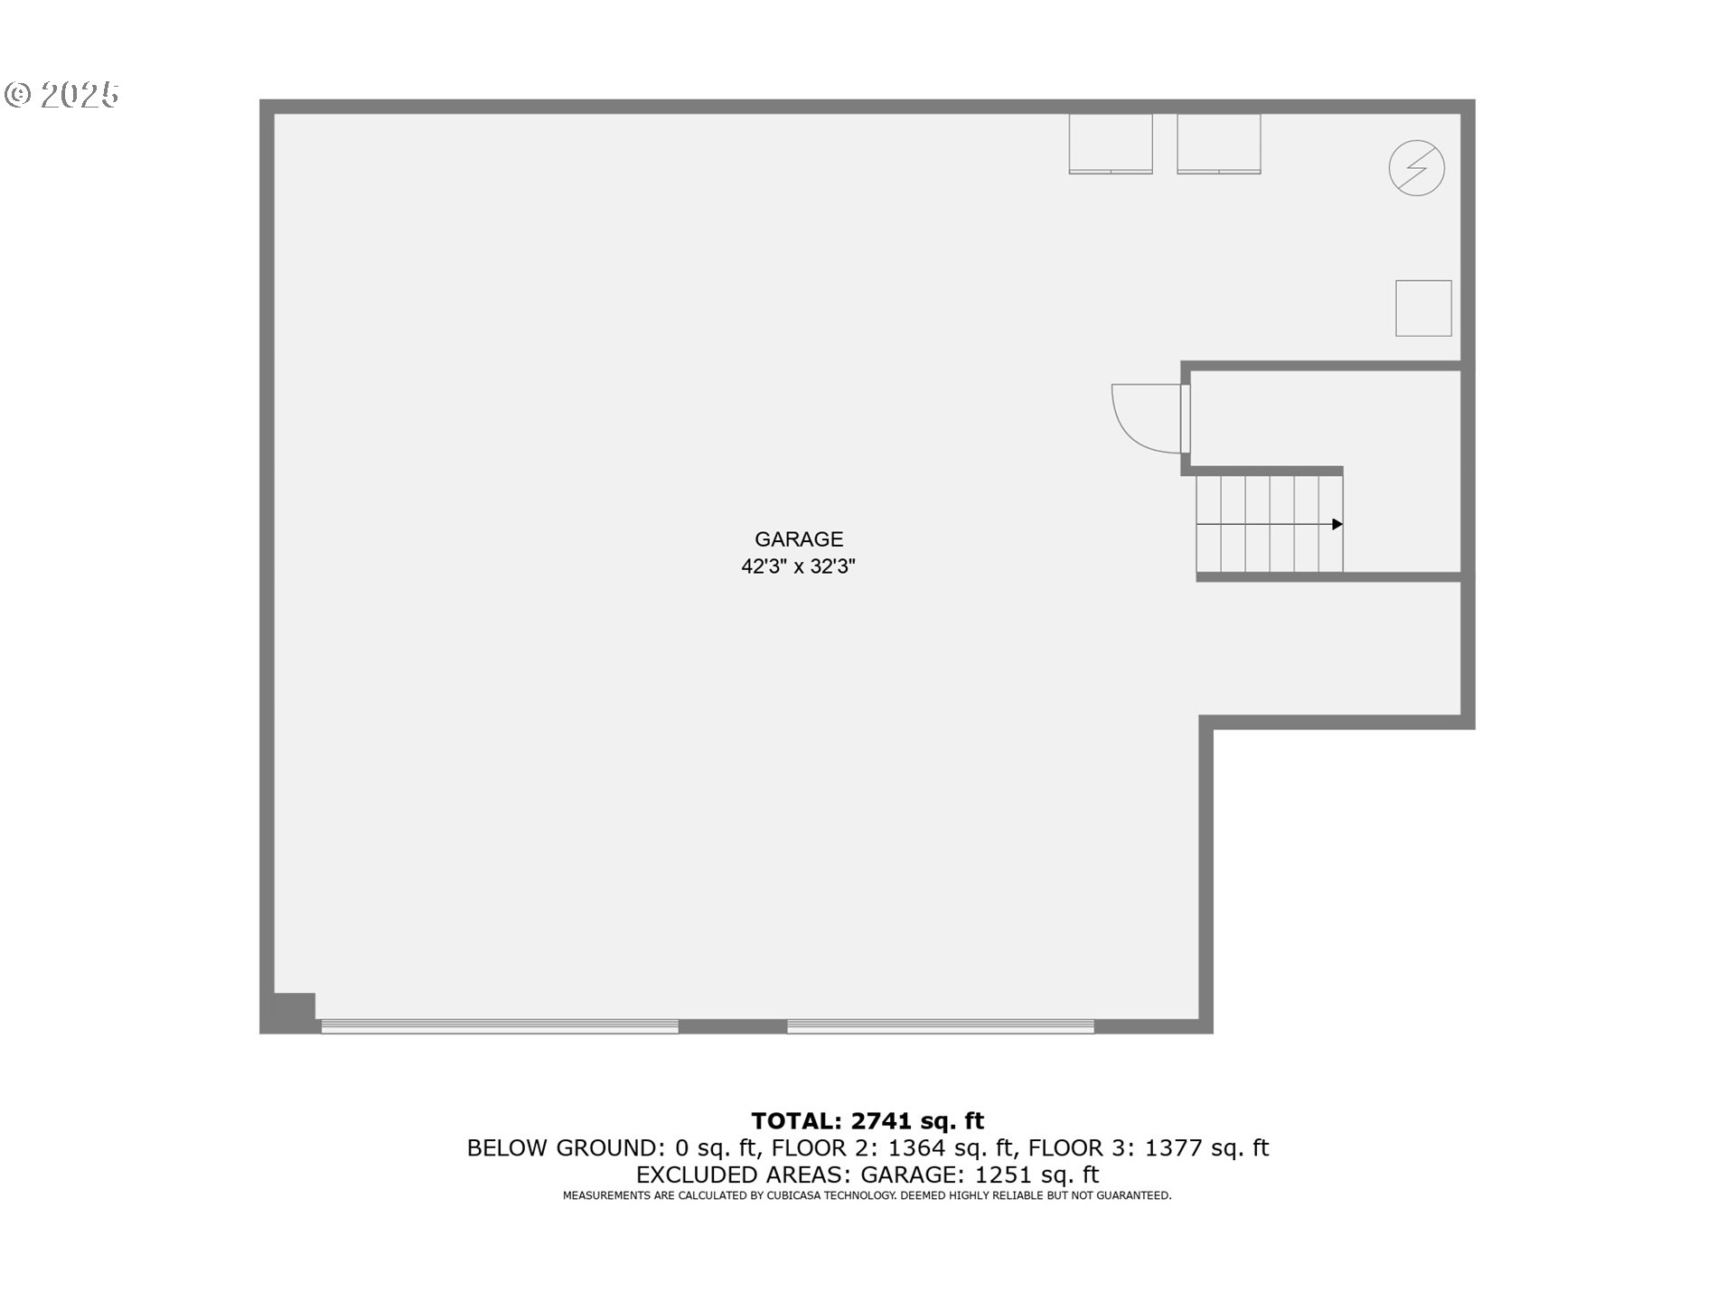
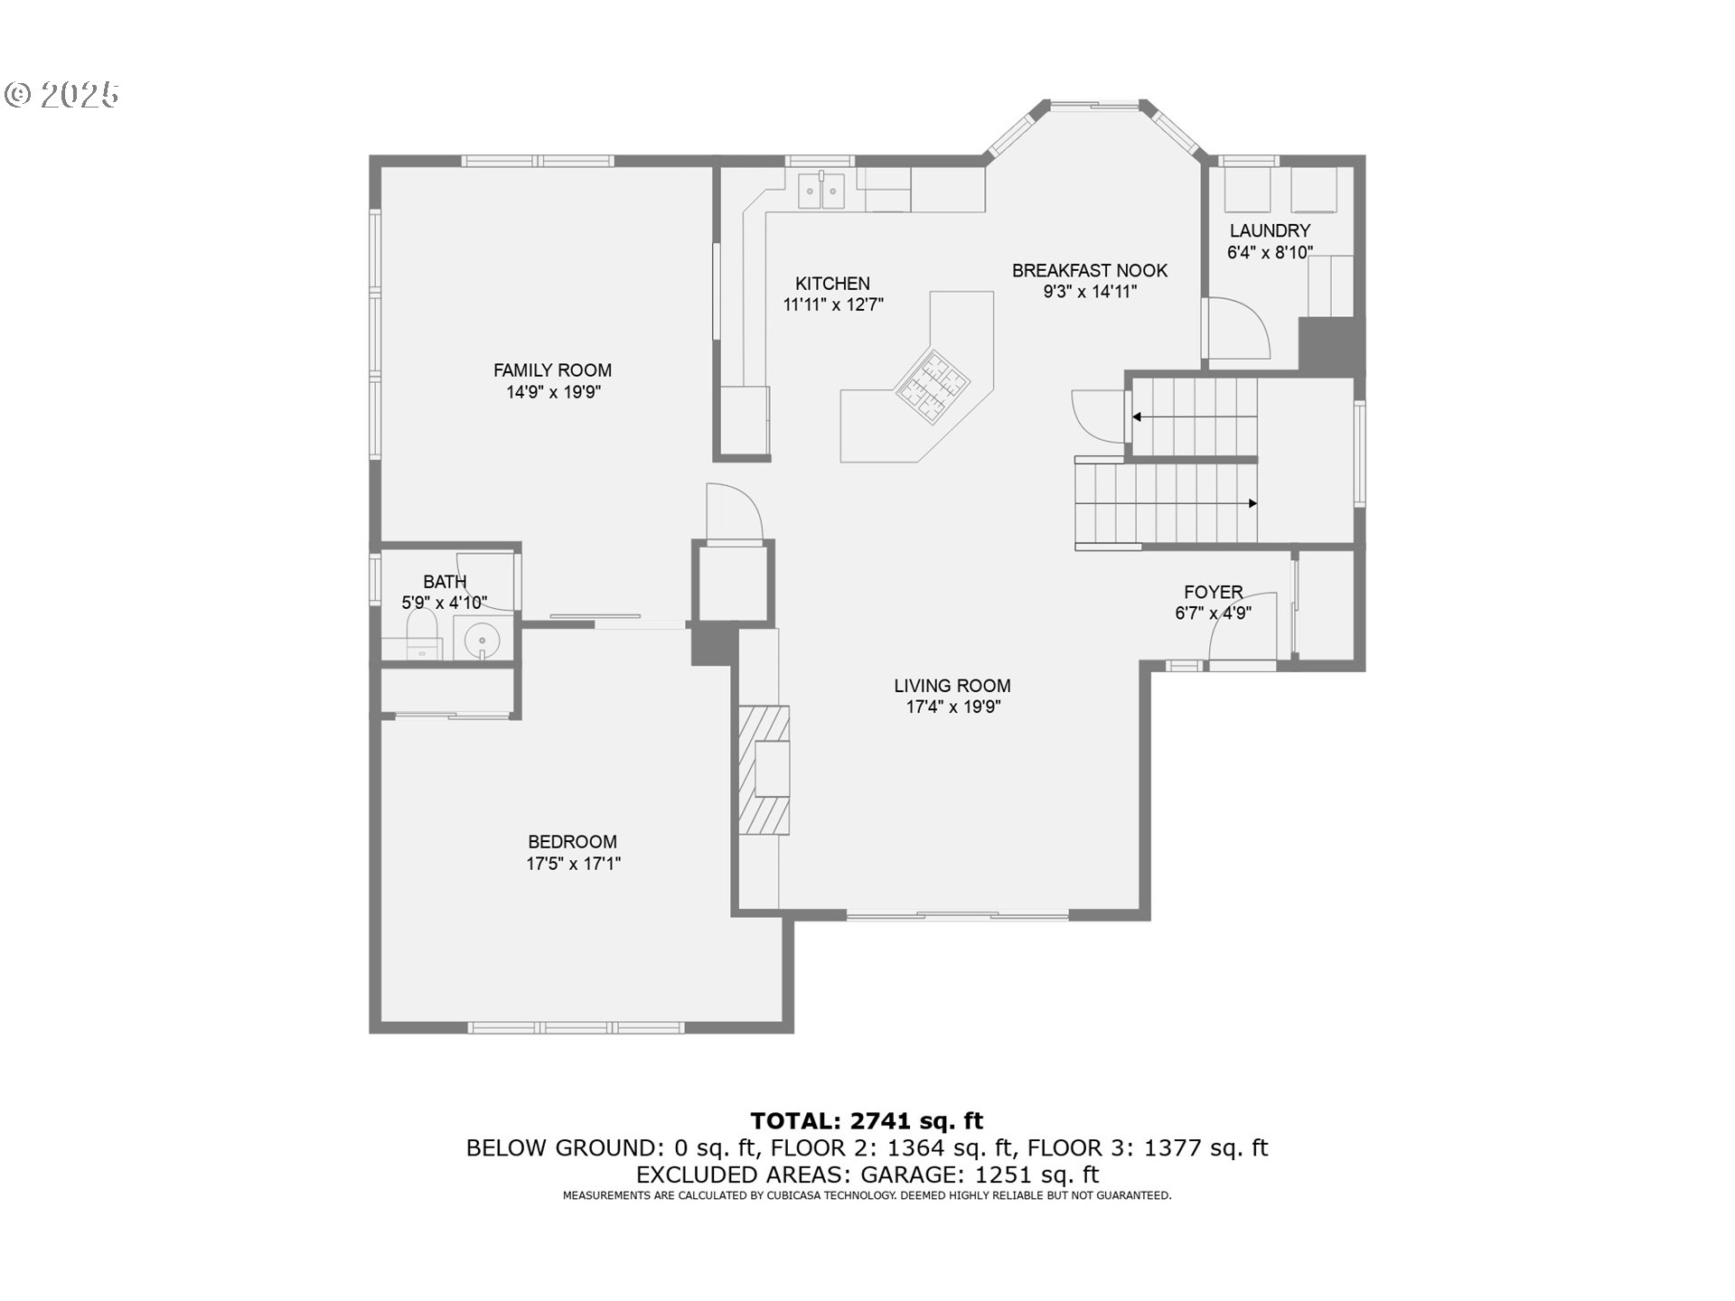
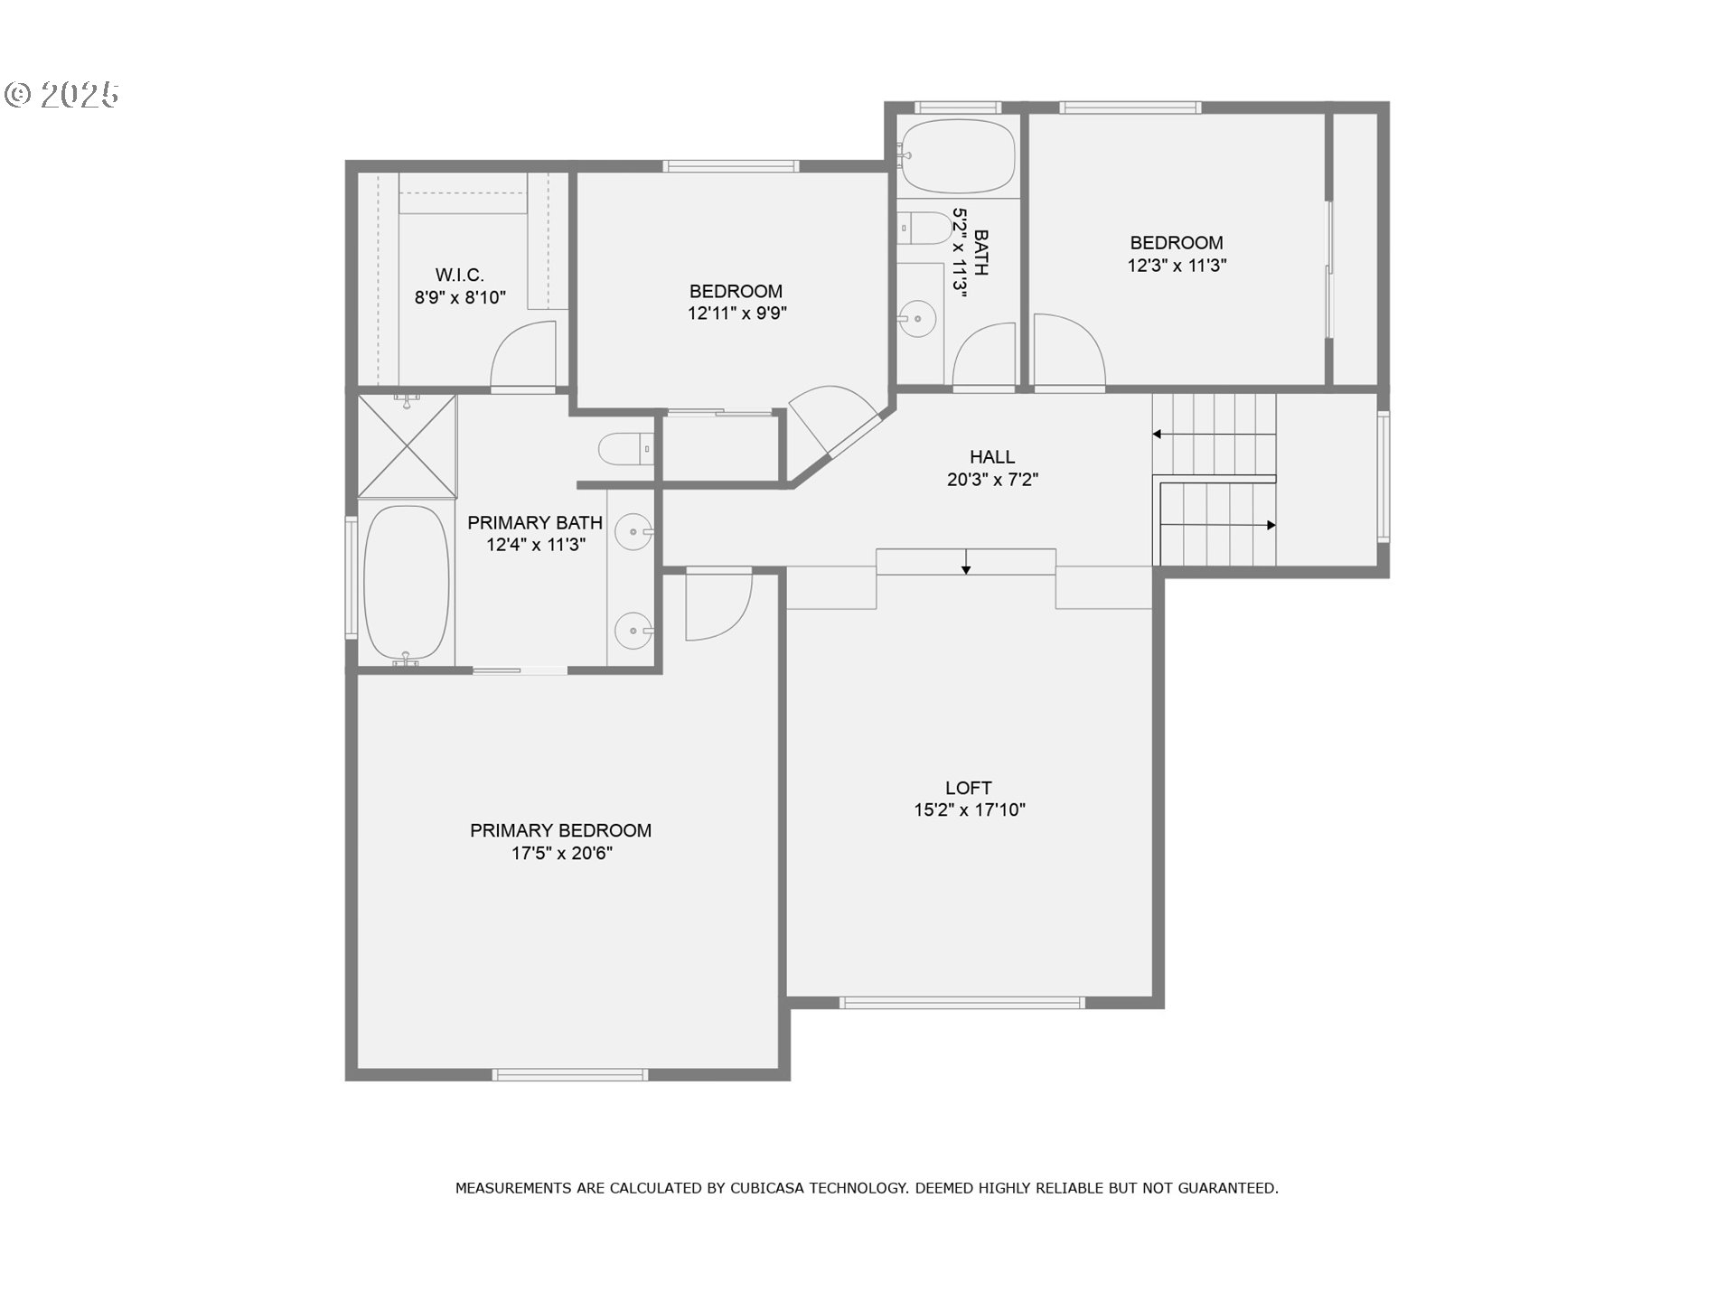
Sophisticated living meets rustic charm in this beautiful chalet-style home. Great room floor plan includes an eat-in kitchen, gas fireplace surrounded by built-in cabinetry, and leads out to a balcony overlooking the quiet, dead-end street. Plenty of space, with adaptable rooms that can easily be used as living area or bedrooms. Large upstairs bonus area, primary suite with high ceilings and spacious bathroom. Massive garage (approx. 1000 sq ft) and a tranquil backyard with mature fir trees, with a park and playground just up the street.