Leave a Message

By providing your contact information to Cindy Main, your personal information will be processed in accordance with Cindy Main's Privacy Policy. By checking the box(es) below, you consent to receive communications regarding your real estate inquiries and related marketing and promotional updates in the manner selected by you. For SMS text messages, message frequency varies. Message and data rates may apply. You may opt out of receiving further communications from Cindy Main at any time. To opt out of receiving SMS text messages, reply STOP to unsubscribe.

Thank you for your message. I will be in touch with you shortly.

Explore My Properties

Property Description

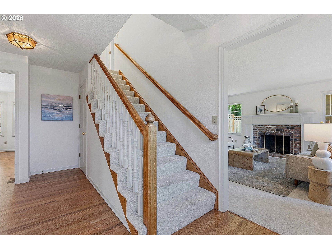
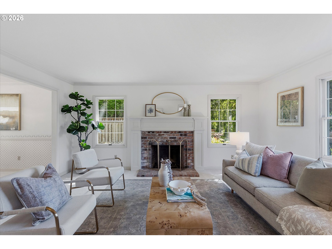
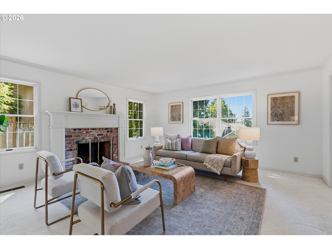
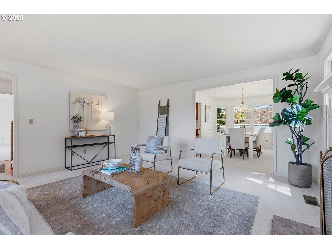
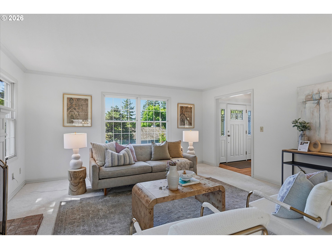
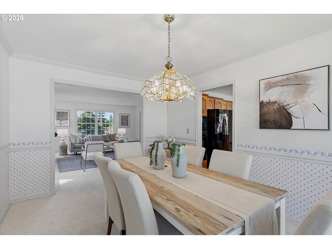
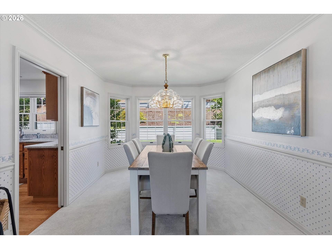
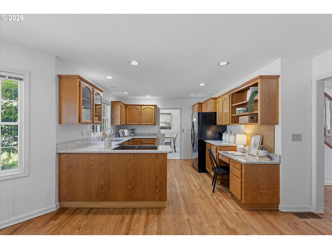
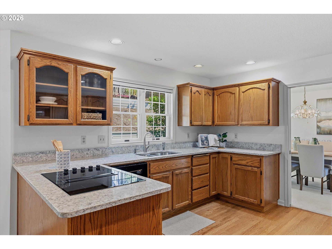
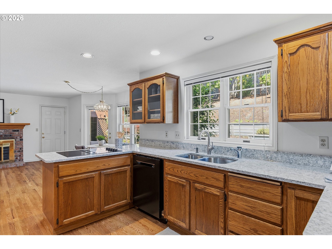
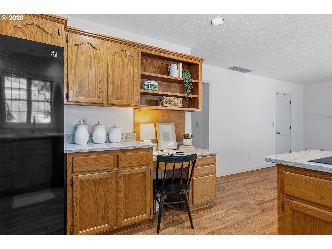
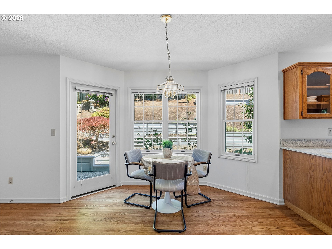
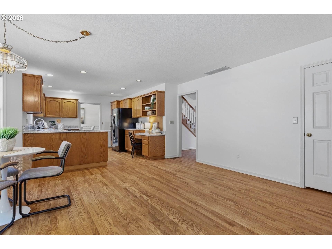
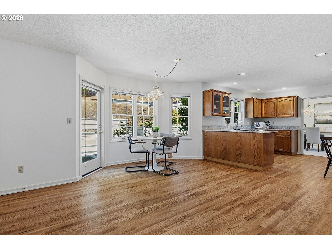
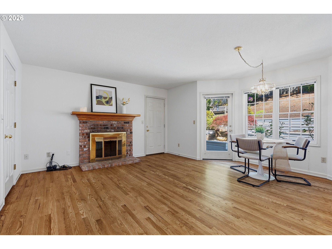
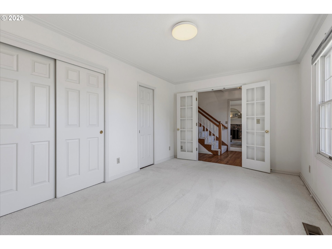
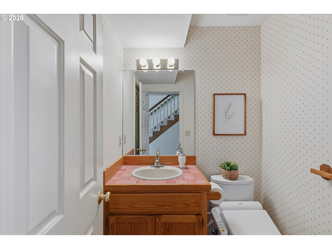
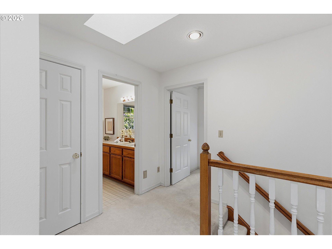
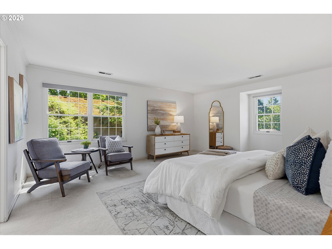
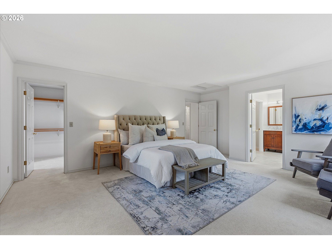
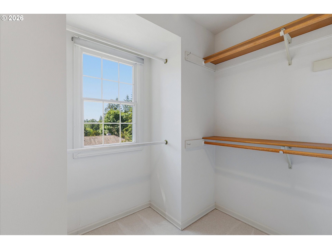
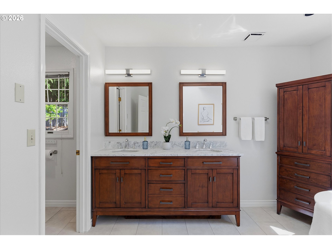
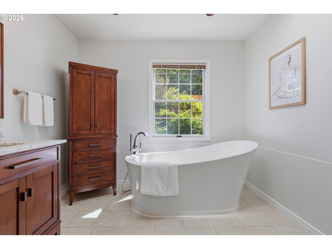
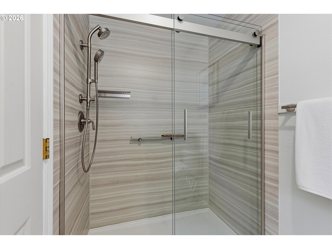
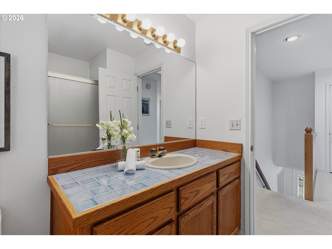
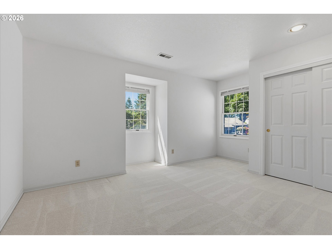
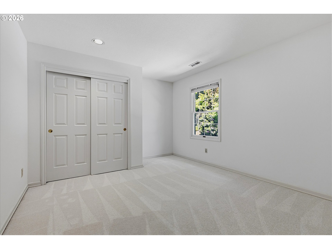
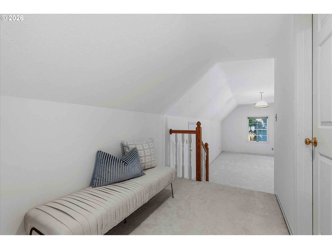
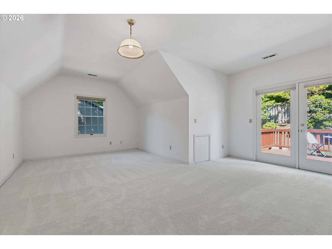
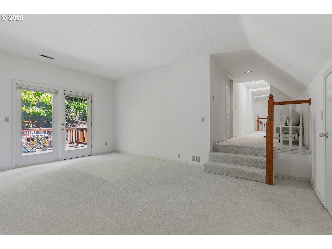
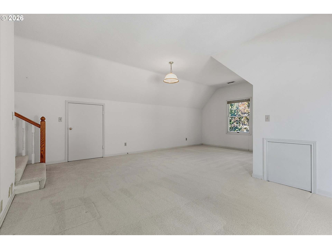
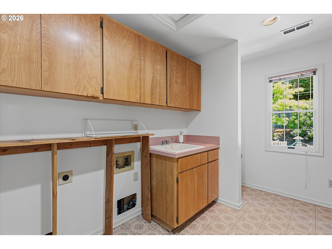
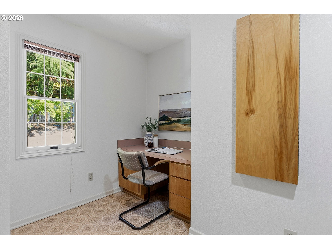
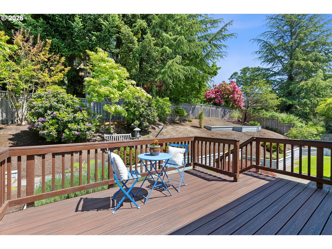
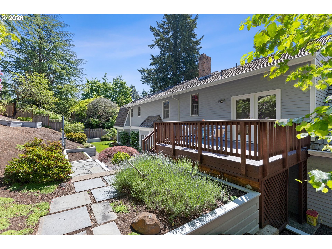
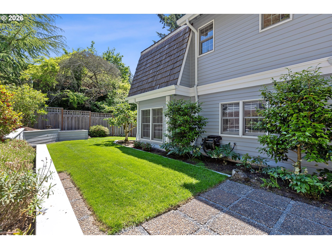
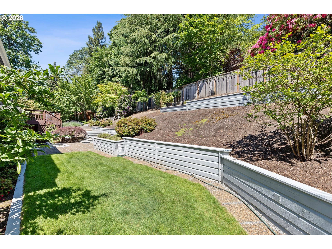
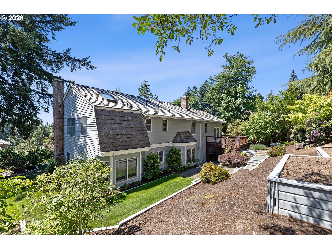
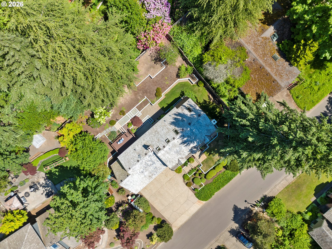
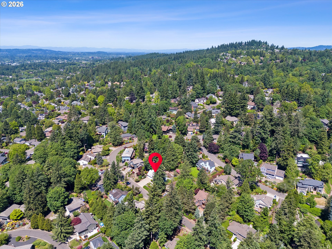
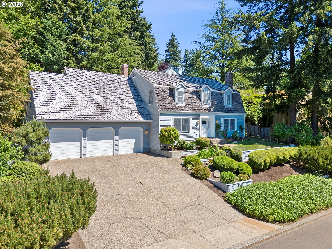
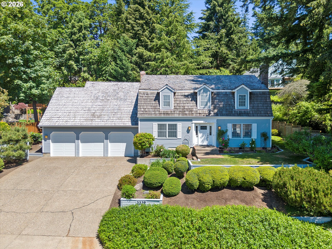
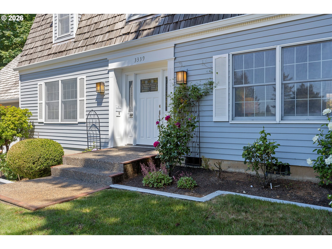
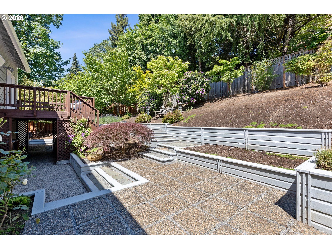
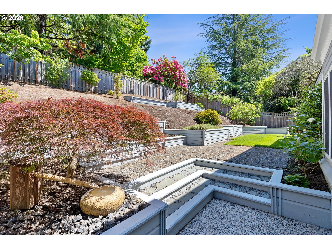
Welcome to Johns Woods in Lake Oswego! This charming Cape Cod-style traditional home offers 2,962 sq ft of comfortable living in a quiet, secluded neighborhood. The home features 3 bedrooms and 2.1 bathrooms on the upper level, including a spacious primary en-suite with a soaking tub, separate shower, skylight and walk-in closet. Two additional generously sized bedrooms provide ample space for family or guests. Plus, a fourth room for a dedicated office or guest bedroom on the main level. The large bonus room features high ceilings, storage and a door to the backyard deck. An oversized laundry room features built-ins, sink, and sewing desk. The beautifully appointed kitchen has an eating nook with access to the backyard--ideal for seamless indoor-outdoor entertaining. Light-filled dining room ideal for hosting family gatherings. Enjoy multiple living areas with two cozy wood-burning fireplaces. The oversized 3-car garage offers abundant storage and EV charging. Step outside to a beautifully landscaped yard that provides privacy in a peaceful setting. Conveniently located near shopping, dining, and easy highway access. All in the highly rated Lake Oswego School District.
Overview

Property Status
Sold
Date Sold
July 15, 2026
Lot Size
10,018 Sq.Ft.
MLS ID
494466420
Property Type
Residential
Year Built
1985

Features & Amenities

Total Area
2,962 Sq.Ft.
Neighborhood
Lake Oswego
Architecture Styles
Stories 2, Traditional
View Description
Seasonal
Stories
2
Garage Spaces
3.0
Water Source
Public Water
Roof
Shake
Lot Features
Sloped, Terraced, Trees
Parking
Driveway, EVReady
Heat Type
Forced Air
Air Conditioning
None
Fireplace
Wood Burning
Appliances
Builtin Oven, Cooktop, Dishwasher, Disposal, Down Draft, Free Standing Refrigerator, Instant Hot Water, Microwave, Quartz
Other Interior Features
Garage Door Opener, Hardwood Floors, High Ceilings, Laundry, Marble, Plumbed For Central Vacuum, Quartz, Skylight, Soaking Tub, Vinyl Floor, Wallto Wall Carpet
Sewer
Public Sewer
Substructure
Concrete Perimeter
HOA Amenities
Commons
Other Exterior Features
Deck, Fenced, Patio, Raised Beds, Sprinkler, Yard
Elementary School
Oak Creek
Middle School
Lake Oswego
High School
Lake Oswego
Sales Price
$865,000
Real Estate Tax
$9,679/yr
HOA
$90/yr

Downloads

3339 TEMPEST DR

Schedule a Tour

I would love to help you see this beautiful home! As a full-service brokerage, I can help you tour. Please submit an offer, and answer questions about the buying process.

By providing your contact information to Agent Name, your personal information will be processed in accordance with Agent Name's Privacy Policy. By checking the box(es) below, you consent to receive communications regarding your real estate inquiries and related marketing and promotional updates in the manner selected by you. For SMS text messages, message frequency varies. Message and data rates may apply. You may opt out of receiving further communications from Agent Name at any time. To opt out of receiving SMS text messages, reply STOP to unsubscribe.

Thank you

for your interest in 3339 TEMPEST DR, Lake Oswego, OR 97035

3339 TEMPEST DR
Navigate
3339 TEMPEST DR
explore in 3d

I'm Interested In

3339 TEMPEST DR

or Contact