Leave a Message

By providing your contact information to Cindy Main, your personal information will be processed in accordance with Cindy Main's Privacy Policy. By checking the box(es) below, you consent to receive communications regarding your real estate inquiries and related marketing and promotional updates in the manner selected by you. For SMS text messages, message frequency varies. Message and data rates may apply. You may opt out of receiving further communications from Cindy Main at any time. To opt out of receiving SMS text messages, reply STOP to unsubscribe.

Thank you for your message. I will be in touch with you shortly.

Explore My Properties

Property Description

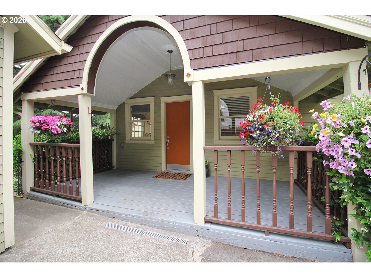
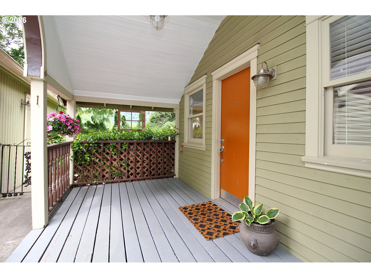
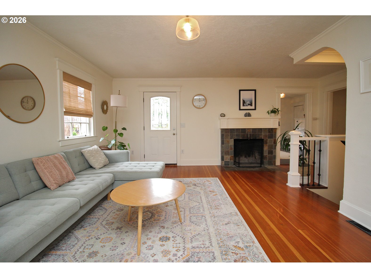
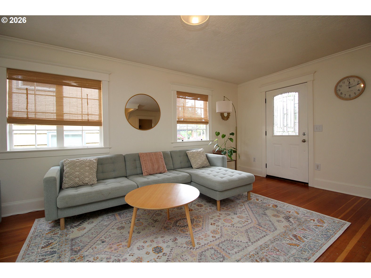
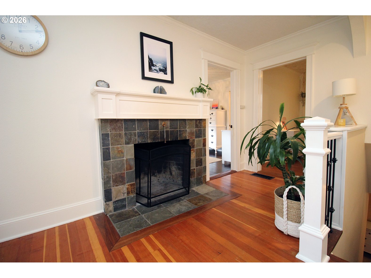
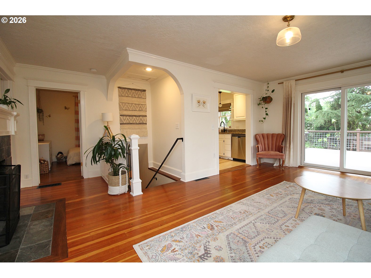
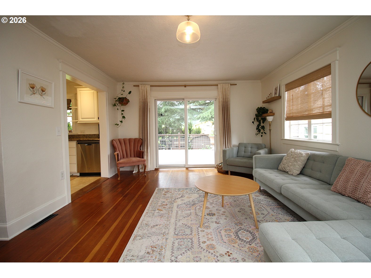
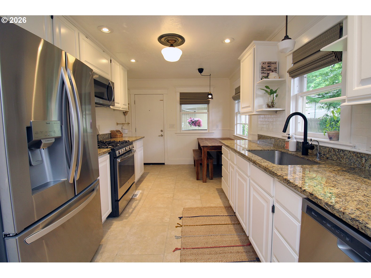
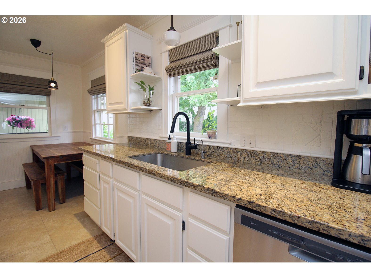
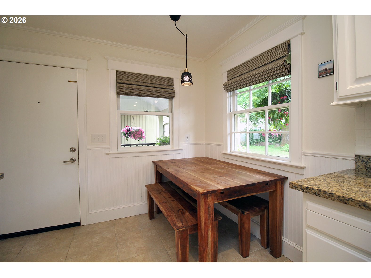
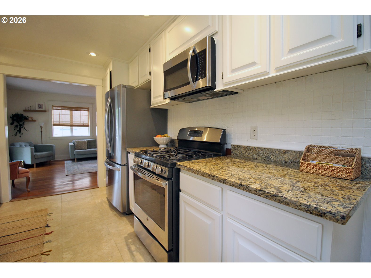
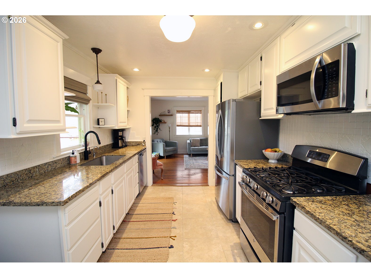
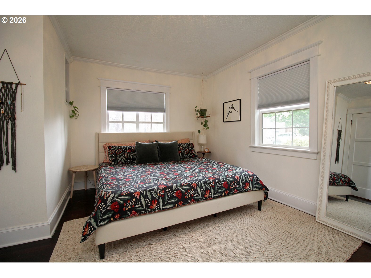
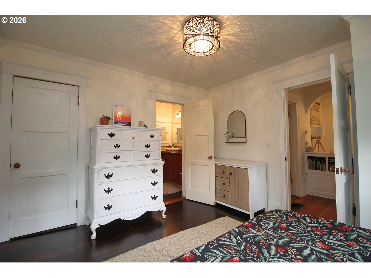
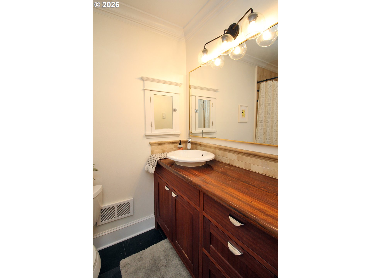
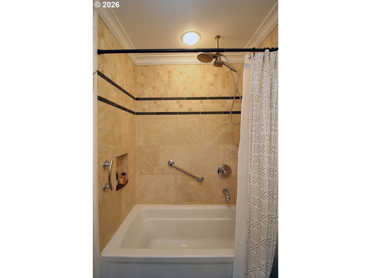
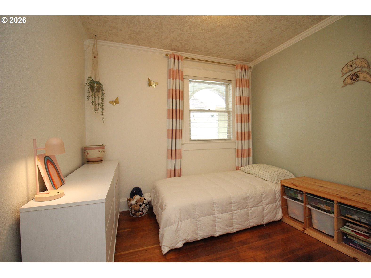
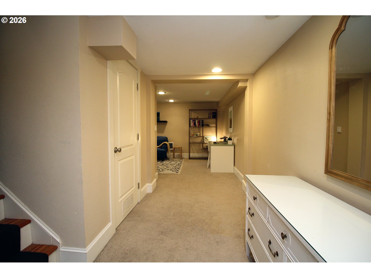
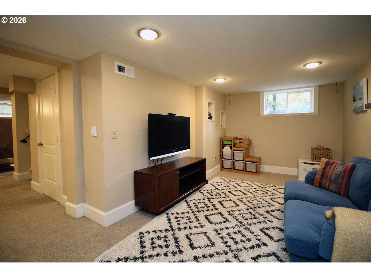
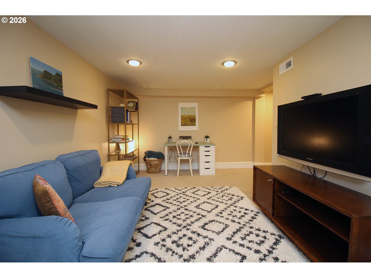
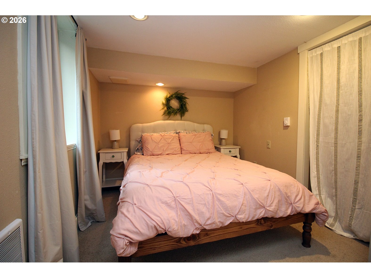
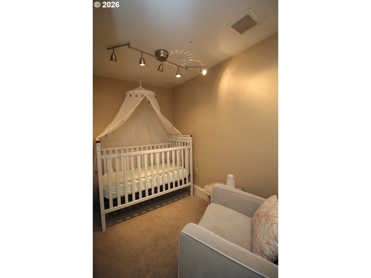
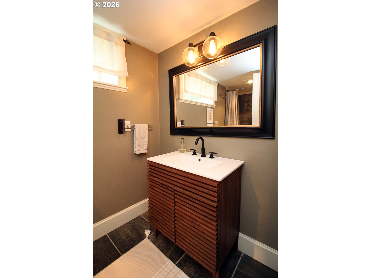
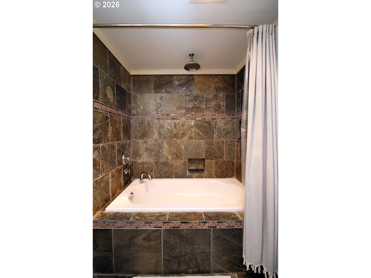
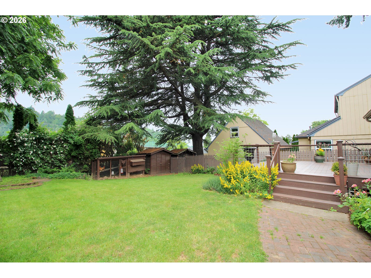
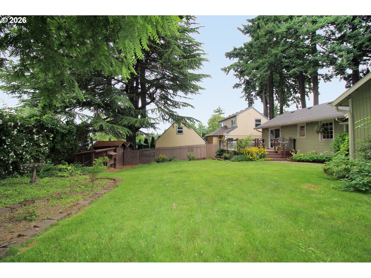
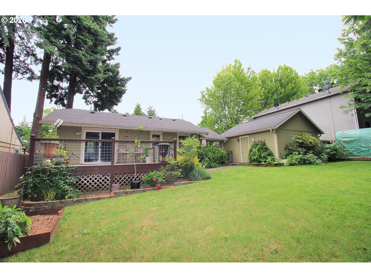
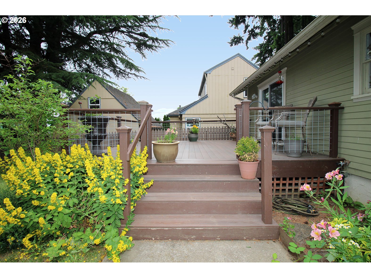
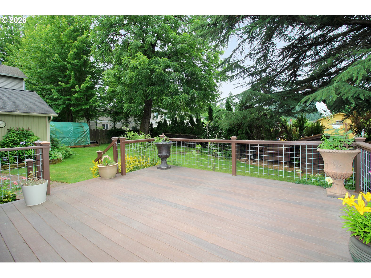
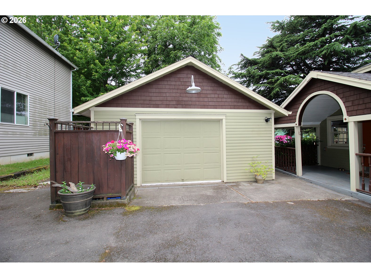
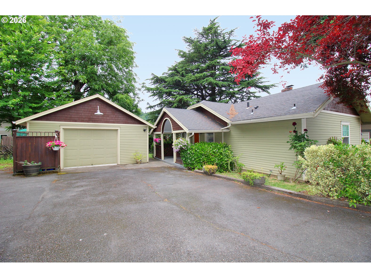
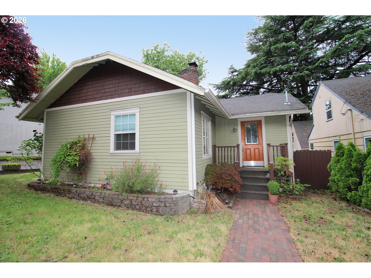
Charming 3-bedroom, 2-bath home filled with vintage character and thoughtful updates. Original fir floors, built-in features, and a cozy wood-burning fireplace create a warm and inviting atmosphere. The spacious layout includes a fully finished basement with separate living space, offering flexibility for guests, hobbies, or multigenerational living. The main-level primary suite provides a comfortable retreat, while both bathrooms feature large soaking tubs perfect for unwinding at the end of the day. The kitchen is equipped with stainless steel appliances and a gas range. Outside, enjoy an expansive deck perfect for entertaining, a fully fenced backyard, chicken coop, storage shed, and hoop-style greenhouse--an urban gardener's dream. Additional features include central AC, a dedicated laundry room with washer and dryer, RV parking, a large driveway, and a detached garage for extra storage. Close to shopping, dining, parks, public transit and more. [Home Energy Score = 4. HES Report at https://rpt.greenbuildingregistry.com/hes/OR10249159]
Overview

Property Status
Sold
Date Sold
August 26, 2026
Lot Size
7,840 Sq.Ft.
MLS ID
128099386
Property Type
Residential
Year Built
1927

Features & Amenities

Total Area
1,680 Sq.Ft.
Neighborhood
Portland
Architecture Styles
Bungalow, Craftsman
View Description
Trees Woods
Stories
2
Garage Spaces
1.0
Water Source
Public Water
Roof
Composition
Lot Features
Level
Parking
Driveway
Heat Type
Forced Air
Air Conditioning
Central Air
Fireplace
Wood Burning
Appliances
Dishwasher, Disposal, ENERGYSTARQualified Appliances, Free Standing Gas Range, Free Standing Refrigerator, Gas Appliances, Granite, Microwave, Plumbed For Ice Maker, Stainless Steel Appliance, Tile, Water Purifier
Other Interior Features
Granite, Hardwood Floors, Laundry, Wallto Wall Carpet, Washer Dryer, Wood Floors
Sewer
Public Sewer
Substructure
Concrete Perimeter
Other Exterior Features
Covered Patio, Deck, Fenced, Garden, Greenhouse, Poultry Coop, RVParking, Tool Shed
Elementary School
Sacramento
Middle School
Parkrose
High School
Parkrose
Sales Price
$470,000
Real Estate Tax
$3,854/yr

Downloads

3149 NE 103RD PL

Schedule a Tour

I would love to help you see this beautiful home! As a full-service brokerage, I can help you tour. Please submit an offer, and answer questions about the buying process.

By providing your contact information to Agent Name, your personal information will be processed in accordance with Agent Name's Privacy Policy. By checking the box(es) below, you consent to receive communications regarding your real estate inquiries and related marketing and promotional updates in the manner selected by you. For SMS text messages, message frequency varies. Message and data rates may apply. You may opt out of receiving further communications from Agent Name at any time. To opt out of receiving SMS text messages, reply STOP to unsubscribe.

Thank you

for your interest in 3149 NE 103RD PL, Portland, OR 97220

3149 NE 103RD PL
Navigate

I'm Interested In

3149 NE 103RD PL

or
  • CallSusan Stohl

    License #201206237

    (503)490-1124