Leave a Message

By providing your contact information to Cindy Main, your personal information will be processed in accordance with Cindy Main's Privacy Policy. By checking the box(es) below, you consent to receive communications regarding your real estate inquiries and related marketing and promotional updates in the manner selected by you. For SMS text messages, message frequency varies. Message and data rates may apply. You may opt out of receiving further communications from Cindy Main at any time. To opt out of receiving SMS text messages, reply STOP to unsubscribe.

Thank you for your message. I will be in touch with you shortly.

Explore My Properties

Property Description

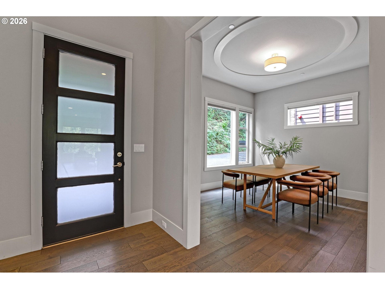
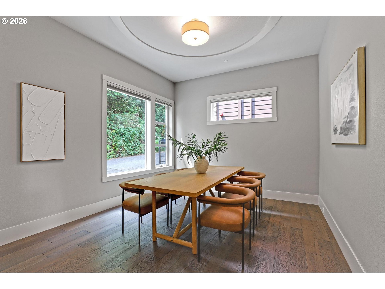
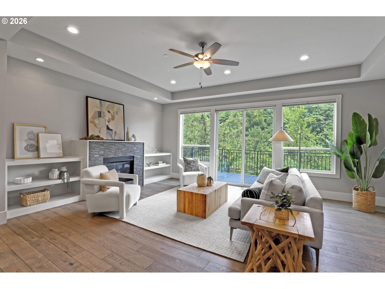
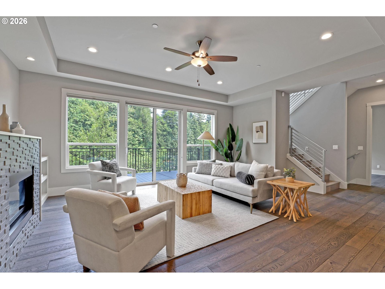
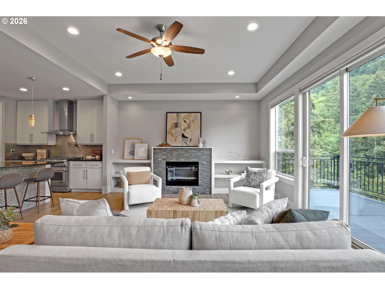
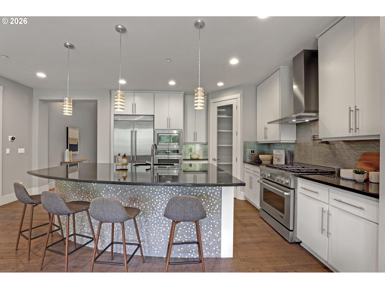
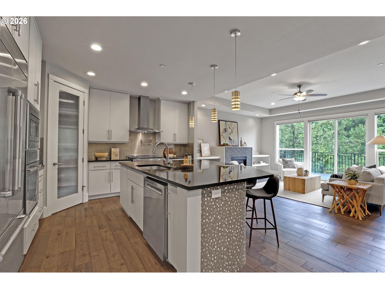
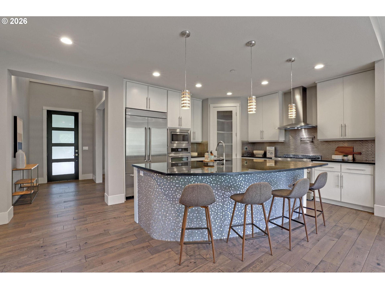
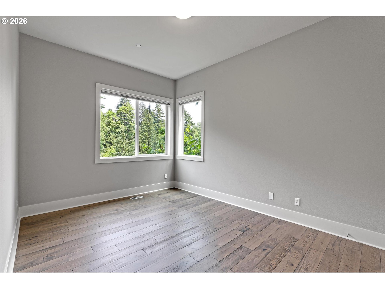
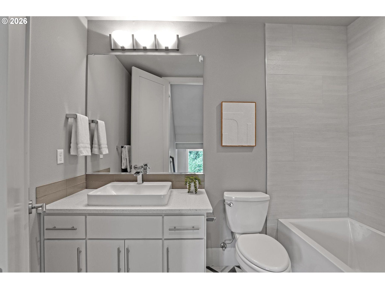
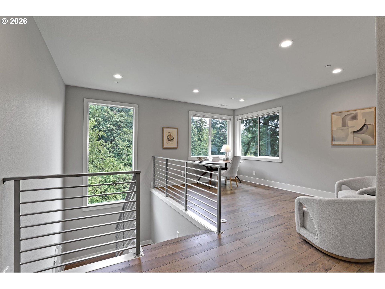
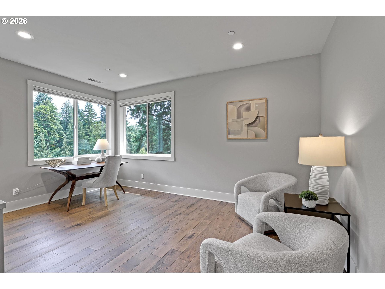
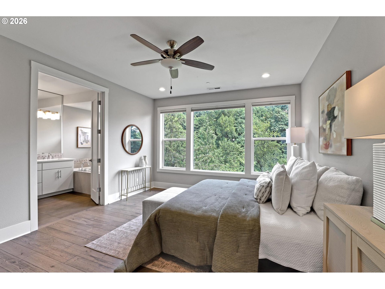
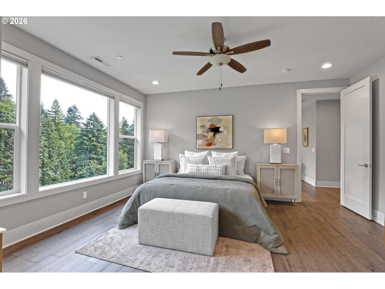
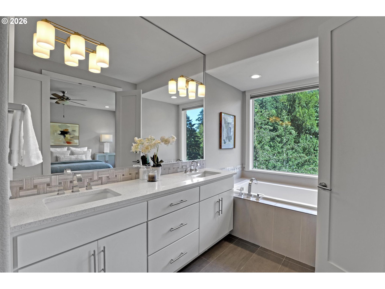
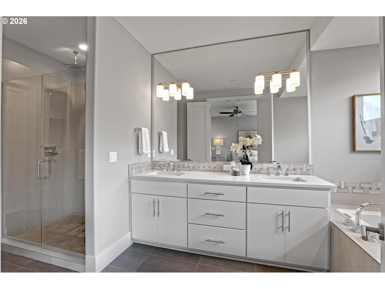
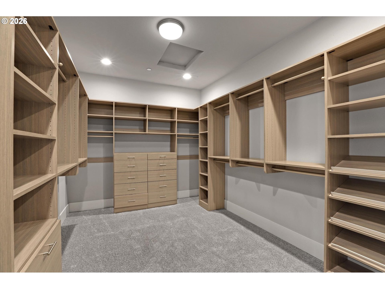
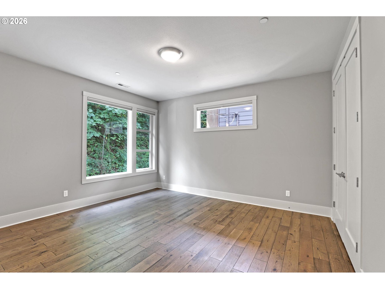
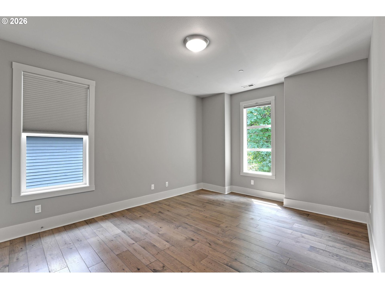
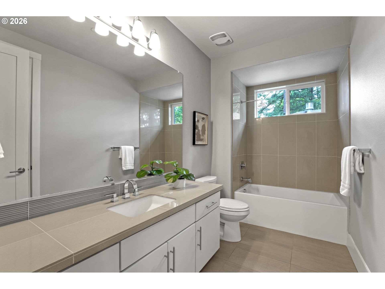
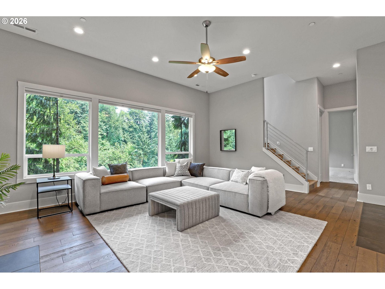
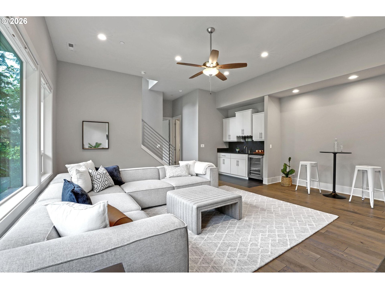
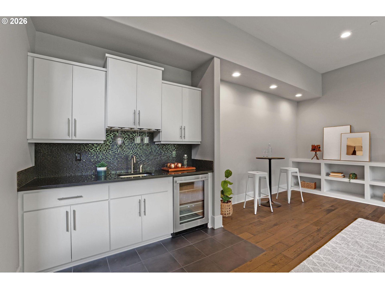
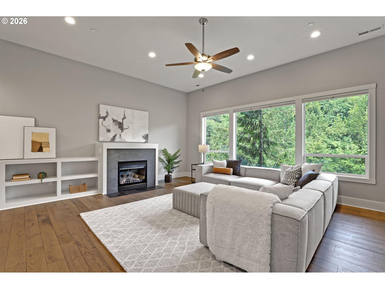
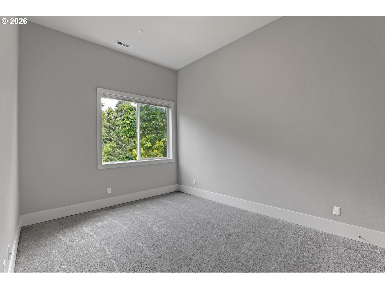
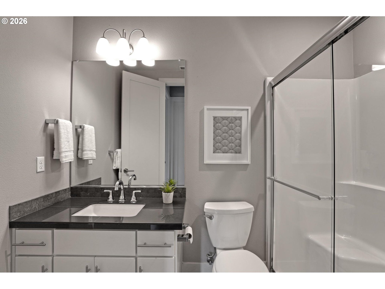
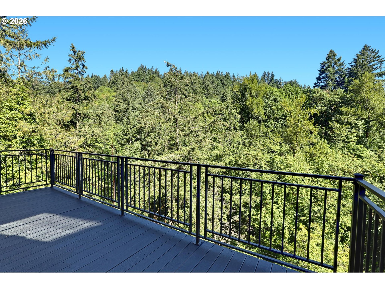
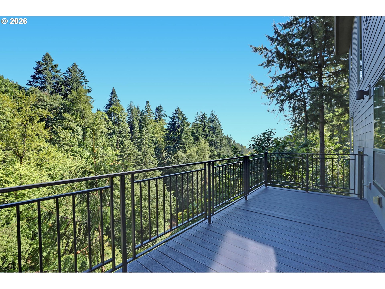
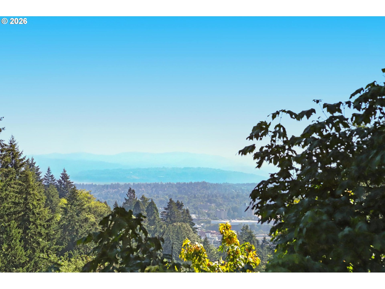
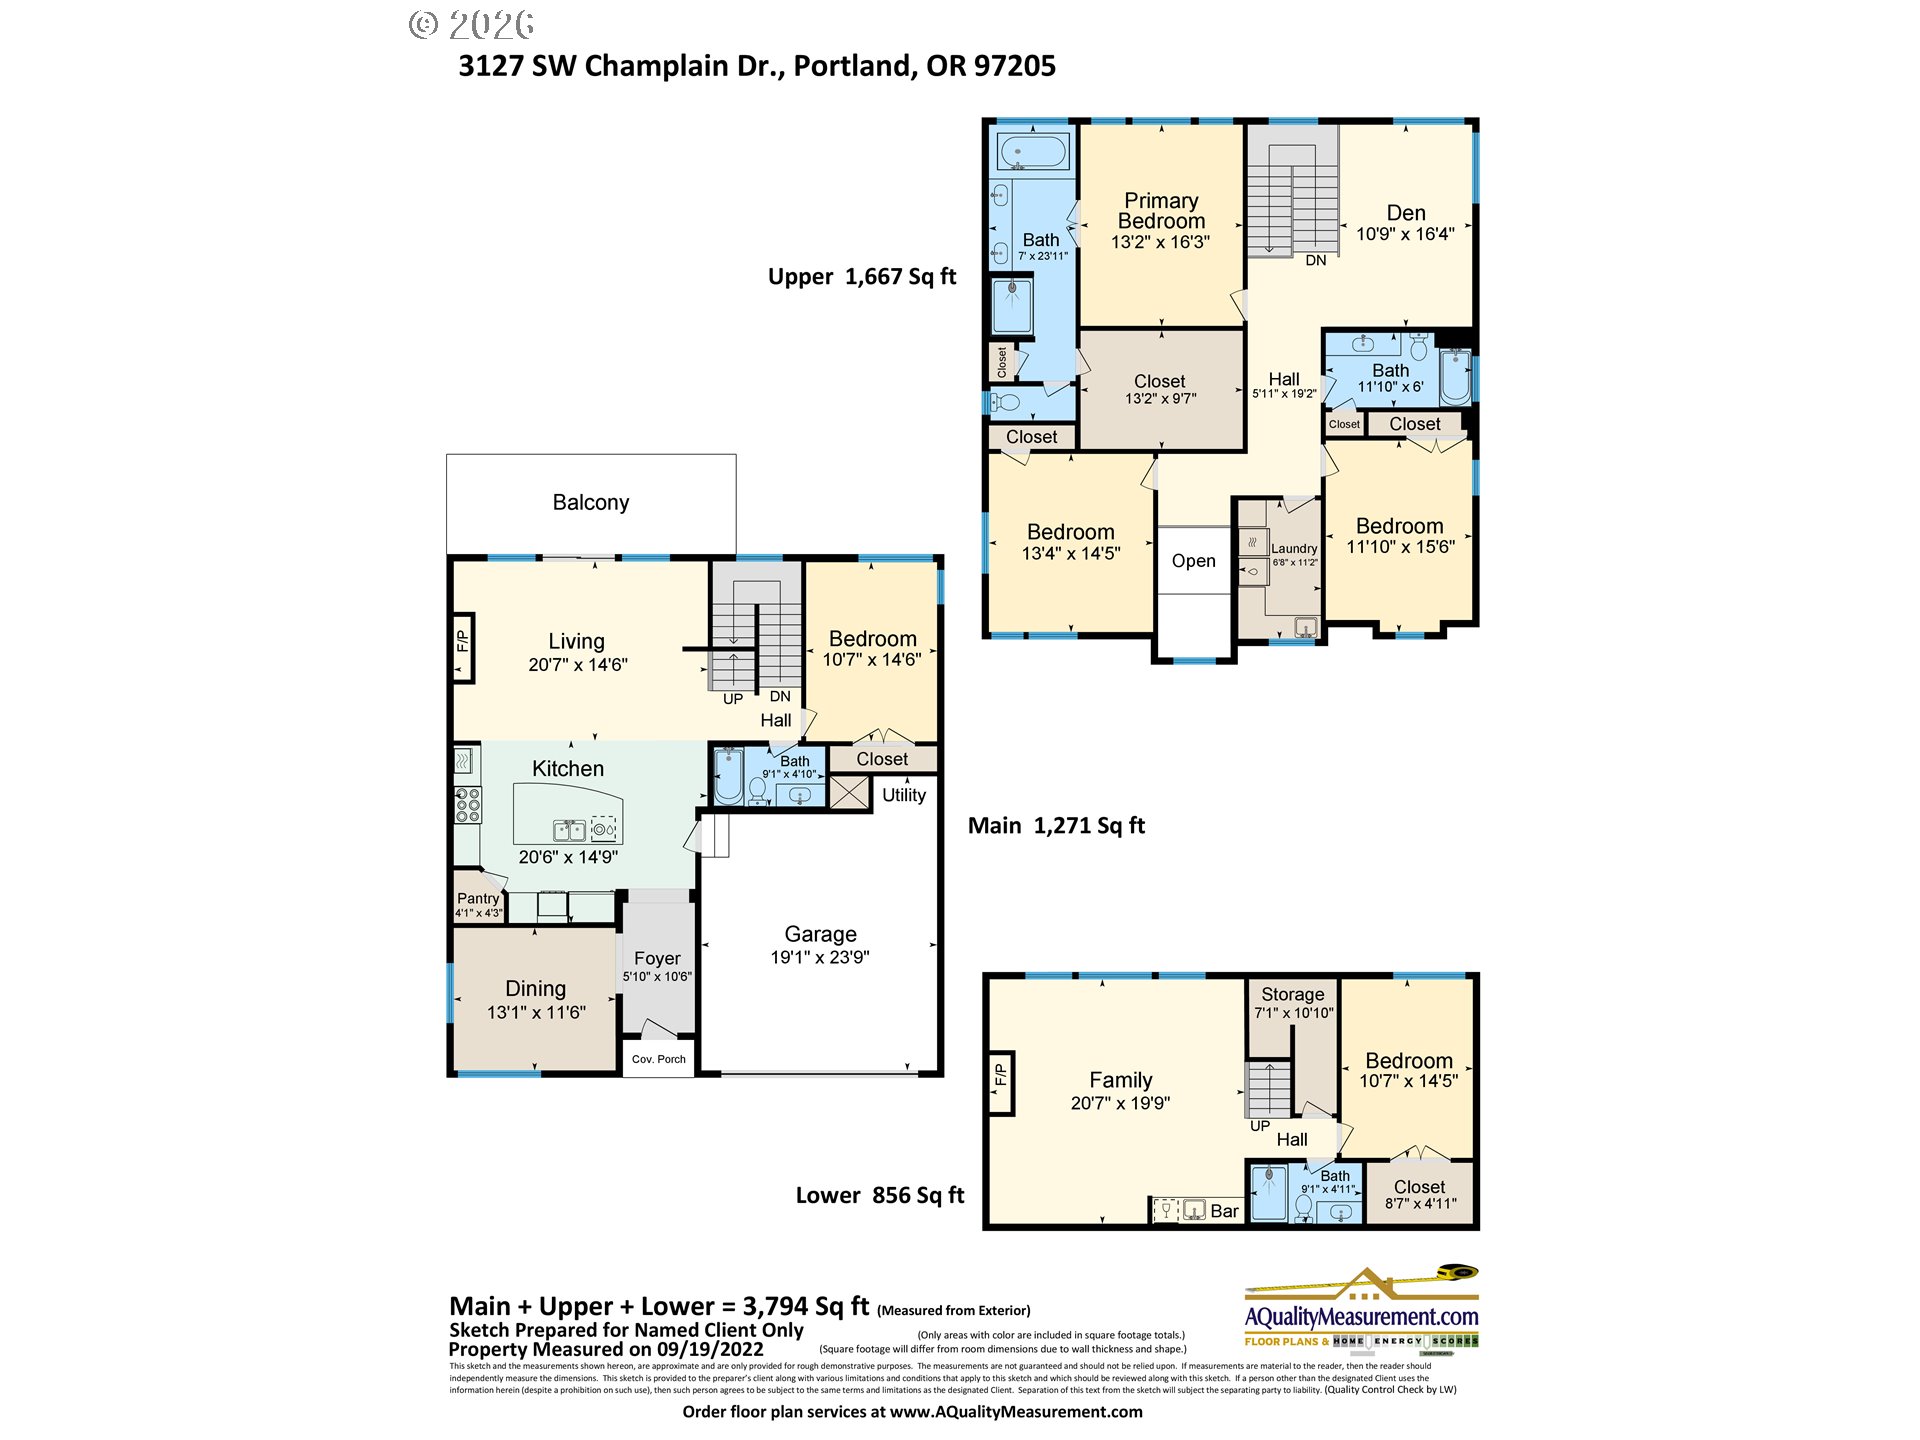
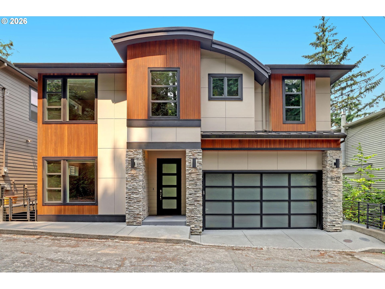
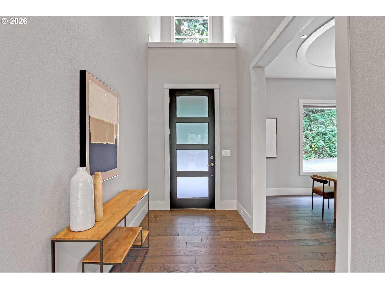
Gorgeous Contemporary in sought-after Arlington Heights with lush forest views. 3,794 SF, 5 Bedrooms + Den + Bonus, 4 Bathrooms, including a Bedroom & full Bath on the main level. Wide plank oak hardwood floors & high ceilings flow throughout. An inviting Great Room features a gas fireplace, built-ins & slider to the deck with city views. The Gourmet Kitchen features high-end JennAir appliances, a spacious island & slab granite. Retreat to the luxurious Primary Suite with a soaking tub & huge walk-in closet with custom built-ins. The Bonus Room offers a wet bar, built-ins & a second gas fireplace -- perfect for entertaining. Tucked at the end of a quiet street with easy access to the Hoyt Arboretum trail system, this private sanctuary offers all the benefits of city living. Just minutes to incredible dining, shopping, Legacy Good Sam, OHSU & Washington Park. Top-rated schools: Ainsworth Elementary & Lincoln High. [Home Energy Score = 7. HES Report at https://rpt.greenbuildingregistry.com/hes/OR10018066]
Overview

Property Status
For Sale
Lot Size
5,662 Sq.Ft.
MLS ID
736562087
Property Type
Residential
Year Built
2016

Features & Amenities

Total Area
3,794 Sq.Ft.
Neighborhood
Portland
Architecture Styles
NWContemporary
View Description
City, Seasonal
Stories
3
Garage Spaces
2.0
Water Source
Public Water
Roof
Composition
Lot Features
Sloped
Parking
On Street
Heat Type
Forced Air
Air Conditioning
Central Air
Fireplace
Gas
Appliances
Builtin Oven, Builtin Refrigerator, Convection Oven, Cooktop, Dishwasher, Disposal, Gas Appliances, Granite, Microwave, Pantry, Range Hood, Stainless Steel Appliance
Other Interior Features
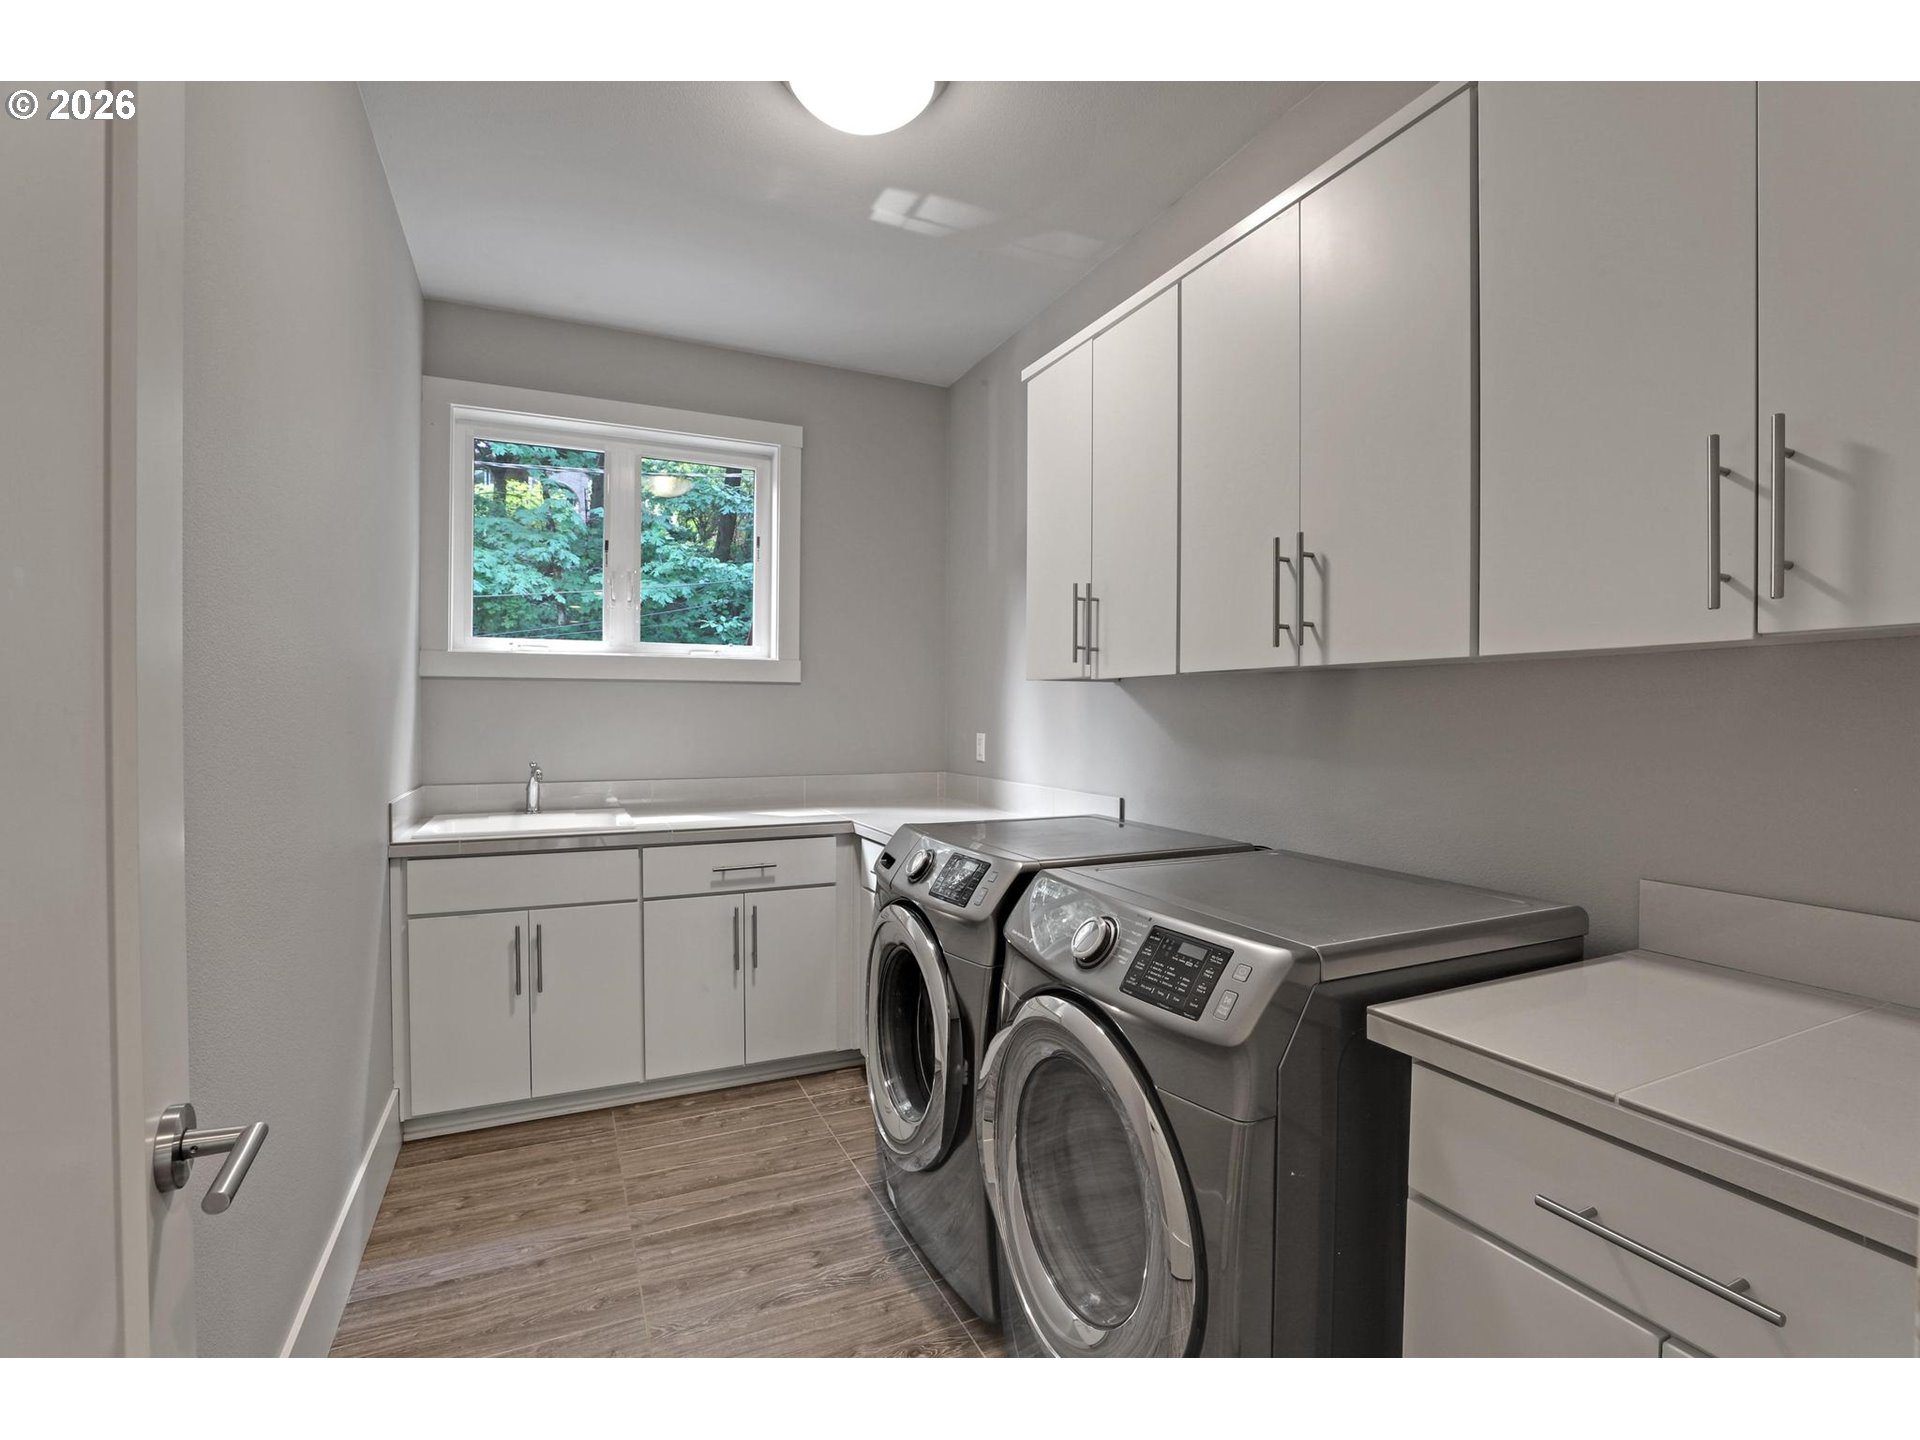
Floor 3rd, Ceiling Fan, Garage Door Opener, Granite, Hardwood Floors, High Ceilings, Plumbed For Central Vacuum, Soaking Tub, Sprinkler, Tile Floor, Washer Dryer
Sewer
Public Sewer
Disability Features
Garageon Main, Main Floor Bedroom Bath, Natural Lighting
Security Features
Fire Sprinkler System
Other Exterior Features
Deck, Gas Hookup, Porch
Elementary School
Ainsworth
Middle School
West Sylvan
High School
Lincoln
Sales Price
$1,050,000
Real Estate Tax
$13,784/yr

Downloads

3127 SW CHAMPLAIN DR

Schedule a Tour

I would love to help you see this beautiful home! As a full-service brokerage, I can help you tour. Please submit an offer, and answer questions about the buying process.

By providing your contact information to Agent Name, your personal information will be processed in accordance with Agent Name's Privacy Policy. By checking the box(es) below, you consent to receive communications regarding your real estate inquiries and related marketing and promotional updates in the manner selected by you. For SMS text messages, message frequency varies. Message and data rates may apply. You may opt out of receiving further communications from Agent Name at any time. To opt out of receiving SMS text messages, reply STOP to unsubscribe.

Thank you

for your interest in 3127 SW CHAMPLAIN DR, Portland, OR 97205

3127 SW CHAMPLAIN DR
Navigate

Mortgage Calculator

Estimate your monthly mortgage payment, including the principal and interest, property taxes, and HOA. Adjust the values to generate a more accurate rate.

$0,000 Your Payment 20 15 65
$0,000 Your Payment