Leave a Message

By providing your contact information to Cindy Main, your personal information will be processed in accordance with Cindy Main's Privacy Policy. By checking the box(es) below, you consent to receive communications regarding your real estate inquiries and related marketing and promotional updates in the manner selected by you. For SMS text messages, message frequency varies. Message and data rates may apply. You may opt out of receiving further communications from Cindy Main at any time. To opt out of receiving SMS text messages, reply STOP to unsubscribe.

Thank you for your message. I will be in touch with you shortly.

Explore My Properties

Property Description

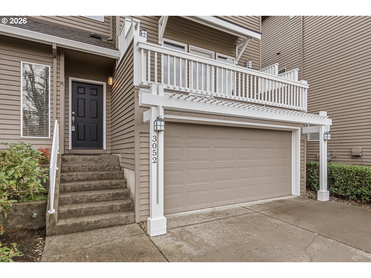
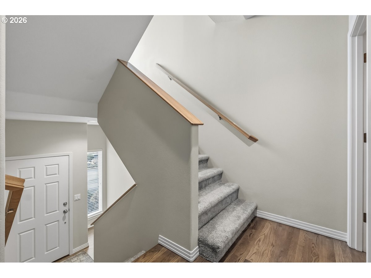
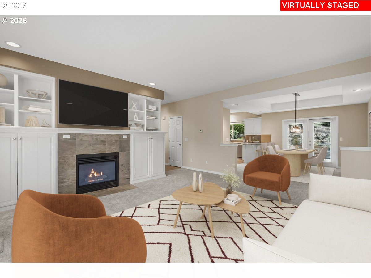
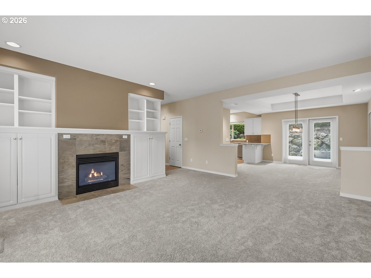
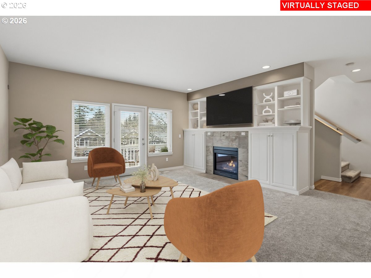
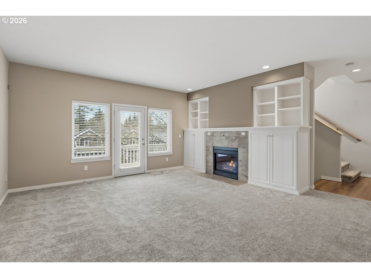
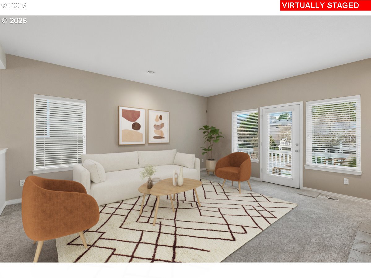
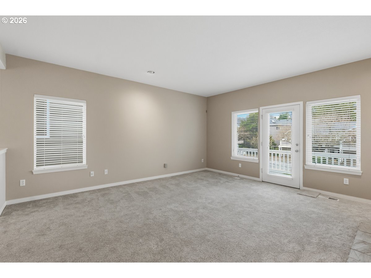

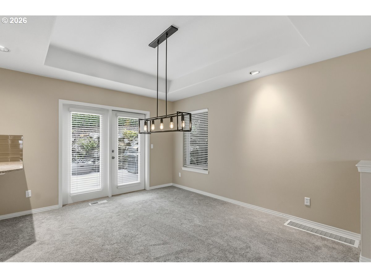
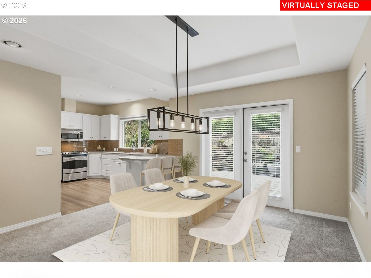
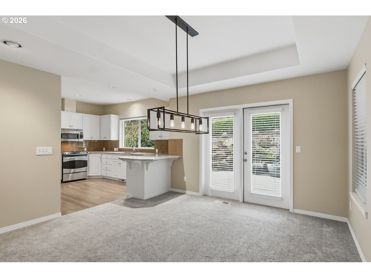
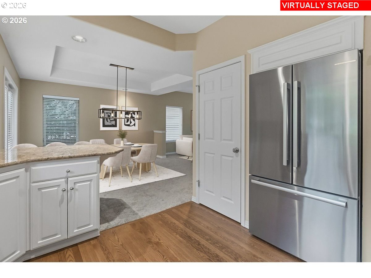

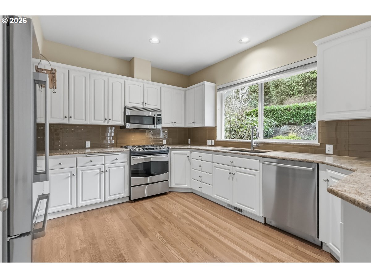
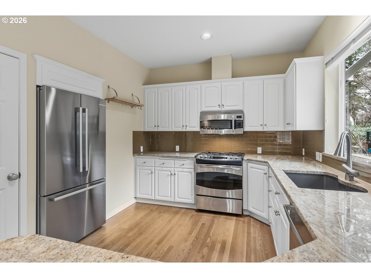
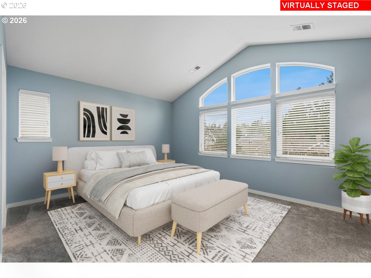
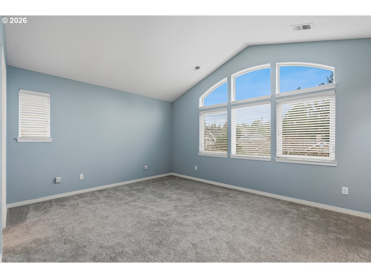



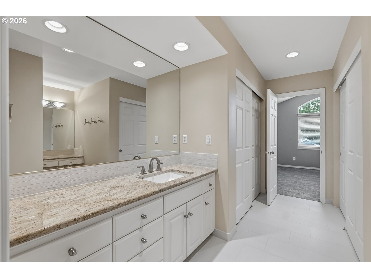
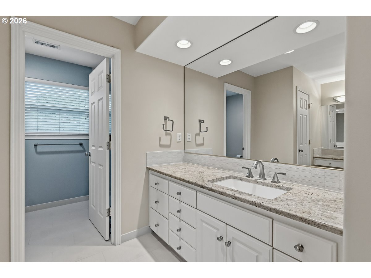
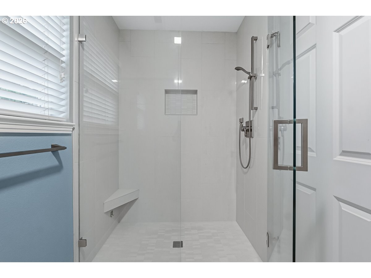

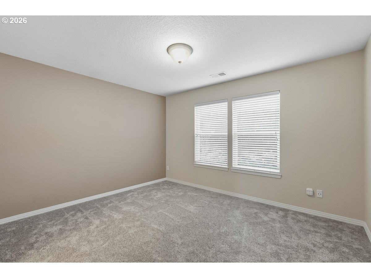
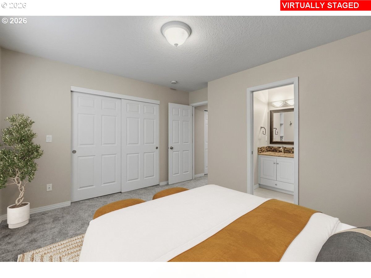
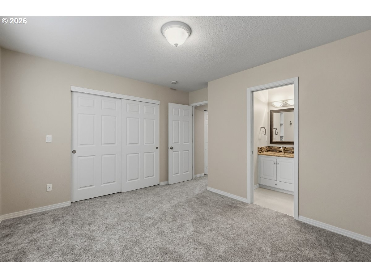

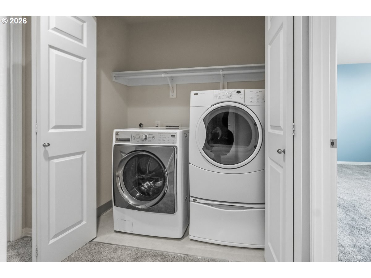
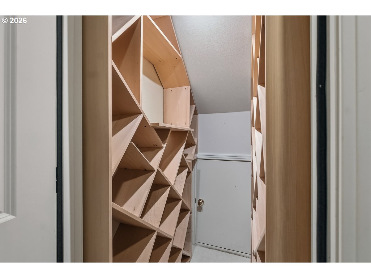
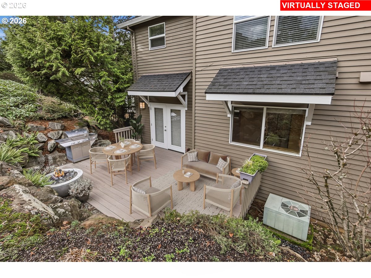
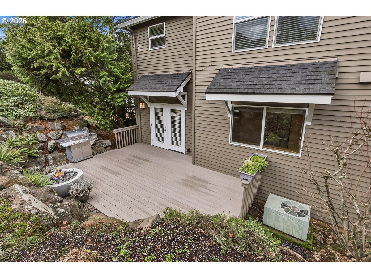
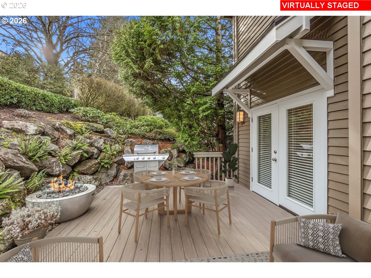

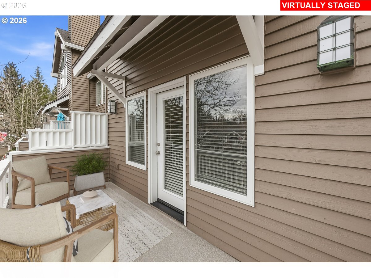

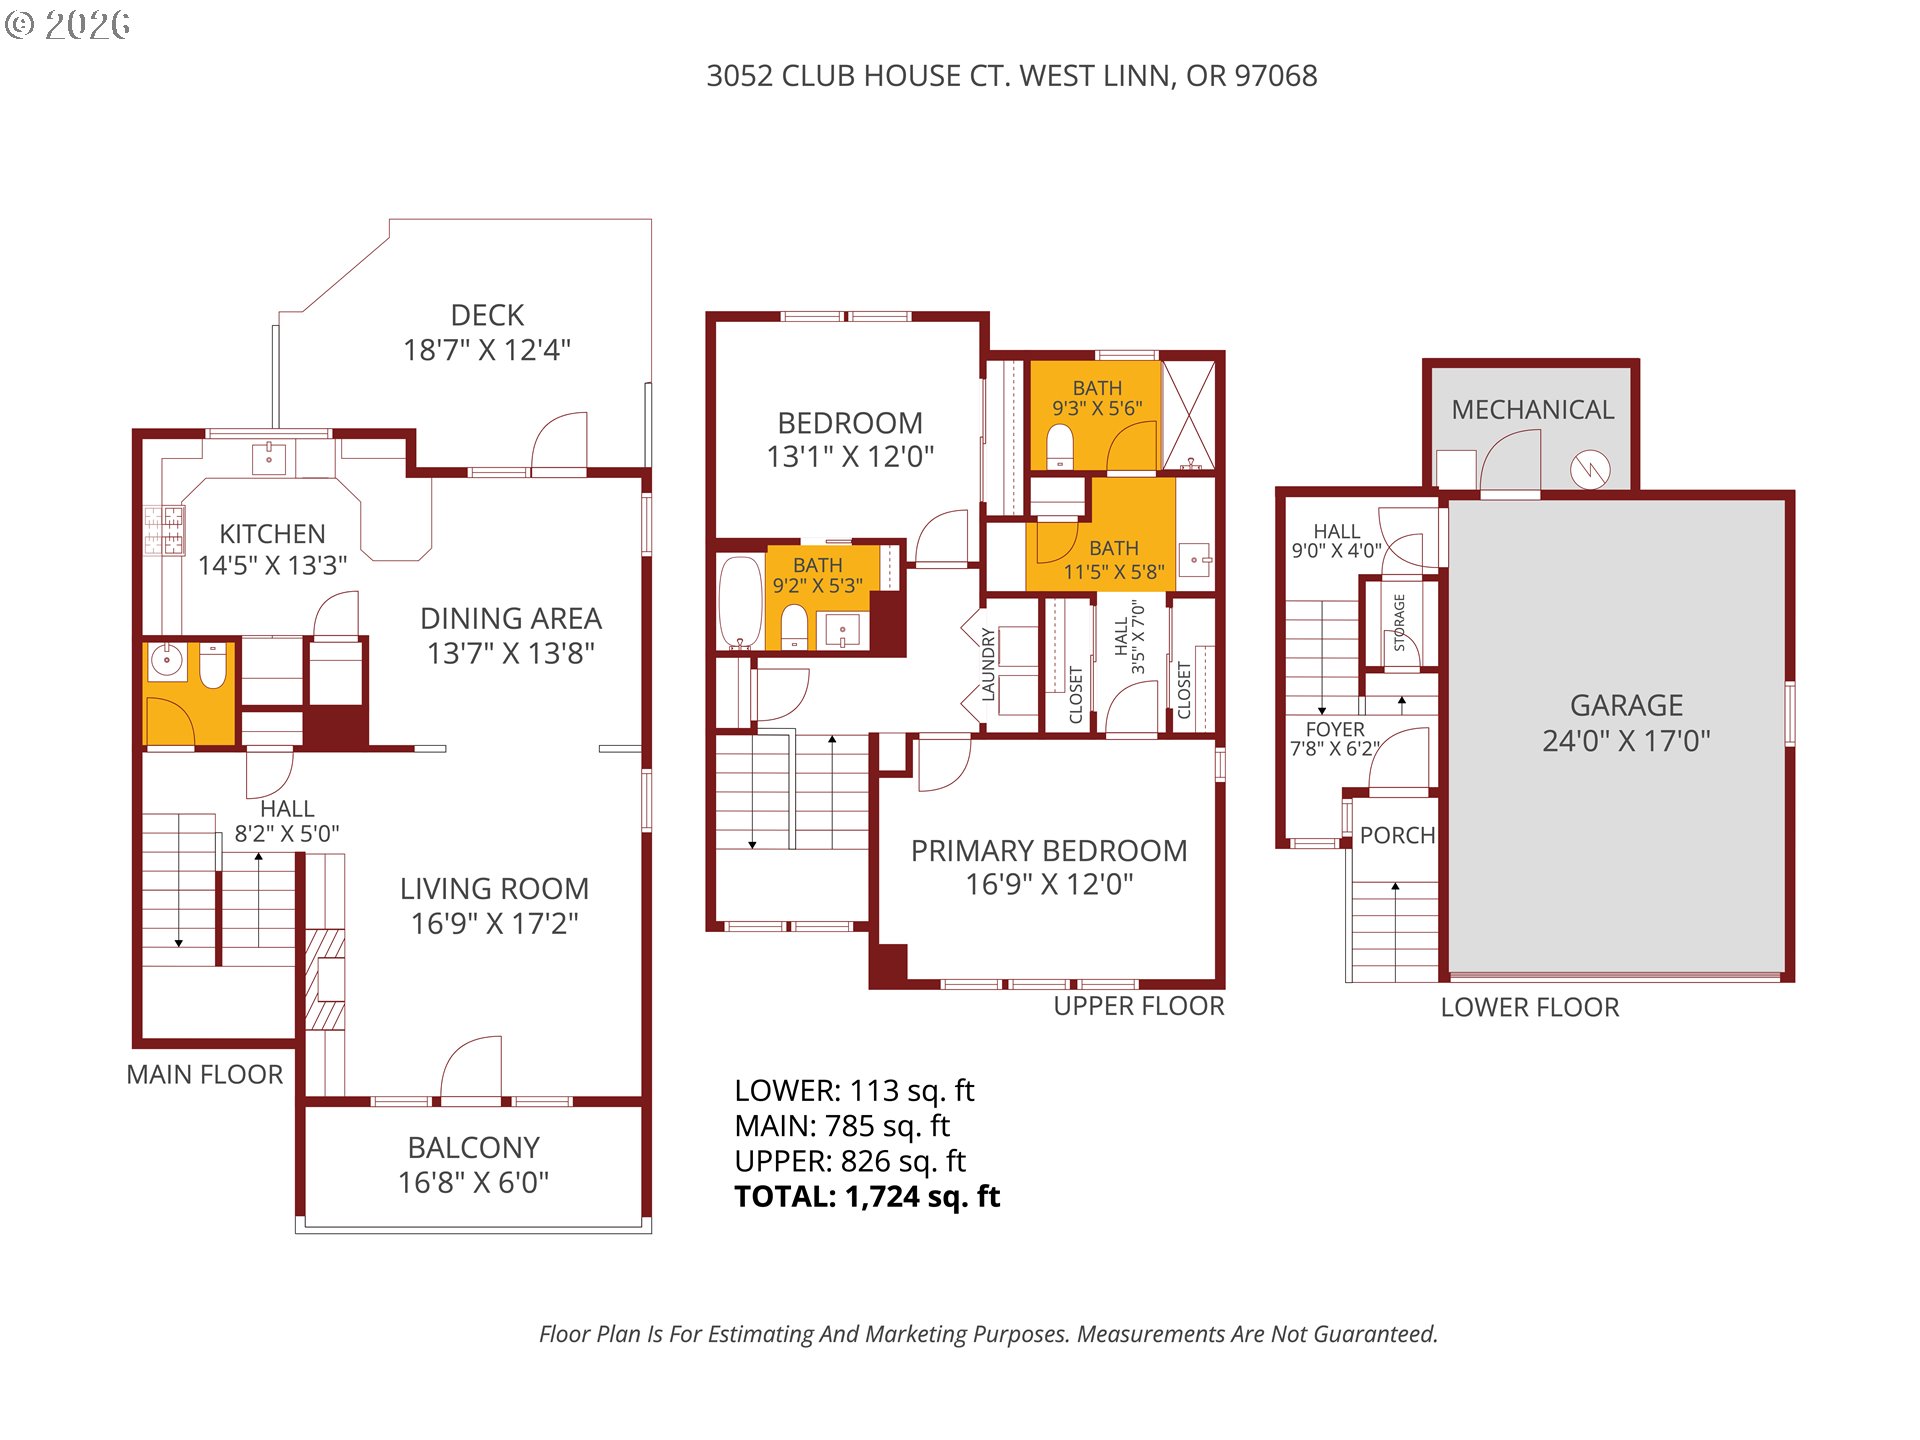
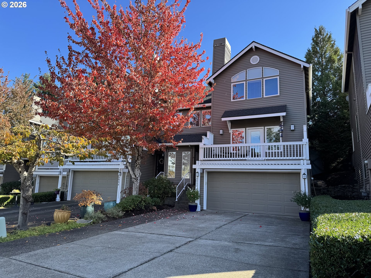
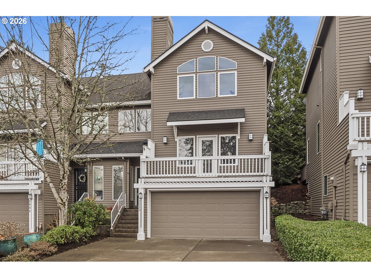
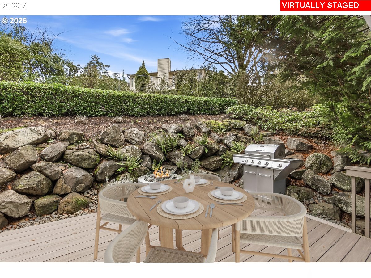
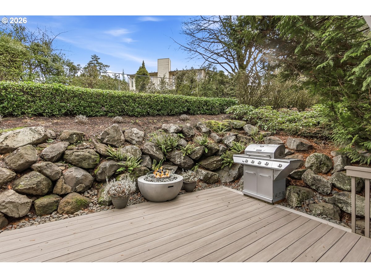
Beautifully maintained townhouse featuring an updated kitchen with tile backsplash and solid surface countertop. High ceilings and spacious rooms. The inviting living area includes a fireplace with built-in shelving on both sides and wired for surround sound. Vaulted primary bedroom, bathroom with walk in shower, private water closet, vanity, plenty of storage and double closets. 2nd bedroom also has an attached bathroom. Closet organizers in both bedrooms. Enjoy a private, low-maintenance backyard ideal for year-round enjoyment. 18x12 deck in back and 16x6 balcony in front. Great storage throughout including under stairs storage and additional storage in garage/mechanical room. Wine cellar shelving can be removed prior to closing. Additional highlights include central vacuum and Seller is offering a one-year home warranty for added peace of mind. All appliances included. Exterior siding and trim paint is included in HOA and on a regularly scheduled cycle.
Overview

Property Status
Sold
Date Sold
February 27, 2026
Lot Size
3,484 Sq.Ft.
MLS ID
425324390
Property Type
Townhouse
Year Built
1997

Features & Amenities

Total Area
1,724 Sq.Ft.
Neighborhood
West Linn
Architecture Styles
Common Wall, Townhouse
Stories
3
Garage Spaces
2.0
Water Source
Public Water
Roof
Composition
Parking
Driveway
Heat Type
Forced Air
Air Conditioning
Central Air
Fireplace
Gas
Appliances
Dishwasher, Disposal, Free Standing Range, Free Standing Refrigerator, Gas Appliances, Granite, Microwave, Pantry
Other Interior Features
Central Vacuum, Granite, Hardwood Floors, Vaulted Ceiling, Wallto Wall Carpet, Washer Dryer
Sewer
Public Sewer
Substructure
Concrete Perimeter, Slab
HOA Amenities
Commons, Front Yard Landscaping, Management
Other Exterior Features
Deck
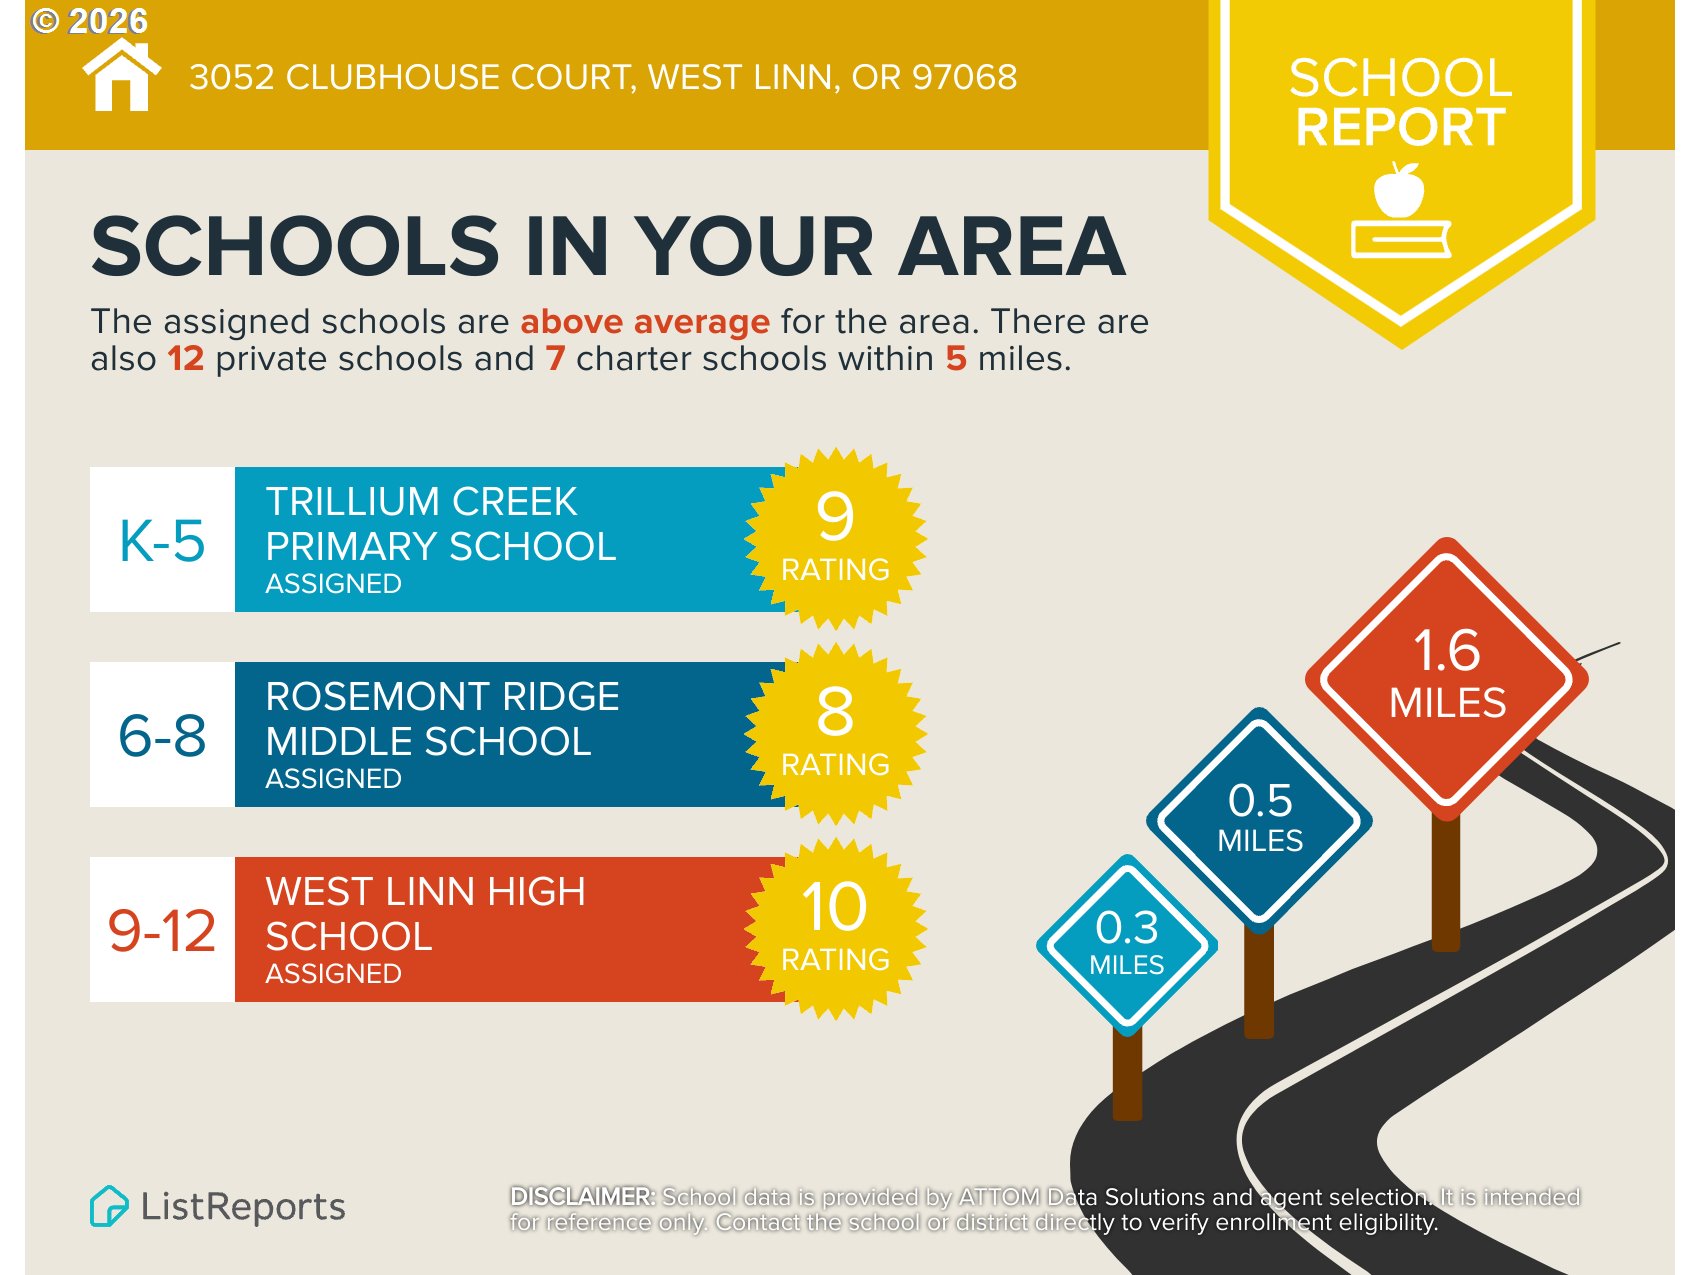
Elementary School
Trillium Creek
Middle School
Rosemont Ridge
High School
West Linn
Sales Price
$549,945
Real Estate Tax
$6,370/yr
HOA
$542

Downloads

3052 CLUB HOUSE CT

Schedule a Tour

I would love to help you see this beautiful home! As a full-service brokerage, I can help you tour. Please submit an offer, and answer questions about the buying process.

By providing your contact information to Agent Name, your personal information will be processed in accordance with Agent Name's Privacy Policy. By checking the box(es) below, you consent to receive communications regarding your real estate inquiries and related marketing and promotional updates in the manner selected by you. For SMS text messages, message frequency varies. Message and data rates may apply. You may opt out of receiving further communications from Agent Name at any time. To opt out of receiving SMS text messages, reply STOP to unsubscribe.
Thank you

for your interest in 3052 CLUB HOUSE CT, West Linn, OR 97068

3052 CLUB HOUSE CT
Navigate

I'm Interested In

3052 CLUB HOUSE CT

or Contact