Leave a Message

By providing your contact information to Cindy Main, your personal information will be processed in accordance with Cindy Main's Privacy Policy. By checking the box(es) below, you consent to receive communications regarding your real estate inquiries and related marketing and promotional updates in the manner selected by you. For SMS text messages, message frequency varies. Message and data rates may apply. You may opt out of receiving further communications from Cindy Main at any time. To opt out of receiving SMS text messages, reply STOP to unsubscribe.

Thank you for your message. I will be in touch with you shortly.

Explore My Properties

Property Description

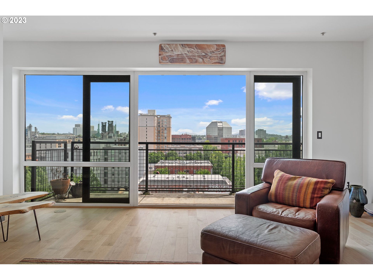
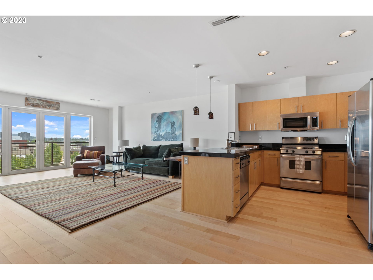

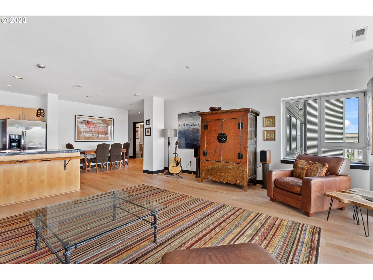
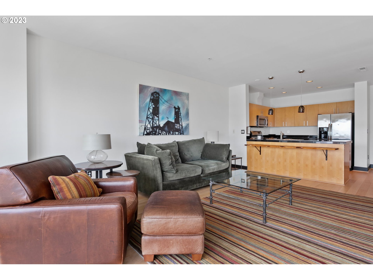
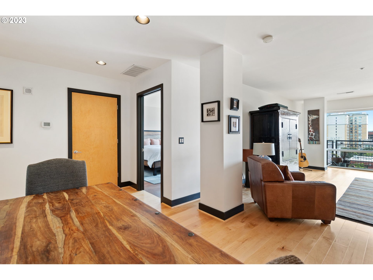
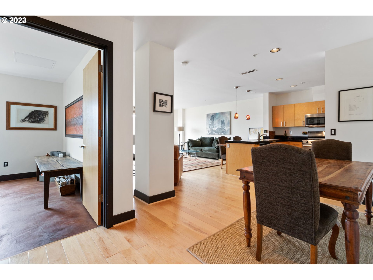
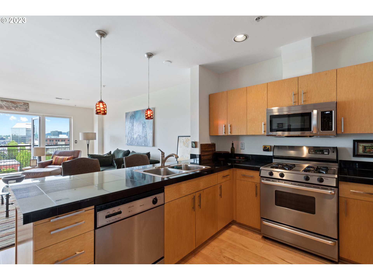
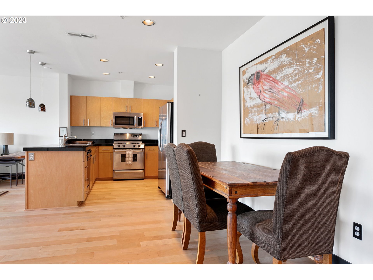
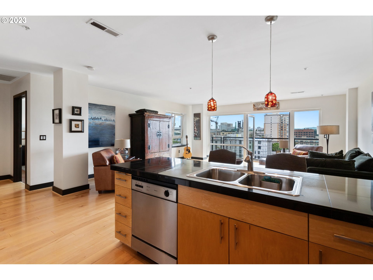
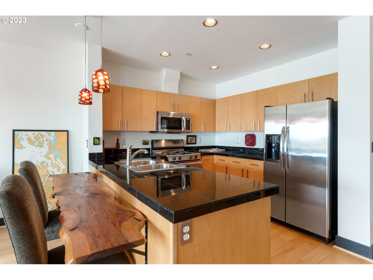
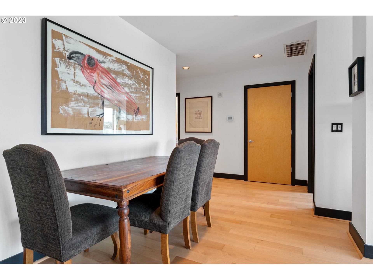
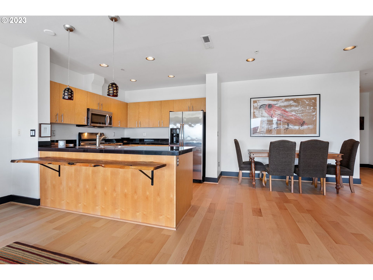
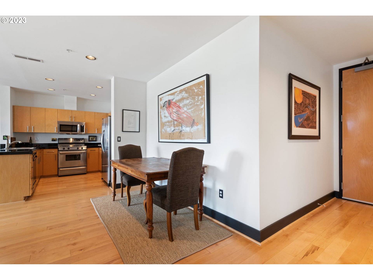
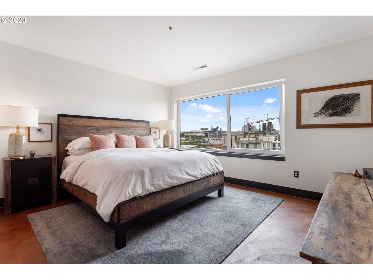
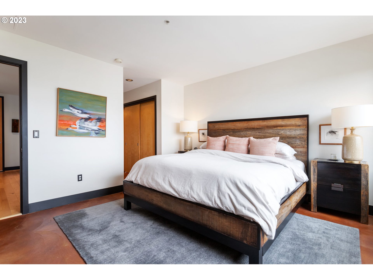
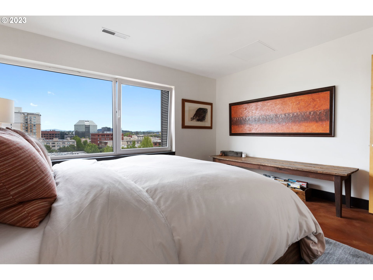
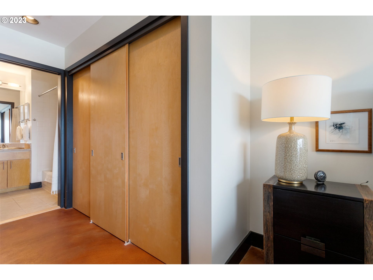
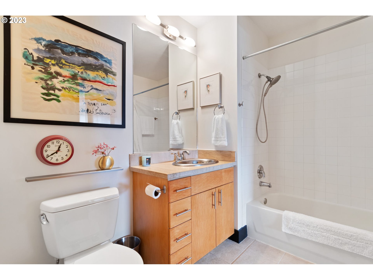
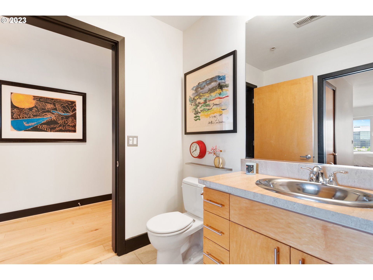

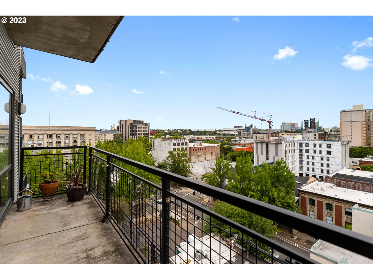

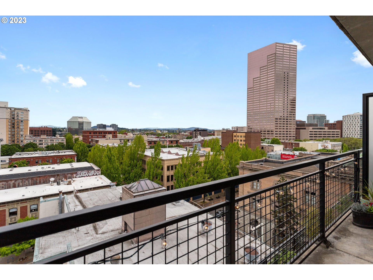
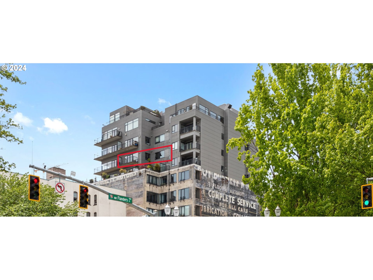
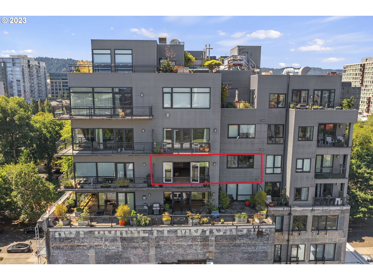
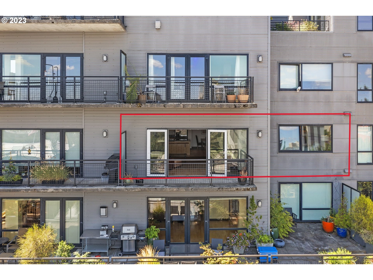
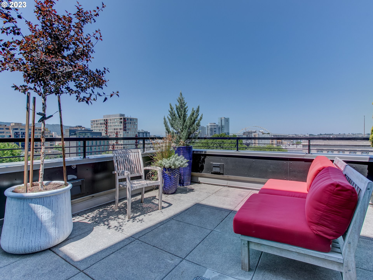
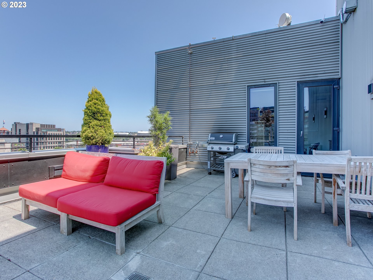
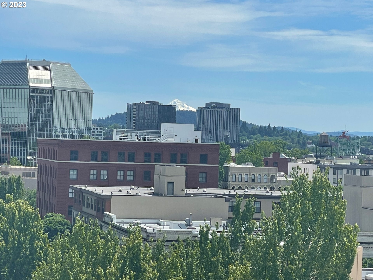
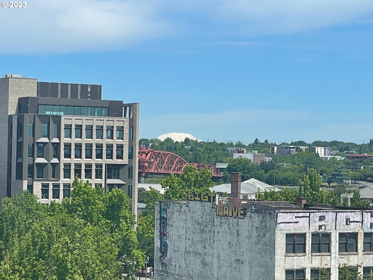
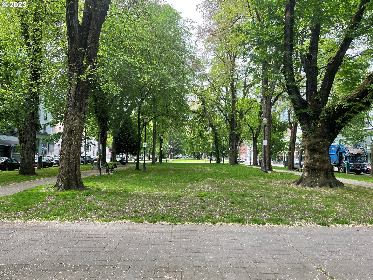
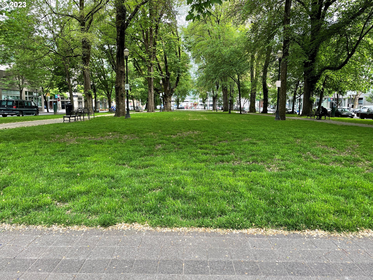
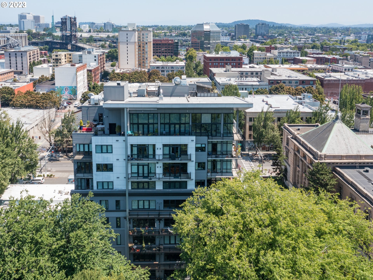
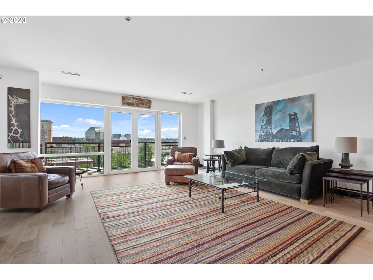
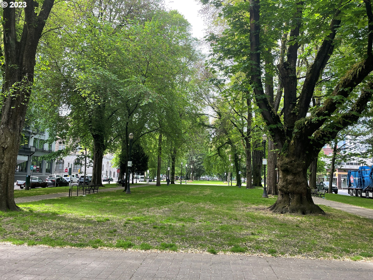
Live in one of the original Pearl District buildings. This building was initially a 1909 6-story concrete warehouse that was completely renovated in 1999, adding 4 floors. This unit is located in the newer upper section of the building. The unit features an open floor plan with large European tilt & turn windows, a balcony, just-installed gorgeous maple wood floors, a custom eating bar & granite counters. East facing on the 8th-floor with the city, St. Helens & Mt. Hood views. Open the two glass balcony doors to bring the outside in. Rooftop patio with BBQ overlooking the park. Deeded parking spot in secure garage. North Park Lofts is one of the few true loft buildings in the Pearl District, with 69 units ranging from 700 to 1900 SF, creating a diverse community. It faces the Parisian-like North Park Blocks with a new playground, elegant lamp posts, and majestic elm trees. "Walk Score" 100. Transit Score 91. Bike Score 99. This great location is getting even better as the Park Blocks expands northwards as part of the Broadway Corridor development of the former US Post Office. Tax amount is for both units & both parking spots. HOA: https://northparklofts.com
Overview

Property Status
Sold
Date Sold
February 20, 2024
MLS ID
24260767
Property Type
Condo
Year Built
1909

Features & Amenities

Total Area
1,022 Sq.Ft.
Neighborhood
Portland
Architecture Styles
Contemporary, Loft
View Description
City, Mountain, Territorial
Stories
1
Garage Spaces
1.0
Water Source
Public Water
Roof
Built Up
Lot Features
Light Rail, On Busline, Street Car
Parking
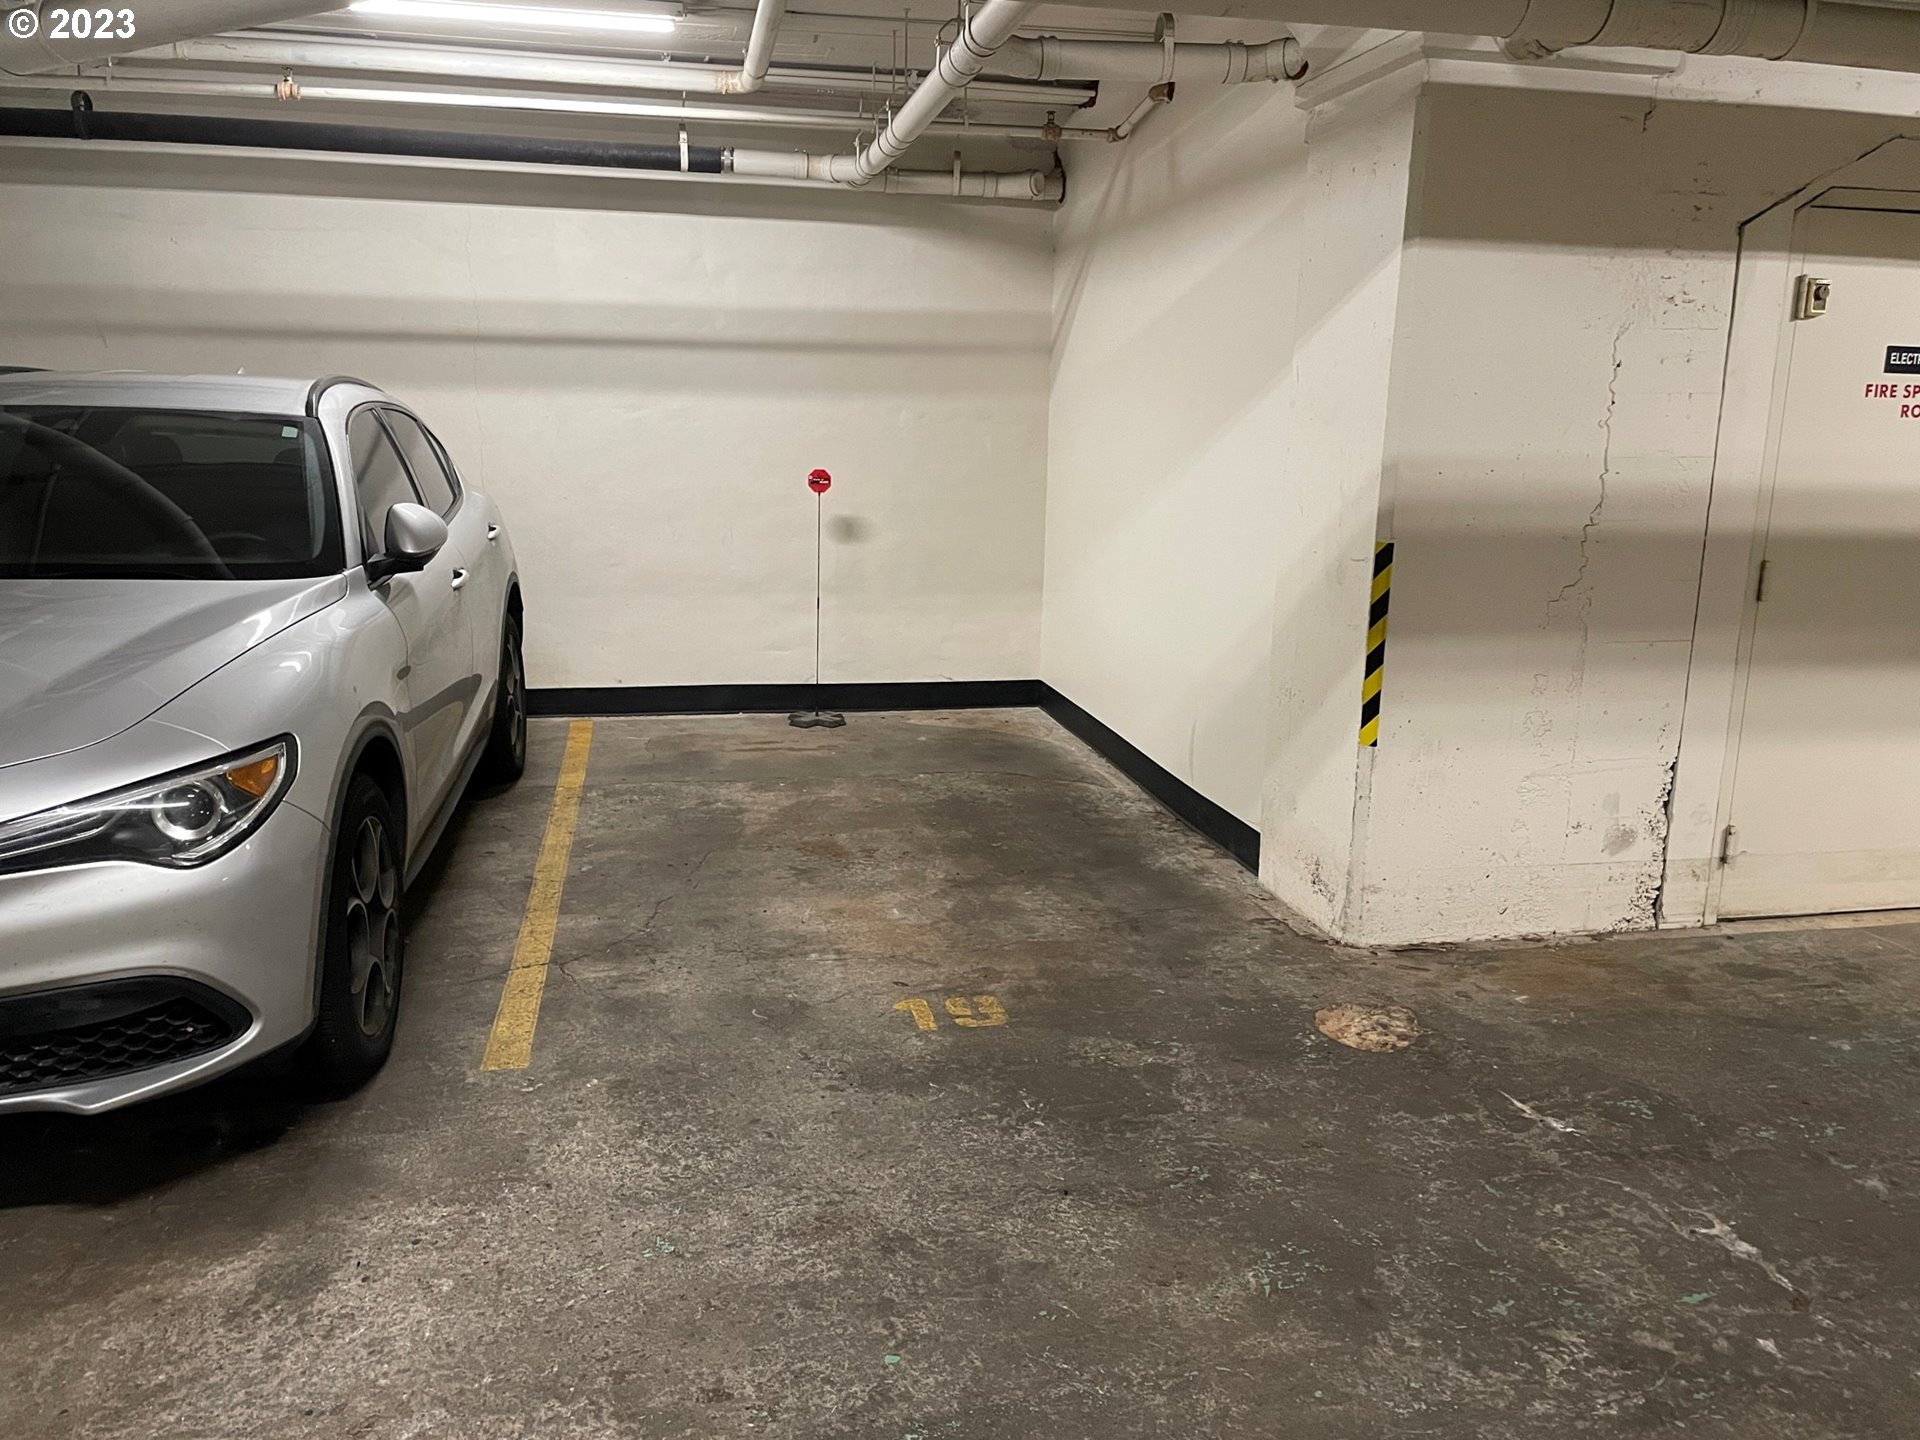
Deeded, Secured
Heat Type
Heat Pump
Air Conditioning
Heat Pump
Appliances
Dishwasher, Disposal, Free Standing Gas Range, Free Standing Range, Free Standing Refrigerator, Gas Appliances, Granite, Microwave, Stainless Steel Appliance, Tile
Other Interior Features
Concrete Floor, Engineered Hardwood, Granite, Sprinkler, Tile Floor, Washer Dryer
Sewer
Public Sewer
Substructure
Other
Disability Features
Accessible Entrance, One Level
HOA Amenities
Commons, Exterior Maintenance, Gas, Hot Water, Insurance, Maintenance Grounds, Management, Party Room, Sewer, Trash, Water
Security Features
Entry, Fire Sprinkler System, Intercom Entry, Security Lights
Other Exterior Features
Covered Deck, Deck
Elementary School
Chapman
Middle School
West Sylvan
High School
Lincoln
Sales Price
$445,000
Real Estate Tax
$8,214/yr
HOA
$708/mo

Downloads

300 NW 8TH AVE 804

Schedule a Tour

I would love to help you see this beautiful home! As a full-service brokerage, I can help you tour. Please submit an offer, and answer questions about the buying process.

By providing your contact information to Agent Name, your personal information will be processed in accordance with Agent Name's Privacy Policy. By checking the box(es) below, you consent to receive communications regarding your real estate inquiries and related marketing and promotional updates in the manner selected by you. For SMS text messages, message frequency varies. Message and data rates may apply. You may opt out of receiving further communications from Agent Name at any time. To opt out of receiving SMS text messages, reply STOP to unsubscribe.

Thank you

for your interest in 300 NW 8TH AVE 804, Portland, OR 97209

300 NW 8TH AVE 804
Navigate

I'm Interested In

300 NW 8TH AVE 804

or
  • CallJason Cassell

    License #201208222

    (503) 953-5444