Leave a Message

By providing your contact information to Cindy Main, your personal information will be processed in accordance with Cindy Main's Privacy Policy. By checking the box(es) below, you consent to receive communications regarding your real estate inquiries and related marketing and promotional updates in the manner selected by you. For SMS text messages, message frequency varies. Message and data rates may apply. You may opt out of receiving further communications from Cindy Main at any time. To opt out of receiving SMS text messages, reply STOP to unsubscribe.

Thank you for your message. I will be in touch with you shortly.

Explore My Properties

Property Description

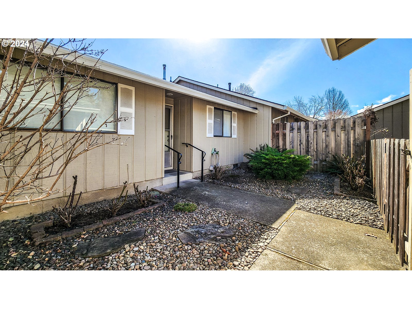
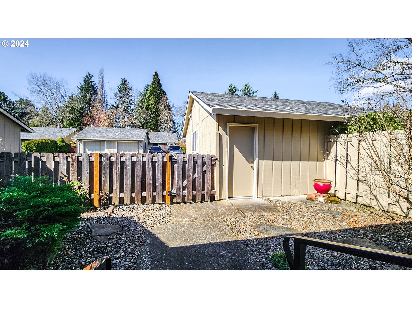
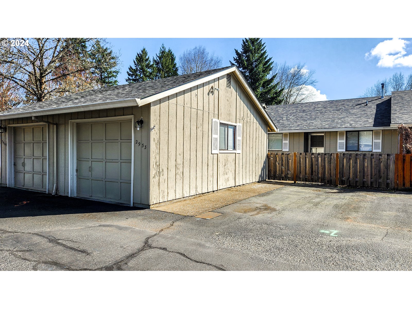
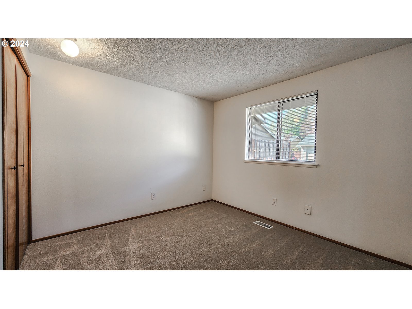
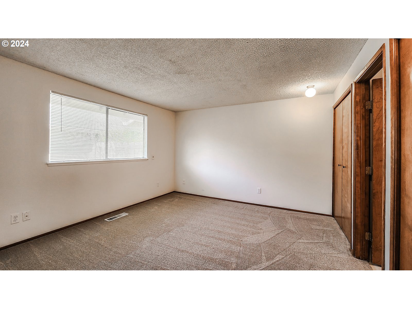
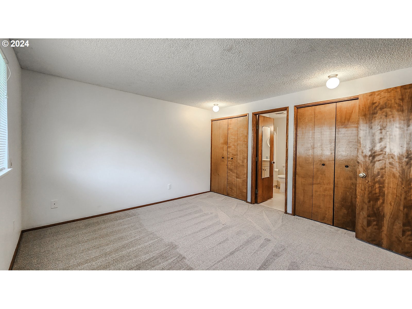
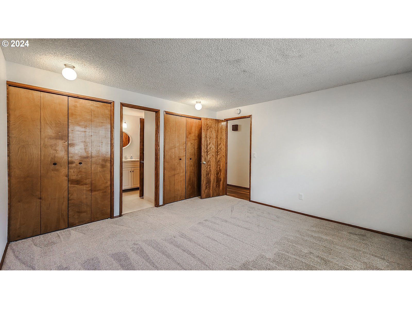
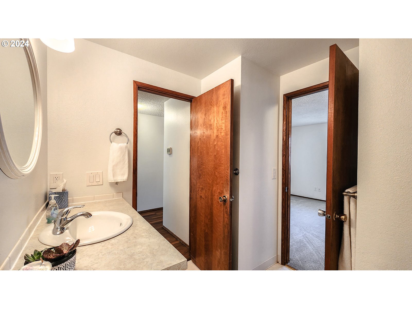
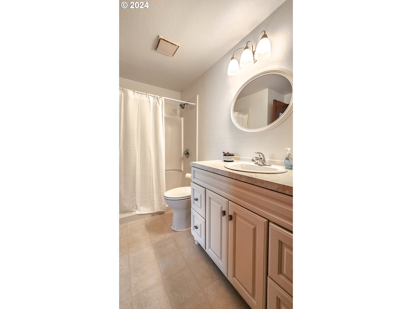

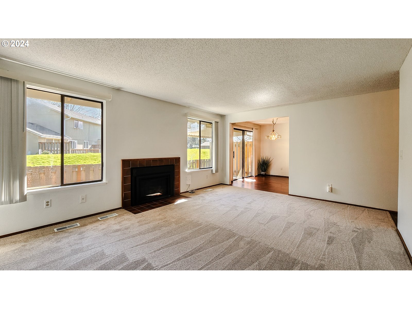
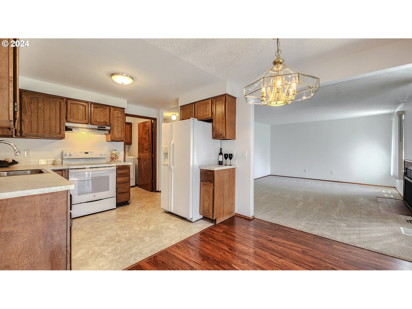
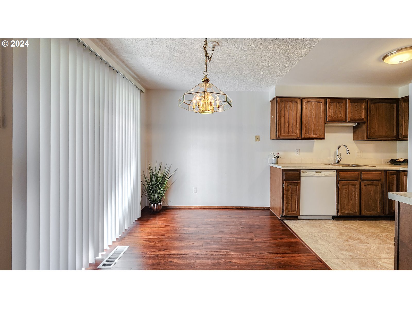
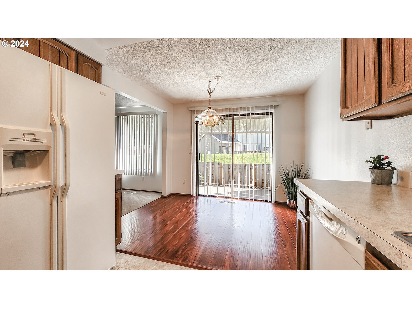
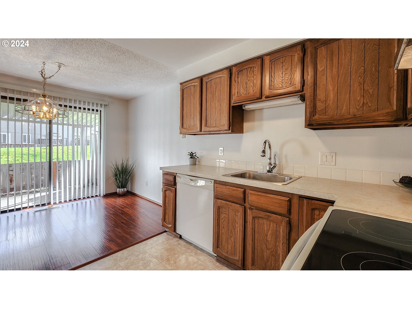
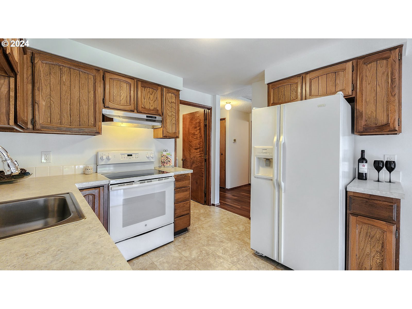

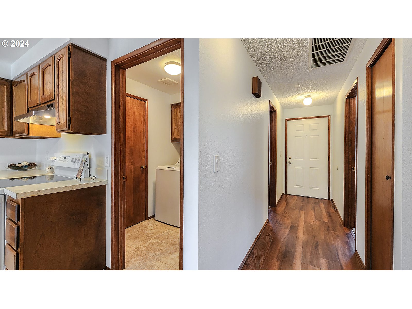
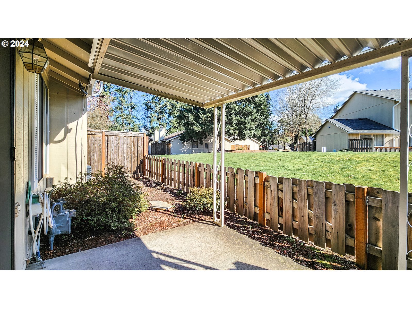
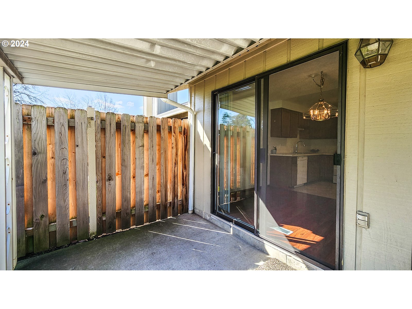
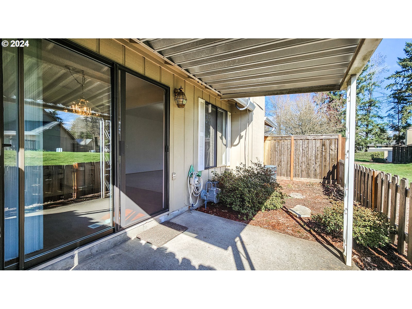
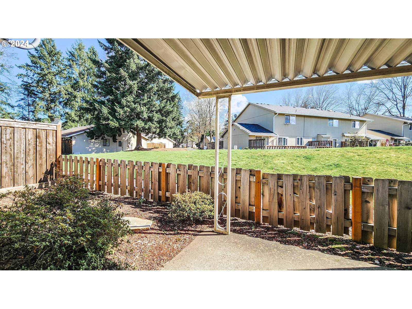
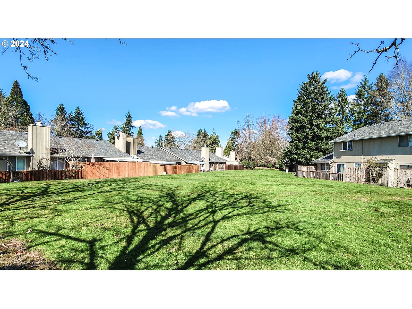
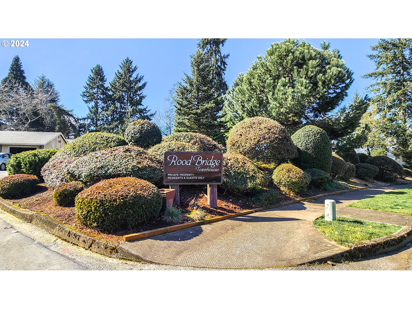
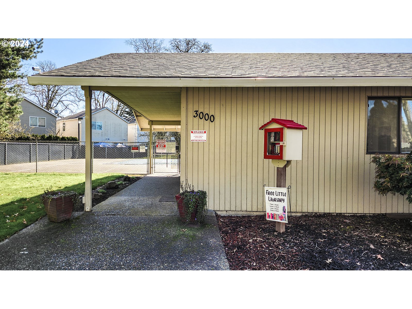
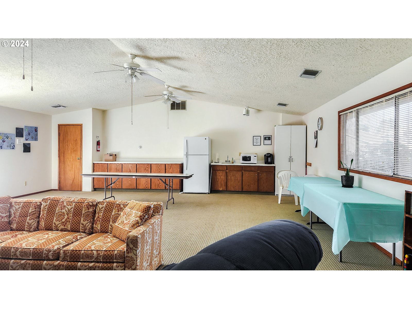
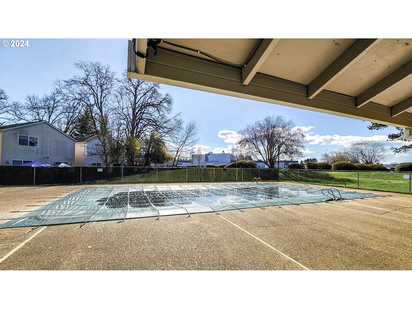
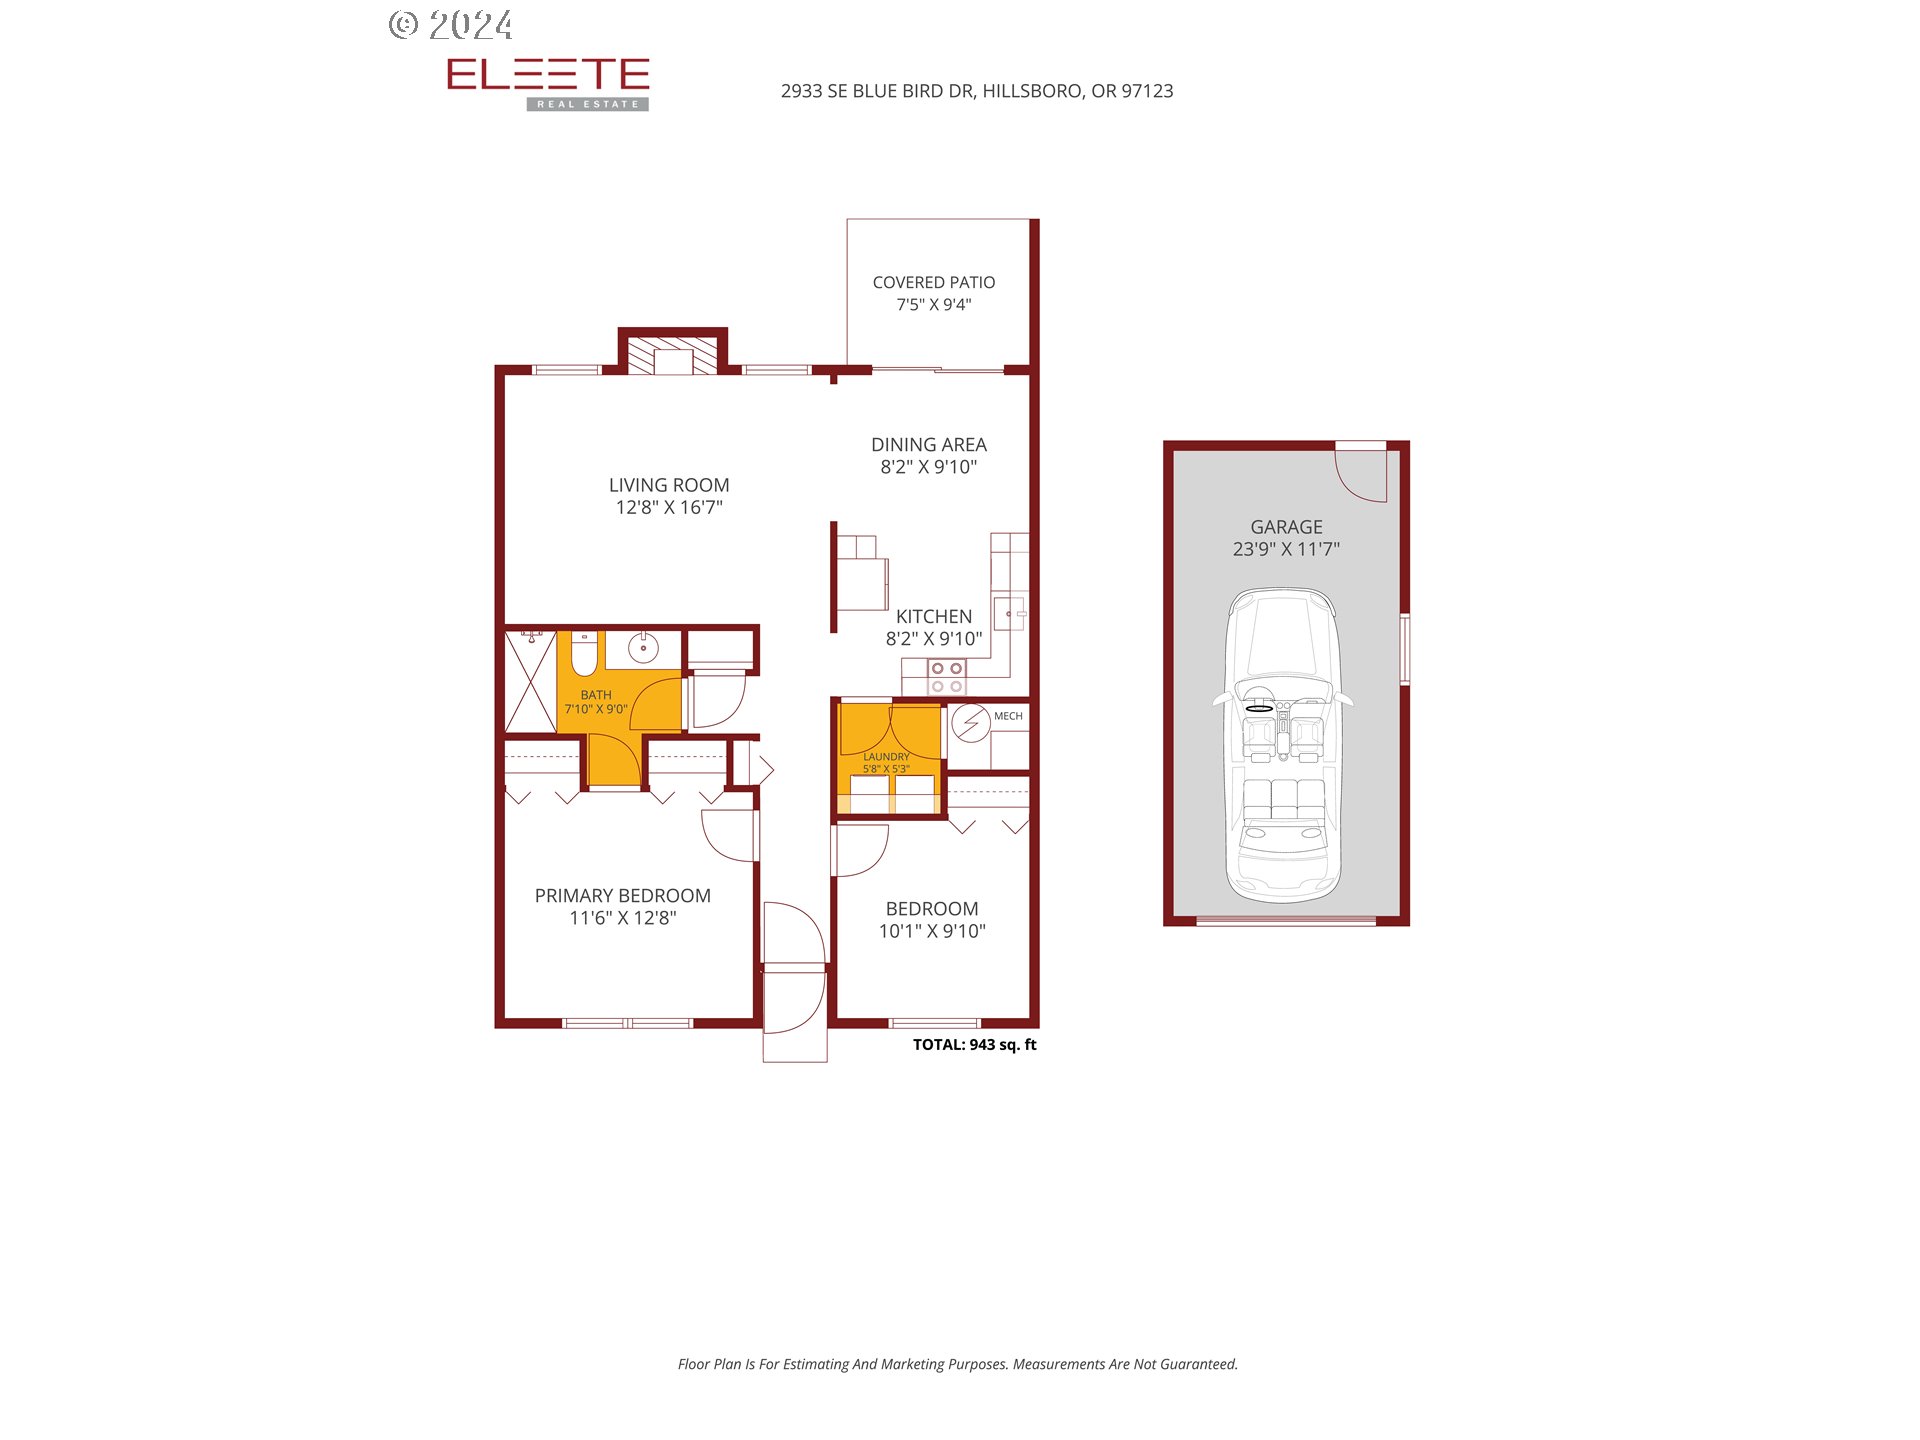
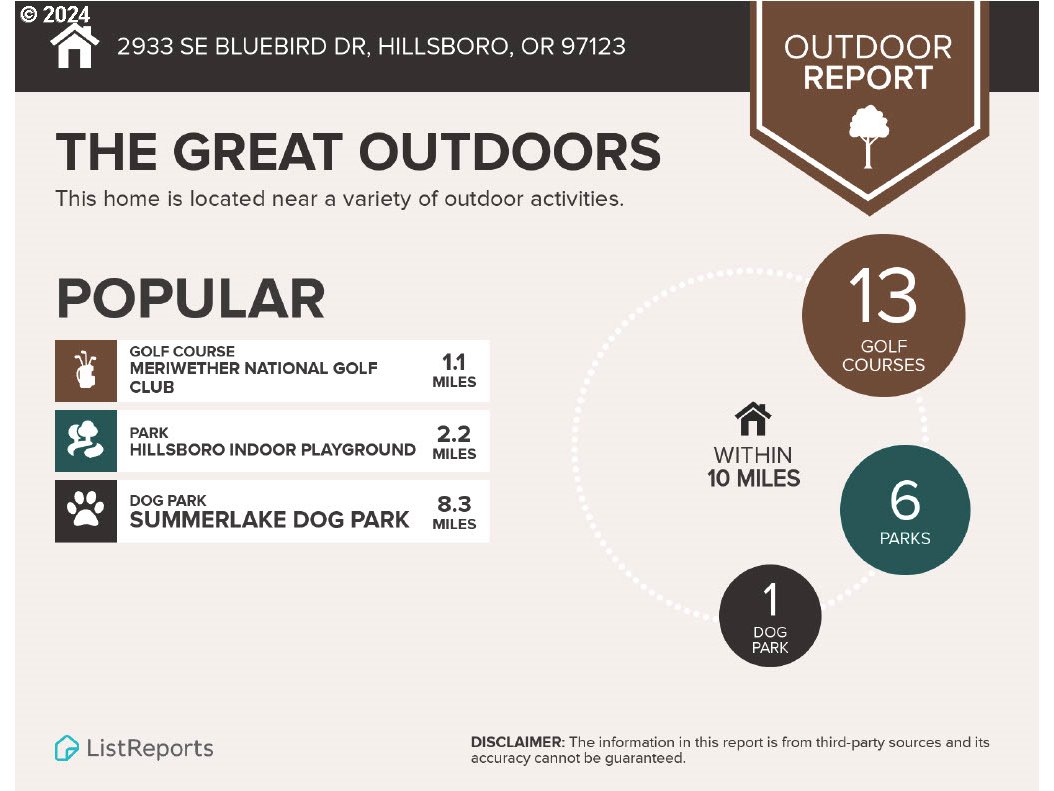

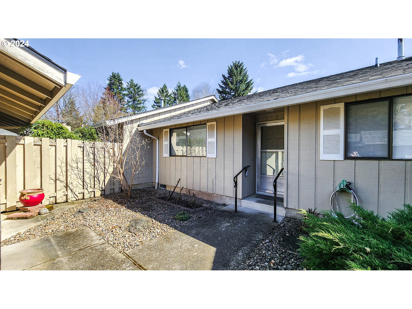
Perfect combination of comfort, convenience and community living in the serene Rood Bridge Park Neighborhood. Rare one-level townhome that backs to shared greenspace. Provides unique fenced back and front yard areas with a covered patio. Spacious living room with new gas fireplace(2021), dining area with slider to the covered patio in back. New carpets and freshly painted interior(2024). Newer gas water heater, forced air heating with A/C, and new roof (2020). Clean and move in ready! Community pool and club house. Beautiful Rood Bridge Park featuring playgrounds, trails and the Canoe and Kayak Launch. [Home Energy Score = 7. HES Report at https://rpt.greenbuildingregistry.com/hes/OR10225545]
Overview

Property Status
Sold
Date Sold
May 22, 2024
Lot Size
2,178 Sq.Ft.
MLS ID
24457313
Property Type
Residential
Year Built
1980

Features & Amenities

Total Area
943 Sq.Ft.
Neighborhood
Sunset Corridor
Architecture Styles
Stories 1
View Description
Park Greenbelt
Stories
1
Garage Spaces
1.0
Water Source
Public Water
Roof
Composition
Lot Features
Level
Heat Type
Forced Air
Air Conditioning
Central Air
Fireplace
Gas
Appliances
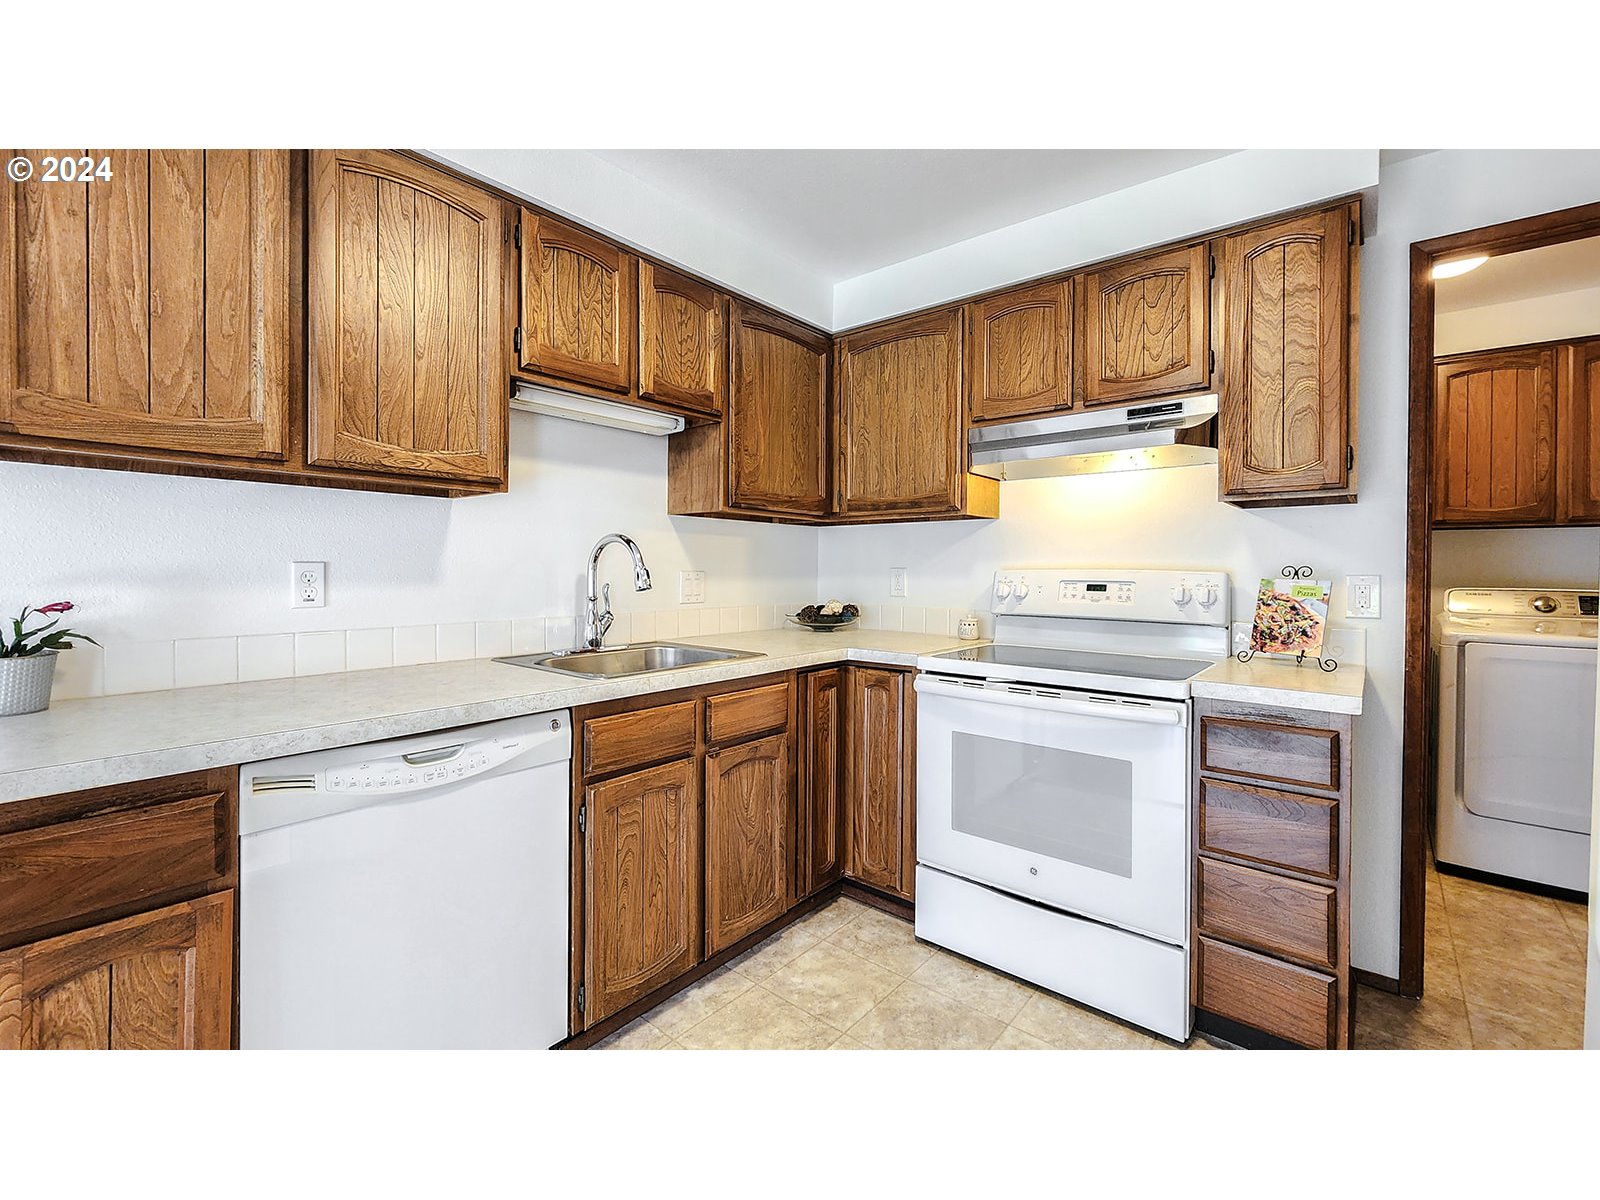
Dishwasher, Free Standing Range, Free Standing Refrigerator, Plumbed For Ice Maker, Range Hood
Other Interior Features
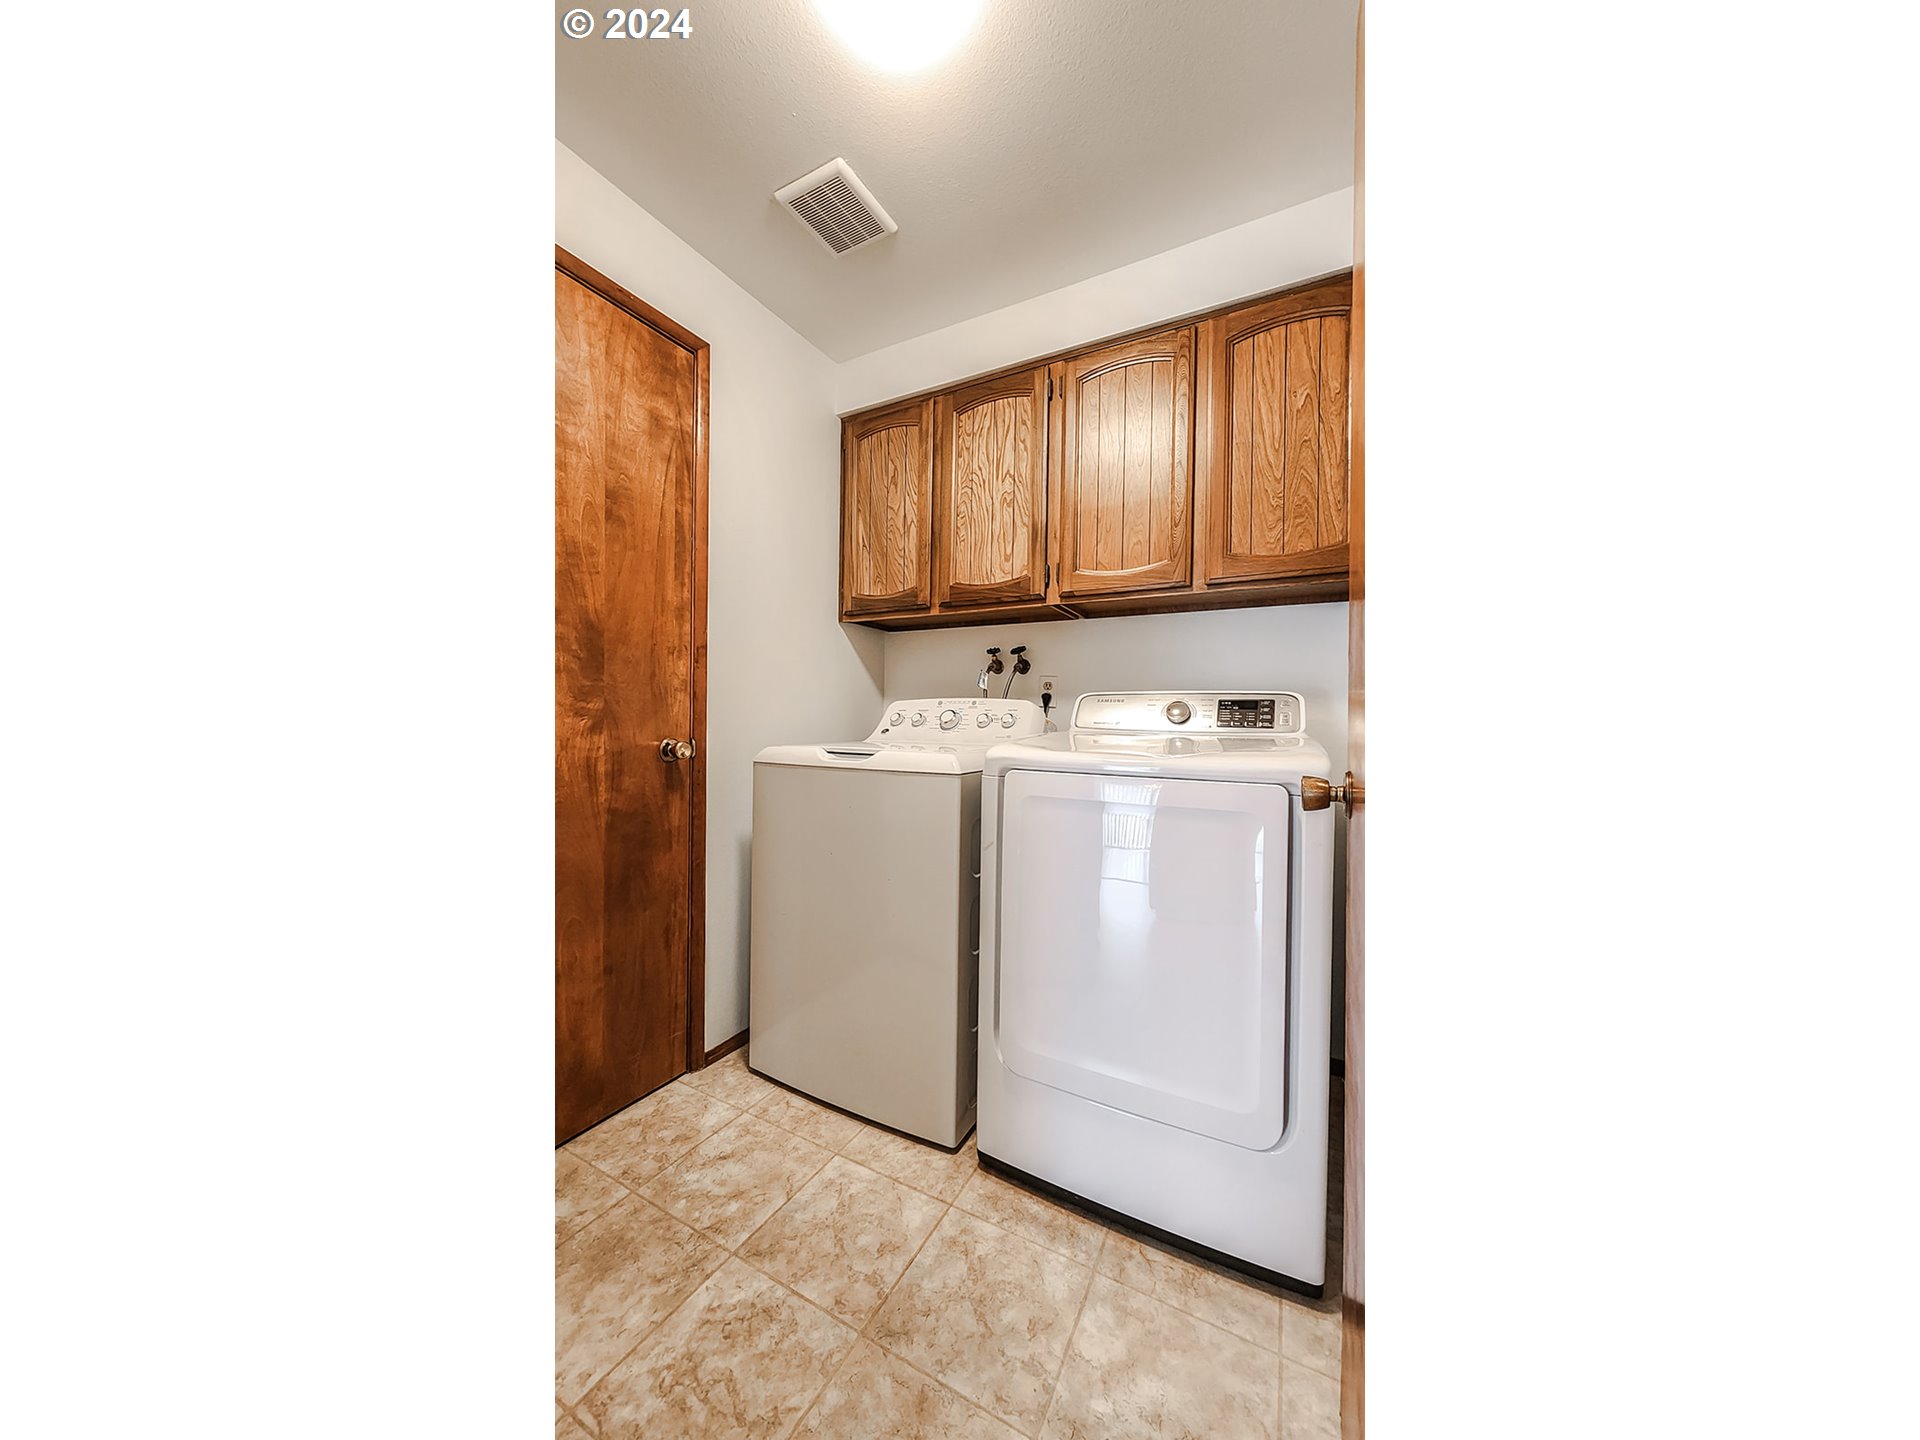
Garage Door Opener, Laminate Flooring, Laundry, Vinyl Floor, Wallto Wall Carpet, Washer Dryer
Sewer
Public Sewer
Disability Features
Accessible Full Bath, Bathroom Cabinets, Garageon Main, Ground Level, Main Floor Bedroom Bath, Minimal Steps, One Level, Parking, Utility Room On Main, Walkin Shower
HOA Amenities
Maintenance Grounds, Party Room, Pool
Other Exterior Features
Covered Patio, Fenced, Garden
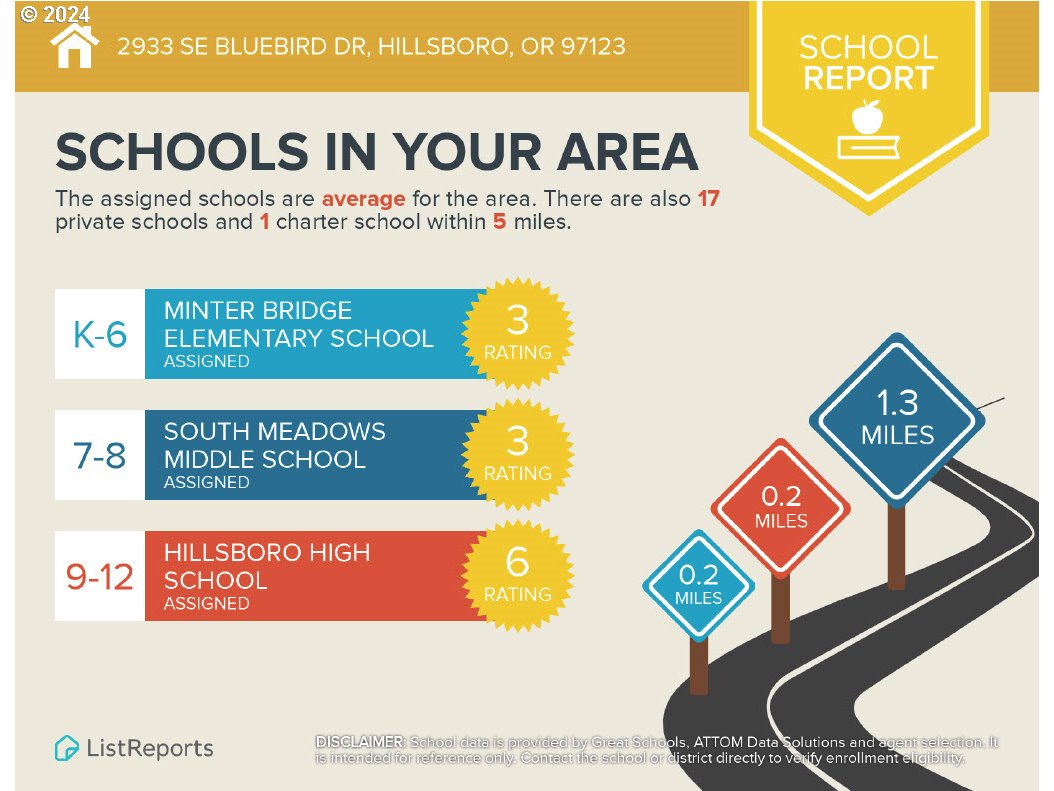
Elementary School
Minter Bridge
Middle School
South Meadows
High School
Hillsboro
Sales Price
$350,000
Real Estate Tax
$2,186/yr
HOA
$175/mo

Downloads

2933 SE BLUE BIRD DR

Schedule a Tour

I would love to help you see this beautiful home! As a full-service brokerage, I can help you tour. Please submit an offer, and answer questions about the buying process.

By providing your contact information to Agent Name, your personal information will be processed in accordance with Agent Name's Privacy Policy. By checking the box(es) below, you consent to receive communications regarding your real estate inquiries and related marketing and promotional updates in the manner selected by you. For SMS text messages, message frequency varies. Message and data rates may apply. You may opt out of receiving further communications from Agent Name at any time. To opt out of receiving SMS text messages, reply STOP to unsubscribe.

Thank you

for your interest in 2933 SE BLUE BIRD DR, Hillsboro, OR 97123

2933 SE BLUE BIRD DR
Navigate

I'm Interested In

2933 SE BLUE BIRD DR

or
  • CallEsra Buyukozer

    License #201246554

    (617) 898-8482