Leave a Message

By providing your contact information to Cindy Main, your personal information will be processed in accordance with Cindy Main's Privacy Policy. By checking the box(es) below, you consent to receive communications regarding your real estate inquiries and related marketing and promotional updates in the manner selected by you. For SMS text messages, message frequency varies. Message and data rates may apply. You may opt out of receiving further communications from Cindy Main at any time. To opt out of receiving SMS text messages, reply STOP to unsubscribe.

Thank you for your message. I will be in touch with you shortly.

Explore My Properties

Property Description

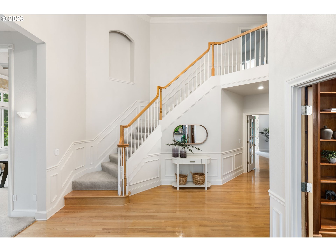
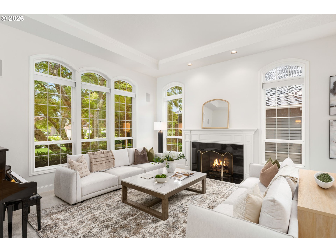
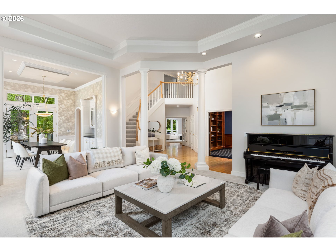
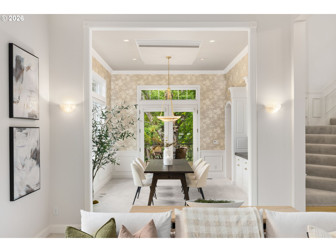
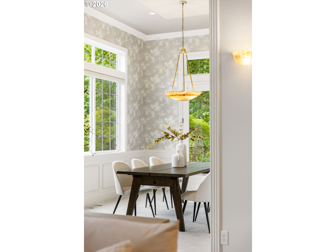
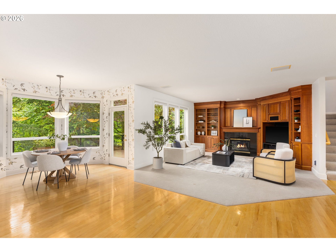
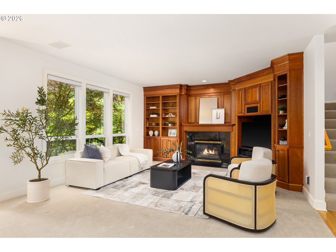
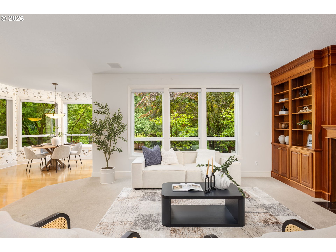
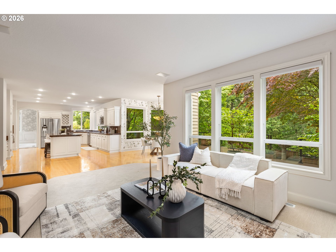
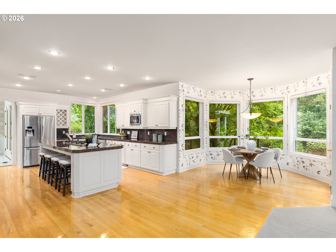
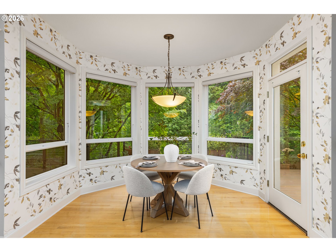
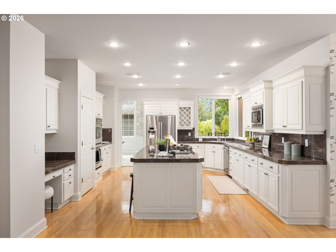
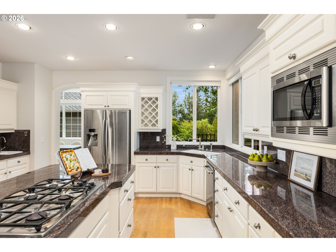
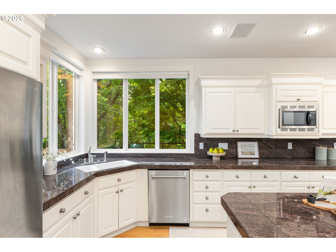
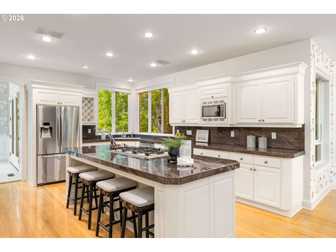
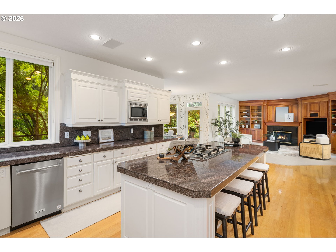
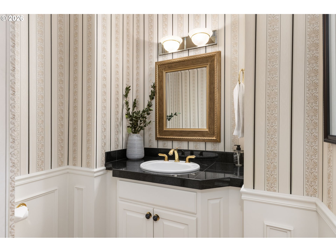
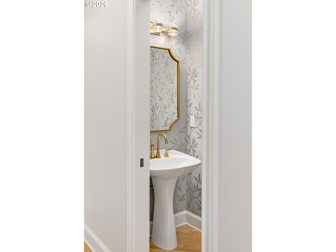
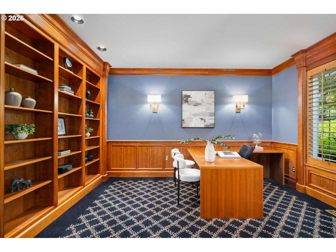
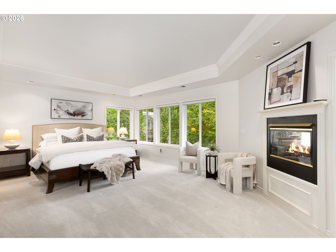
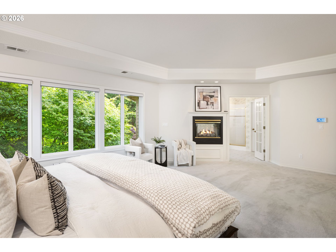
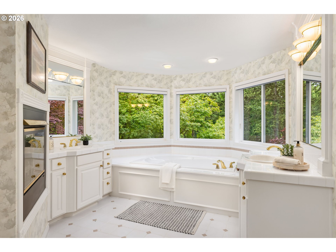
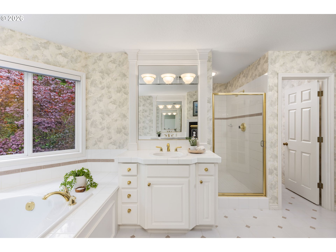
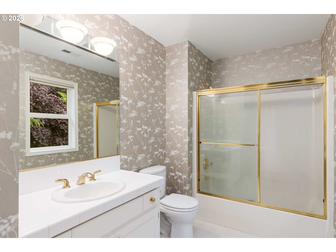
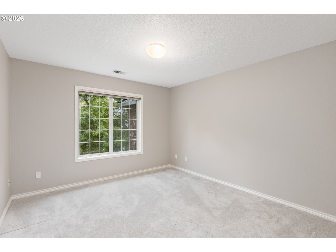
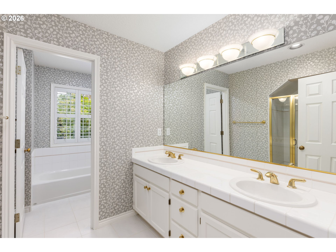
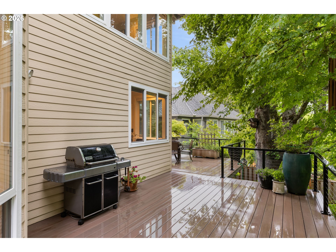
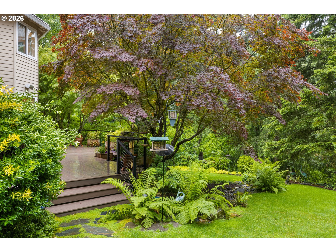
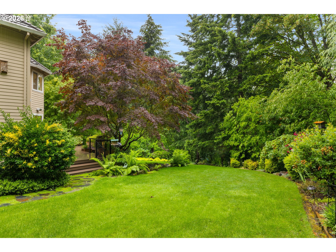
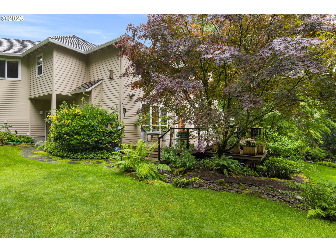
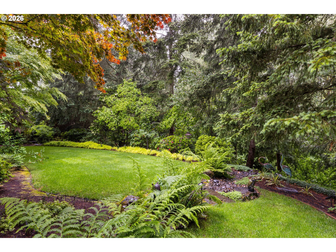
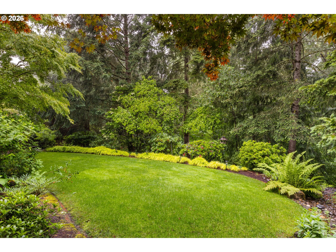
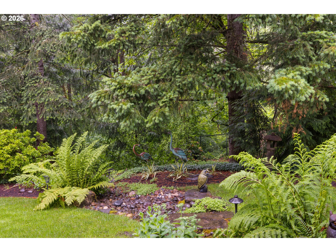
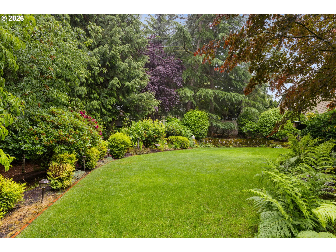
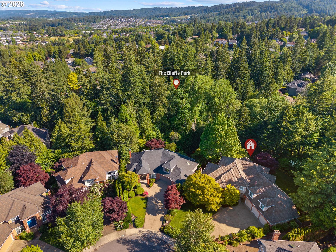
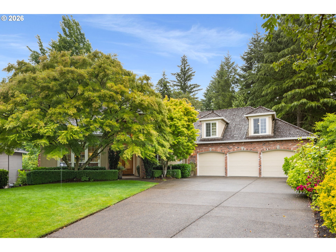
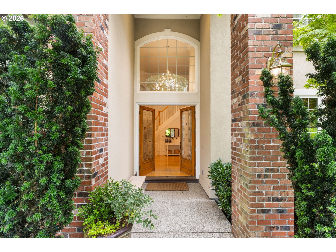
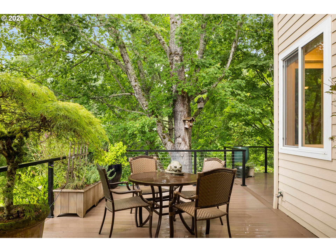
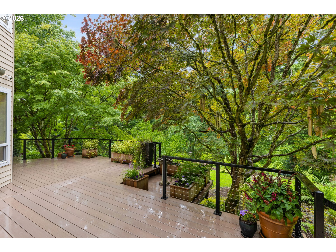
Located in coveted Bauer Crest Estates, this property offers a rare blend where architectural presence, privacy, and an extraordinary natural setting converge. Privately sited on over half an acre at the end of a quiet cul-de-sac, the residence backs directly to The Bluffs Park, creating a sense of retreat that feels both expansive and deeply connected to nature. A dramatic two-story vaulted entry sets an elegant tone, leading into gracious, light-filled interiors with vaulted architectural moments, refined millwork, and beautifully scaled rooms designed for both intimate daily living and elevated entertaining. The kitchen and casual dining areas open to lush green outlooks, while expansive decks and manicured grounds create an exceptional sense of connection to the surrounding landscape. The floor plan balances everyday comfort with elevated entertaining. A secondary ensuite bedroom offers flexibility for guests or extended stays, while multiple gathering areas provide room to live, host, work, and retreat with ease. The Bluffs Park is a tree-covered collection of natural areas connected by paved and gravel walking paths with multiple neighborhood entrances, adding to the home's rare park-adjacent setting and everyday access to nature. A standout opportunity in one of NW Portland's most desirable enclaves.
Overview

Property Status
Sold
Date Sold
July 15, 2026
Lot Size
0.53 Acres
MLS ID
318571869
Property Type
Residential
Year Built
1997

Features & Amenities

Total Area
4,490 Sq.Ft.
Neighborhood
Cedar Mill
Architecture Styles
Stories 2, Traditional
View Description
Park Greenbelt, Trees Woods
Stories
2
Garage Spaces
3.0
Water Source
Public Water
Roof
Shake
Lot Features
Cul_de_sac, Green Belt, Level
Parking
Driveway
Heat Type
Forced Air
Air Conditioning
Central Air
Fireplace
Gas
Appliances
Convection Oven, Dishwasher, Disposal, Double Oven, Free Standing Refrigerator, Gas Appliances, Granite, Island, Microwave, Pantry, Plumbed For Ice Maker, Stainless Steel Appliance
Other Interior Features
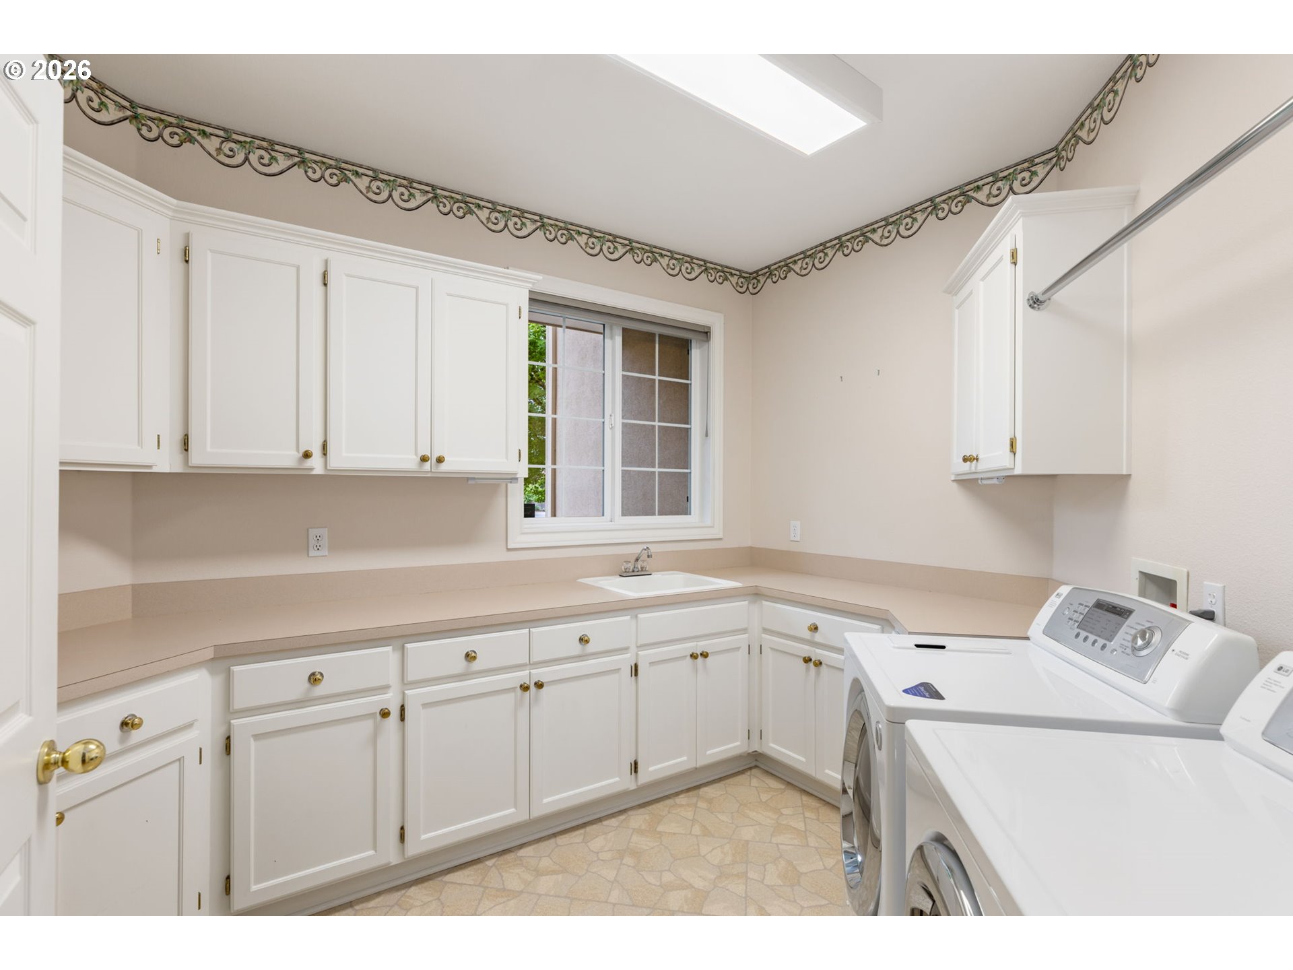
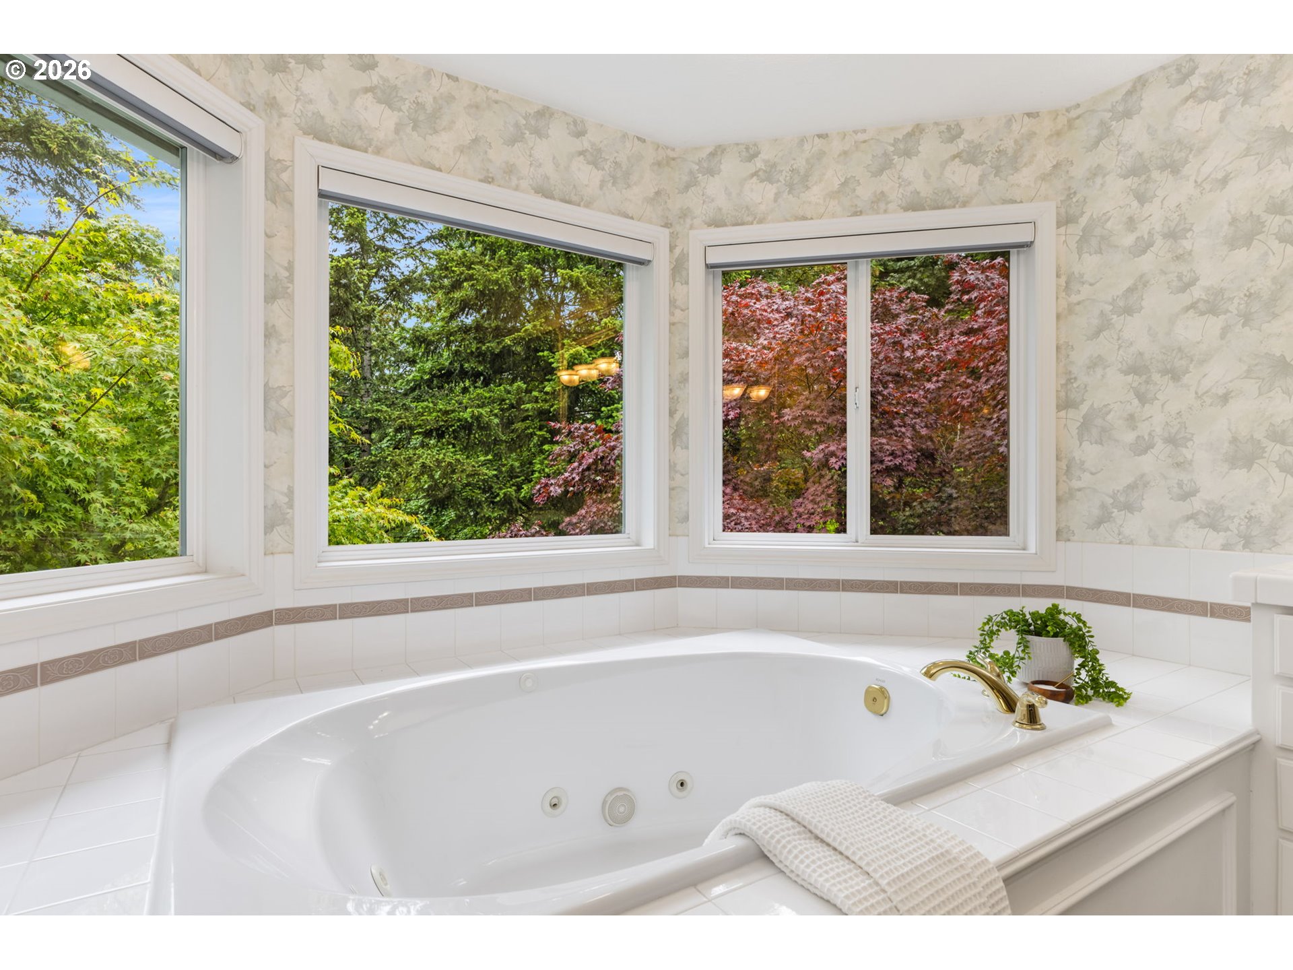
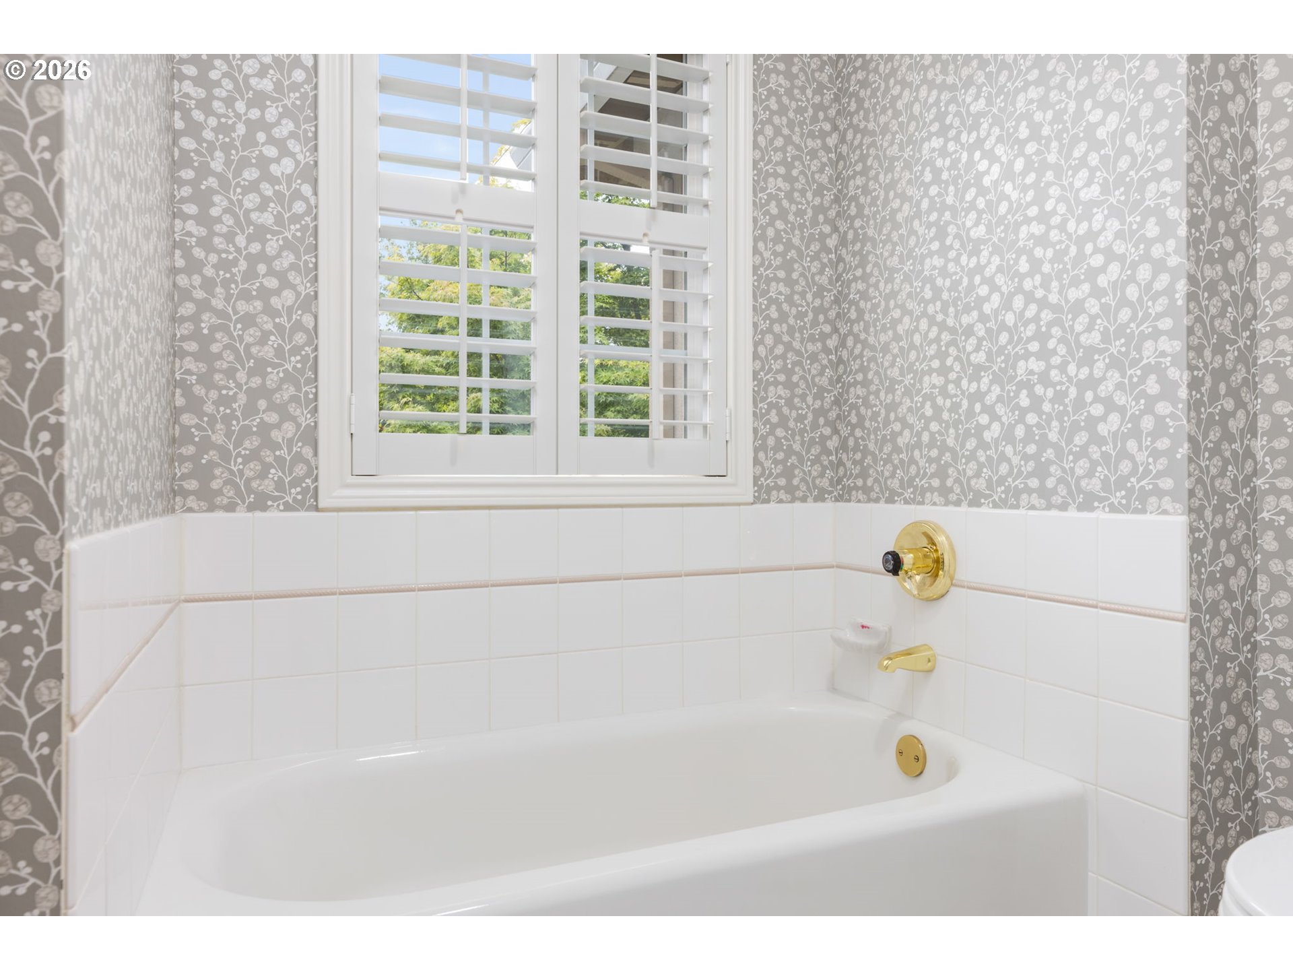
Central Vacuum, Garage Door Opener, Granite, Hardwood Floors, Jetted Tub, Laundry, Sound System, Tile Floor, Vaulted Ceiling, Wainscoting, Wallto Wall Carpet, Washer Dryer
Sewer
Public Sewer
Substructure
Concrete Perimeter
Disability Features
Garageon Main
HOA Amenities
Commons
Other Exterior Features
Deck, Fenced, Gas Hookup, Sprinkler, Yard
Elementary School
Bonny Slope
Middle School
Tumwater
High School
Sunset
Sales Price
$1,435,000
Real Estate Tax
$17,967/yr
HOA
$248/yr

Downloads

2848 NW 126TH AVE

Schedule a Tour

I would love to help you see this beautiful home! As a full-service brokerage, I can help you tour. Please submit an offer, and answer questions about the buying process.

By providing your contact information to Agent Name, your personal information will be processed in accordance with Agent Name's Privacy Policy. By checking the box(es) below, you consent to receive communications regarding your real estate inquiries and related marketing and promotional updates in the manner selected by you. For SMS text messages, message frequency varies. Message and data rates may apply. You may opt out of receiving further communications from Agent Name at any time. To opt out of receiving SMS text messages, reply STOP to unsubscribe.
Thank you

for your interest in 2848 NW 126TH AVE, Portland, OR 97229

2848 NW 126TH AVE
Navigate

I'm Interested In

2848 NW 126TH AVE

or Contact