Leave a Message

By providing your contact information to Cindy Main, your personal information will be processed in accordance with Cindy Main's Privacy Policy. By checking the box(es) below, you consent to receive communications regarding your real estate inquiries and related marketing and promotional updates in the manner selected by you. For SMS text messages, message frequency varies. Message and data rates may apply. You may opt out of receiving further communications from Cindy Main at any time. To opt out of receiving SMS text messages, reply STOP to unsubscribe.

Thank you for your message. I will be in touch with you shortly.

Explore My Properties

Property Description

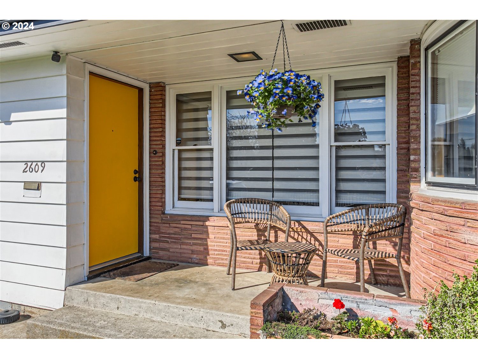
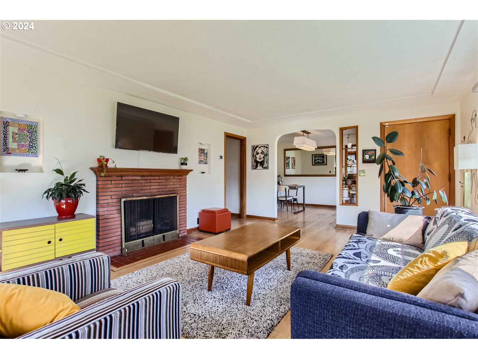
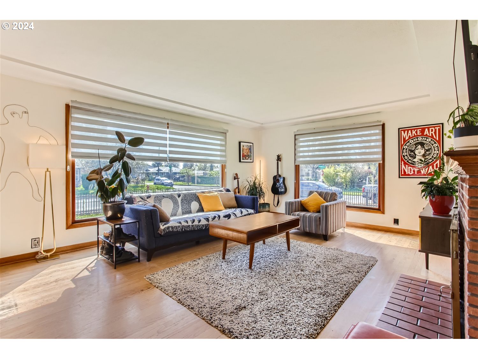
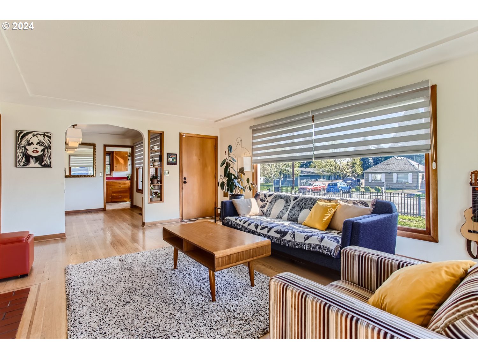
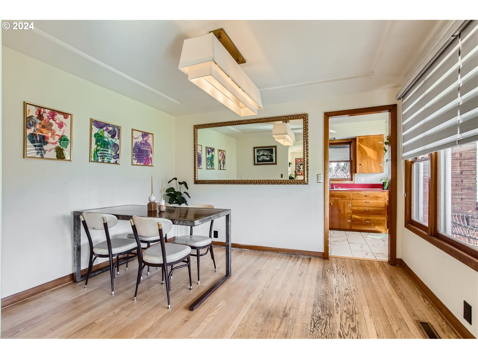

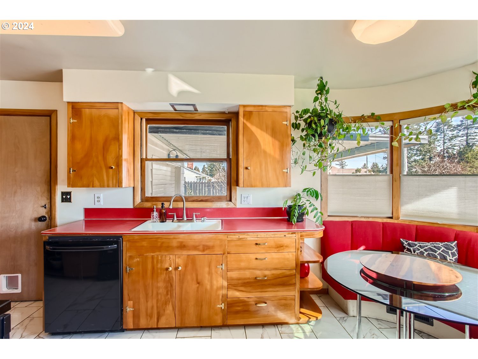
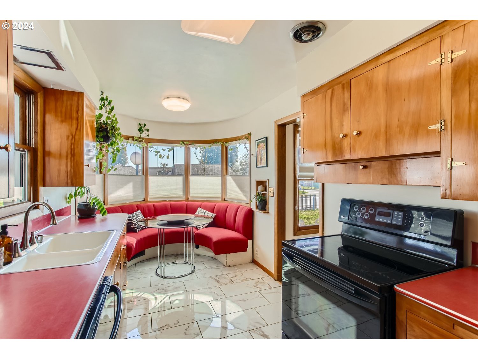
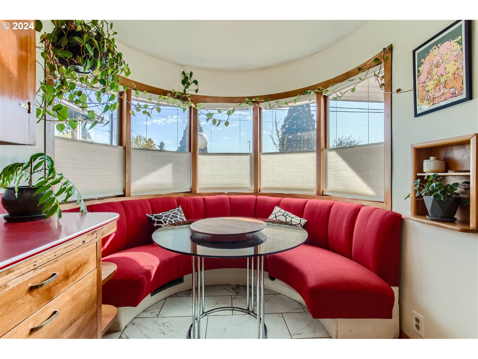

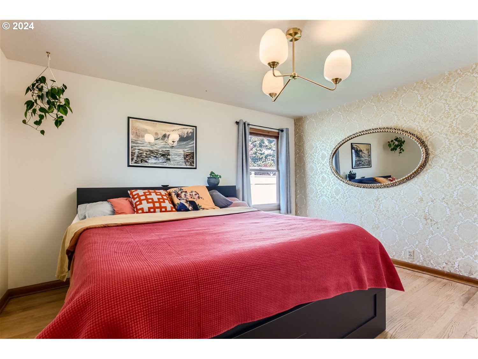
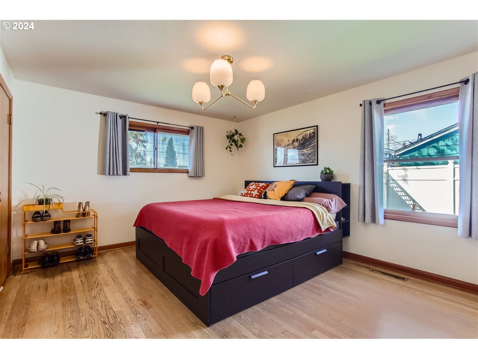
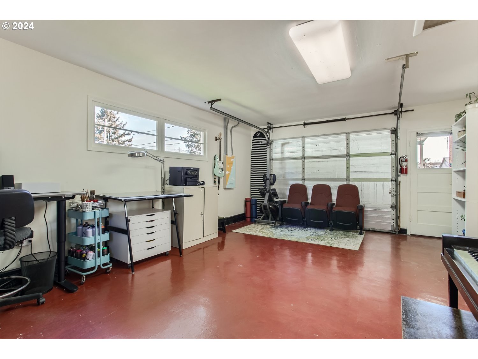
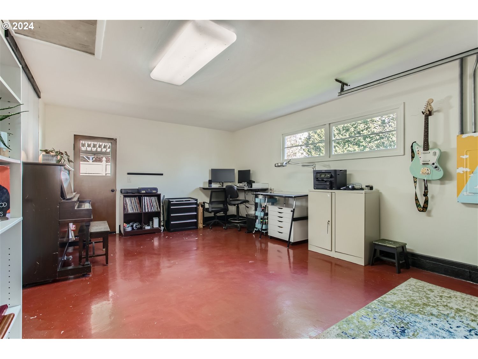
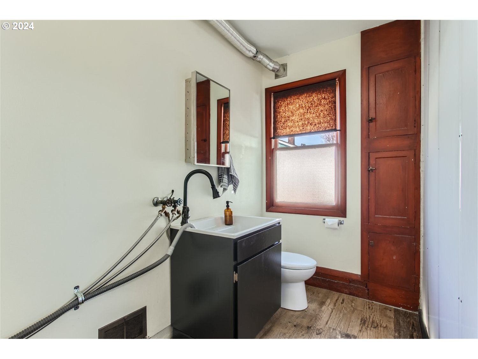
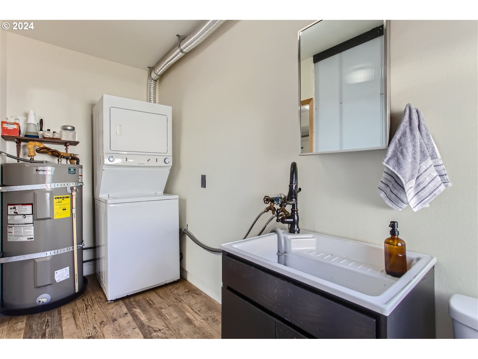
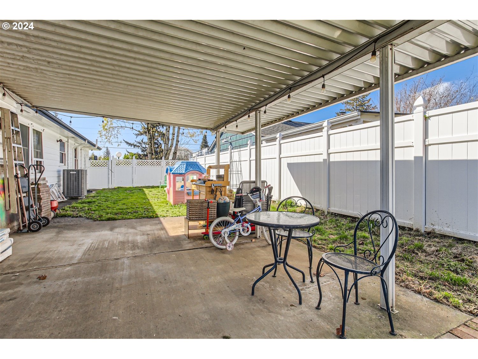
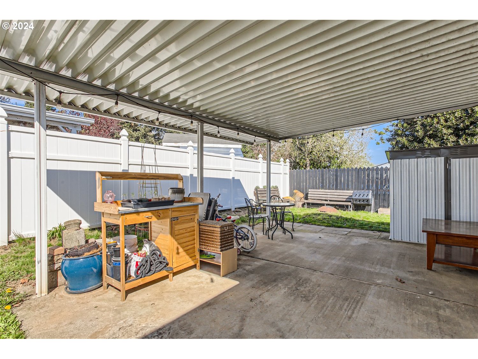
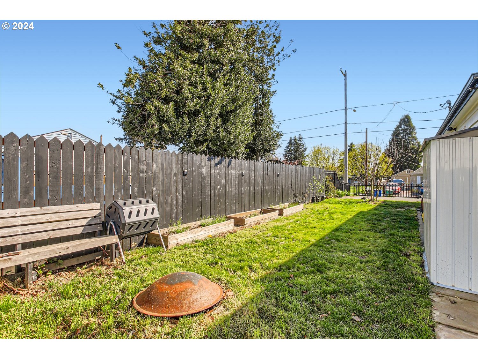
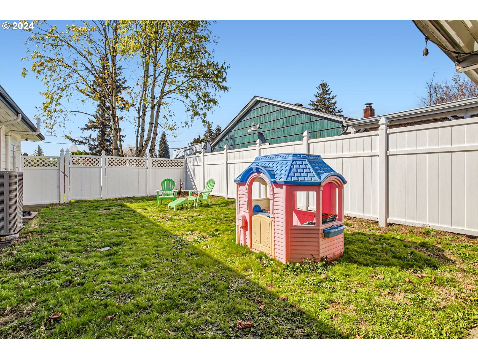
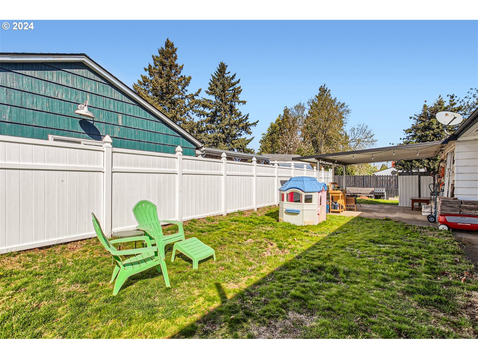
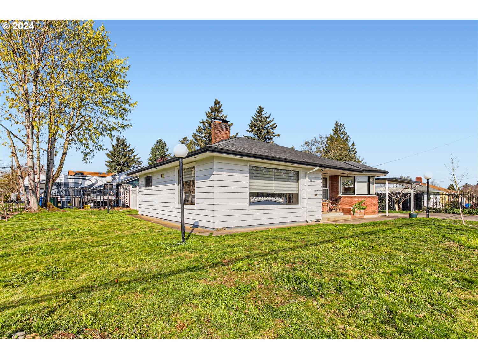
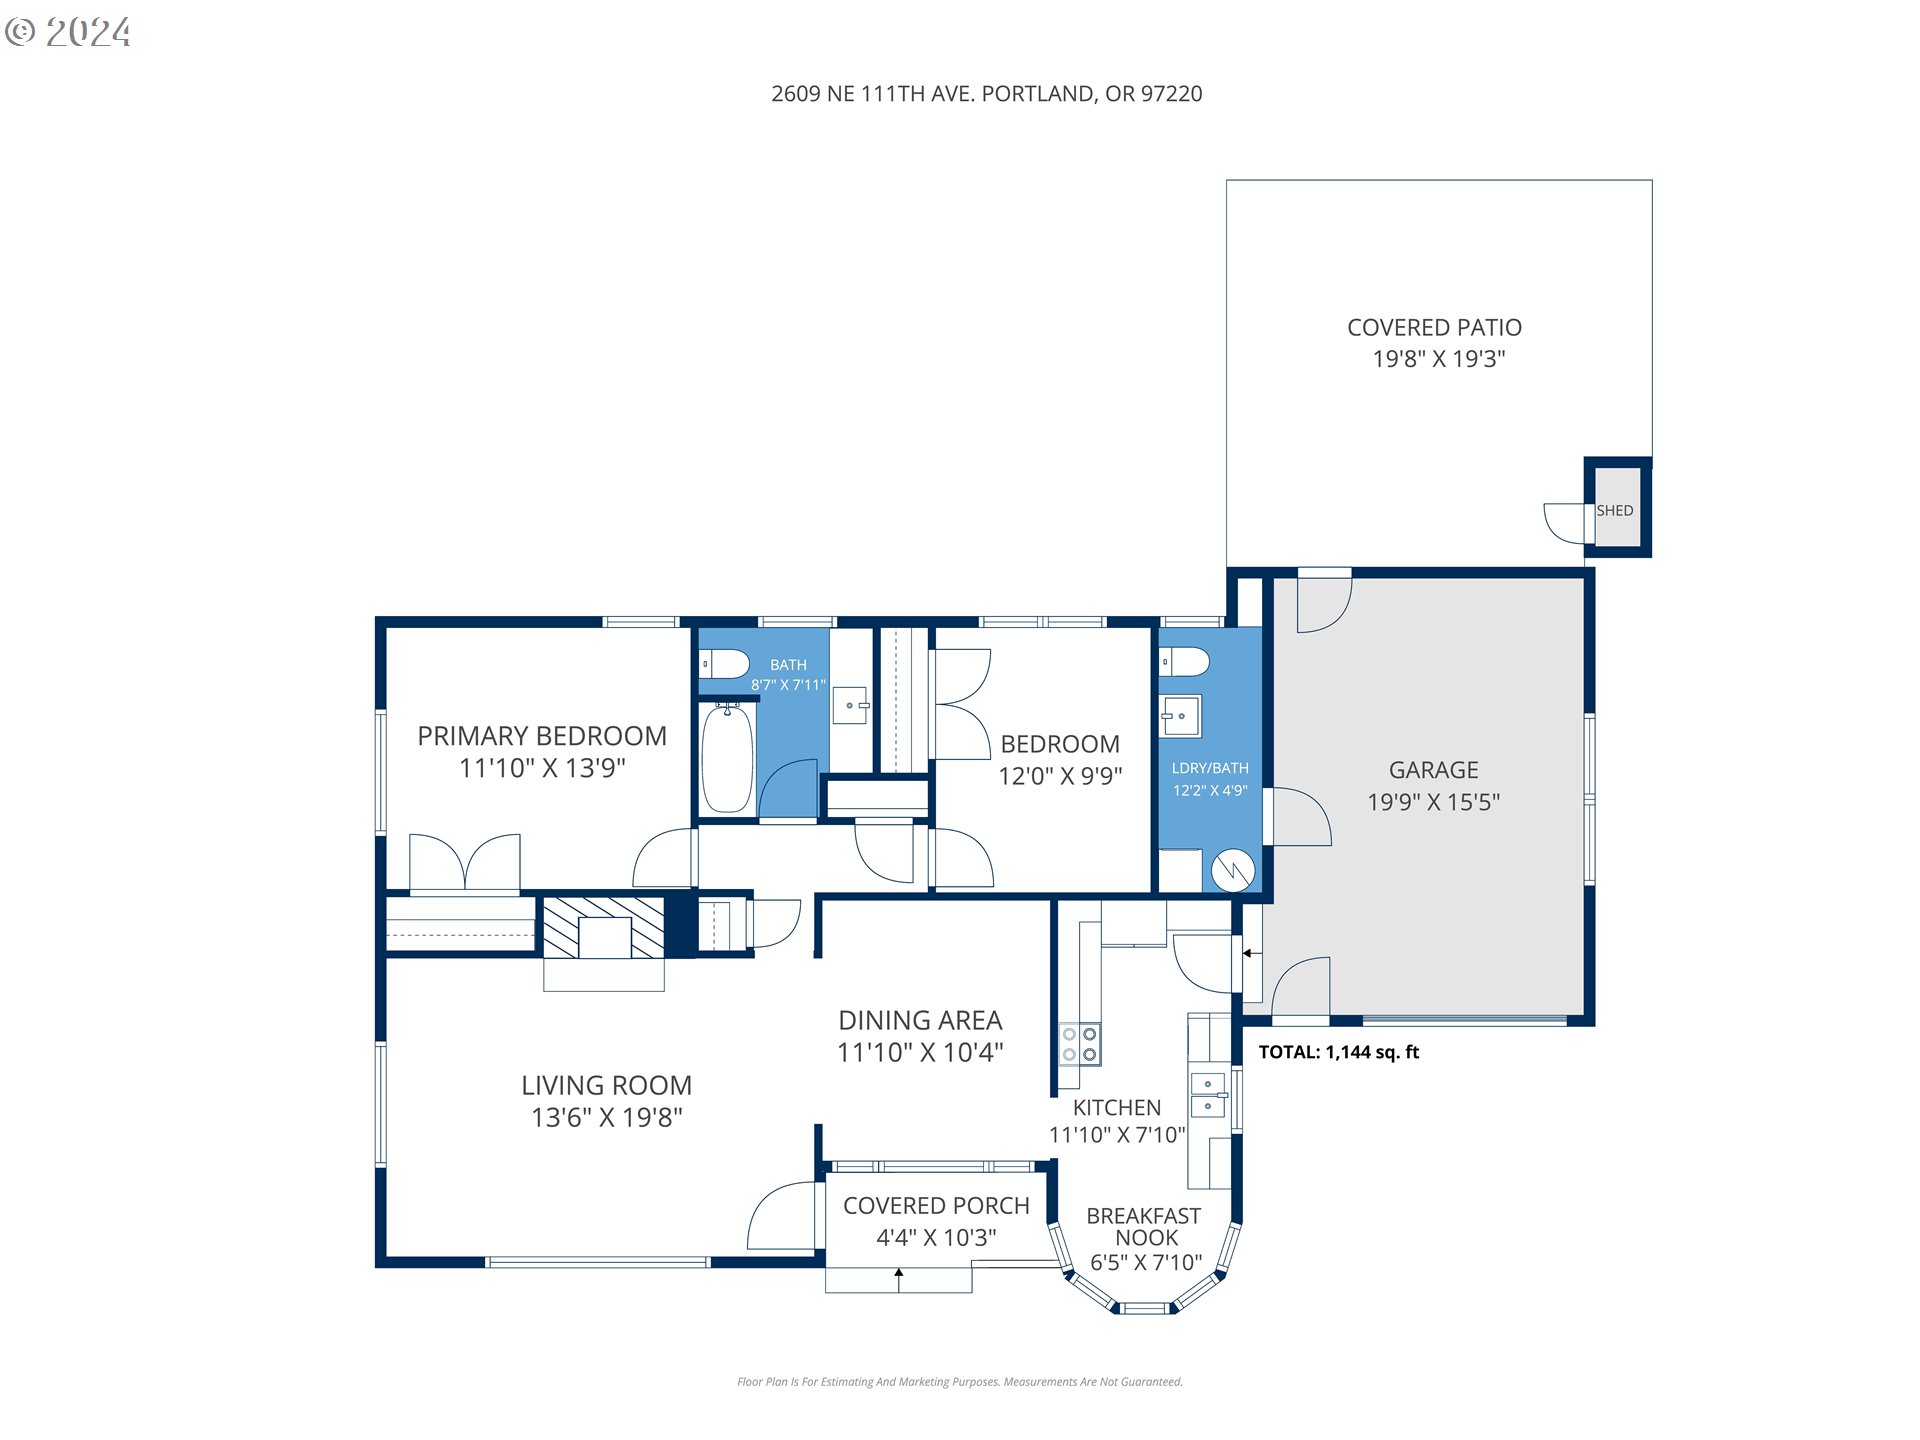

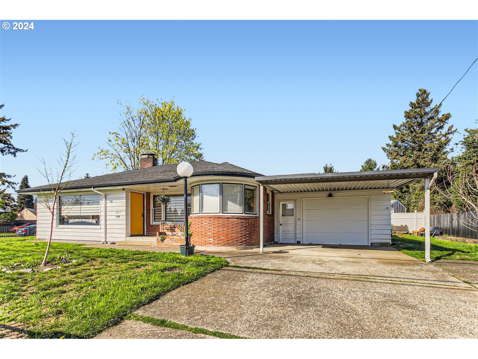
Charming 2 bedroom mid-century ranch home on large corner lot. Refinished hardwood floors throughout. Living room has picture window and wood burning fireplace. Newer Levolor blinds in living and dining room. Kitchen has new porcelain tile floors, induction stove top range and breakfast booth with bay windows. Insulated garage makes for great bonus space. Half bath and laundry room with newer lifeproof laminate floors off garage/bonus space. Covered patio and spacious fenced backyard with fire pit, raised garden beds and 1 fig tree, 2 pear trees, 3 blueberry bushes & 1 raspberry bush. Carport and room for more parking. Re-inforced attic space for extra storage. Electric furnace and air conditioning are less than a year old! Close to schools and parks. [Home Energy Score = 6. HES Report at https://rpt.greenbuildingregistry.com/hes/OR10226301]
Overview

Property Status
Sold
Date Sold
May 7, 2024
Lot Size
7,405 Sq.Ft.
MLS ID
24669738
Property Type
Residential
Year Built
1954

Features & Amenities

Total Area
1,136 Sq.Ft.
Neighborhood
Portland
Architecture Styles
Mid Century Modern, Ranch
Stories
1
Garage Spaces
2.0
Water Source
Public Water
Roof
Composition
Lot Features
Corner Lot, Gated, On Busline
Parking
Carport, Driveway
Heat Type
Forced Air
Air Conditioning
Central Air
Fireplace
Wood Burning
Appliances
Free Standing Range, Free Standing Refrigerator, Induction Cooktop, Pantry, Solid Surface Countertop, Tile
Other Interior Features
Hardwood Floors, Laminate Flooring, Laundry, Tile Floor, Wallto Wall Carpet, Washer Dryer
Sewer
Public Sewer
Substructure
Slab
Disability Features
Minimal Steps, One Level
Security Features
Security Gate
Other Exterior Features
Covered Patio, Fenced, Fire Pit, Raised Beds, Tool Shed, Yard
Elementary School
Sacramento
Middle School
Parkrose
High School
Parkrose
Sales Price
$450,000
Real Estate Tax
$4,417/yr

Downloads

2609 NE 111TH AVE

Schedule a Tour

I would love to help you see this beautiful home! As a full-service brokerage, I can help you tour. Please submit an offer, and answer questions about the buying process.

By providing your contact information to Agent Name, your personal information will be processed in accordance with Agent Name's Privacy Policy. By checking the box(es) below, you consent to receive communications regarding your real estate inquiries and related marketing and promotional updates in the manner selected by you. For SMS text messages, message frequency varies. Message and data rates may apply. You may opt out of receiving further communications from Agent Name at any time. To opt out of receiving SMS text messages, reply STOP to unsubscribe.

Thank you

for your interest in 2609 NE 111TH AVE, Portland, OR 97220

2609 NE 111TH AVE
Navigate

I'm Interested In

2609 NE 111TH AVE

or
  • CallMaryann Ward

    License #960400165

    (503) 701-2340