Leave a Message

By providing your contact information to Cindy Main, your personal information will be processed in accordance with Cindy Main's Privacy Policy. By checking the box(es) below, you consent to receive communications regarding your real estate inquiries and related marketing and promotional updates in the manner selected by you. For SMS text messages, message frequency varies. Message and data rates may apply. You may opt out of receiving further communications from Cindy Main at any time. To opt out of receiving SMS text messages, reply STOP to unsubscribe.

Thank you for your message. I will be in touch with you shortly.

Explore My Properties

Property Description

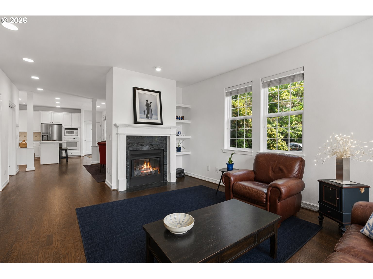
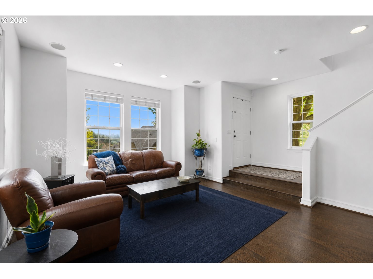
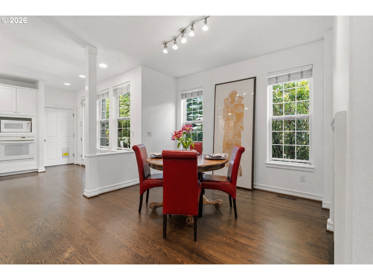
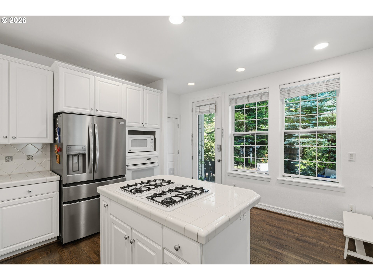
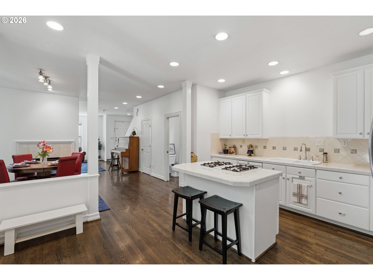
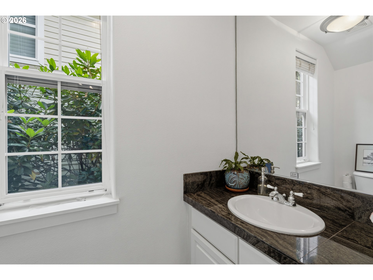
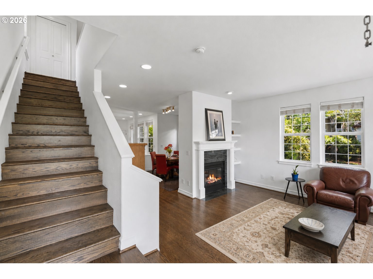
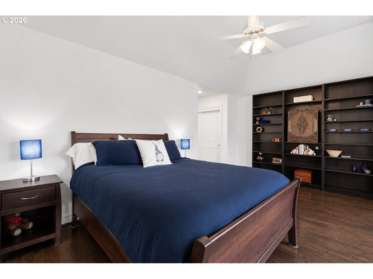
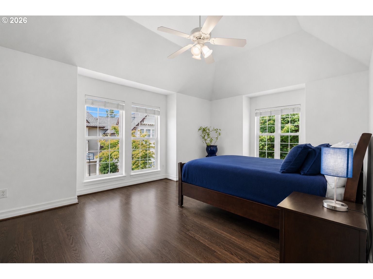
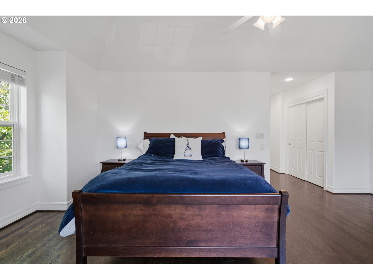
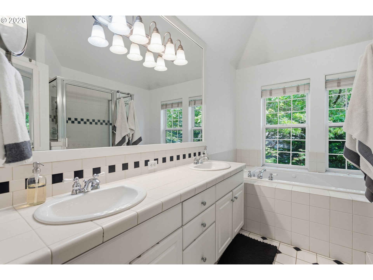
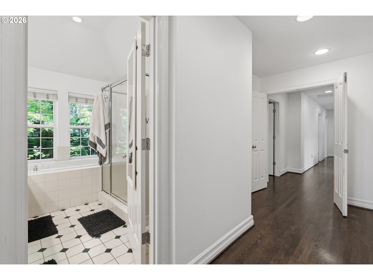
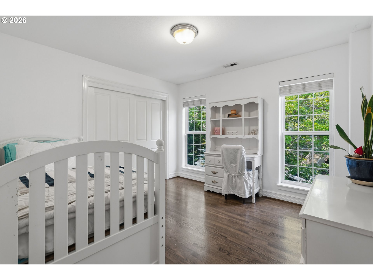
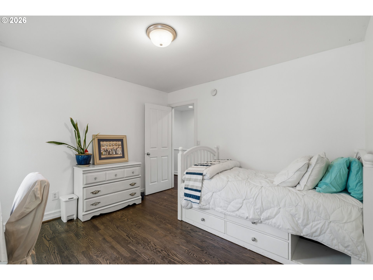
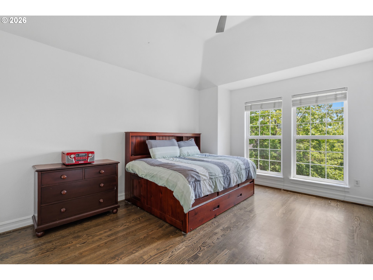
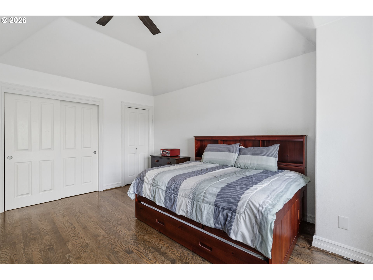
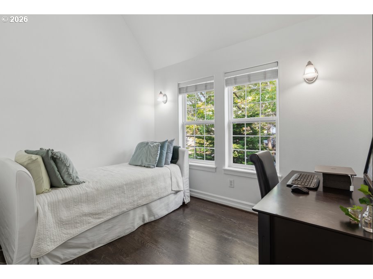
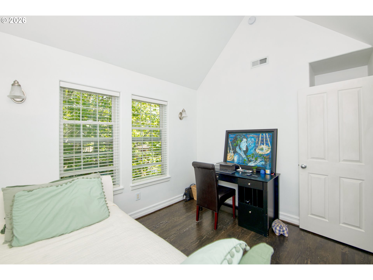
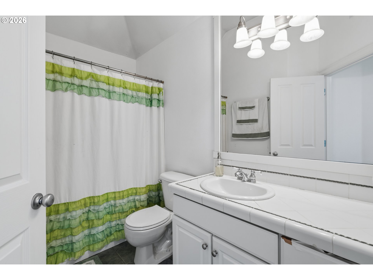
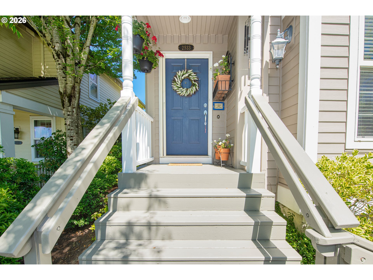
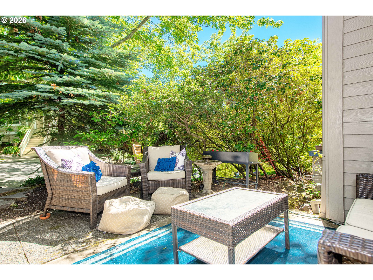
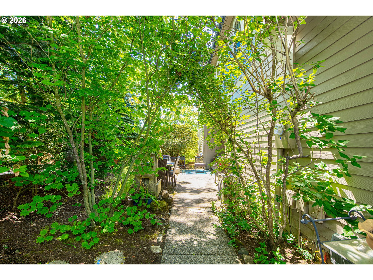
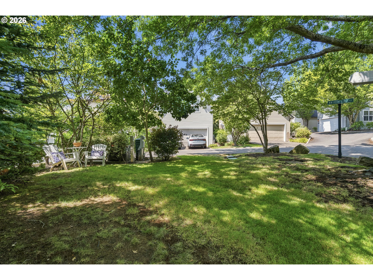
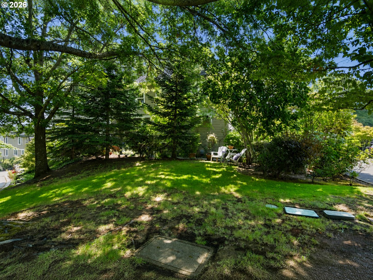
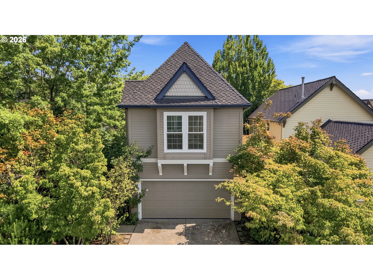
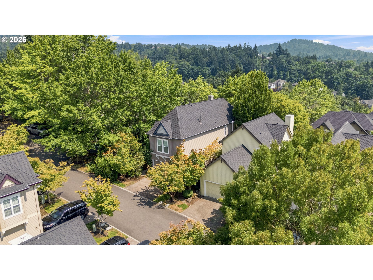
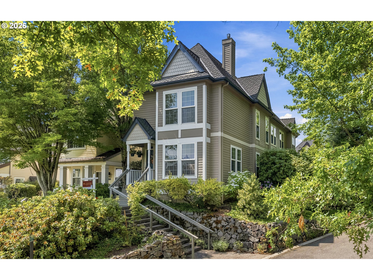
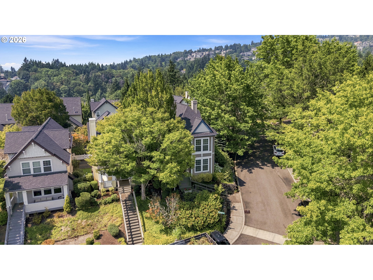
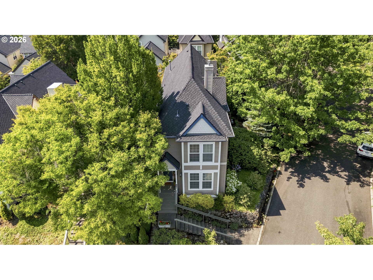
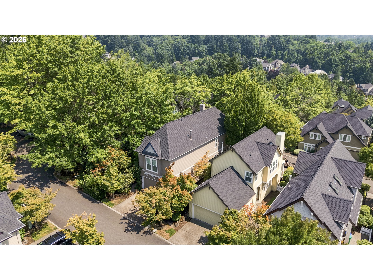
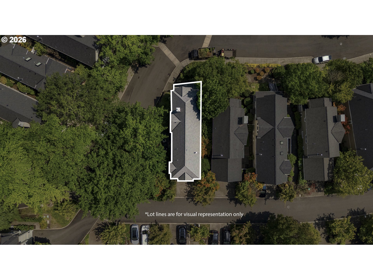
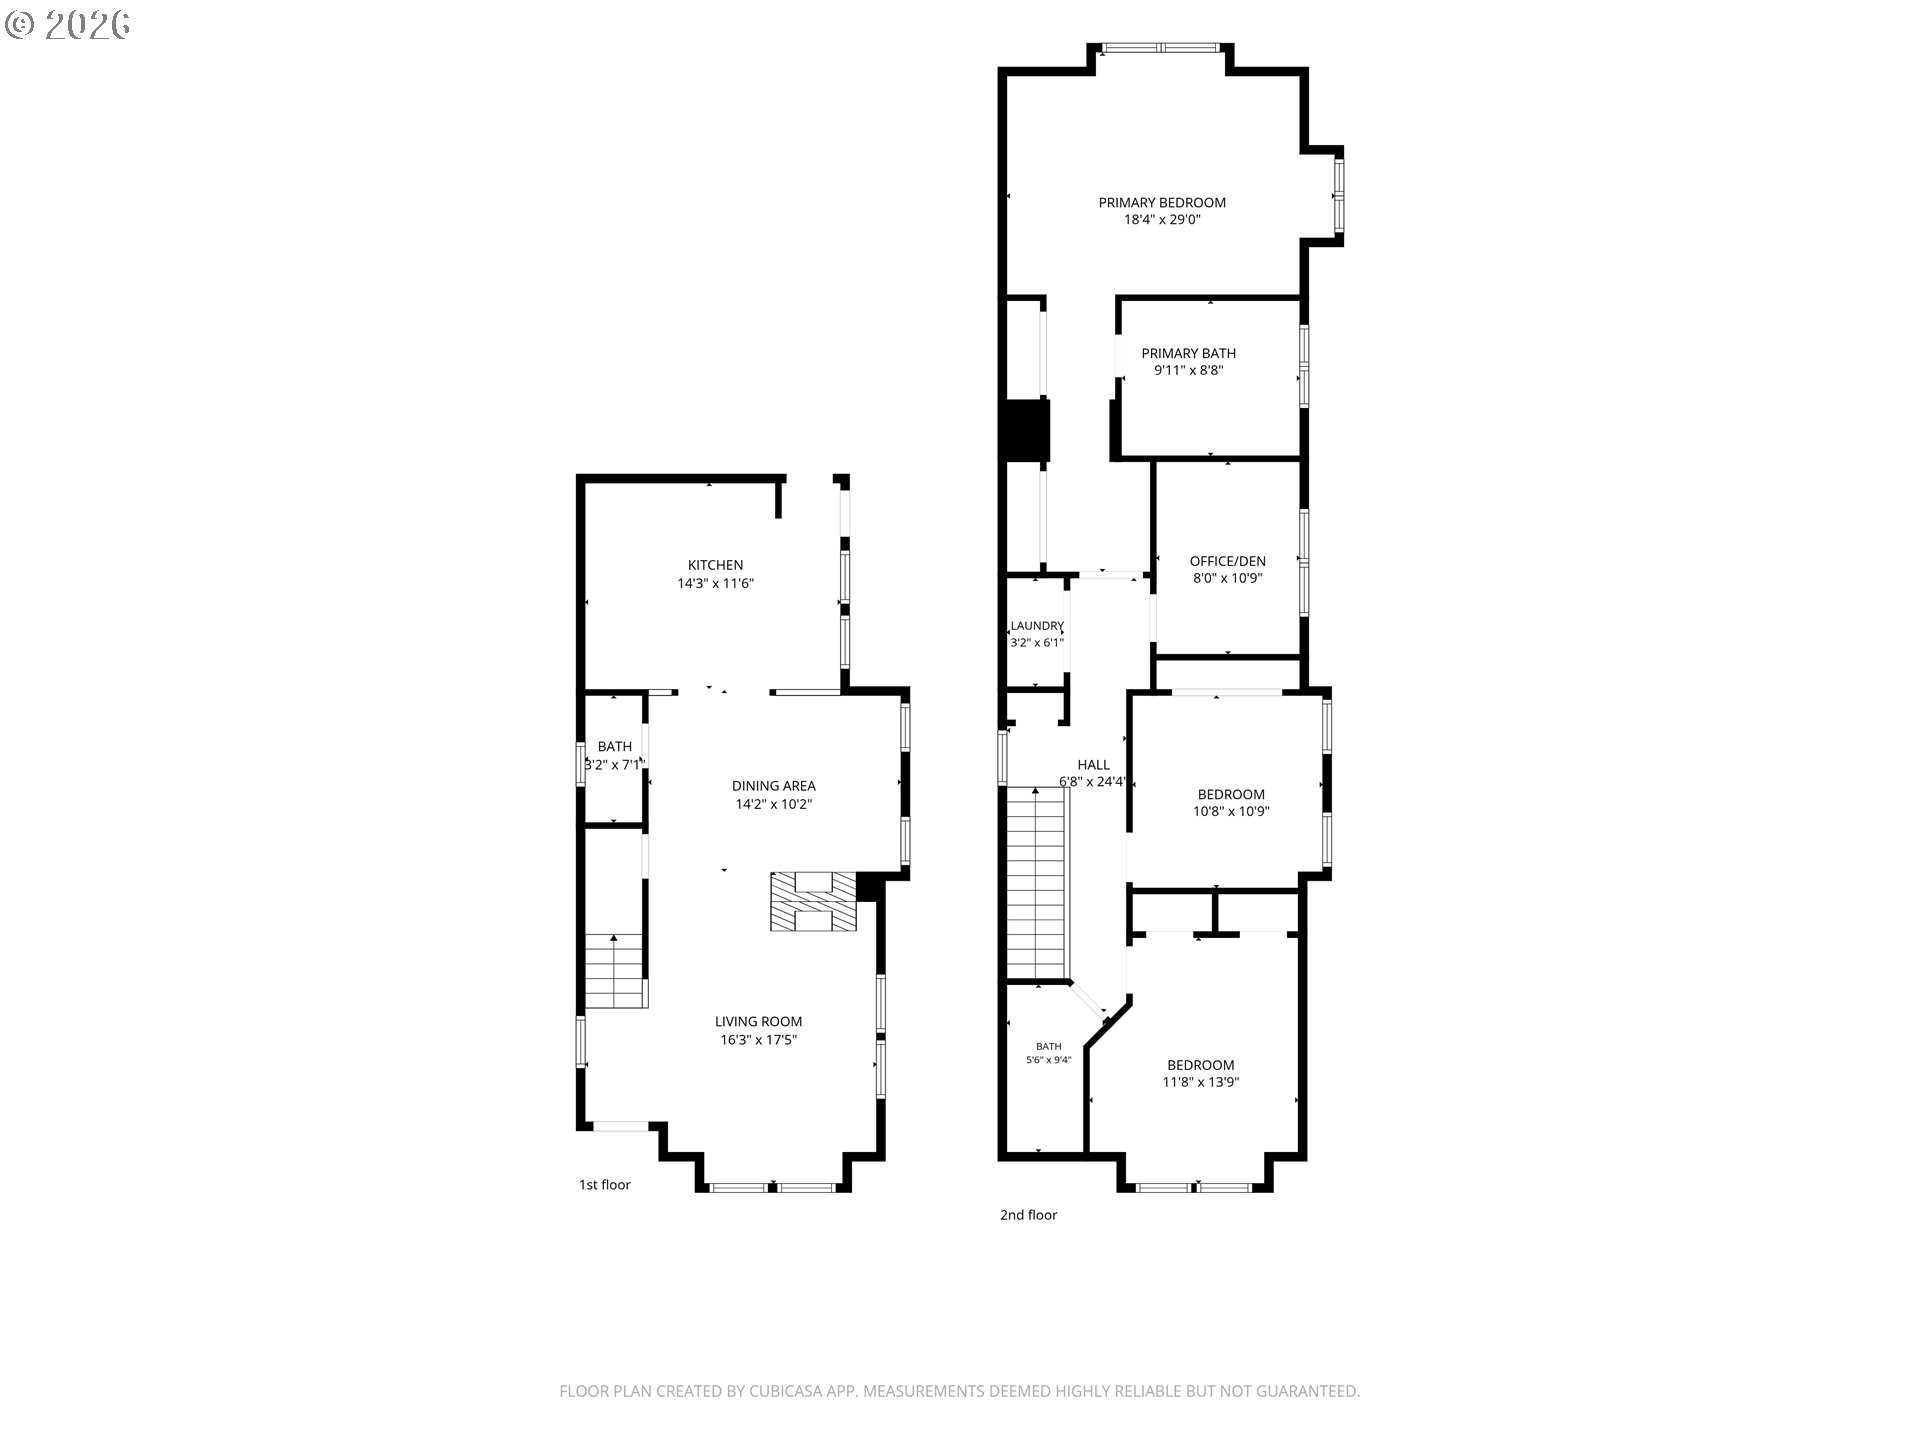
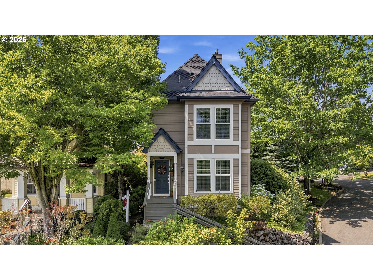
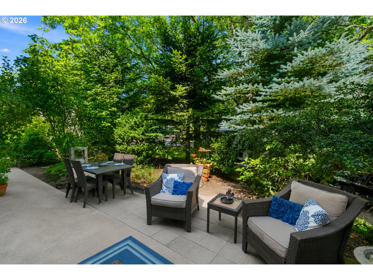
DETACHED HOME WITH NO EXTERIOR MAINTENANCE! This Forest Heights beauty offers the perfect blend of comfort, convenience, and low-maintenance living with top Portland Schools. Soaring ceilings and expansive windows create an open, airy feel while filling the home with abundant natural light. Beautiful hardwood floors add warmth and timeless style throughout the living space. Cozy up to the alluring double sided gas fireplace. This home isIdeally located just minutes from downtown Portland, St. Vincent's Hospital, Columbia, Nike and Intel, this home provides quick access to major commuter routes, neighborhood shops, restaurants, parks, and everyday amenities. Residents enjoy access to highly rated schools and the welcoming Forest Heights community atmosphere. Outside, bbq, dine, and relax on your private patio. Provided professionally maintained landscaping means you can spend more time enjoying your home and less time on yard work. Whether you're relaxing indoors by the cozy fireplace, entertaining guests, or exploring the nearby trails and conveniences, this home offers an exceptional combination of location, comfort, and ease of ownership. All appliances included, including washer and dryer.
Overview

Property Status
For Sale
MLS ID
280692798
Property Type
Condo
Year Built
2001

Features & Amenities

Total Area
1,990 Sq.Ft.
Neighborhood
Portland
Architecture Styles
Detached Condo, Victorian
View Description
Territorial
Stories
2
Garage Spaces
2.0
Water Source
Public Water
Roof
Composition
Lot Features
Gentle Sloping
Parking
Driveway, On Street
Heat Type
Forced Air
Air Conditioning
Central Air
Fireplace
Gas
Appliances
Cooktop, Dishwasher, Disposal, Down Draft, Island, Tile
Other Interior Features
Ceiling Fan, Garage Door Opener, Hardwood Floors, High Ceilings, High Speed Internet, Soaking Tub, Washer Dryer, Wood Floors
Sewer
Public Sewer
Substructure
Concrete Perimeter
HOA Amenities
All Landscaping, Commons, Exterior Maintenance, Maintenance Grounds, Management
Other Exterior Features
Garden, Patio, Yard
Elementary School
Forest Park
Middle School
West Sylvan
High School
Lincoln
Sales Price
$595,000
Real Estate Tax
$9,694/yr
HOA
$530/mo

Downloads

2533 NW STIMPSON LN

Schedule a Tour

I would love to help you see this beautiful home! As a full-service brokerage, I can help you tour. Please submit an offer, and answer questions about the buying process.

By providing your contact information to Agent Name, your personal information will be processed in accordance with Agent Name's Privacy Policy. By checking the box(es) below, you consent to receive communications regarding your real estate inquiries and related marketing and promotional updates in the manner selected by you. For SMS text messages, message frequency varies. Message and data rates may apply. You may opt out of receiving further communications from Agent Name at any time. To opt out of receiving SMS text messages, reply STOP to unsubscribe.

Thank you

for your interest in 2533 NW STIMPSON LN, Portland, OR 97229

2533 NW STIMPSON LN
Navigate
2533 NW STIMPSON LN
explore in 3d

Mortgage Calculator

Estimate your monthly mortgage payment, including the principal and interest, property taxes, and HOA. Adjust the values to generate a more accurate rate.

$0,000 Your Payment 20 15 65
$0,000 Your Payment

I'm Interested In

2533 NW STIMPSON LN

or
  • CallSusan Stohl

    License #201206237

    (503)490-1124