Leave a Message

By providing your contact information to Cindy Main, your personal information will be processed in accordance with Cindy Main's Privacy Policy. By checking the box(es) below, you consent to receive communications regarding your real estate inquiries and related marketing and promotional updates in the manner selected by you. For SMS text messages, message frequency varies. Message and data rates may apply. You may opt out of receiving further communications from Cindy Main at any time. To opt out of receiving SMS text messages, reply STOP to unsubscribe.

Thank you for your message. I will be in touch with you shortly.

Explore My Properties

Property Description


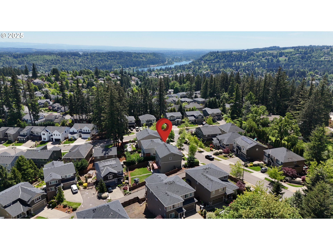
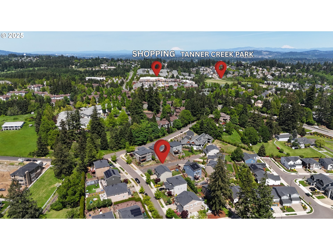
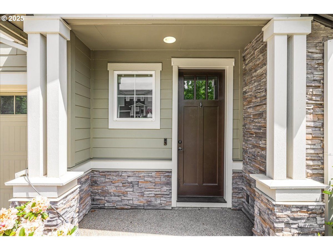
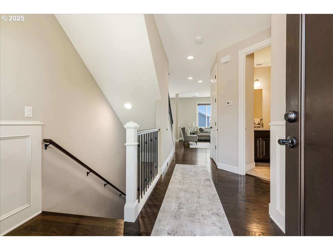

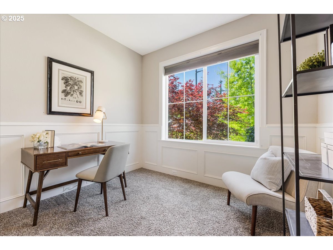
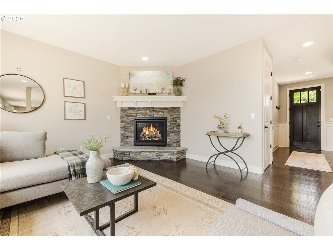
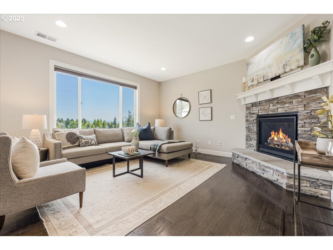
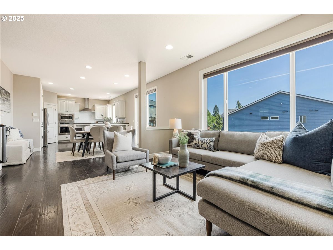
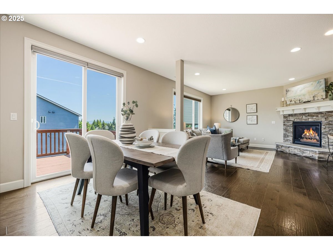
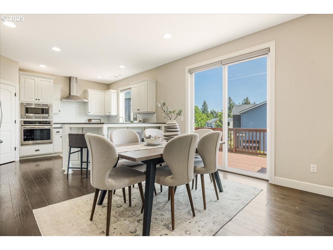
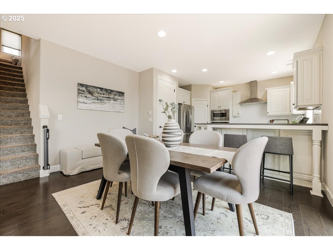
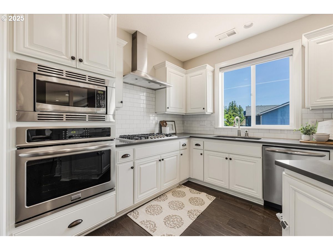
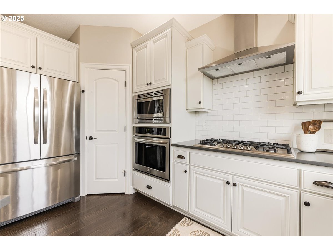
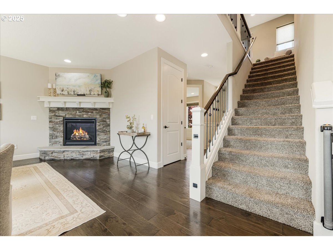
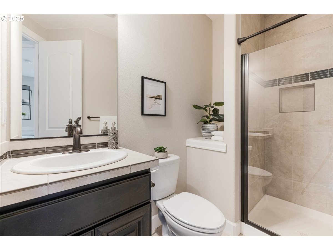
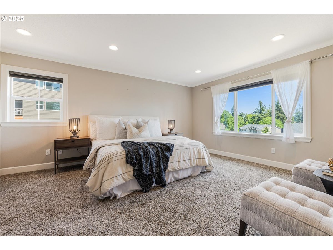
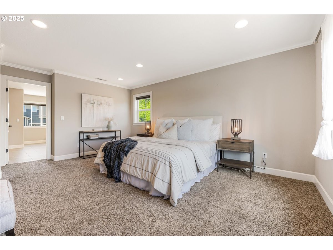
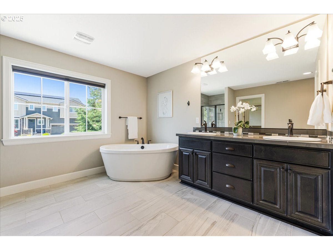
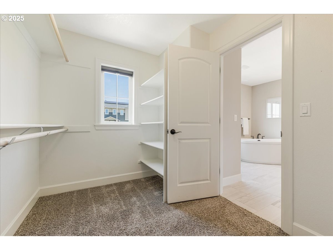
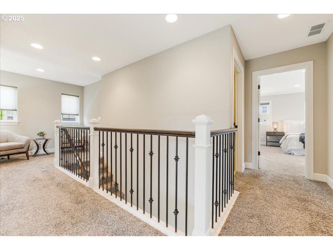
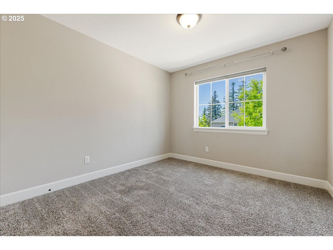
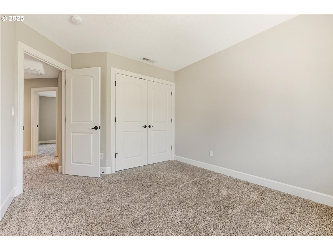
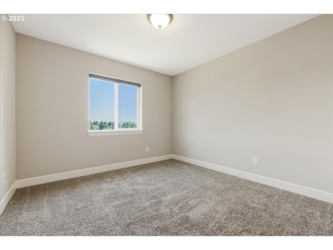
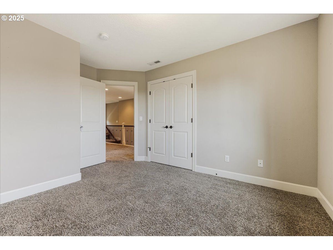
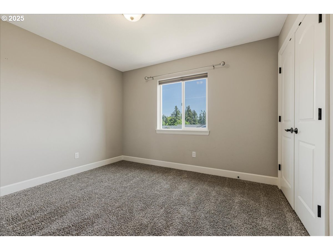
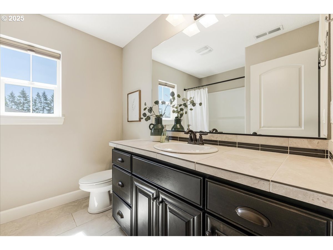

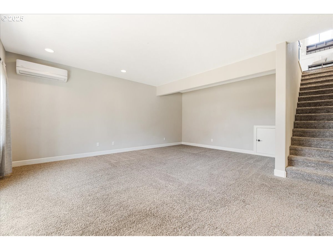

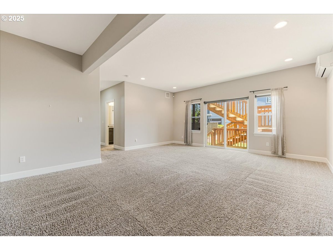
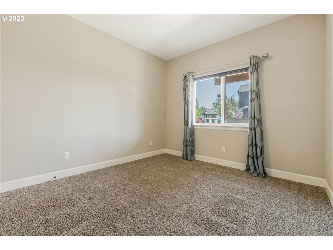
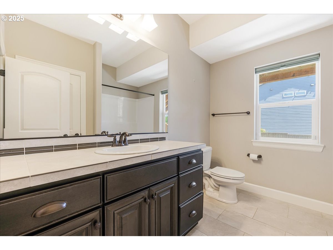
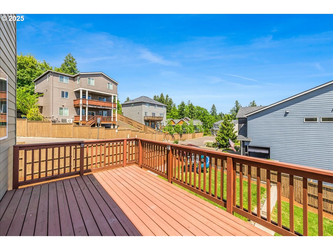
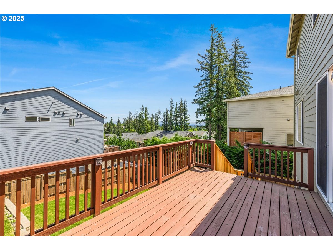
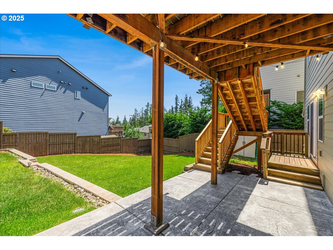
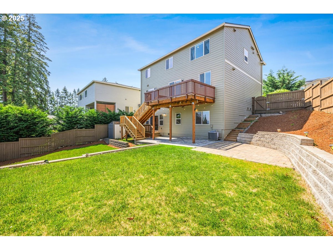
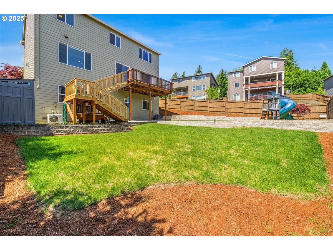
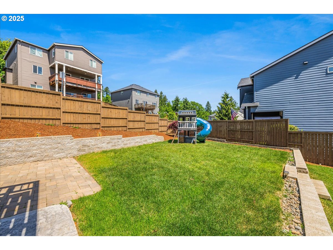
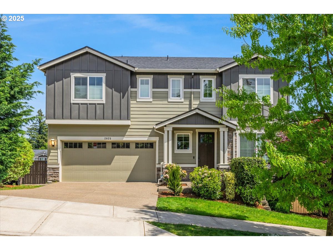

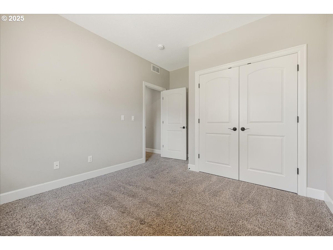
Welcome to this stunning 2017 Craftsman home, perched on a corner lot at the top of Weatherhill Estates. Spanning three levels, this 5-bedroom, 4 full bath residence offers versatile living with a primary floor office that could serve as a sixth bedroom. The wainscoting foyer invites you into a light and bright main floor boasting a gourmet kitchen with slab granite counters, stainless steel appliances, white cabinetry, and pantry, seamlessly flowing into the dining and living areas with breathtaking Mt. Hood views--ideal for entertaining. The upper level features four bedrooms, including a luxurious primary suite with a spacious en-suite, complete with a walk-in shower, soaking tub, and expansive walk-in closet. The lower level offers a fifth bedroom, a generous bonus room, and a full bath, perfect for separate living quarters or recreation. Outside, the fully landscaped and fenced backyard equipped with a sprinkler system includes a patio and off-set additional paved space primed for a fire pit or your creative vision, with ample space for activities. Enjoy the convenience of nearby Safeway, Starbucks, and Tanner Ridge Park, plus access to Trillium Creek Primary School built in 2012. This elegant home blends luxury and functionality. Act fast -- this gem won't last!
Overview

Property Status
Sold
Date Sold
January 6, 2026
Lot Size
6,969 Sq.Ft.
MLS ID
320801168
Property Type
Residential
Year Built
2017

Features & Amenities

Total Area
3,005 Sq.Ft.
Neighborhood
West Linn
Architecture Styles
Craftsman, Traditional
View Description
Mountain, Territorial, Valley
Stories
3
Garage Spaces
2.0
Water Source
Public Water
Roof
Composition
Lot Features
Corner Lot, Gentle Sloping, Terraced
Parking
Driveway, On Street
Heat Type
Forced Air
Air Conditioning
Central Air, Mini Split
Fireplace
Gas
Appliances
Builtin Oven, Cooktop, Dishwasher, Disposal, Free Standing Refrigerator, Gas Appliances, Granite, Microwave, Pantry, Stainless Steel Appliance
Other Interior Features
Floor 3rd, Engineered Hardwood, Garage Door Opener, Granite, High Ceilings, High Speed Internet, Laundry, Soaking Tub, Sprinkler, Tile Floor, Wainscoting, Wallto Wall Carpet, Washer Dryer
Sewer
Public Sewer
Disability Features
Accessible Hallway, Garageon Main, Main Floor Bedroom Bath, Natural Lighting
Security Features
Security System Owned
Other Exterior Features
Deck, Fenced, Patio, Second Garage, Sprinkler, Tool Shed, Yard
Elementary School
Trillium Creek
Middle School
Rosemont Ridge
High School
West Linn
Sales Price
$780,000
Real Estate Tax
$10,066/yr

Downloads

2025 DE VRIES WAY

Schedule a Tour

I would love to help you see this beautiful home! As a full-service brokerage, I can help you tour. Please submit an offer, and answer questions about the buying process.
By providing your contact information to Agent Name, your personal information will be processed in accordance with Agent Name's Privacy Policy. By checking the box(es) below, you consent to receive communications regarding your real estate inquiries and related marketing and promotional updates in the manner selected by you. For SMS text messages, message frequency varies. Message and data rates may apply. You may opt out of receiving further communications from Agent Name at any time. To opt out of receiving SMS text messages, reply STOP to unsubscribe.

Thank you

for your interest in 2025 DE VRIES WAY, West Linn, OR 97068

2025 DE VRIES WAY
Navigate
2025 DE VRIES WAY
explore in 3d