Leave a Message

By providing your contact information to Cindy Main, your personal information will be processed in accordance with Cindy Main's Privacy Policy. By checking the box(es) below, you consent to receive communications regarding your real estate inquiries and related marketing and promotional updates in the manner selected by you. For SMS text messages, message frequency varies. Message and data rates may apply. You may opt out of receiving further communications from Cindy Main at any time. To opt out of receiving SMS text messages, reply STOP to unsubscribe.

Thank you for your message. I will be in touch with you shortly.

Explore My Properties

Property Description

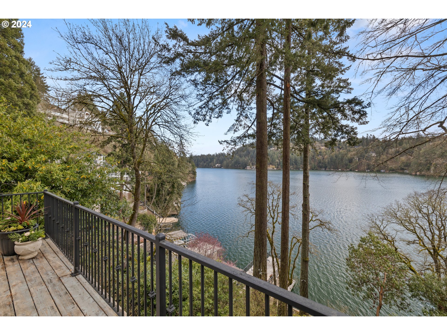
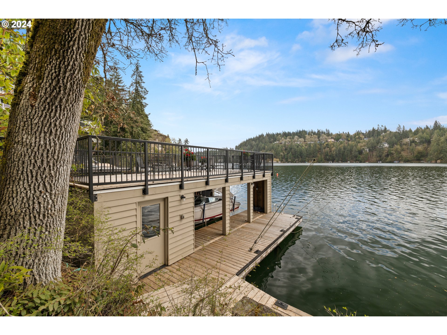
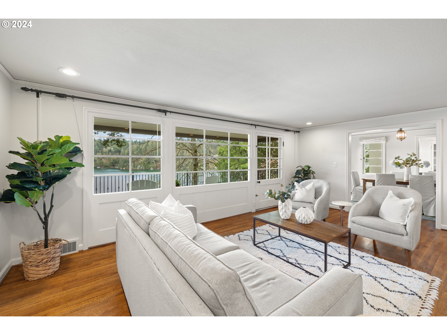
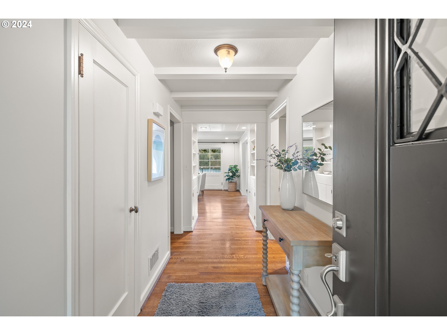
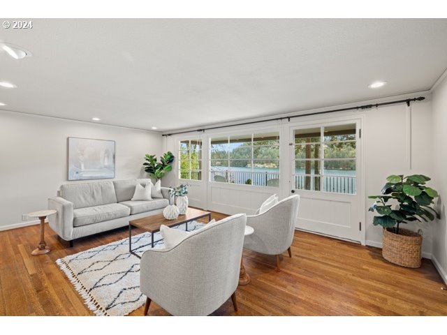
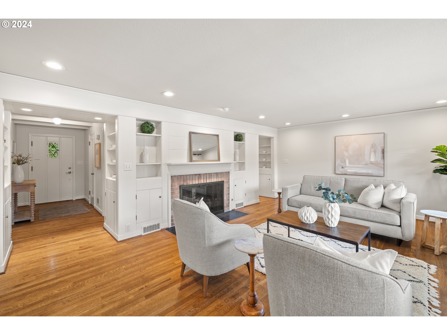
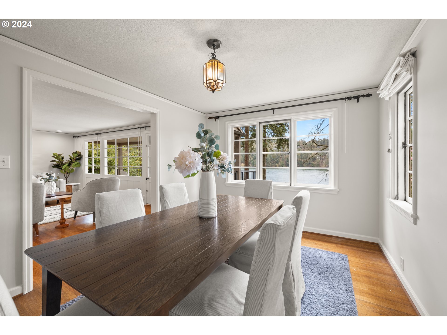
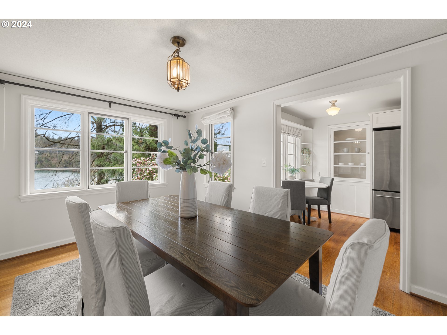
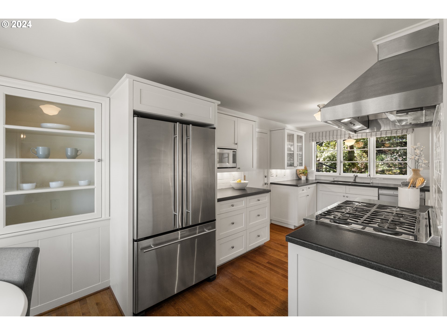
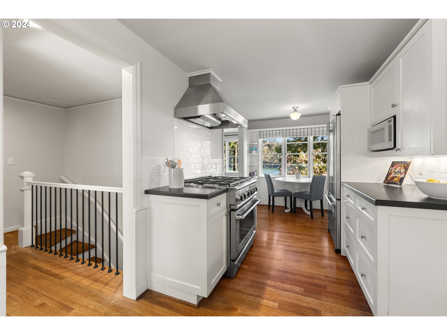

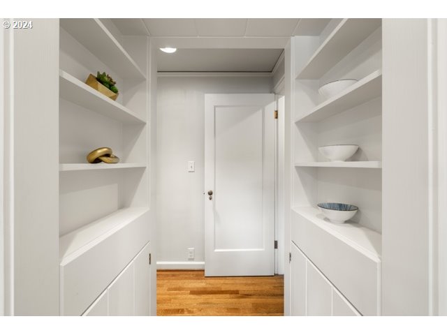
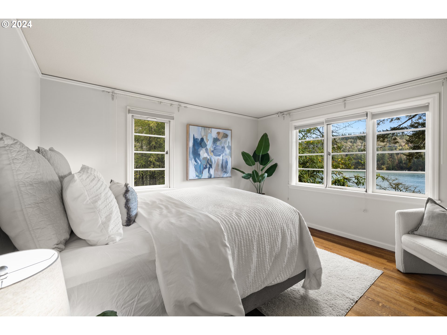

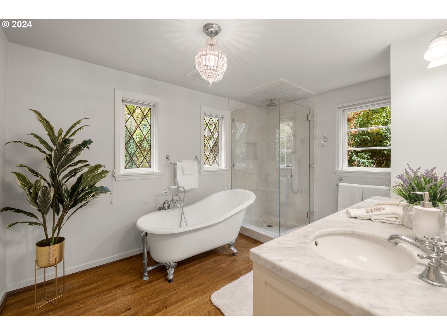
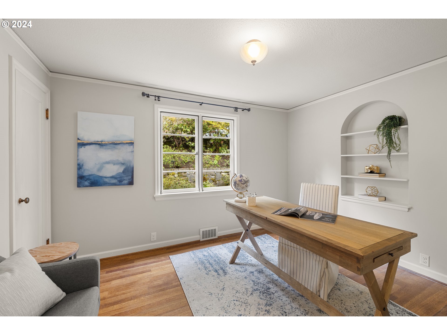
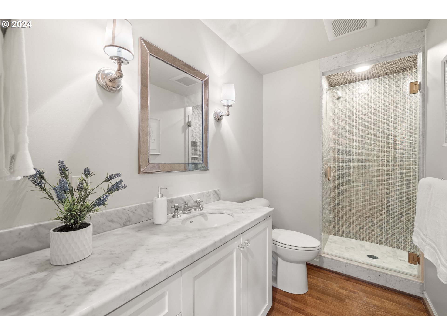
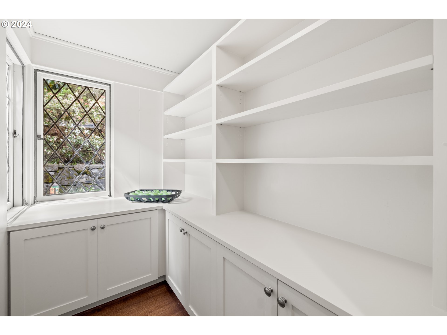
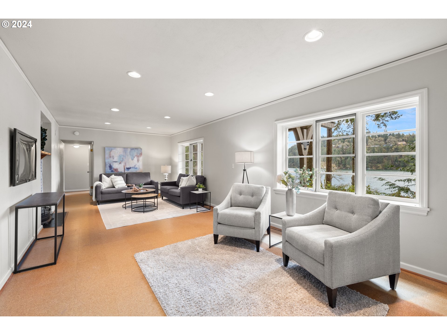
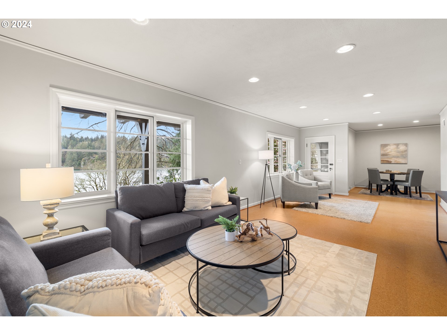
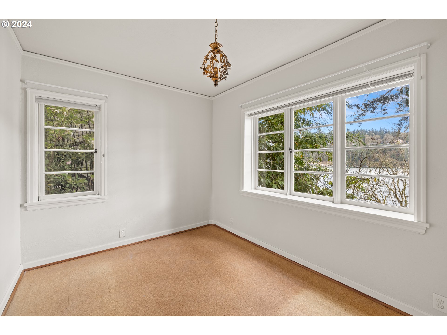
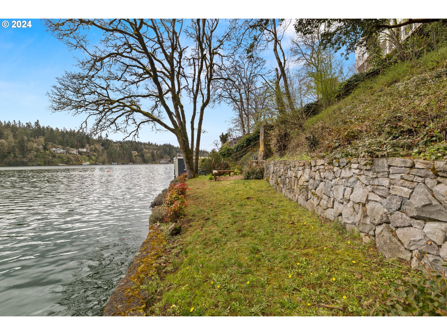
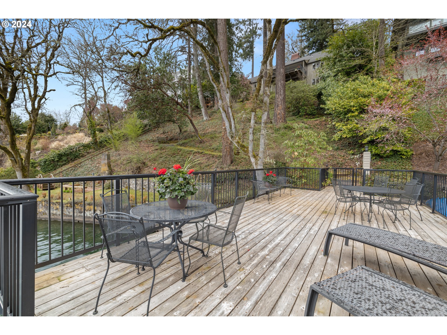
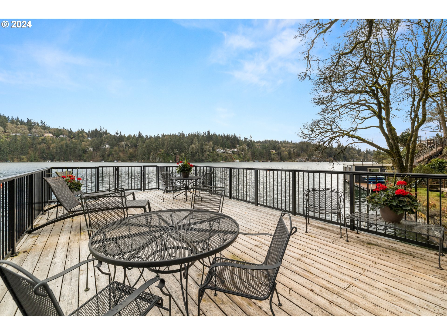
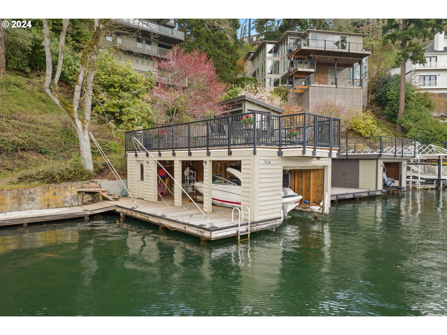
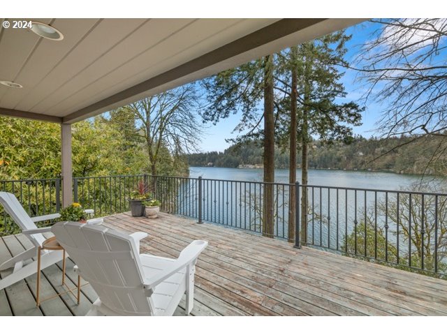
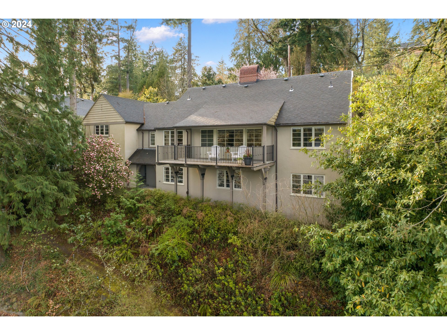
Last chance to own this piece of historic paradise! This one of a kind Sundeleaf designed home, built in 1939, encompasses understated elegance and charm. This lake front gem is situated on a prime double lot with over 100 feet of shoreline with southern exposure and near 180 degree views of Oswego Lake. Enjoy the fantastic boathouse with open sun deck and dock. Private and serene, English Cottage was extensively upgraded in 2009 and is move in ready, or is ready to transform into your one of a kind property, capitalizing on current upgrades while maintaining the sensibilities of Richard Sundeleaf. Seize this once in a lifetime opportunity while it lasts; own a piece of historical paradise, with the satisfaction of owning a great investment for a lifetime of enjoyment. We've collaborated with a local architect / remodeler to develop plans that meet today's expectations but with Sundeleaf's design sensibilities. See Video Links
Overview

Property Status
Sold
Date Sold
September 16, 2024
Lot Size
0.33 Acres
MLS ID
23677669
Property Type
Residential
Year Built
1939

Features & Amenities

Total Area
3,035 Sq.Ft.
Neighborhood
Lake Oswego
Architecture Styles
Cottage, English
Water Frontage
Lake
View Description
Lake
Stories
2
Garage Spaces
2.0
Water Source
Public Water
Roof
Composition
Lot Features
Gentle Sloping, Trees
Parking
Driveway
Heat Type
Forced Air
Air Conditioning
Central Air
Fireplace
Wood Burning
Appliances
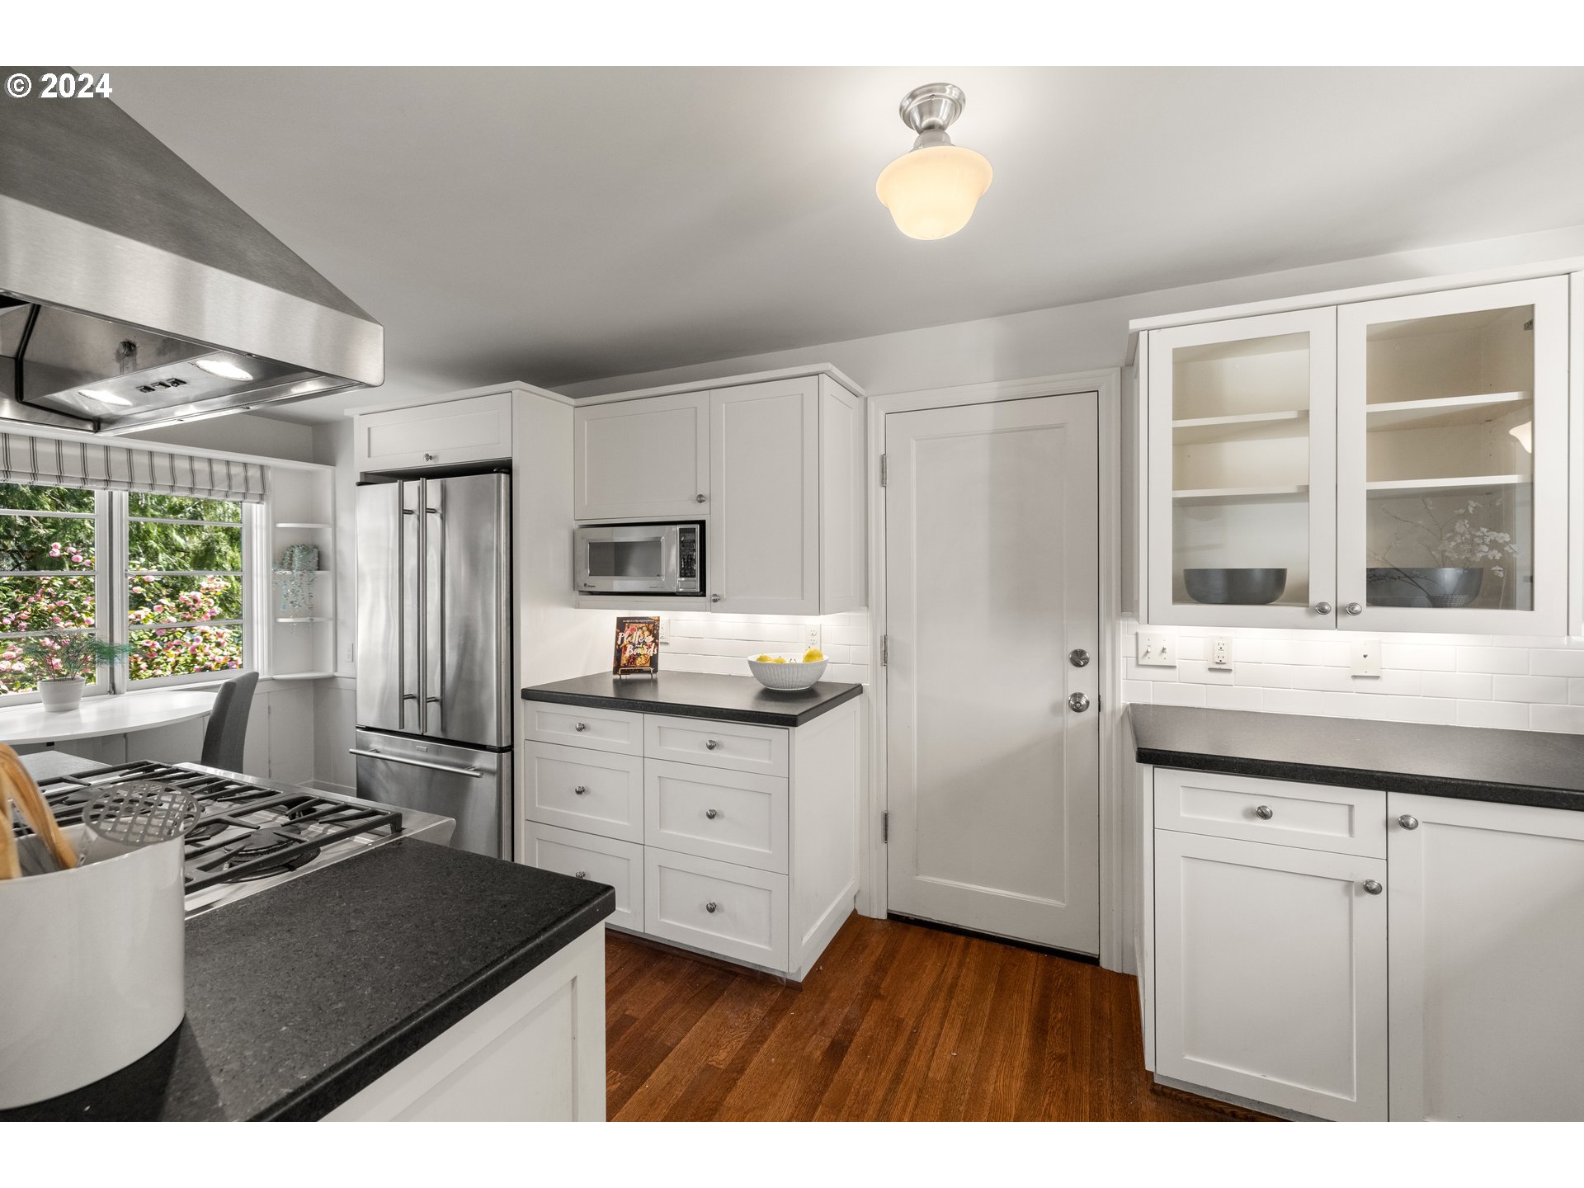
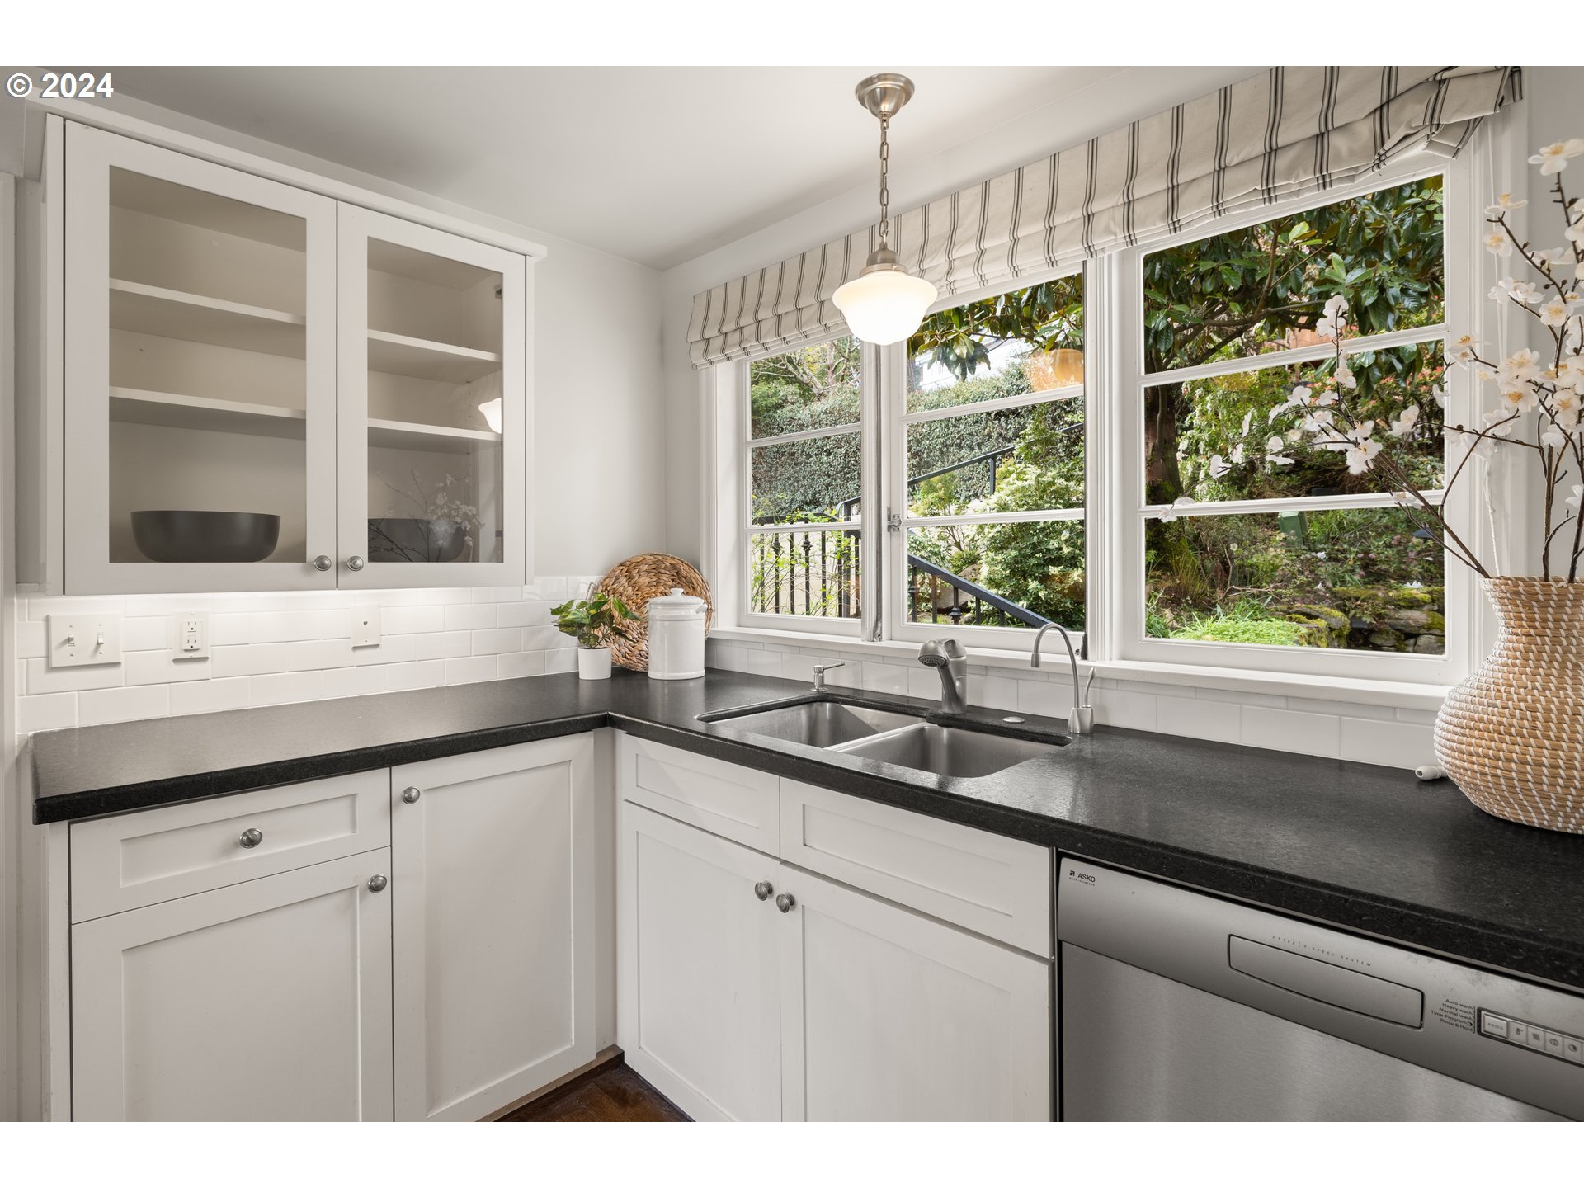
Dishwasher, Free Standing Gas Range, Microwave, Range Hood, Stainless Steel Appliance
Other Interior Features
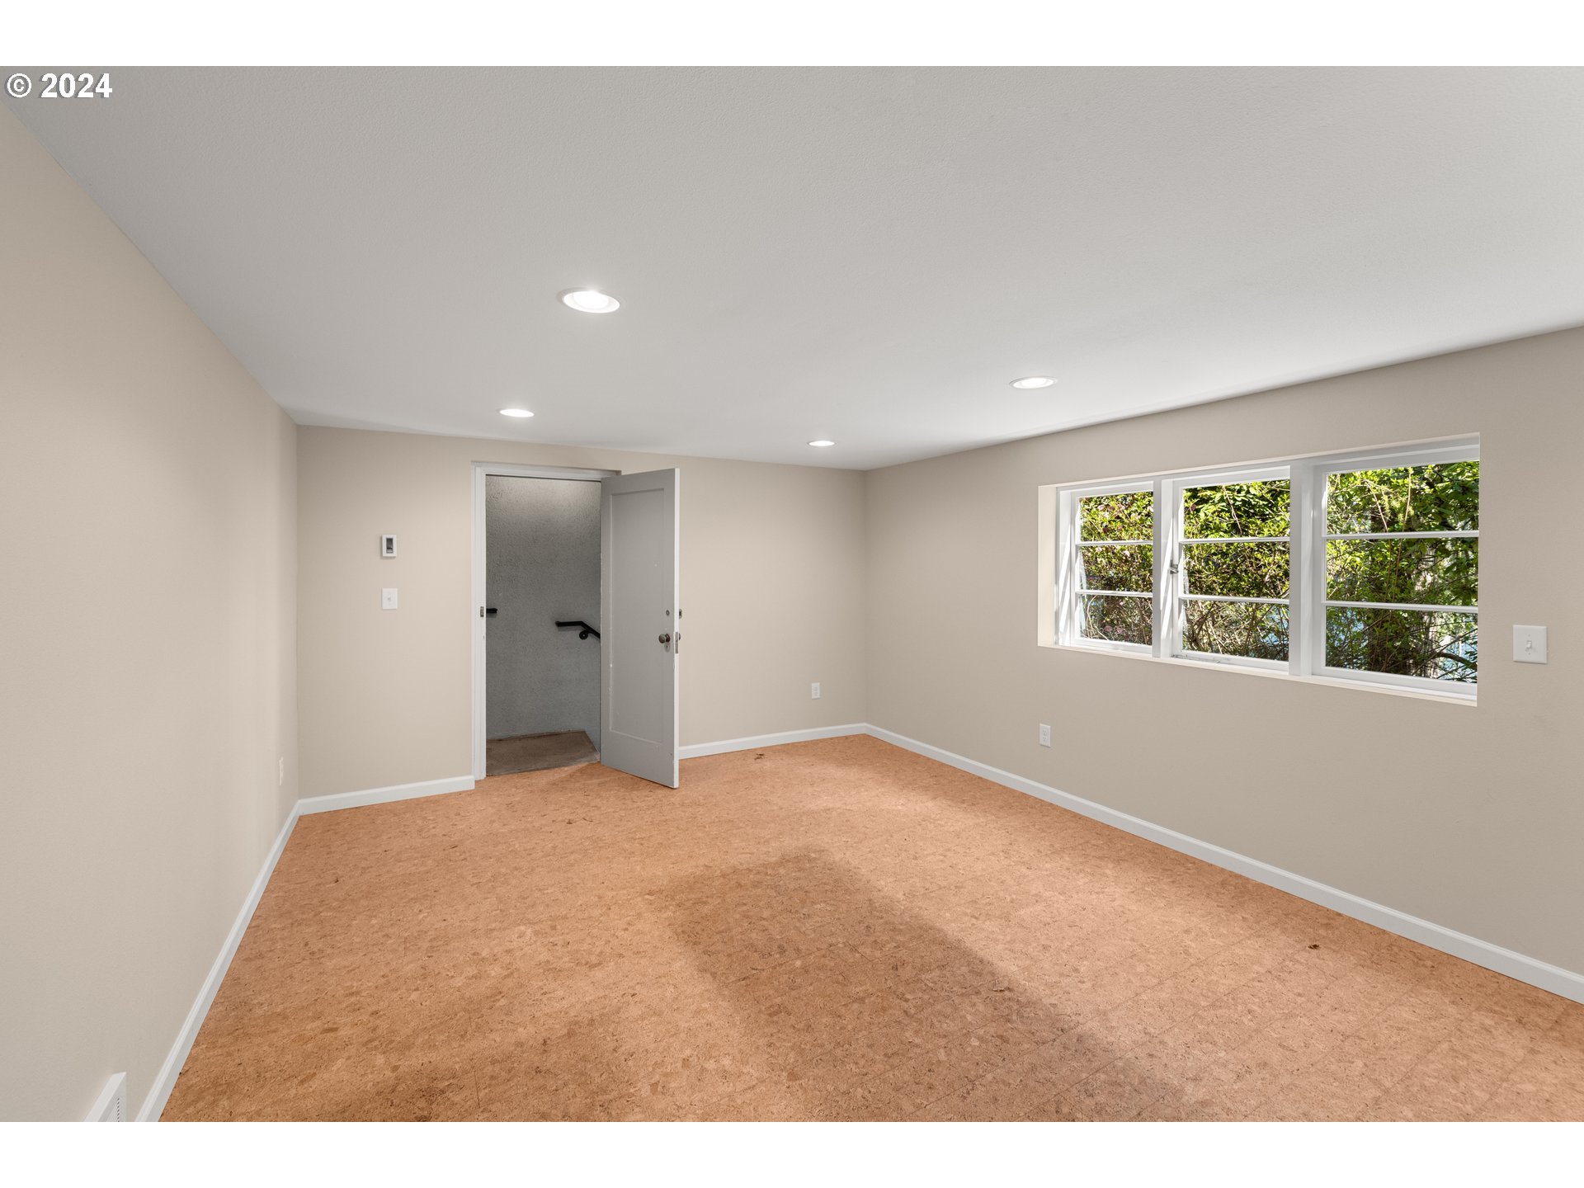
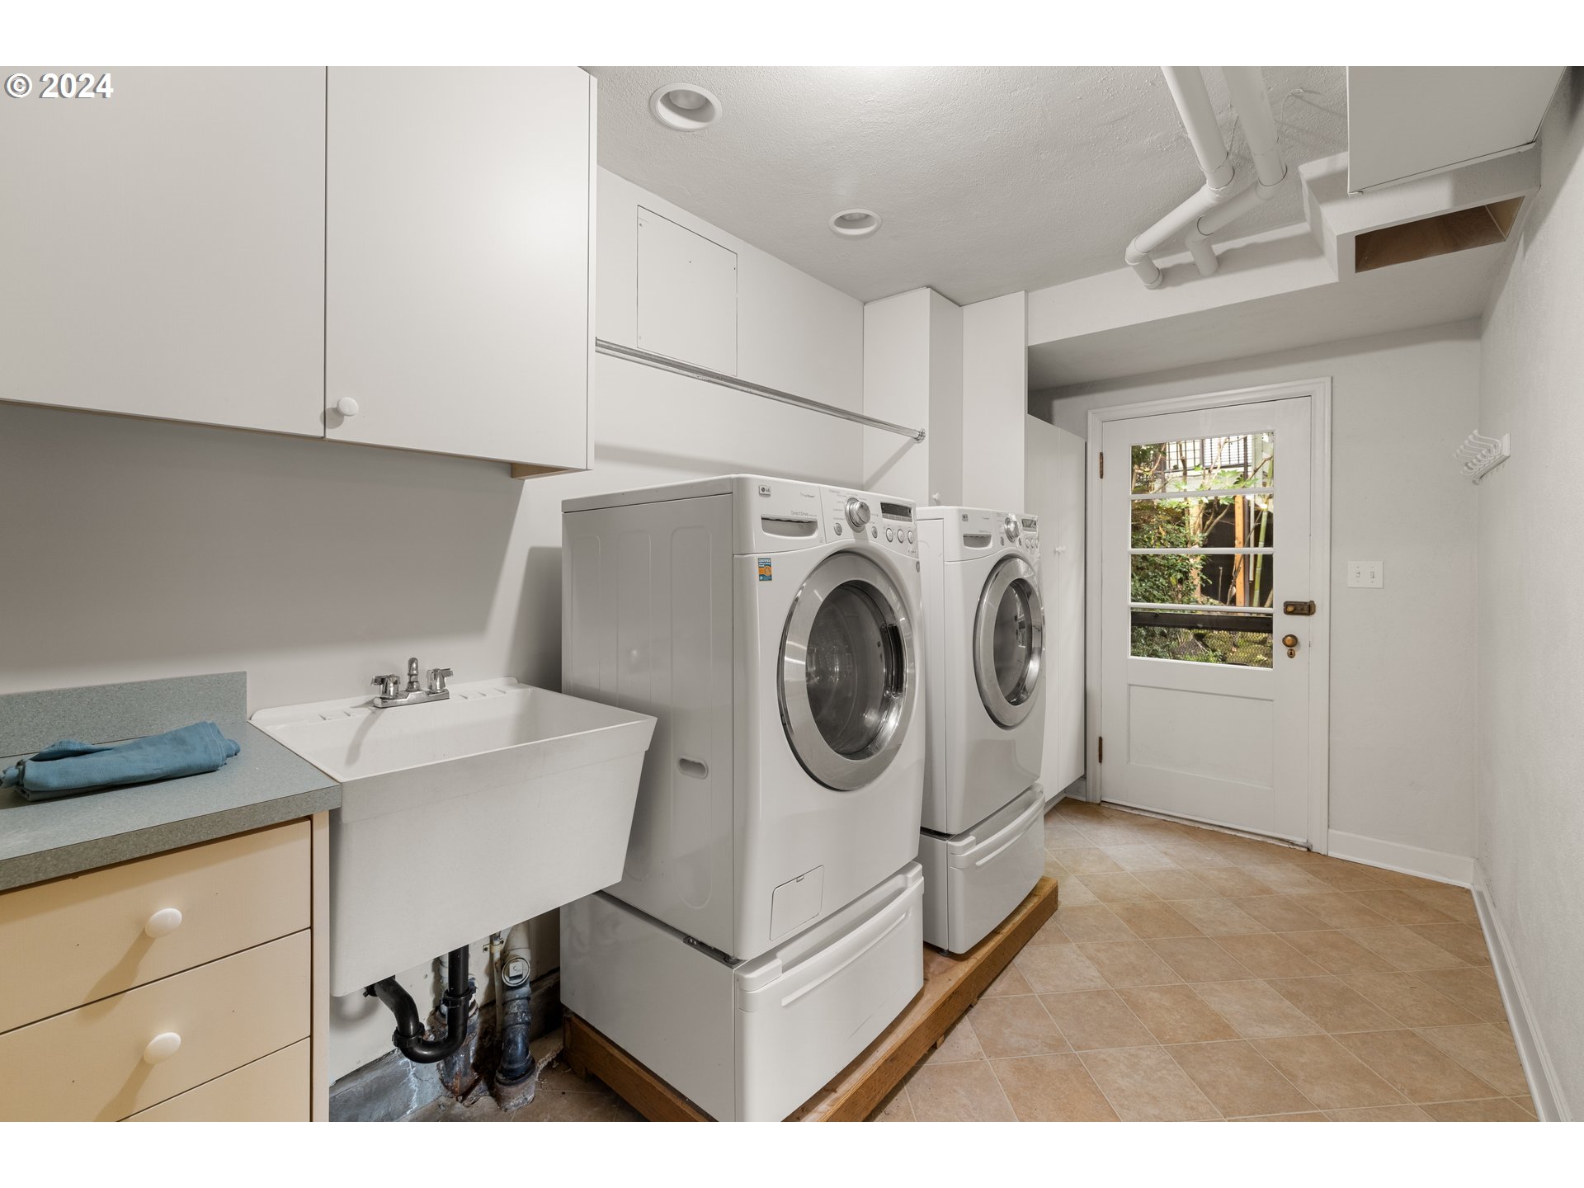
Cork Floor, Hardwood Floors, Laundry
Sewer
Public Sewer
Substructure
Slab
Other Exterior Features
Boat House, Covered Deck, Deck
Elementary School
Lake Grove
Middle School
Lake Oswego
High School
Lake Oswego
Sales Price
$2,800,000
Real Estate Tax
$24,993/yr
HOA
$3,024/yr

Downloads

2430 SUMMIT CT

Schedule a Tour

I would love to help you see this beautiful home! As a full-service brokerage, I can help you tour. Please submit an offer, and answer questions about the buying process.

By providing your contact information to Agent Name, your personal information will be processed in accordance with Agent Name's Privacy Policy. By checking the box(es) below, you consent to receive communications regarding your real estate inquiries and related marketing and promotional updates in the manner selected by you. For SMS text messages, message frequency varies. Message and data rates may apply. You may opt out of receiving further communications from Agent Name at any time. To opt out of receiving SMS text messages, reply STOP to unsubscribe.

Thank you

for your interest in 2430 SUMMIT CT, Lake Oswego, OR 97034

2430 SUMMIT CT
Navigate