Leave a Message

By providing your contact information to Cindy Main, your personal information will be processed in accordance with Cindy Main's Privacy Policy. By checking the box(es) below, you consent to receive communications regarding your real estate inquiries and related marketing and promotional updates in the manner selected by you. For SMS text messages, message frequency varies. Message and data rates may apply. You may opt out of receiving further communications from Cindy Main at any time. To opt out of receiving SMS text messages, reply STOP to unsubscribe.

Thank you for your message. I will be in touch with you shortly.

Explore My Properties

Property Description

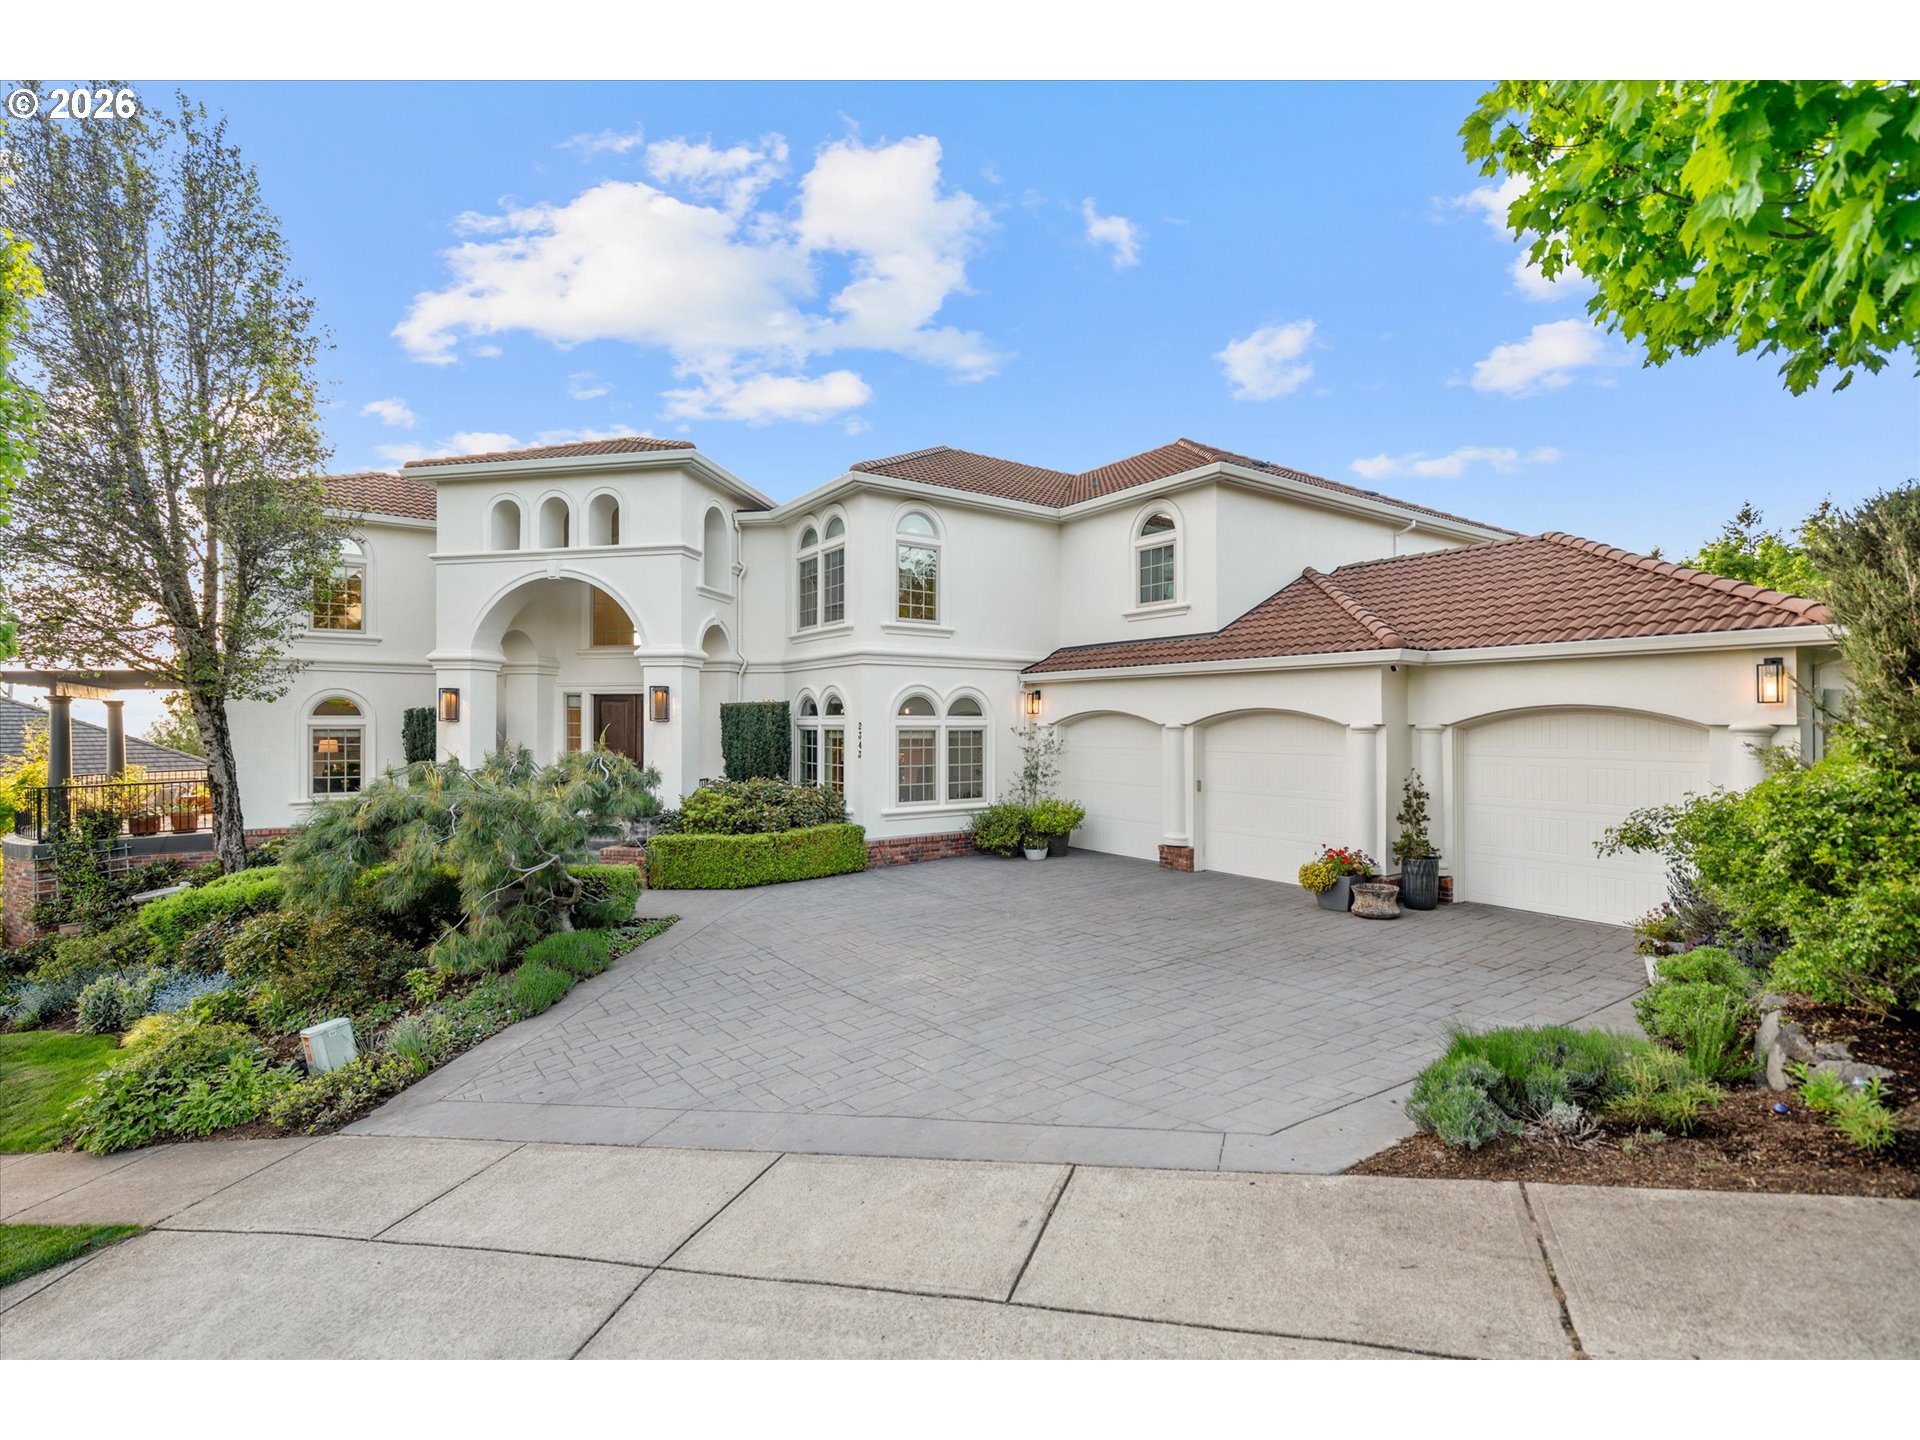
Perched atop Forest Heights, this meticulous modern Mediterranean offers captivating sunrise and sunset views, exceptional privacy, and a rare level backyard designed for everyday enjoyment. Front patios welcome the morning sun, while the rear patios capture Coast Range sunsets overlooking private green space.Inside, a light-filled open floor plan showcases walls of windows, high ceilings, and beautifully refinished walnut floors. Three en-suite bedrooms provide comfort and privacy, highlighted by a serene primary suite with a spa-inspired bath and private patio. An inviting library opens to a pergola patio with sweeping valley views, while a lower-level recreation room, fourth bedroom, and full bath create ideal guest or flex living space.Recent improvements include refreshed kitchen and laundry finishes, new upstairs carpeting, an updated primary suite bath, and a modern refaced fireplace anchoring the great room. Over $350,000 has been invested in the backyard, creating a recreational retreat with a level turf yard, sport court, and multiple outdoor living spaces designed to enjoy the views from sunrise to sunset. [Home Energy Score = 1. HES Report at https://rpt.greenbuildingregistry.com/hes/OR10141904]

Overview

Property Status
Sold
Date Sold
June 8, 2026
Lot Size
0.38 Acres
MLS ID
313456221
Property Type
Residential
Year Built
2005

Features & Amenities

Total Area
5,461 Sq.Ft.
Neighborhood
Portland
Architecture Styles
Mediterranean Mission Spanish
View Description
Territorial, Trees Woods, Valley
Stories
3
Garage Spaces
3.0
Water Source
Public Water
Roof
Tile
Lot Features
Green Belt, Level
Parking
Driveway, On Street
Heat Type
Forced Air
Air Conditioning
Central Air
Fireplace
Gas
Appliances
Builtin Range, Dishwasher, Disposal, Island, Microwave, Pantry, Quartz, Range Hood, Stainless Steel Appliance
Other Interior Features
Floor 3rd, Central Vacuum, Garage Door Opener, Hardwood Floors, High Ceilings, Laundry, Quartz, Sound System, Sprinkler, Tile Floor, Wallto Wall Carpet, Washer Dryer
Sewer
Public Sewer
Substructure
Concrete Perimeter
Disability Features
Garageon Main, Utility Room On Main
HOA Amenities
Commons, Management
Other Exterior Features
Athletic Court, Basketball Court, Covered Deck, Covered Patio, Deck, Fenced, Patio, Porch, Raised Beds, Sprinkler, Yard
Elementary School
Forest Park
Middle School
West Sylvan
High School
Lincoln
Sales Price
$1,620,000
Real Estate Tax
$30,011/yr
HOA
$898/yr

Downloads

2343 NW PINNACLE DR

Schedule a Tour

I would love to help you see this beautiful home! As a full-service brokerage, I can help you tour. Please submit an offer, and answer questions about the buying process.

By providing your contact information to Agent Name, your personal information will be processed in accordance with Agent Name's Privacy Policy. By checking the box(es) below, you consent to receive communications regarding your real estate inquiries and related marketing and promotional updates in the manner selected by you. For SMS text messages, message frequency varies. Message and data rates may apply. You may opt out of receiving further communications from Agent Name at any time. To opt out of receiving SMS text messages, reply STOP to unsubscribe.

Thank you

for your interest in 2343 NW PINNACLE DR, Portland, OR 97229

2343 NW PINNACLE DR
Navigate

I'm Interested In

2343 NW PINNACLE DR

or Contact
