Leave a Message

By providing your contact information to Cindy Main, your personal information will be processed in accordance with Cindy Main's Privacy Policy. By checking the box(es) below, you consent to receive communications regarding your real estate inquiries and related marketing and promotional updates in the manner selected by you. For SMS text messages, message frequency varies. Message and data rates may apply. You may opt out of receiving further communications from Cindy Main at any time. To opt out of receiving SMS text messages, reply STOP to unsubscribe.

Thank you for your message. I will be in touch with you shortly.

Explore My Properties

Property Description

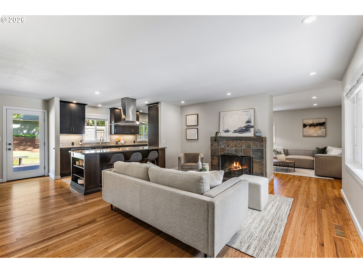
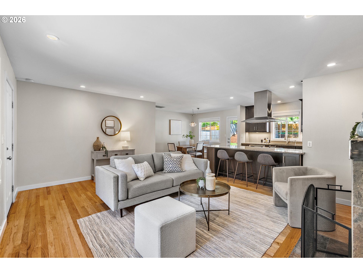
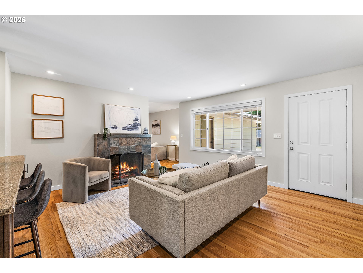
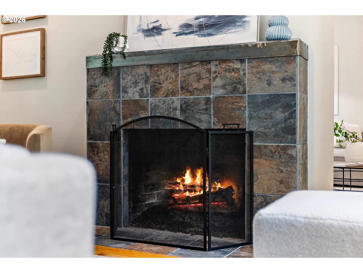
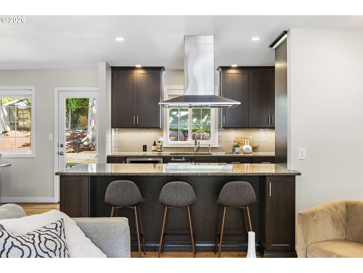
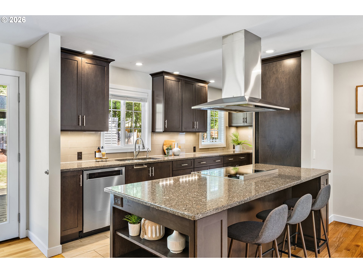
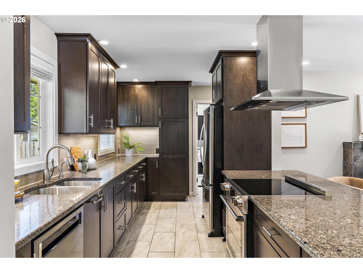
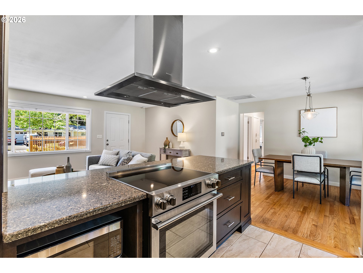
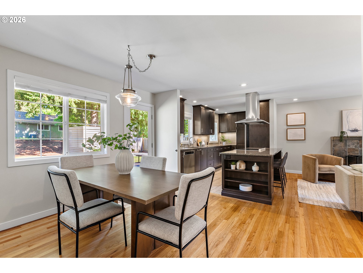
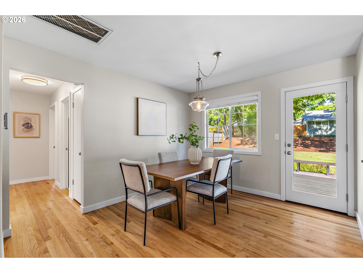
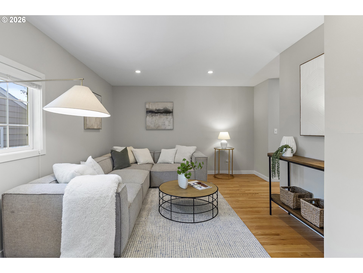
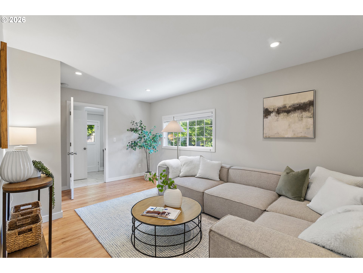
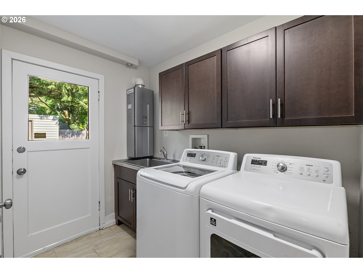
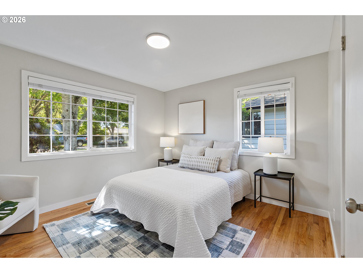
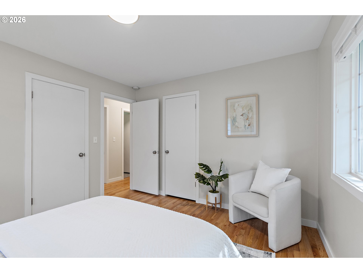
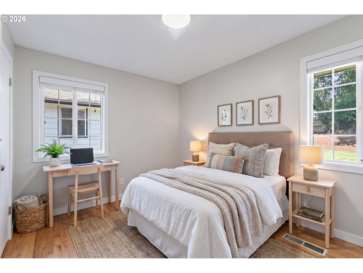
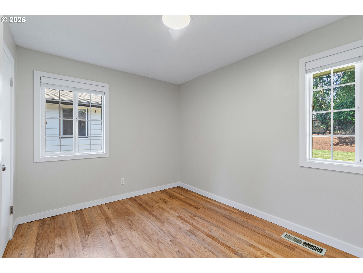
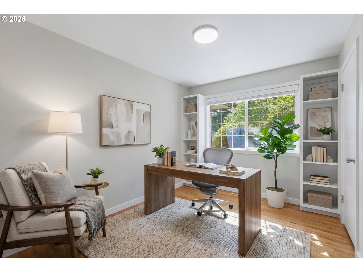
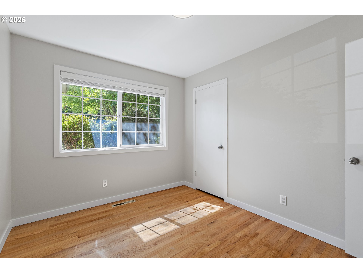
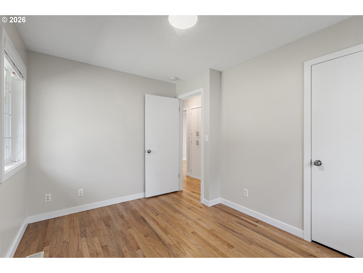
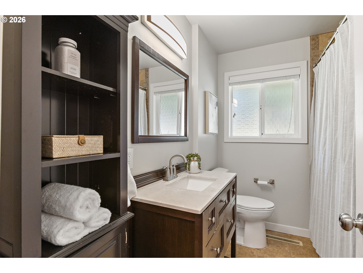
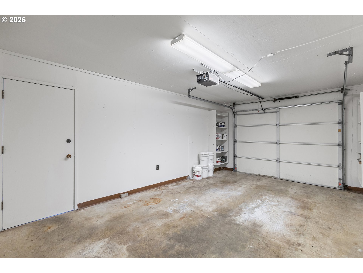
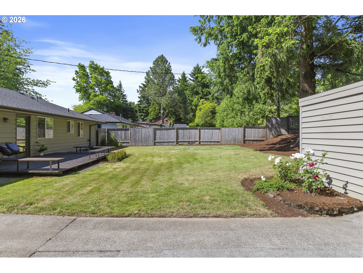
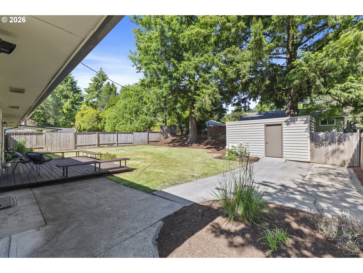
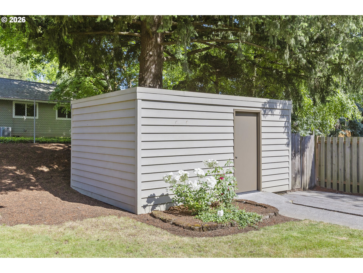
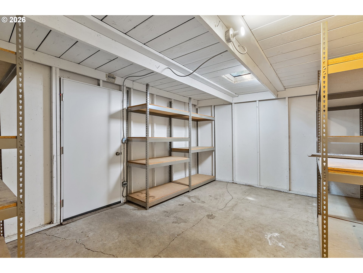
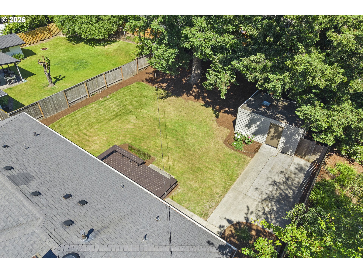
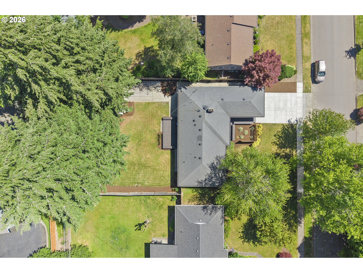
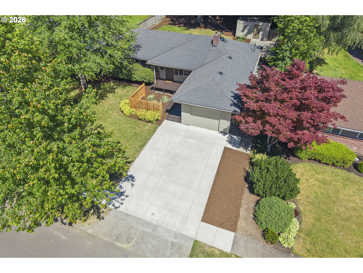
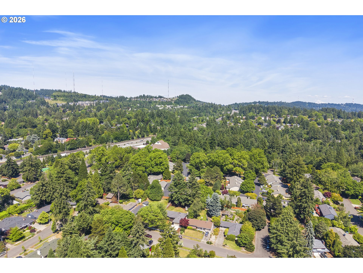
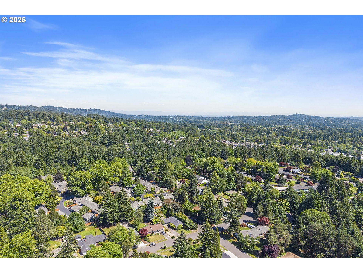
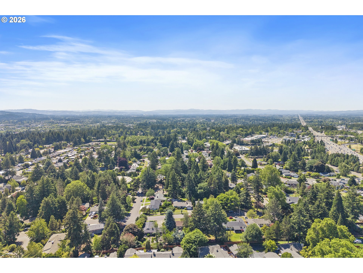
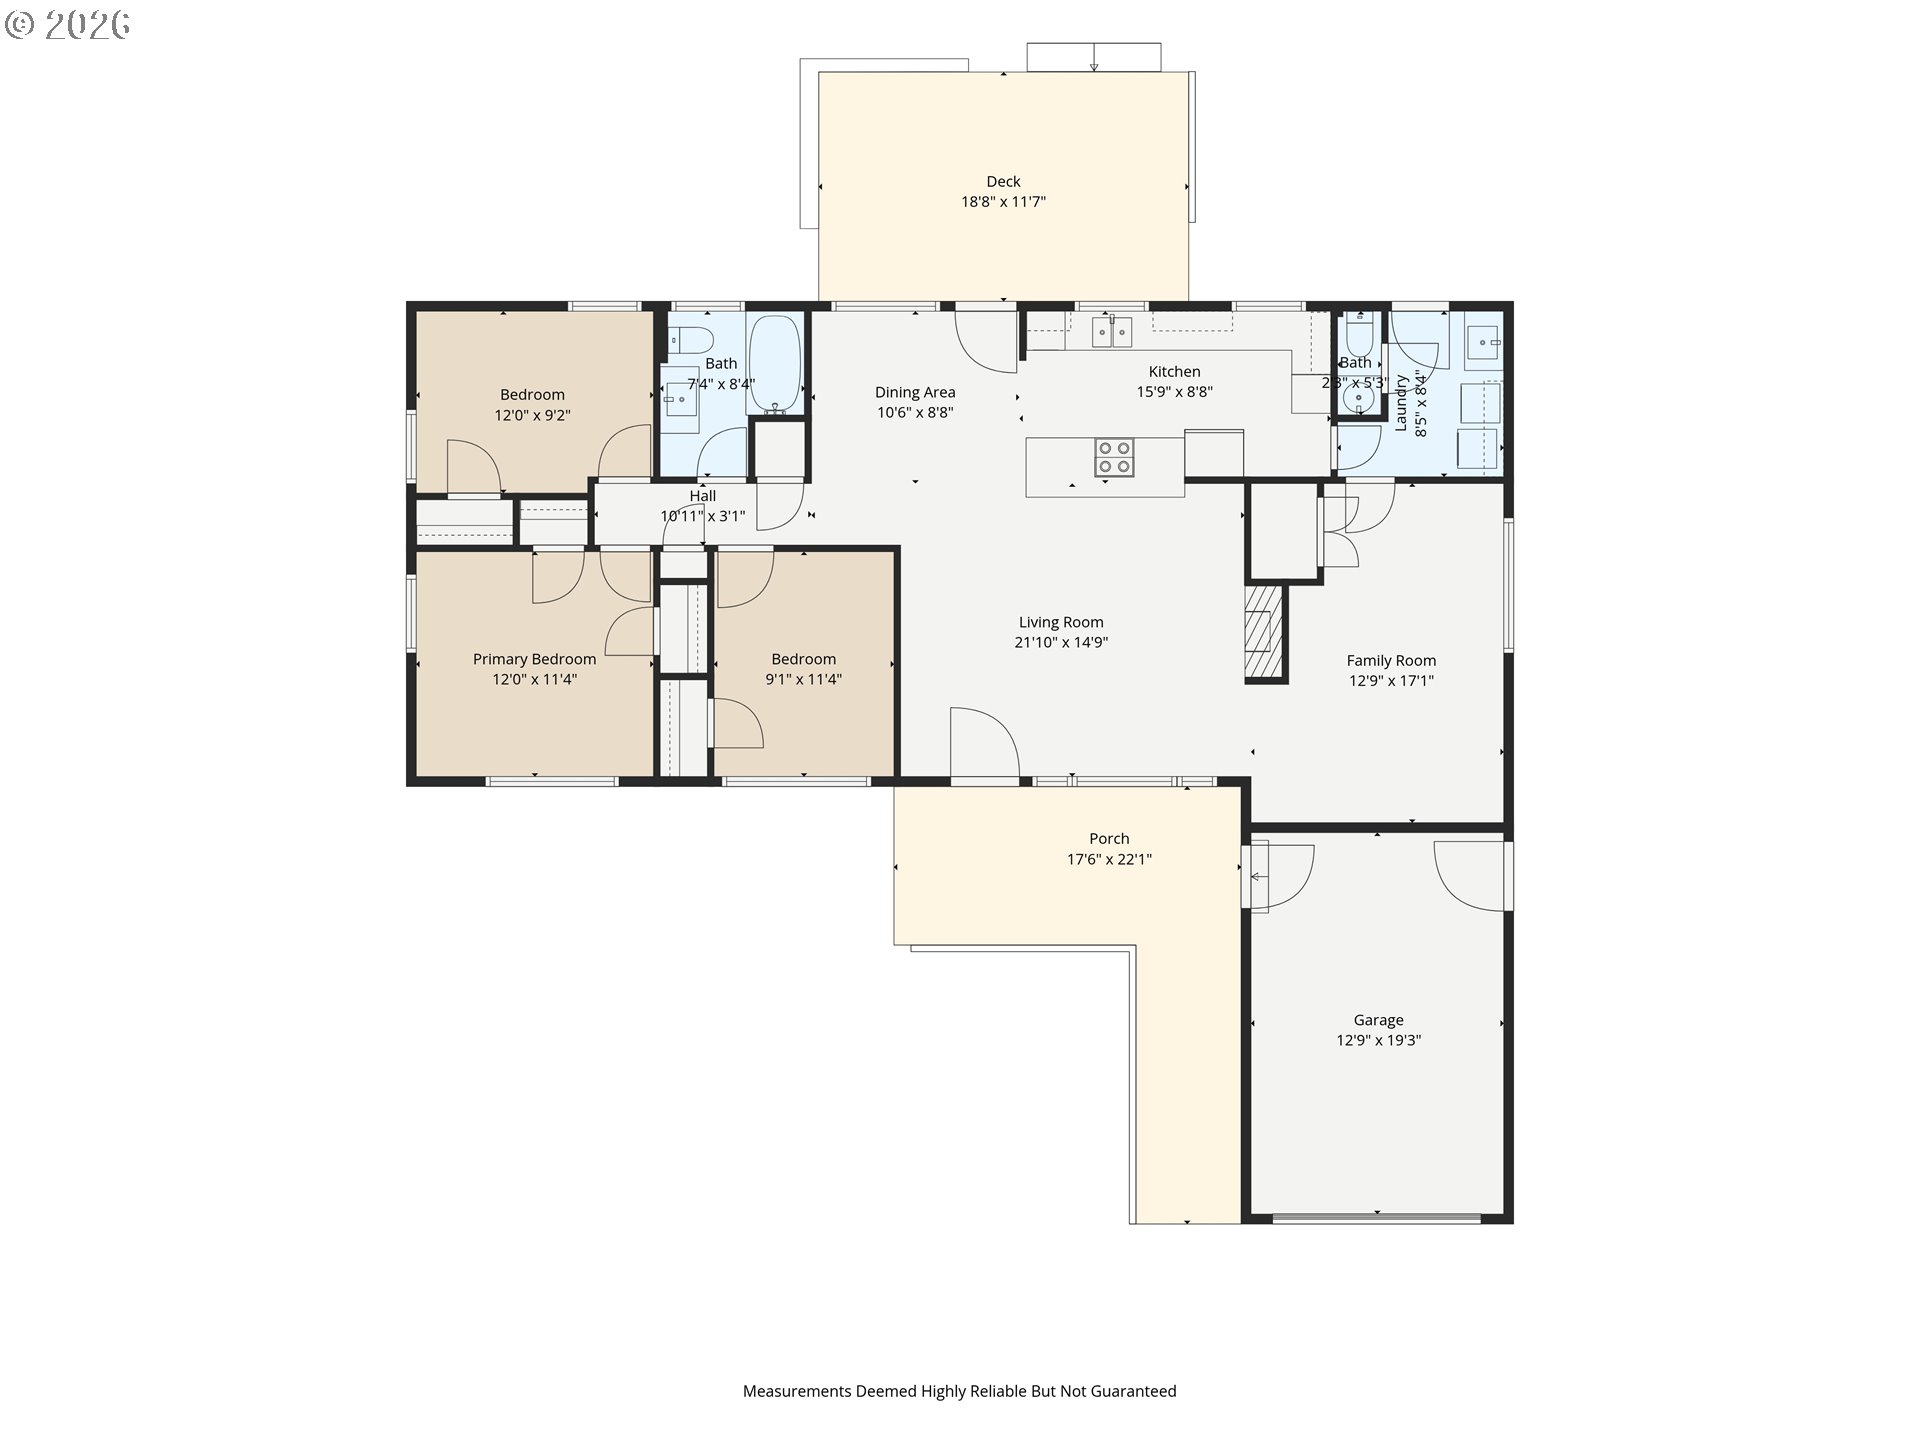
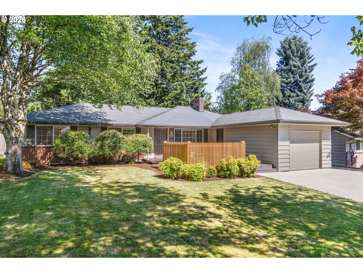
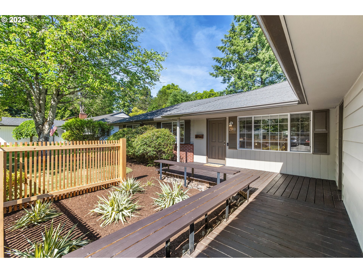
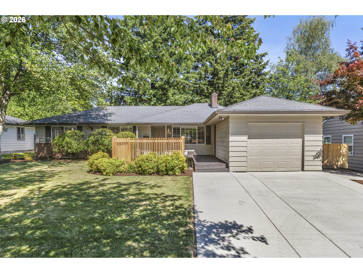
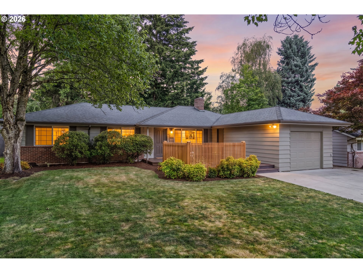
Situated within the coveted Cedar Hills neighborhood, this beautifully reimagined single-level residence offers an exceptional blend of timeless craftsmanship and refined finishes. Extensively remodeled in 2017, the elevated design has created a turnkey retreat that feels both sophisticated and welcoming. The open-concept floorplan flows seamlessly between the living, dining, and kitchen spaces, complemented by an additional family room that provides flexibility. Oak hardwood floors can be found throughout while elegant wood-cased dual-pane windows frame views of the surrounding landscape. At the heart of the home, the chef's kitchen is beautifully appointed with granite slab countertops, an eat at peninsula, soft-close custom wood cabinetry, under cabinet lighting and a suite of premium KitchenAid stainless steel appliances. The living room is centered around a striking slate tile gas fireplace, creating a warm focal point. Three well-appointed bedrooms are complemented by a beautifully updated bathroom with tile flooring and a solid surface vanity. A spacious interior laundry room provides abundant storage and convenience rare in home of this size. Modern comforts include fresh paint, a newer furnace and AC unit as well as an energy-efficient tankless water heater. Outside, the property unfolds across a generous, tree-lined lot that offers both privacy and beauty. A welcoming front deck creates the perfect place to enjoy morning coffee or evening cocktail beneath the canopy of mature trees. The rear deck is ideally suited for outdoor dining, entertaining, and enjoying the peaceful setting. The attached one-car garage and a detached workshop, offering endless possibilities for hobbies, creative pursuits, fitness space, or additional storage. On the boarder of Vista Hills and Cedar Hills you are close to parks, the dining and shopping of cedar hills crossing and easy highway access. Welcome to one of Southwests most desirable neighborhoods.
Overview

Property Status
Sold
Date Sold
July 3, 2026
Lot Size
7,405 Sq.Ft.
MLS ID
276754513
Property Type
Residential
Year Built
1953

Features & Amenities

Total Area
1,362 Sq.Ft.
Neighborhood
Portland
Architecture Styles
Stories 1
View Description
Trees Woods
Stories
1
Garage Spaces
1.0
Water Source
Public Water
Roof
Composition
Lot Features
Level, Trees
Parking
Driveway
Heat Type
Forced Air
Air Conditioning
Central Air
Fireplace
Gas
Appliances
Cook Island, Dishwasher, Disposal, Free Standing Refrigerator, Granite, Instant Hot Water, Pantry, Range Hood, Stainless Steel Appliance
Other Interior Features
Hardwood Floors, Laundry, Tile Floor, Washer Dryer
Sewer
Public Sewer
Substructure
Concrete Perimeter
Disability Features
Garageon Main, Main Floor Bedroom Bath, One Level, Utility Room On Main
HOA Amenities
Management
Other Exterior Features
Deck, Fenced, Outbuilding, RVBoat Storage, Tool Shed, Workshop, Yard
Elementary School
Ridgewood
Middle School
Cedar Park
High School
Beaverton
Sales Price
$620,000
Real Estate Tax
$4,918/yr
HOA
$216/yr

Downloads

2140 SW KNOLLCREST DR

Schedule a Tour

I would love to help you see this beautiful home! As a full-service brokerage, I can help you tour. Please submit an offer, and answer questions about the buying process.
By providing your contact information to Agent Name, your personal information will be processed in accordance with Agent Name's Privacy Policy. By checking the box(es) below, you consent to receive communications regarding your real estate inquiries and related marketing and promotional updates in the manner selected by you. For SMS text messages, message frequency varies. Message and data rates may apply. You may opt out of receiving further communications from Agent Name at any time. To opt out of receiving SMS text messages, reply STOP to unsubscribe.
Thank you

for your interest in 2140 SW KNOLLCREST DR, Portland, OR 97225

2140 SW KNOLLCREST DR
Navigate

I'm Interested In

2140 SW KNOLLCREST DR

or Contact