Leave a Message

By providing your contact information to Cindy Main, your personal information will be processed in accordance with Cindy Main's Privacy Policy. By checking the box(es) below, you consent to receive communications regarding your real estate inquiries and related marketing and promotional updates in the manner selected by you. For SMS text messages, message frequency varies. Message and data rates may apply. You may opt out of receiving further communications from Cindy Main at any time. To opt out of receiving SMS text messages, reply STOP to unsubscribe.

Thank you for your message. I will be in touch with you shortly.

Explore My Properties

Property Description

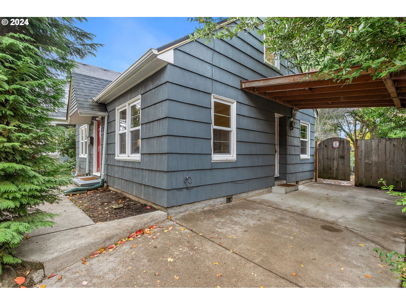
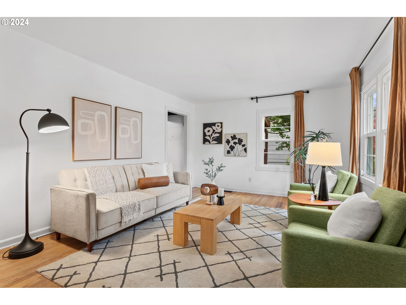
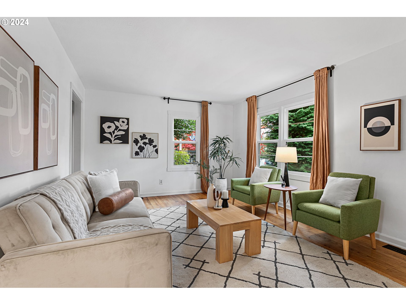
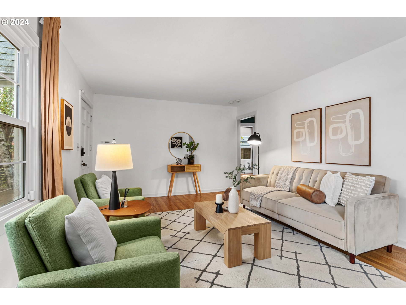
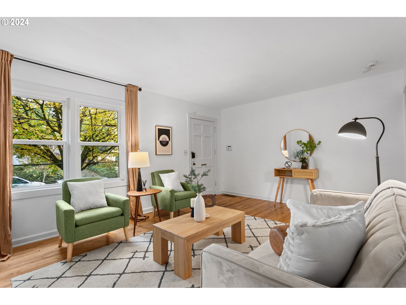
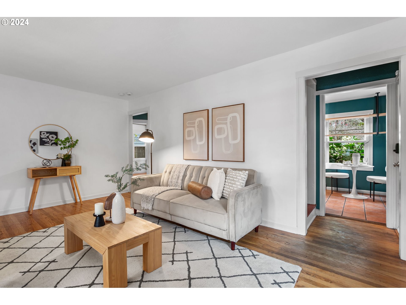
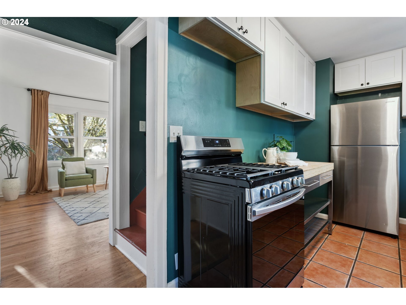
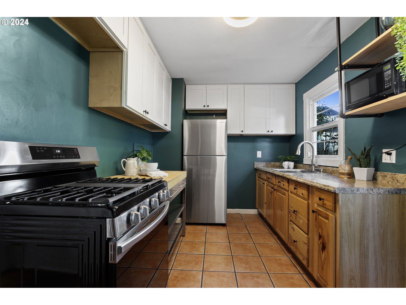
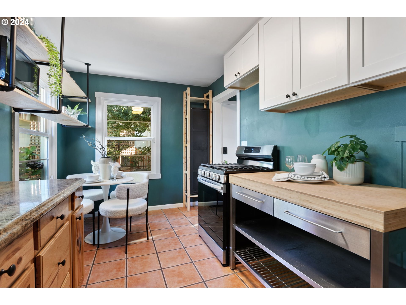


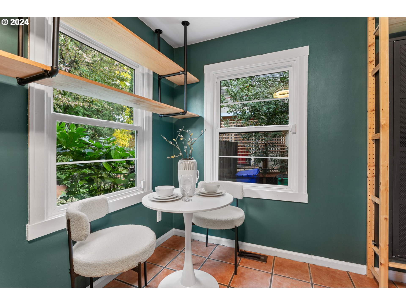
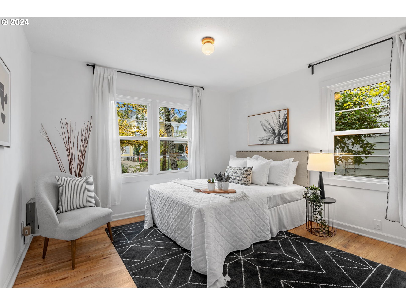
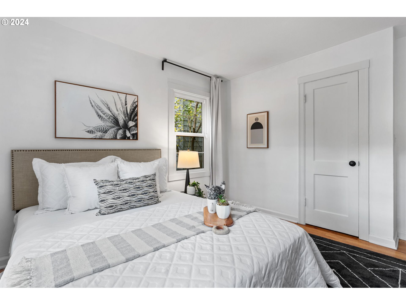

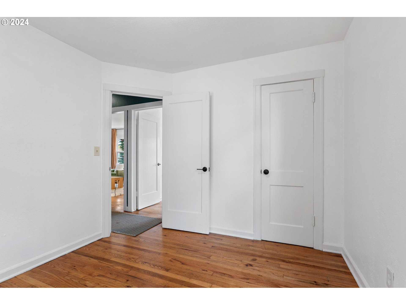
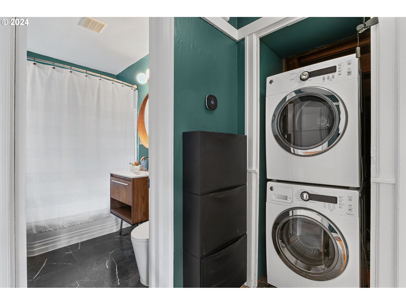
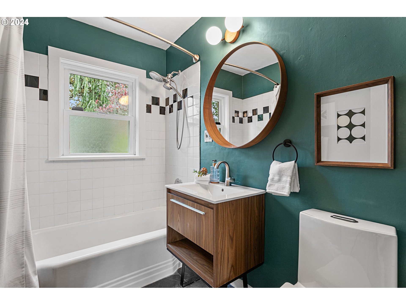
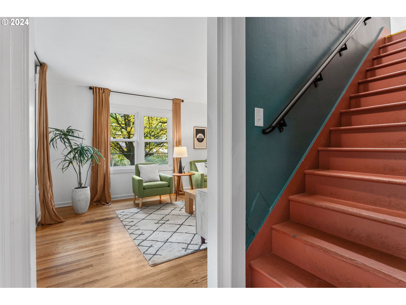
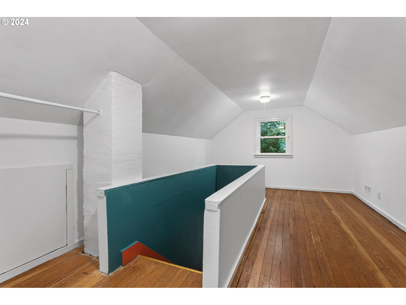
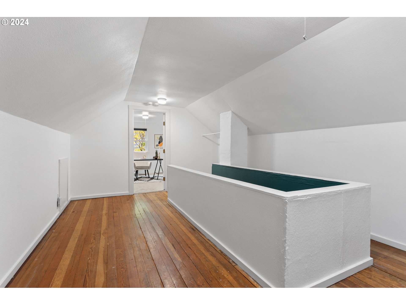
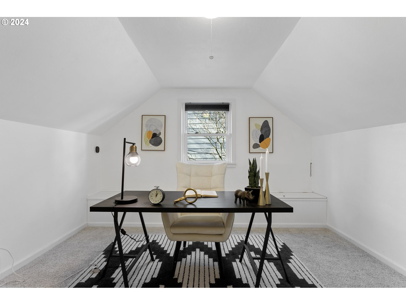
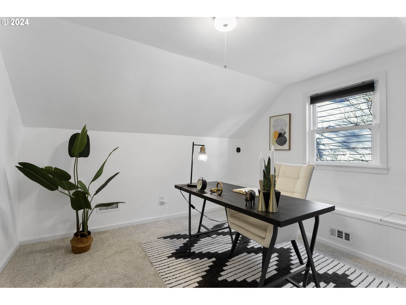
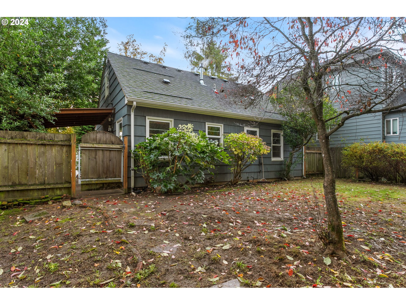
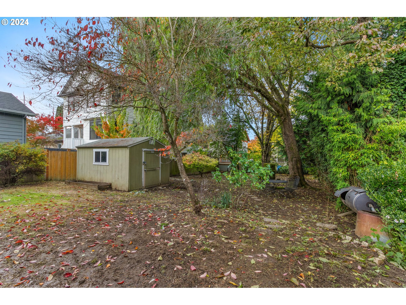
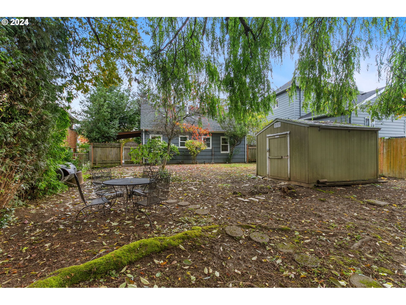
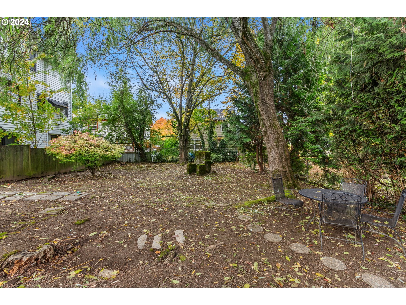
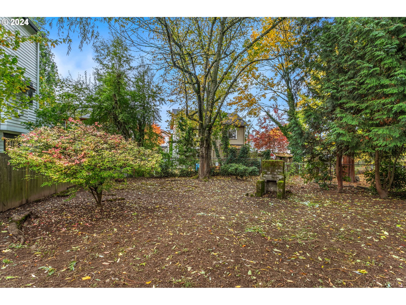
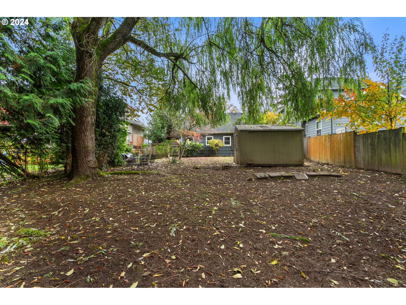
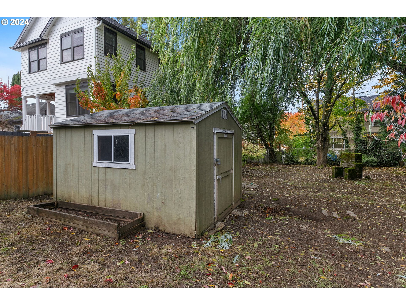
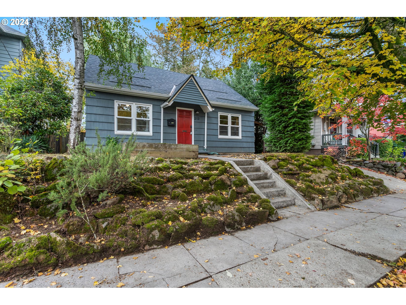
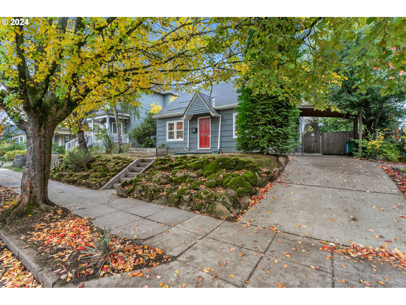
Step inside this craftsman style cape cod to discover a blend of classic charm and modern features. This home offers many upgrades over the past 8 years such as updated kitchen and bathroom spaces, newer roof, dual-zone central HVAC, lightning fast fiber internet, energy efficient windows, updated LED lighting/hardware, smart locks on all exterior doors as well as a smart security system. The large driveway offers ample off-street parking and this is one of the few extra-large lots left. Great for first time buyers, gardeners, those who want to expand the property over time (ADU/garage?). With extremely LOW TAXES and a walk/bike score of 90/99 this home provides its owner an array of opportunity to enjoy the numerous parks, entertainment, dining, and shopping districts. Known for its tree-lined streets, the neighborhood has a welcoming atmosphere and a strong sense of community. This is more than just a home, it's an oasis within the city! [Home Energy Score = 2. HES Report at https://rpt.greenbuildingregistry.com/hes/OR10190437]
Overview

Property Status
Sold
Date Sold
December 31, 2024
Lot Size
7,405 Sq.Ft.
MLS ID
24297254
Property Type
Residential
Year Built
1946

Features & Amenities

Total Area
1,197 Sq.Ft.
Neighborhood
Portland
Architecture Styles
Bungalow, Capecod
Stories
2
Water Source
Public Water
Roof
Composition
Lot Features
Gentle Sloping, Level, Private, Trees
Parking
Carport, Driveway
Heat Type
Forced Air
Air Conditioning
Central Air
Appliances
Free Standing Gas Range, Free Standing Refrigerator, Stainless Steel Appliance
Other Interior Features
Hardwood Floors, Laundry, Luxury Vinyl Tile, Tile Floor, Wallto Wall Carpet, Washer Dryer
Sewer
Public Sewer
Substructure
Concrete Perimeter
Disability Features
Main Floor Bedroom Bath
Security Features
Security Lights, Security System Owned
Other Exterior Features
Fenced, Fire Pit, Garden, Raised Beds, Security Lights, Tool Shed, Yard
Elementary School
Boise-Eliot
Middle School
Harriet Tubman
High School
Jefferson
Sales Price
$545,000
Real Estate Tax
$1,871/yr

Downloads

213 NE GRAHAM ST

Schedule a Tour

I would love to help you see this beautiful home! As a full-service brokerage, I can help you tour. Please submit an offer, and answer questions about the buying process.

By providing your contact information to Agent Name, your personal information will be processed in accordance with Agent Name's Privacy Policy. By checking the box(es) below, you consent to receive communications regarding your real estate inquiries and related marketing and promotional updates in the manner selected by you. For SMS text messages, message frequency varies. Message and data rates may apply. You may opt out of receiving further communications from Agent Name at any time. To opt out of receiving SMS text messages, reply STOP to unsubscribe.

Thank you

for your interest in 213 NE GRAHAM ST, Portland, OR 97212

213 NE GRAHAM ST
Navigate

I'm Interested In

213 NE GRAHAM ST

or
  • CallGinger Gregory

    License #201228357

    (503) 333-1390