Leave a Message

By providing your contact information to Cindy Main, your personal information will be processed in accordance with Cindy Main's Privacy Policy. By checking the box(es) below, you consent to receive communications regarding your real estate inquiries and related marketing and promotional updates in the manner selected by you. For SMS text messages, message frequency varies. Message and data rates may apply. You may opt out of receiving further communications from Cindy Main at any time. To opt out of receiving SMS text messages, reply STOP to unsubscribe.

Thank you for your message. I will be in touch with you shortly.

Explore My Properties

Property Description

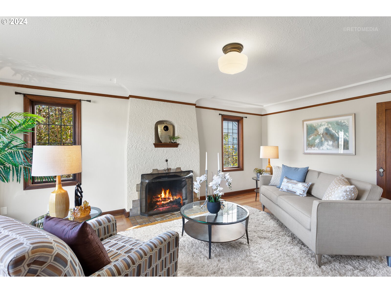
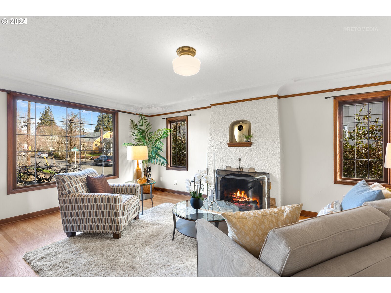
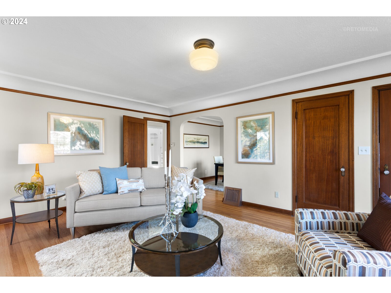
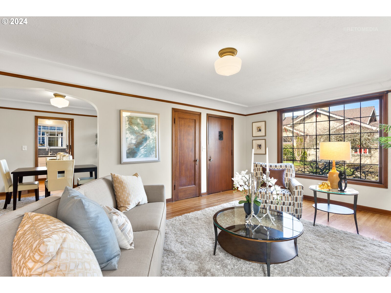
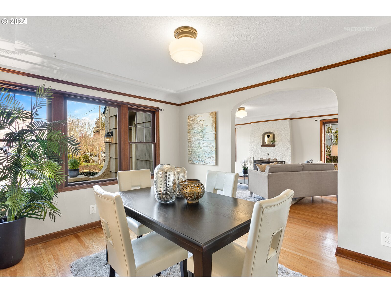
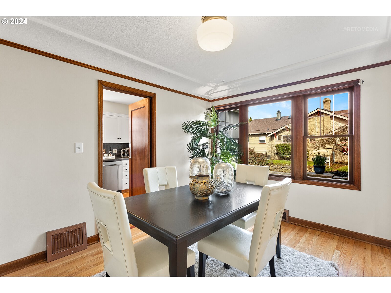
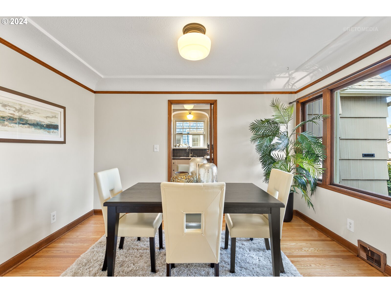
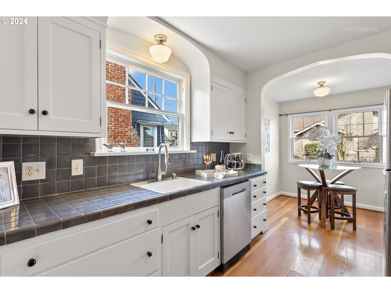
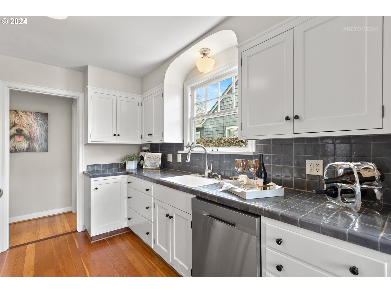
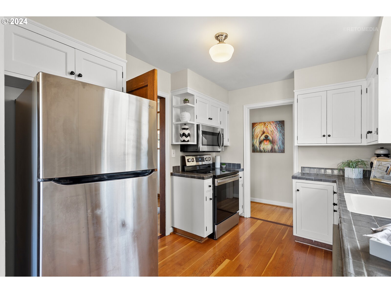
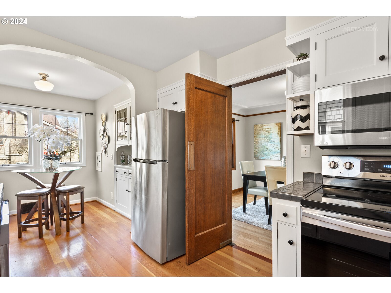
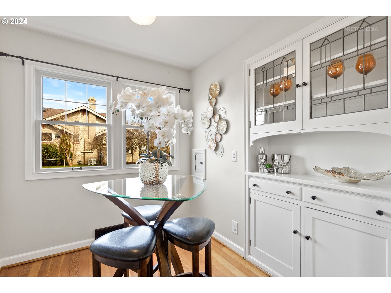
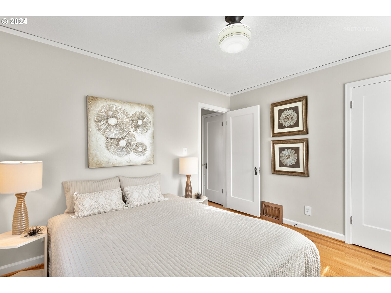
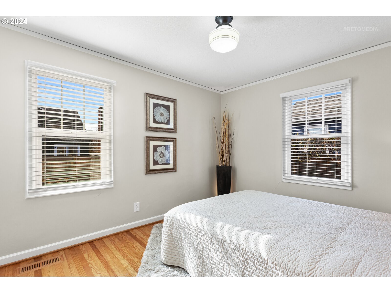
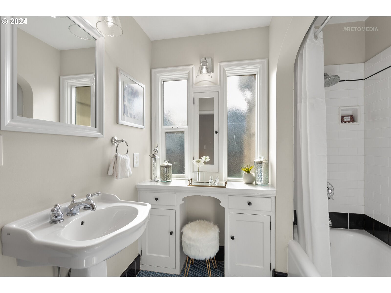
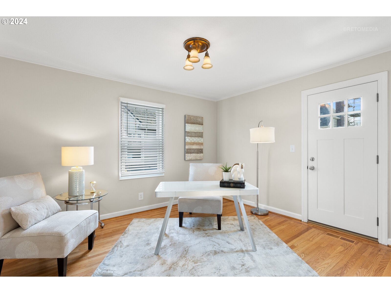
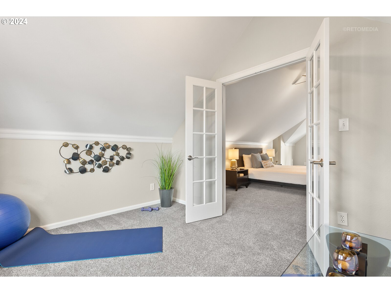
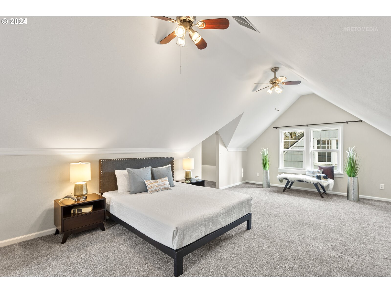
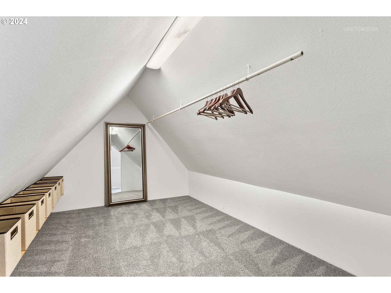
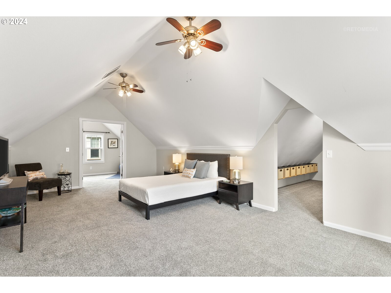
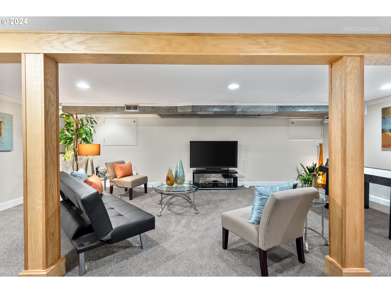

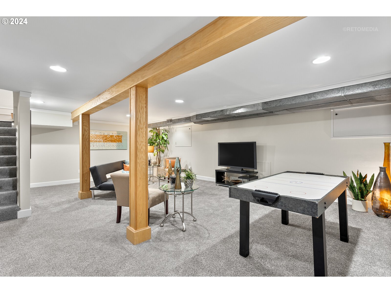
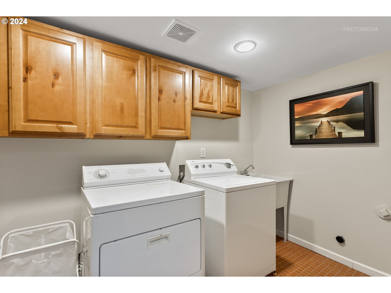
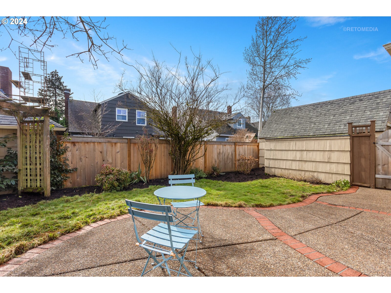
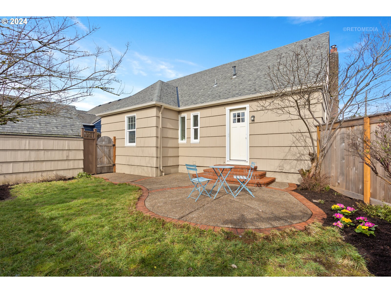
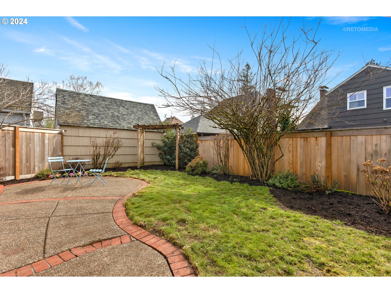
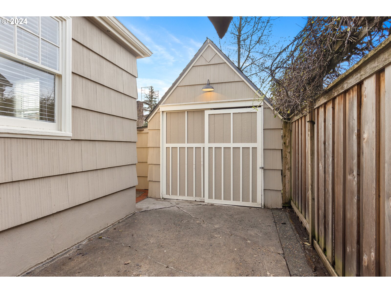
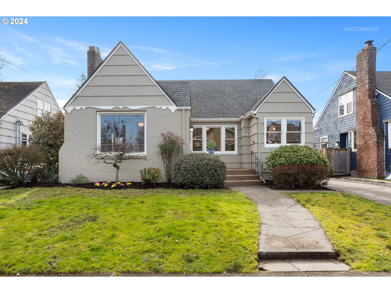

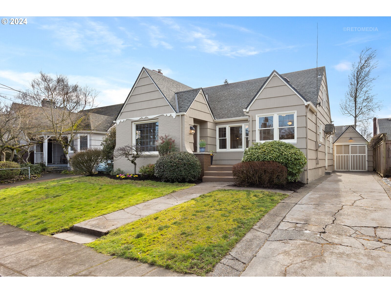
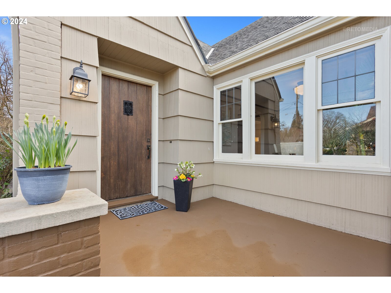
Welcome to your new haven! This home is located in the heart of tranquil Alameda/Sabin neighborhood yet a few blocks from Alberta Arts. Extensive Hardwood Floors, Large Picture Windows in most rooms allows for natural light to flood into every room. Updated Kitchen maintains the period charm with SS Appliances, Eating Nook with Built-in, 2 Bedrooms on the Main Floor and a generous Primary Bedroom, plus an Office/Den/Study upstairs the floor plan provides for a lot of flexibility. The lower level Bonus Room, Utility Room plus two generous storage area complete the floor plan. Step outside and find a private backyard with generous brick patio, lawn, pergola and completely fenced and detached garage. Bike Score of 92/Walk Score of 89. This home offers Comfort, Convenience and Charm...DO NOT MISS this OPPORTUNITY! [Home Energy Score = 1. HES Report at https://rpt.greenbuildingregistry.com/hes/OR10225230]
Overview

Property Status
Sold
Date Sold
April 5, 2024
Lot Size
3,920 Sq.Ft.
MLS ID
24492579
Property Type
Residential
Year Built
1936

Features & Amenities

Total Area
2,479 Sq.Ft.
Neighborhood
Portland
Architecture Styles
English
Stories
3
Garage Spaces
1.0
Water Source
Public Water
Roof
Composition
Lot Features
Level, Private
Parking
Driveway, On Street
Heat Type
Forced Air
Air Conditioning
Central Air
Fireplace
Wood Burning
Appliances
Dishwasher, Disposal, Free Standing Gas Range, Free Standing Range, Free Standing Refrigerator, Microwave, Stainless Steel Appliance, Tile
Other Interior Features
Ceiling Fan, Hardwood Floors, High Ceilings, Laundry, Tile Floor, Wallto Wall Carpet, Washer Dryer, Wood Floors
Sewer
Public Sewer
Substructure
Slab
Security Features
Security Lights
Other Exterior Features
Fenced, Garden, Patio, Porch, Yard
Elementary School
Sabin
Middle School
Harriet Tubman
High School
Grant
Sales Price
$805,000
Real Estate Tax
$5,976/yr

Downloads

2034 NE CRANE ST

Schedule a Tour

I would love to help you see this beautiful home! As a full-service brokerage, I can help you tour. Please submit an offer, and answer questions about the buying process.

By providing your contact information to Agent Name, your personal information will be processed in accordance with Agent Name's Privacy Policy. By checking the box(es) below, you consent to receive communications regarding your real estate inquiries and related marketing and promotional updates in the manner selected by you. For SMS text messages, message frequency varies. Message and data rates may apply. You may opt out of receiving further communications from Agent Name at any time. To opt out of receiving SMS text messages, reply STOP to unsubscribe.

Thank you

for your interest in 2034 NE CRANE ST, Portland, OR 97211

2034 NE CRANE ST
Navigate

I'm Interested In

2034 NE CRANE ST

or
  • CallSherry Francis

    License #881100206

    (503) 793-5720