Leave a Message

By providing your contact information to Cindy Main, your personal information will be processed in accordance with Cindy Main's Privacy Policy. By checking the box(es) below, you consent to receive communications regarding your real estate inquiries and related marketing and promotional updates in the manner selected by you. For SMS text messages, message frequency varies. Message and data rates may apply. You may opt out of receiving further communications from Cindy Main at any time. To opt out of receiving SMS text messages, reply STOP to unsubscribe.

Thank you for your message. I will be in touch with you shortly.

Explore My Properties

Property Description

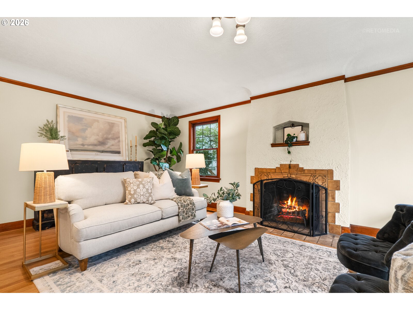

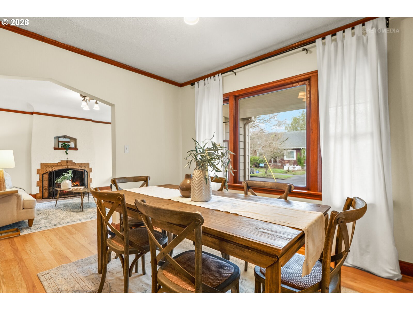
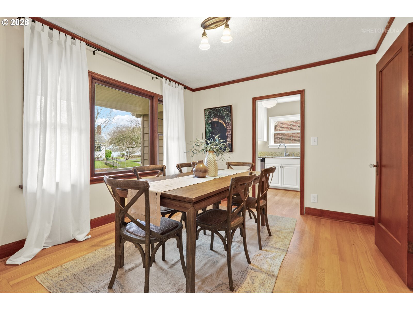


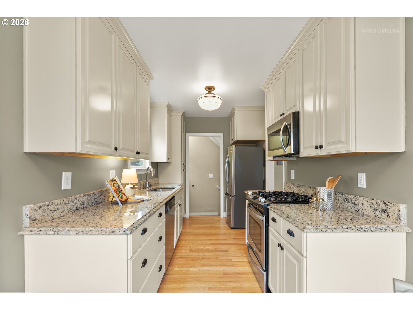
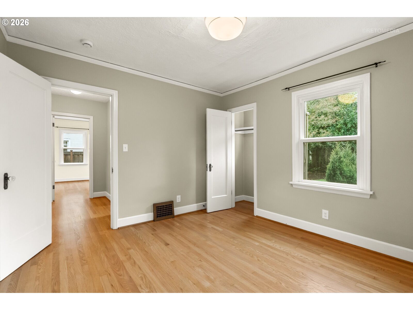
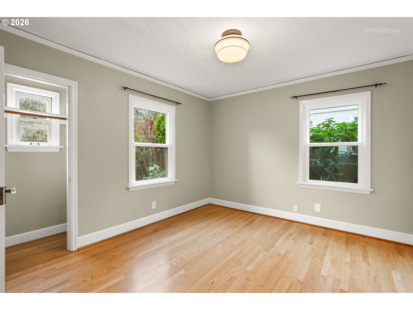
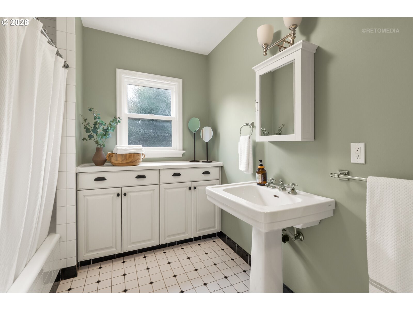
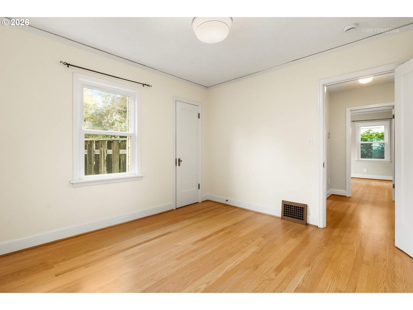
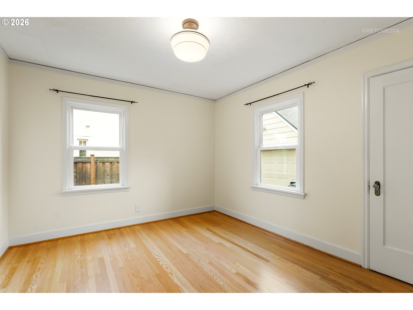
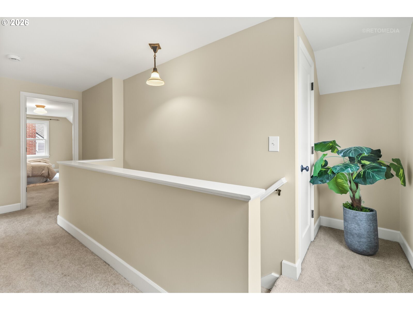
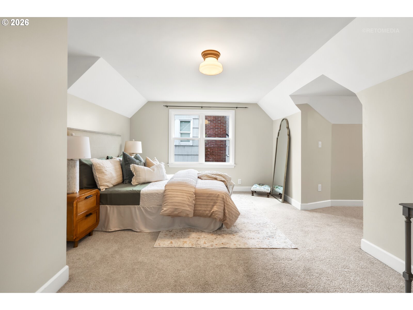
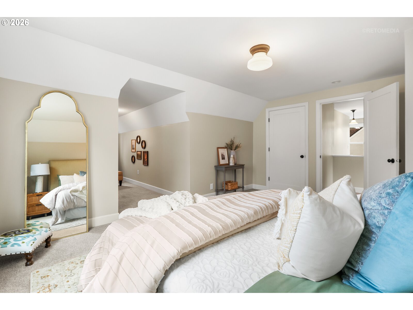
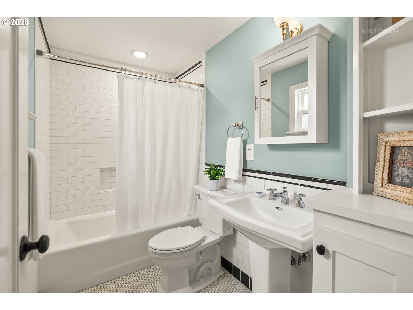
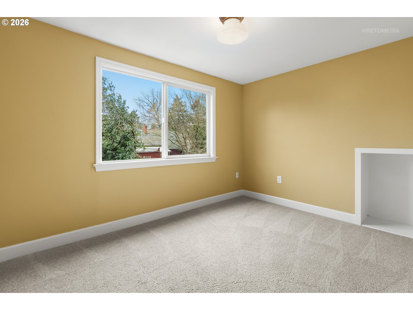
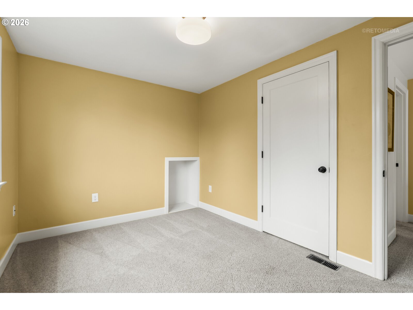
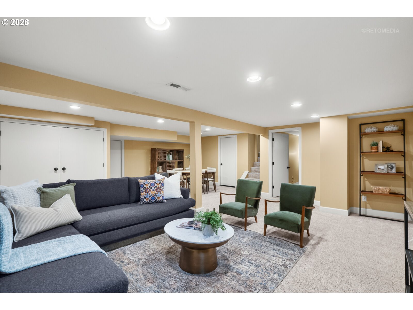
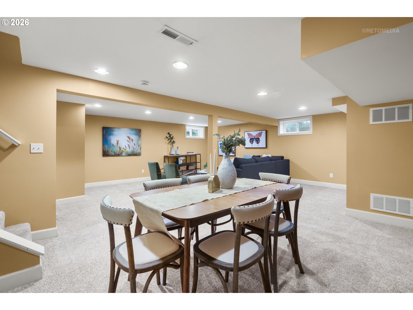
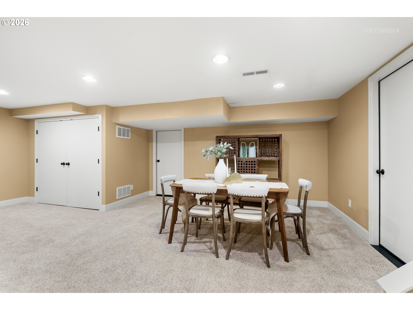

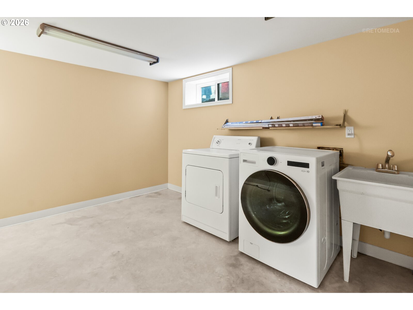
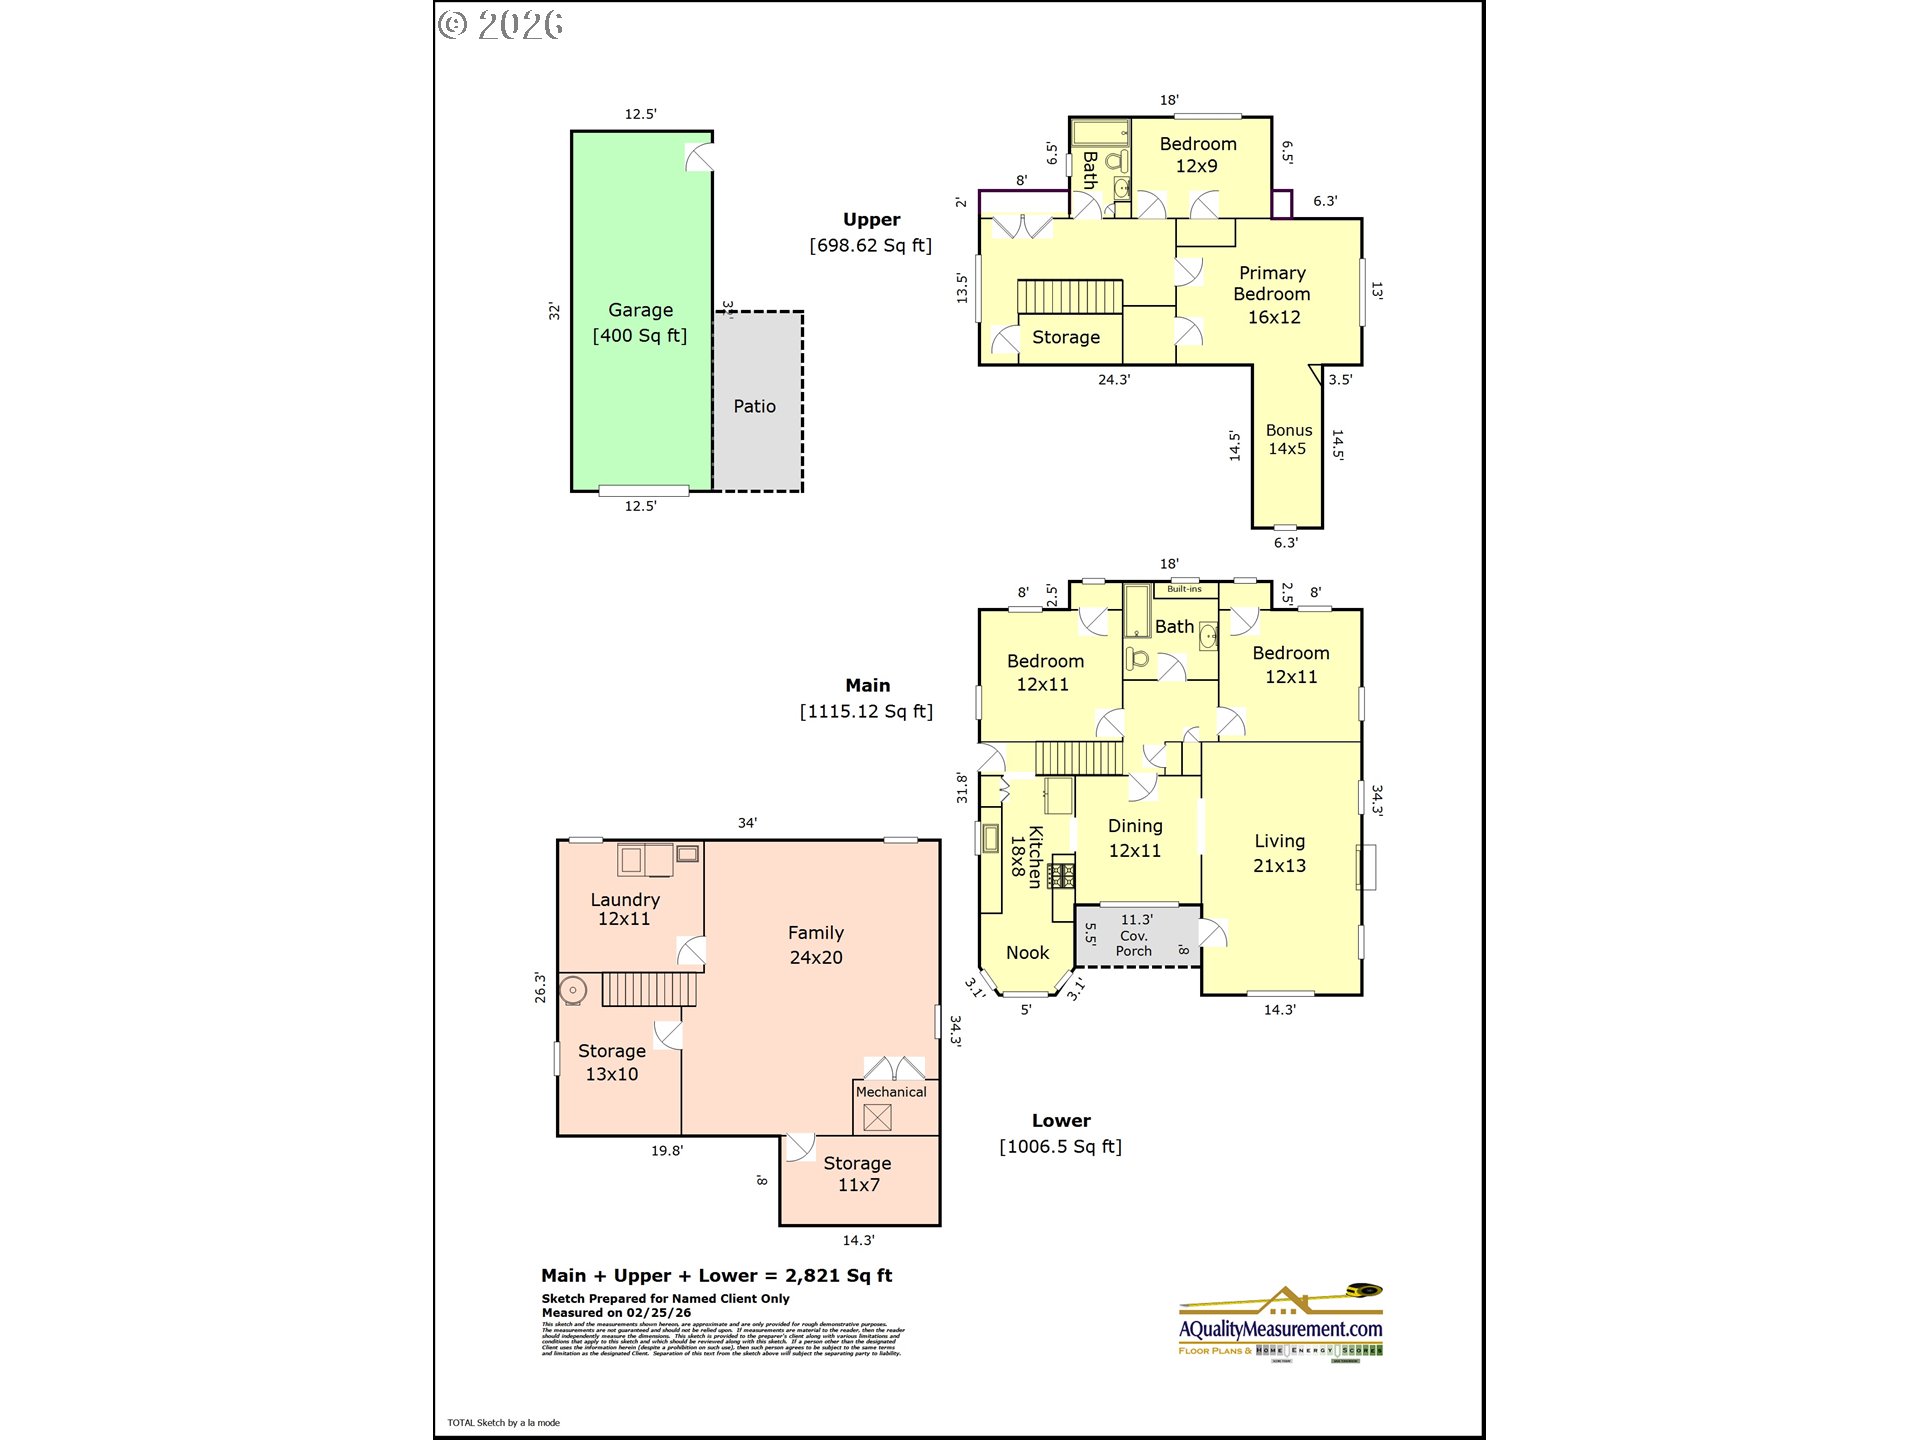
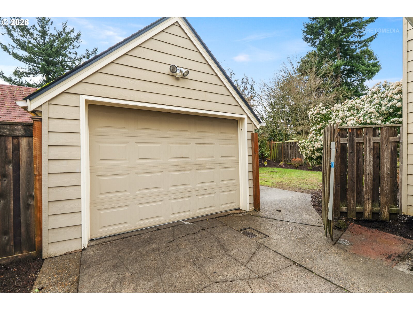
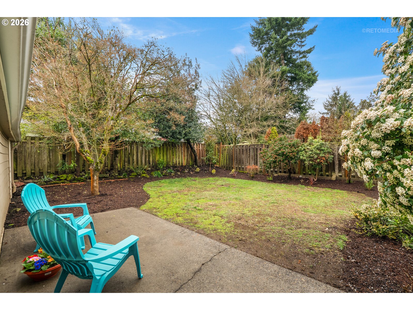
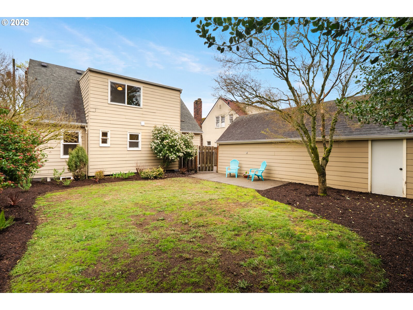
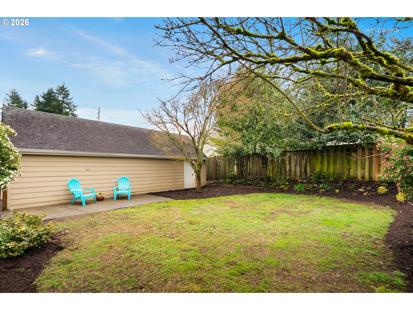
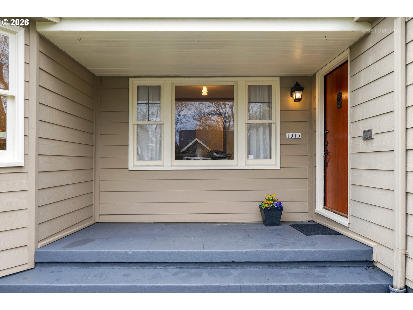
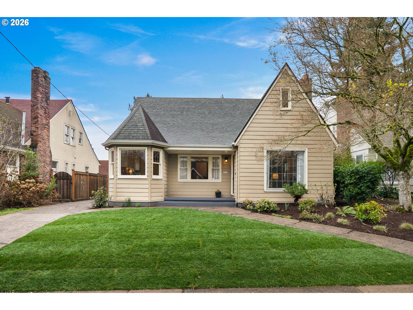
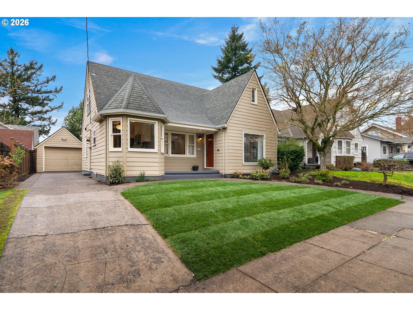
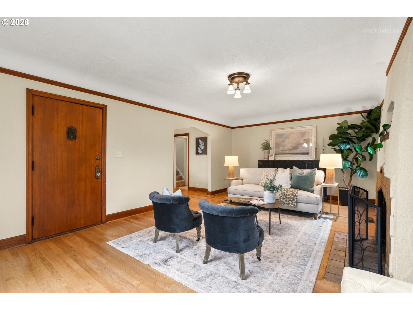
If Shakespeare were house hunting, he might say "this is the one." Classic English Traditional charm meets the walkable/bikeable lifestyle of Rose City Park. A stunning leaded glass window fills the living room with light, highlighting freshly refinished hardwood floors and a cozy fireplace. Formal dining room connects to an updated kitchen with slab granite counters, stainless appliances, and an inviting eating nook. Two spacious bedrooms and a full bath on the main. Upstairs features the primary bedroom, an additional bedroom, and a full bath. The basement offers a generous family gathering space, laundry room, and two storage areas. Oversized/extra deep one-car garage and a private fenced backyard with patio perfect for relaxing or entertaining. "To see, or not to see? The answer is YES Today..." [Home Energy Score = 2. HES Report at https://rpt.greenbuildingregistry.com/hes/OR10245249]
Overview

Property Status
Sold
Date Sold
April 9, 2026
Lot Size
5,227 Sq.Ft.
MLS ID
730056389
Property Type
Residential
Year Built
1933

Features & Amenities

Total Area
2,821 Sq.Ft.
Neighborhood
Portland
Architecture Styles
English, Traditional
Stories
3
Garage Spaces
1.0
Water Source
Public Water
Roof
Composition
Lot Features
Level
Parking
Driveway
Heat Type
Forced Air 95 Plus
Fireplace
Wood Burning
Appliances
Dishwasher, Disposal, Free Standing Range, Free Standing Refrigerator, Gas Appliances, Granite, Microwave, Stainless Steel Appliance
Other Interior Features
Granite, Hardwood Floors, Wallto Wall Carpet
Sewer
Public Sewer
Substructure
Slab
Other Exterior Features
Fenced, Garden, Porch, Yard
Elementary School
Rose City Park
Middle School
Roseway Heights
High School
Leodis McDaniel
Sales Price
$795,000
Real Estate Tax
$6,719/yr

Downloads

1915 NE 56TH AVE

Schedule a Tour

I would love to help you see this beautiful home! As a full-service brokerage, I can help you tour. Please submit an offer, and answer questions about the buying process.

By providing your contact information to Agent Name, your personal information will be processed in accordance with Agent Name's Privacy Policy. By checking the box(es) below, you consent to receive communications regarding your real estate inquiries and related marketing and promotional updates in the manner selected by you. For SMS text messages, message frequency varies. Message and data rates may apply. You may opt out of receiving further communications from Agent Name at any time. To opt out of receiving SMS text messages, reply STOP to unsubscribe.

Thank you

for your interest in 1915 NE 56TH AVE, Portland, OR 97213

1915 NE 56TH AVE
Navigate
1915 NE 56TH AVE
explore in 3d

I'm Interested In

1915 NE 56TH AVE

or Contact