Leave a Message

By providing your contact information to Cindy Main, your personal information will be processed in accordance with Cindy Main's Privacy Policy. By checking the box(es) below, you consent to receive communications regarding your real estate inquiries and related marketing and promotional updates in the manner selected by you. For SMS text messages, message frequency varies. Message and data rates may apply. You may opt out of receiving further communications from Cindy Main at any time. To opt out of receiving SMS text messages, reply STOP to unsubscribe.

Thank you for your message. I will be in touch with you shortly.

Explore My Properties

Property Description

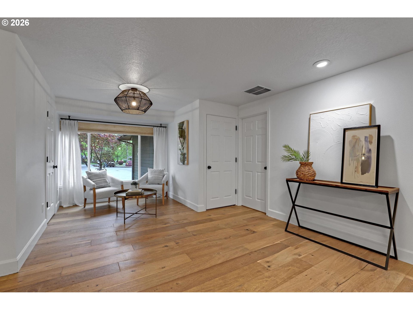
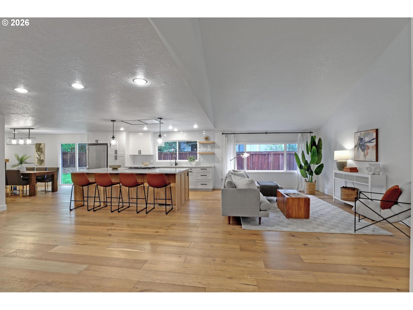
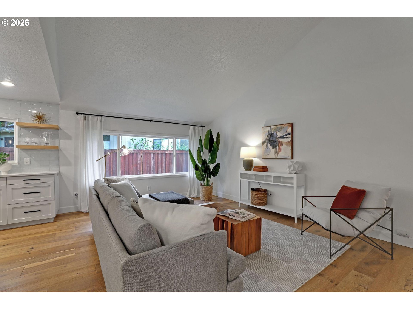
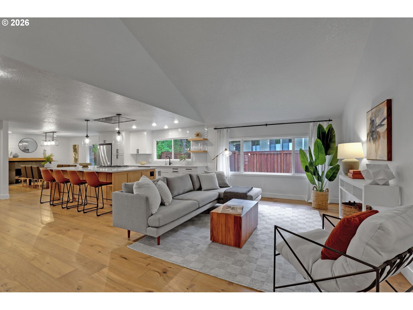
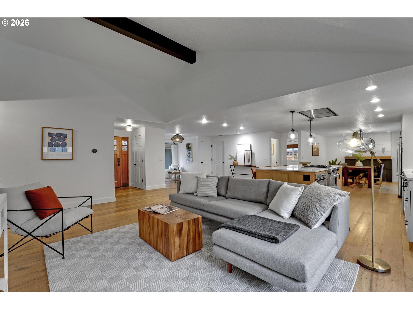
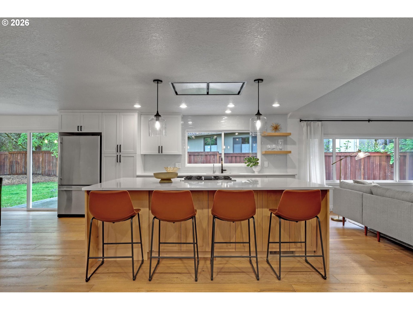
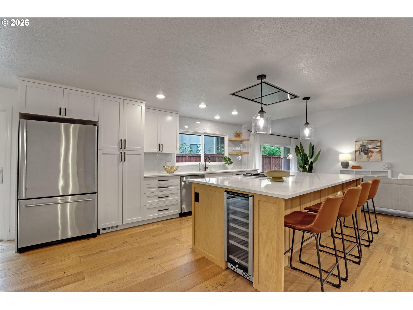
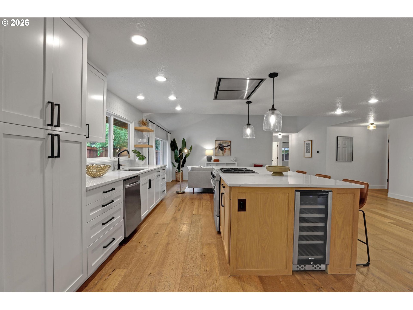
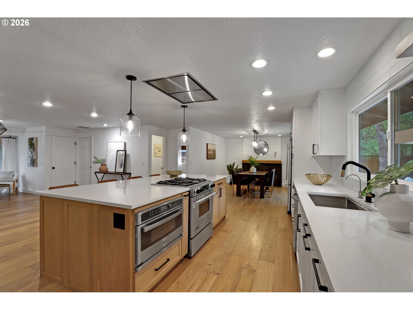
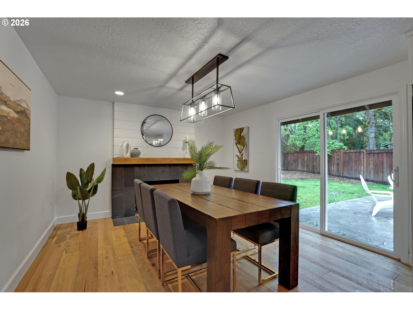
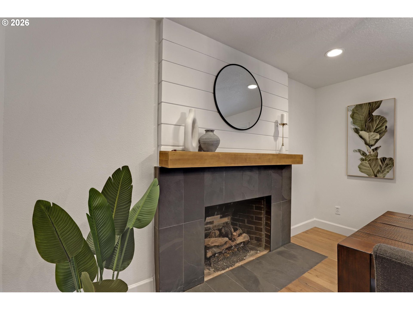
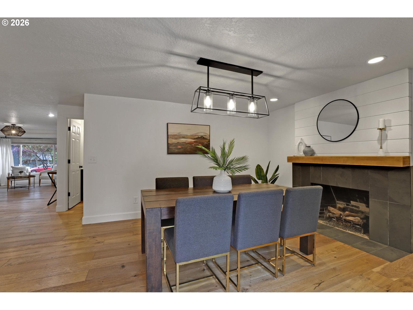
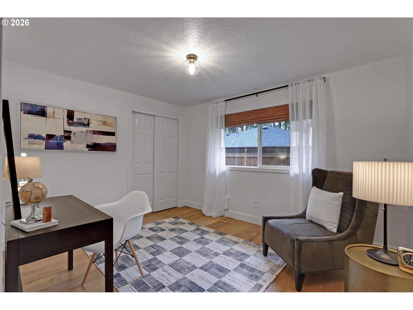
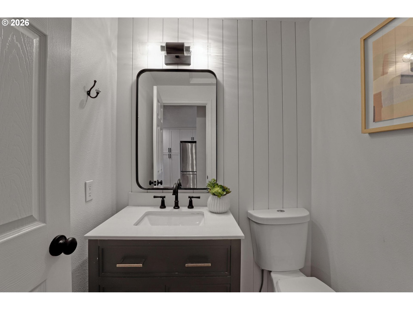
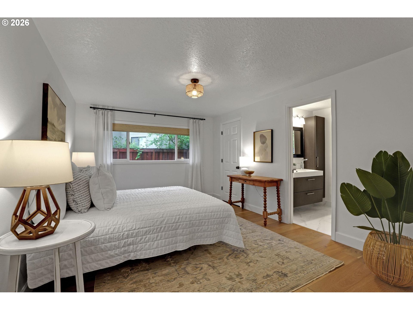
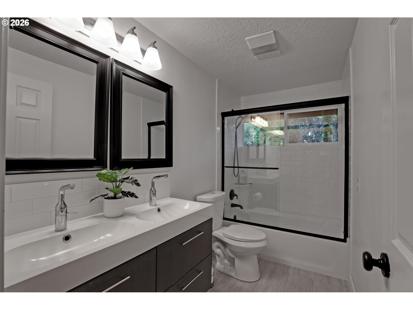
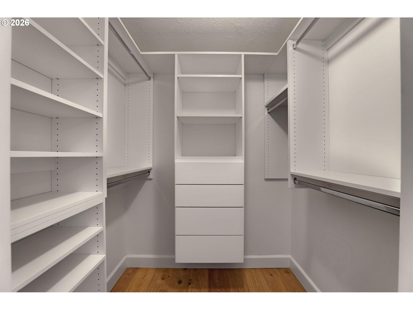
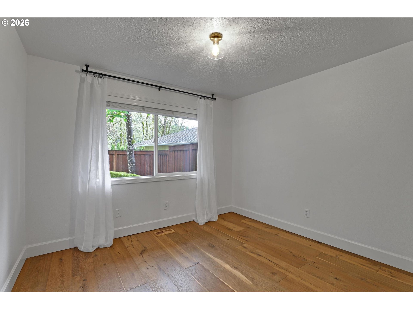
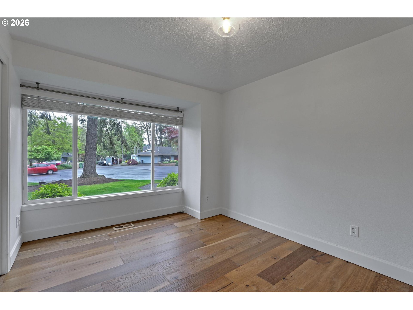
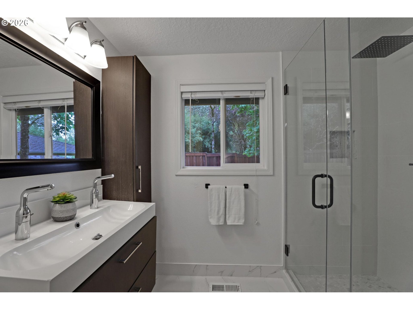
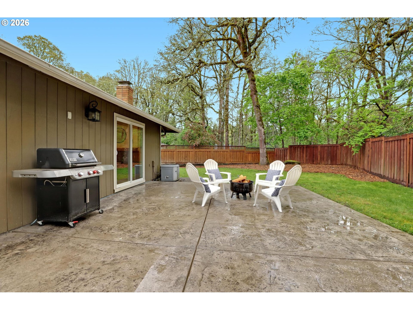
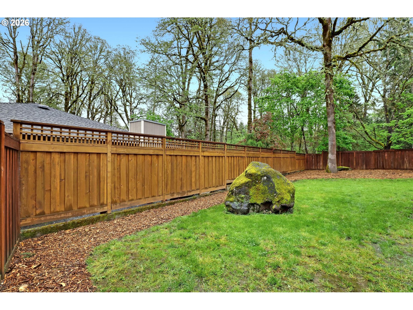
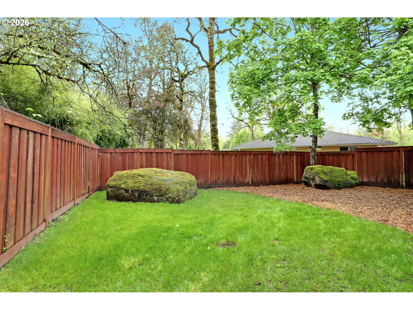
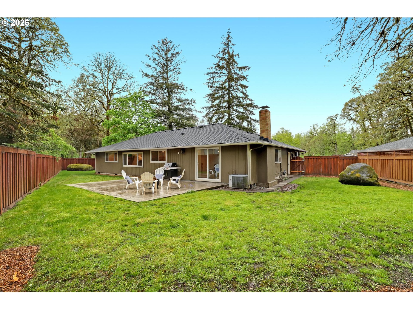
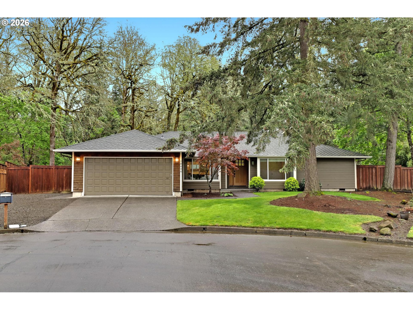
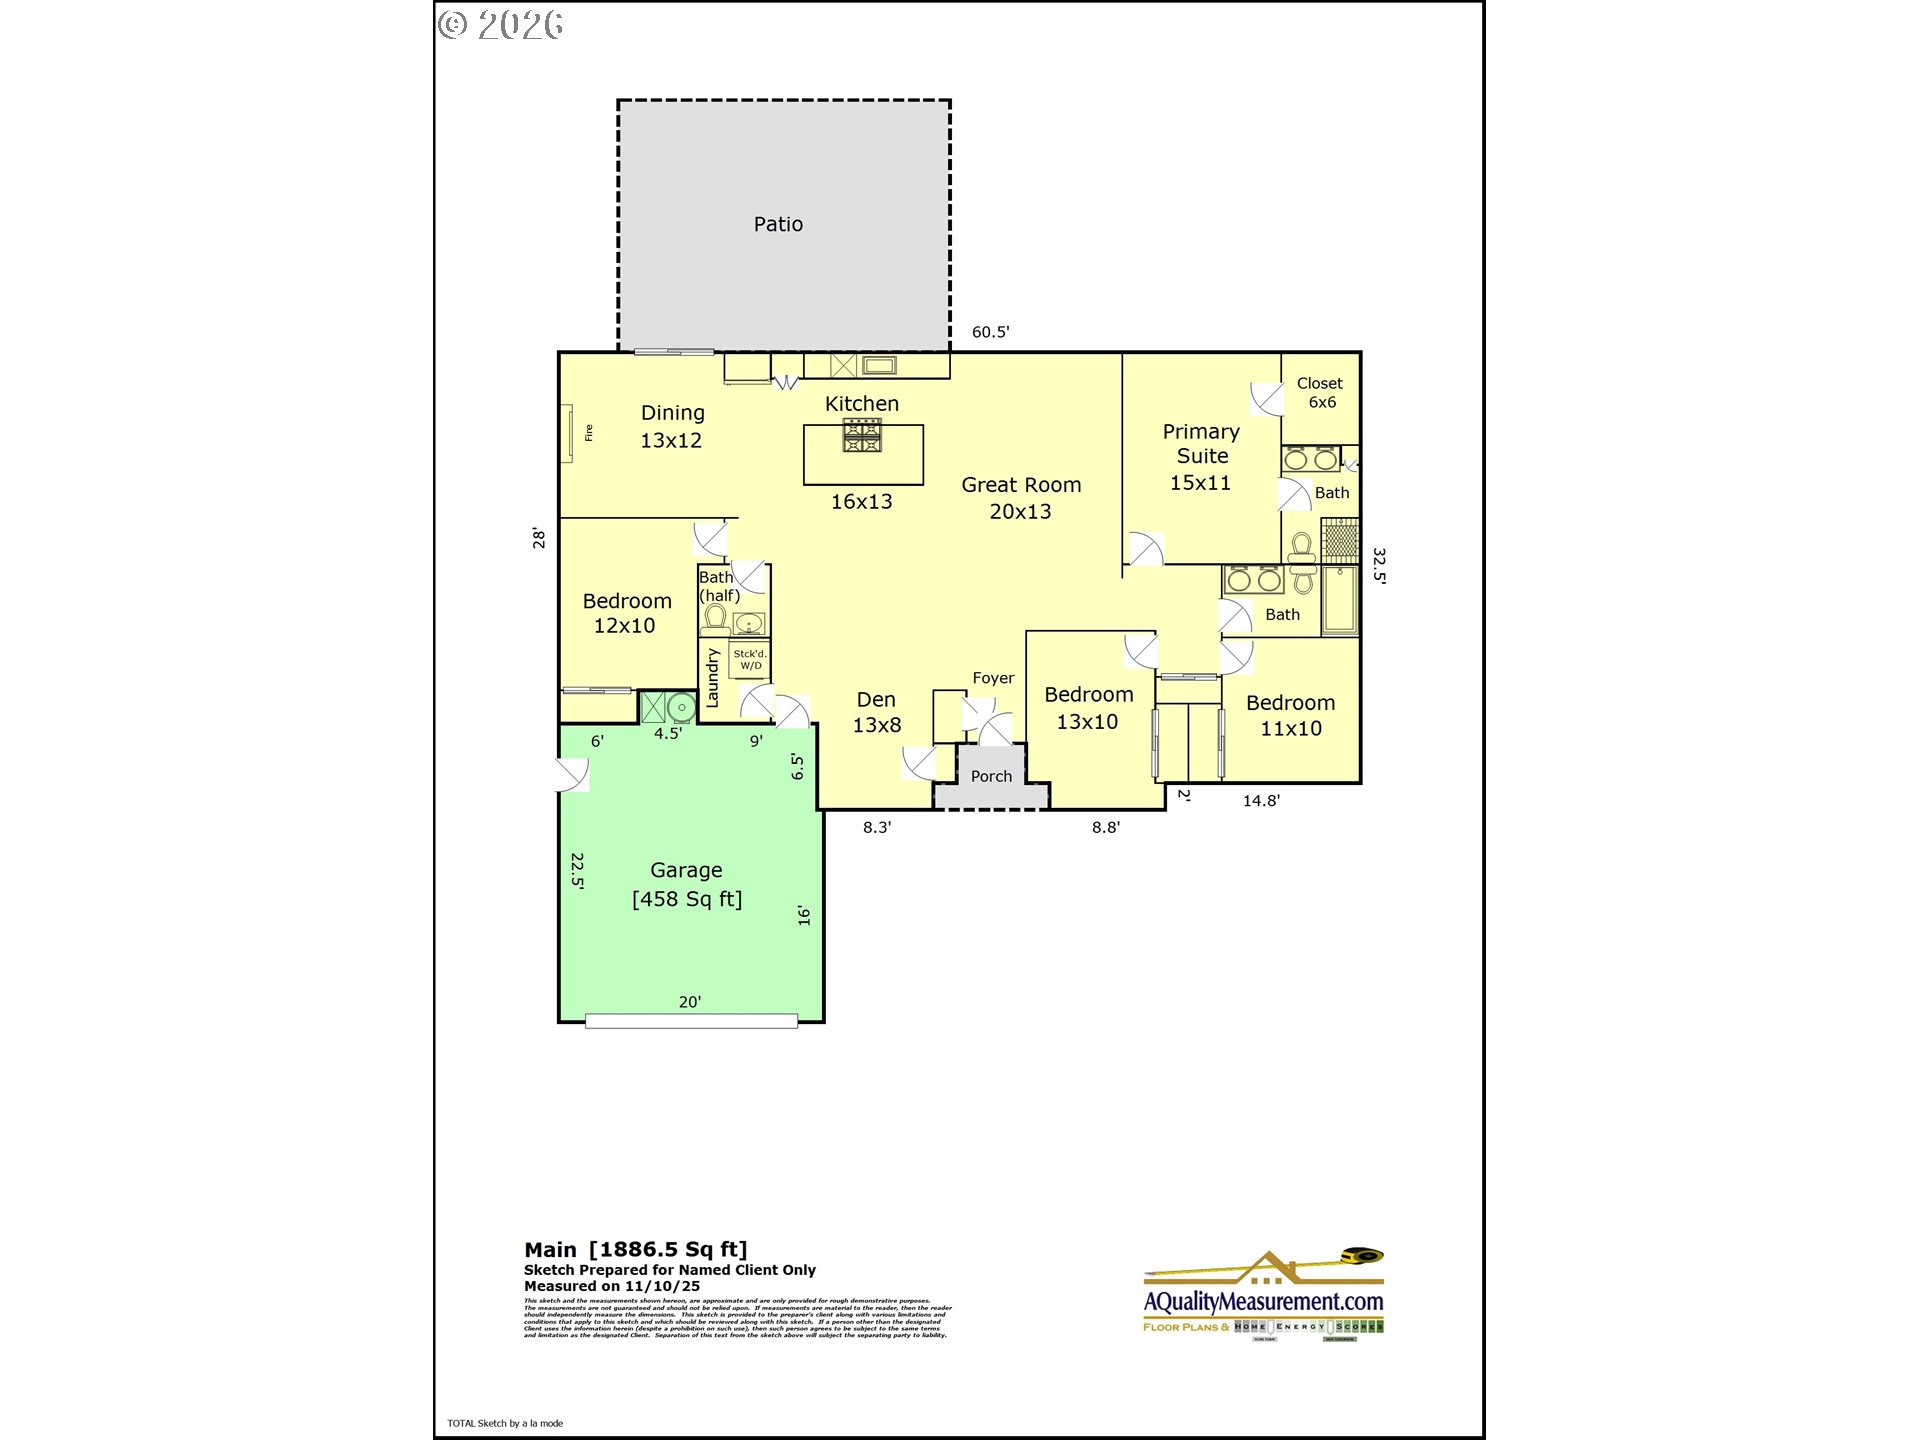
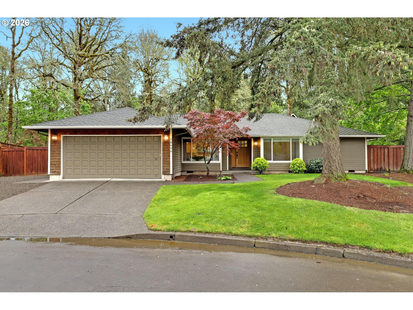
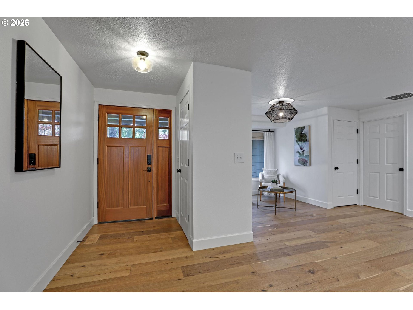
Welcome to this beautifully updated 4 Bedroom + Den, 2 1/2 Bath one-story ranch nestled on a large, level lot at the end of a quiet cul-de-sac in sought-after Bryant Woods. From the moment you step inside, the open-concept great room draws you in - soaring vaulted ceilings, wide-plank flooring, and large windows create a space that feels both expansive and inviting. The stunning chef's kitchen features a massive island with dual fuel range, quartz countertops, shaker cabinetry, stainless appliances, a wine fridge, and a sleek ceiling-mounted range hood -- all flowing seamlessly into the living and dining areas, making entertaining an absolute joy. Step through the slider to a generous backyard with room to play, garden, or simply unwind. The primary suite offers a peaceful escape with a custom walk-in closet and a beautifully finished en-suite bath. Three additional bedrooms, a versatile den, and a stylish powder room round out this thoughtfully designed ranch. A generous backyard, 2-car garage, and quality updates throughout make this 1,886 sq ft gem truly move-in ready. Top-rated schools, nearby Bryant Woods Nature Park and community trails & swimming pool make this home a 10!
Overview

Property Status
Sold
Date Sold
May 29, 2026
Lot Size
9,147 Sq.Ft.
MLS ID
782140256
Property Type
Residential
Year Built
1975

Features & Amenities

Total Area
1,886 Sq.Ft.
Neighborhood
Lake Oswego
Architecture Styles
Stories 1, Ranch
Stories
1
Garage Spaces
2.0
Water Source
Public Water
Roof
Composition
Lot Features
Cul_de_sac, Level
Parking
Driveway, On Street
Heat Type
Forced Air
Air Conditioning
Central Air
Fireplace
Gas
Appliances
Builtin Range, Convection Oven, Dishwasher, Disposal, Free Standing Refrigerator, Gas Appliances, Island, Microwave, Quartz, Range Hood, Stainless Steel Appliance
Other Interior Features
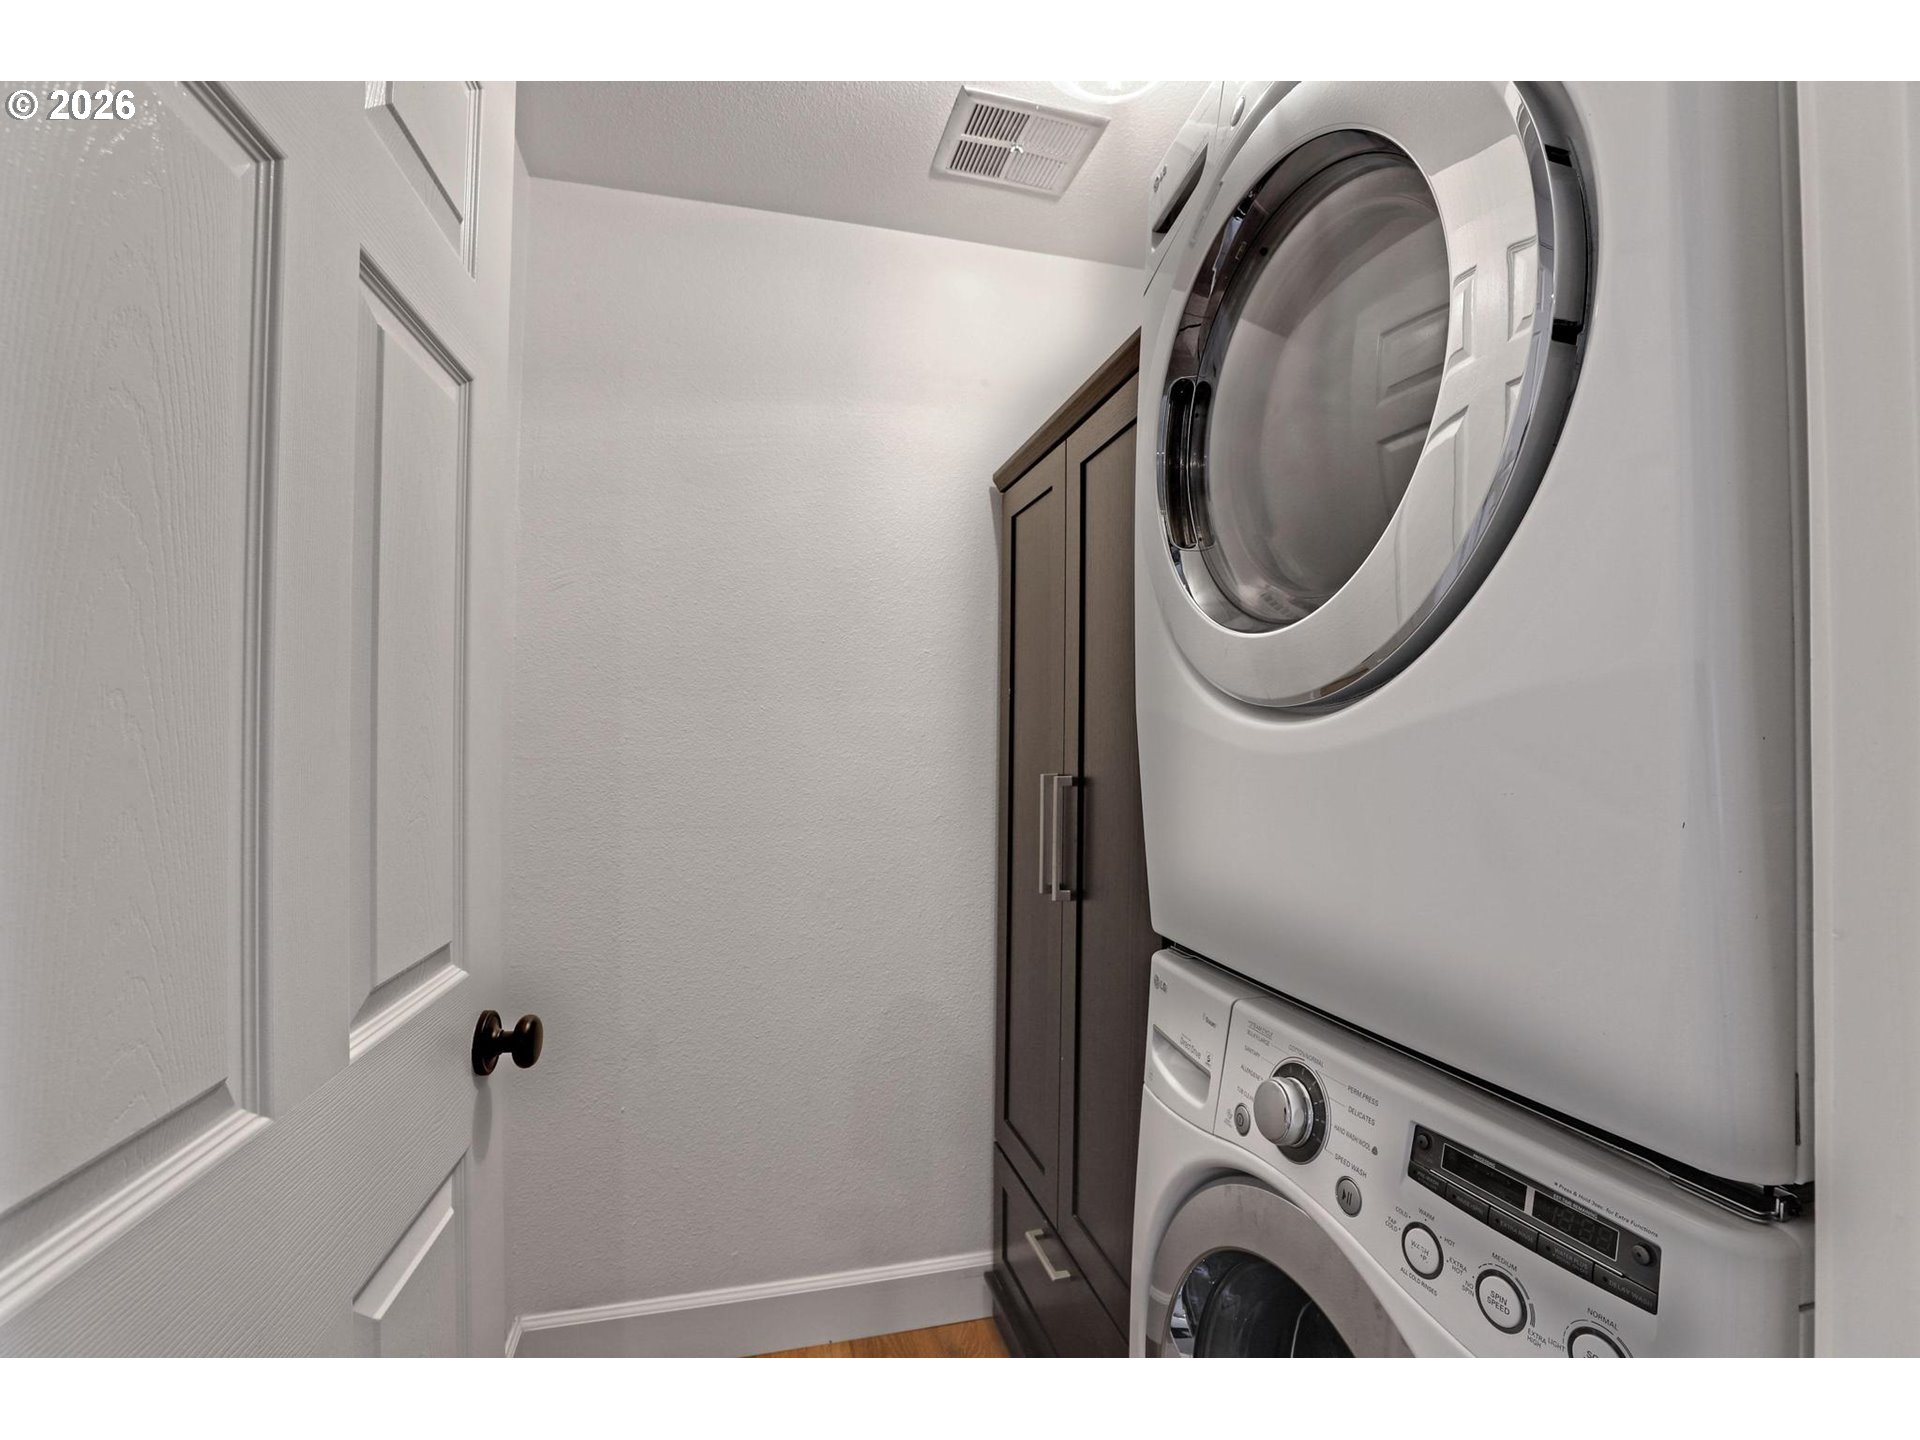
Dual Flush Toilet, Garage Door Opener, Luxury Vinyl Plank, Quartz, Tile Floor, Vaulted Ceiling, Washer Dryer
Sewer
Public Sewer
Disability Features
Main Floor Bedroom Bath, One Level, Utility Room On Main
HOA Amenities
Pool
Other Exterior Features
Fenced, Patio, Porch, Yard
Elementary School
River Grove
Middle School
Lakeridge
High School
Lakeridge
Sales Price
$808,200
Real Estate Tax
$6,657/yr
HOA
$80/mo

Downloads

18434 SANDPIPER CIR

Schedule a Tour

I would love to help you see this beautiful home! As a full-service brokerage, I can help you tour. Please submit an offer, and answer questions about the buying process.

By providing your contact information to Agent Name, your personal information will be processed in accordance with Agent Name's Privacy Policy. By checking the box(es) below, you consent to receive communications regarding your real estate inquiries and related marketing and promotional updates in the manner selected by you. For SMS text messages, message frequency varies. Message and data rates may apply. You may opt out of receiving further communications from Agent Name at any time. To opt out of receiving SMS text messages, reply STOP to unsubscribe.

Thank you

for your interest in 18434 SANDPIPER CIR, Lake Oswego, OR 97035

18434 SANDPIPER CIR
Navigate
18434 SANDPIPER CIR
explore in 3d