Leave a Message

By providing your contact information to Cindy Main, your personal information will be processed in accordance with Cindy Main's Privacy Policy. By checking the box(es) below, you consent to receive communications regarding your real estate inquiries and related marketing and promotional updates in the manner selected by you. For SMS text messages, message frequency varies. Message and data rates may apply. You may opt out of receiving further communications from Cindy Main at any time. To opt out of receiving SMS text messages, reply STOP to unsubscribe.

Thank you for your message. I will be in touch with you shortly.

Explore My Properties

Property Description

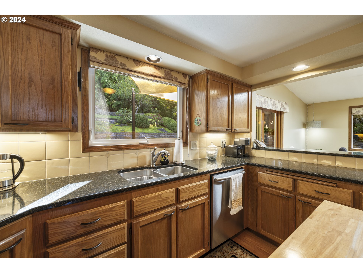
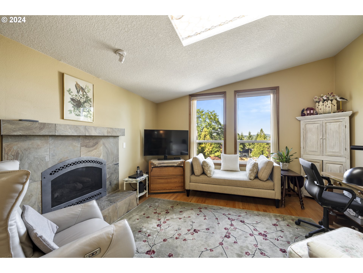
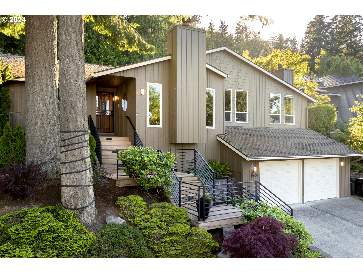
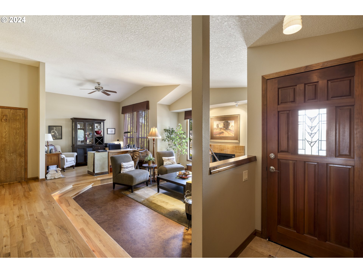
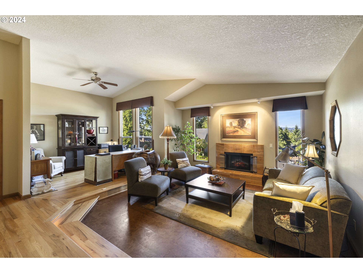
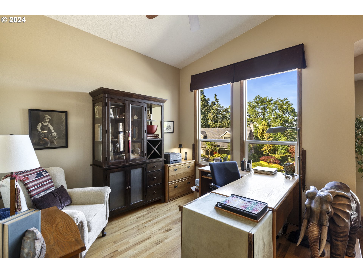
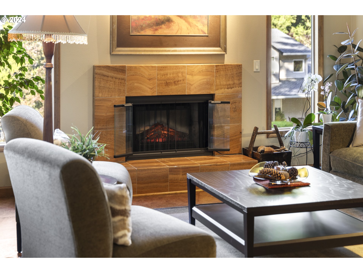
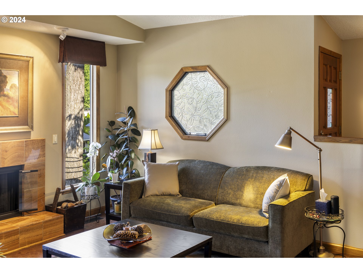
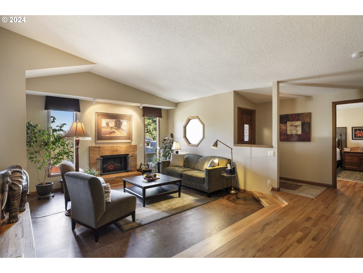
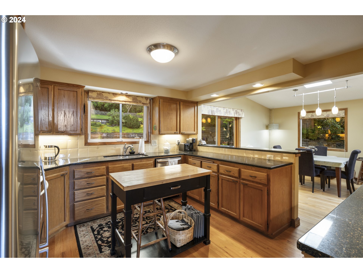
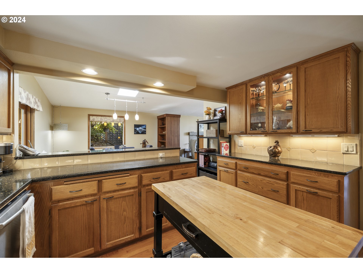
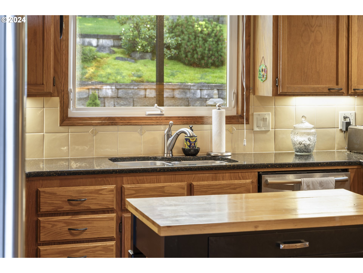
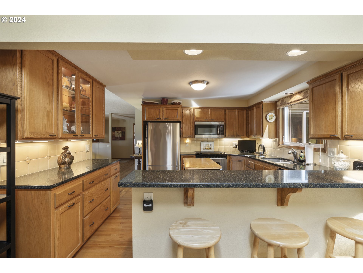
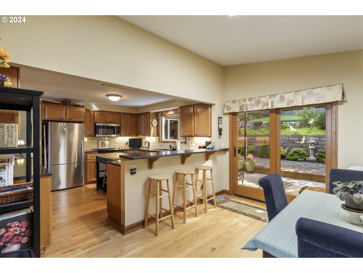
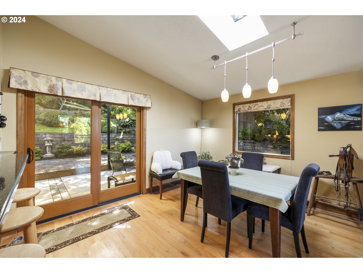
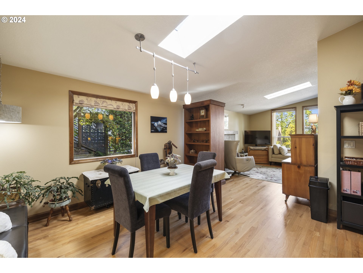
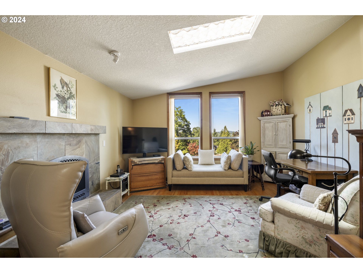
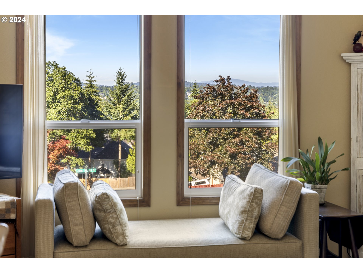
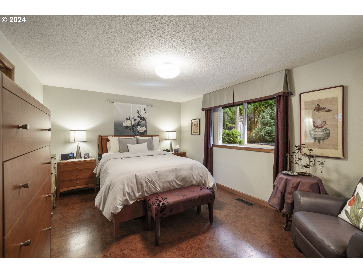
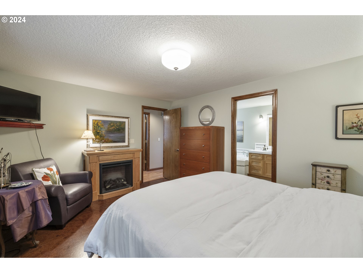
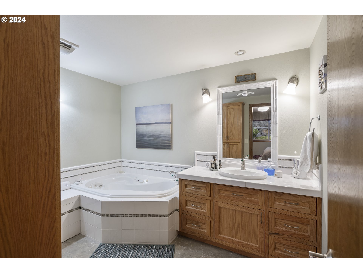
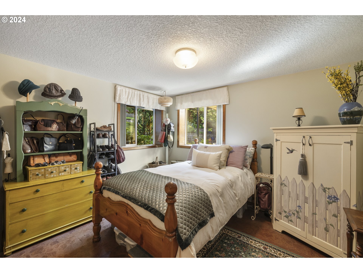
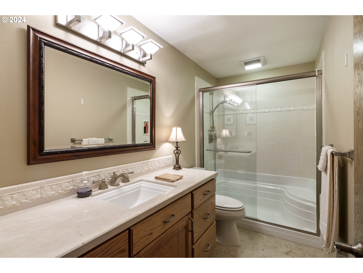
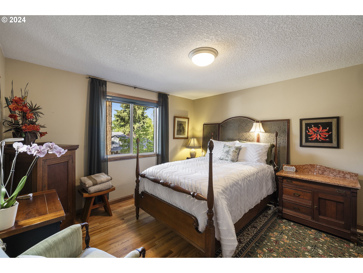
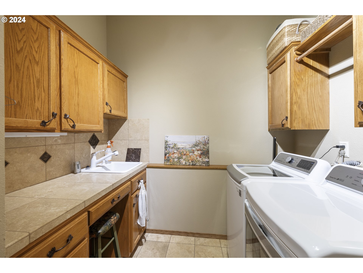
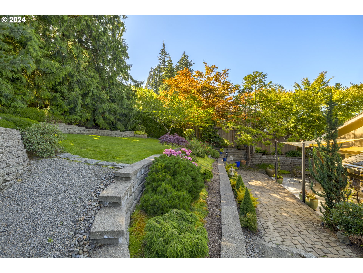
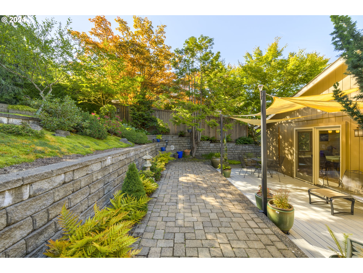
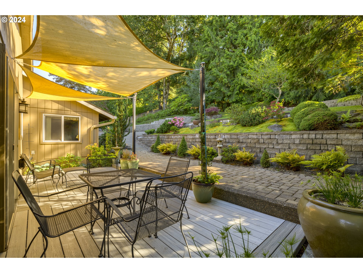
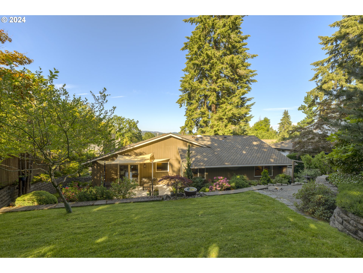
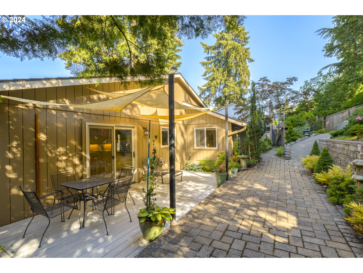
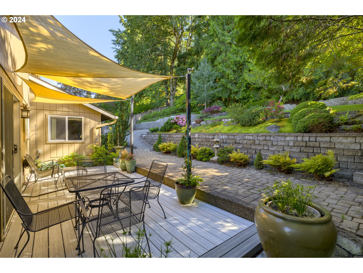
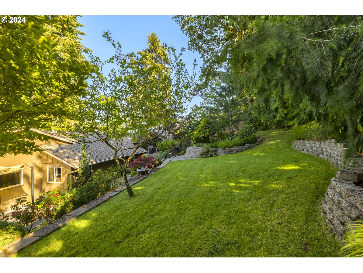
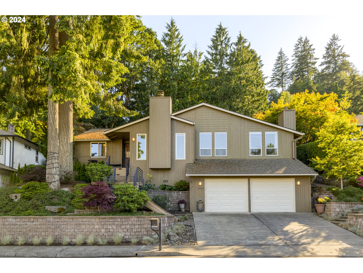
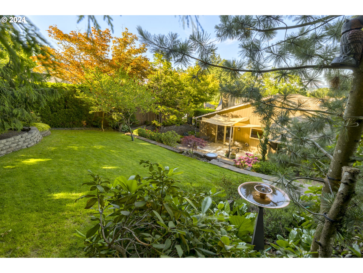
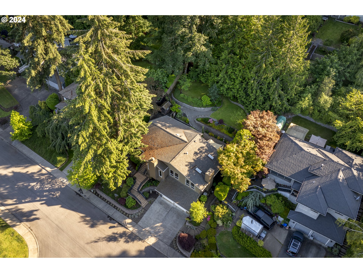
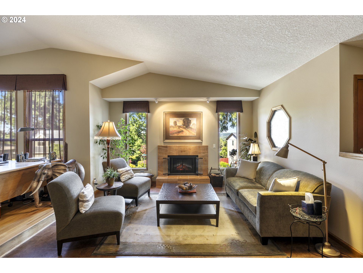
Immaculately maintained contemporary home featuring territorial and mountain views from the spacious living area and family room. This 3 bedroom and 2 bathroom home is replete with many upgrades including oak, cork, and heated limestone floors, quartz countertops, unique stone surrounds on the two fireplaces, and a handmade art glasswindow in the living room. The open layout is ideal for entertaining. The house is set on a large, private lot with mature landscaping and professional outdoor lighting. The backyard is especially beautiful and includes a site-built garden shed. Conveniently located in the highly desired West Linn school district just 20 minutes to downtown Portland, 25 minutes to PDX, and 5 minutes to recreation access on the Willamette and Clackamas Rivers. Move-in ready, this gem is a must-see!
Overview

Property Status
Sold
Date Sold
August 16, 2024
MLS ID
24224922
Property Type
Residential
Year Built
1985

Features & Amenities

Total Area
2,040 Sq.Ft.
Neighborhood
West Linn
Architecture Styles
Contemporary
View Description
Mountain, Territorial
Stories
1
Garage Spaces
2.0
Water Source
Public Water
Roof
Composition
Lot Features
Green Belt, Private
Parking
On Street
Heat Type
Forced Air 90
Air Conditioning
Central Air
Fireplace
Insert
Appliances
Disposal, Island, Quartz
Other Interior Features
Cork Floor, Garage Door Opener, Hardwood Floors, High Ceilings, Laundry, Washer Dryer, Wood Floors
Sewer
Public Sewer
Substructure
Concrete Perimeter
Disability Features
Main Floor Bedroom Bath, Stair Lift, Walkin Shower
Other Exterior Features
Deck, Fenced, Garden, Tool Shed, Yard
Elementary School
Cedaroak Park
Middle School
Rosemont Ridge
High School
West Linn
Sales Price
$740,000
Real Estate Tax
$7,116/yr

Downloads

18100 UPPER MIDHILL DR

Schedule a Tour

I would love to help you see this beautiful home! As a full-service brokerage, I can help you tour. Please submit an offer, and answer questions about the buying process.

By providing your contact information to Agent Name, your personal information will be processed in accordance with Agent Name's Privacy Policy. By checking the box(es) below, you consent to receive communications regarding your real estate inquiries and related marketing and promotional updates in the manner selected by you. For SMS text messages, message frequency varies. Message and data rates may apply. You may opt out of receiving further communications from Agent Name at any time. To opt out of receiving SMS text messages, reply STOP to unsubscribe.

Thank you

for your interest in 18100 UPPER MIDHILL DR, West Linn, OR 97068

18100 UPPER MIDHILL DR
Navigate

I'm Interested In

18100 UPPER MIDHILL DR

or
  • CallSusan Stohl

    License #201206237

    (503)490-1124