Leave a Message

By providing your contact information to Cindy Main, your personal information will be processed in accordance with Cindy Main's Privacy Policy. By checking the box(es) below, you consent to receive communications regarding your real estate inquiries and related marketing and promotional updates in the manner selected by you. For SMS text messages, message frequency varies. Message and data rates may apply. You may opt out of receiving further communications from Cindy Main at any time. To opt out of receiving SMS text messages, reply STOP to unsubscribe.

Thank you for your message. I will be in touch with you shortly.

Explore My Properties

Property Description

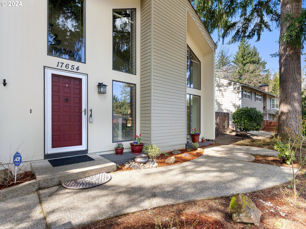
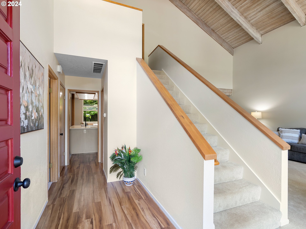
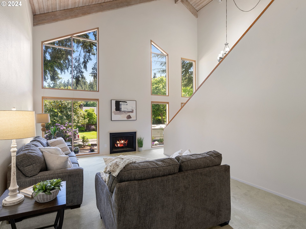
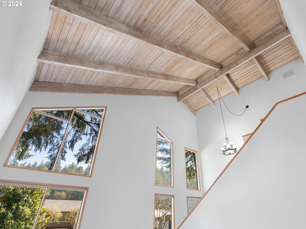
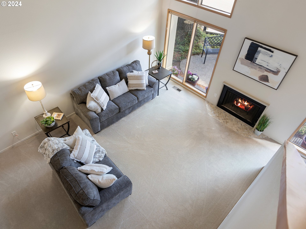
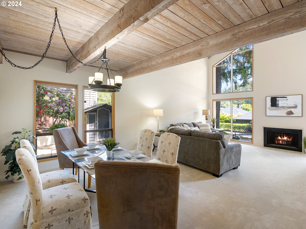
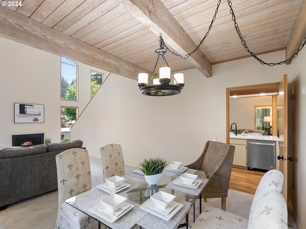
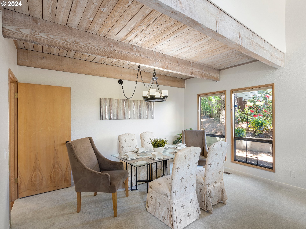
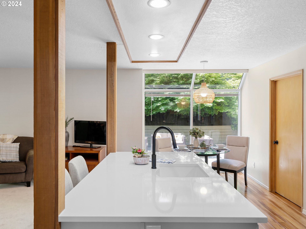
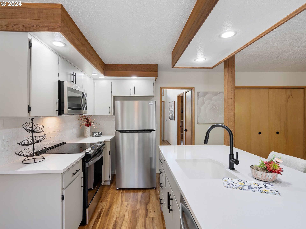
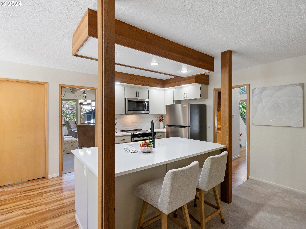
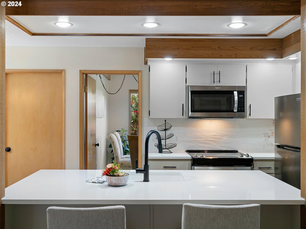
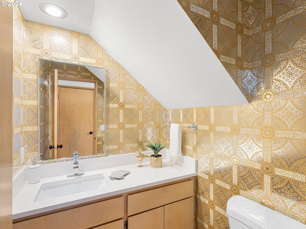
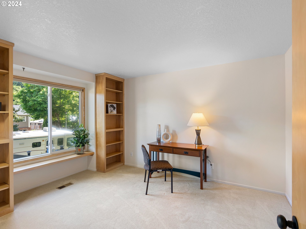
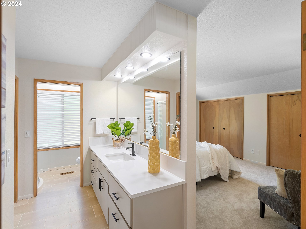
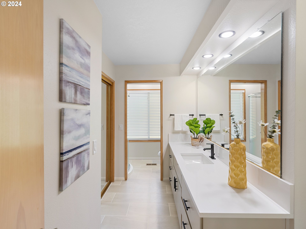
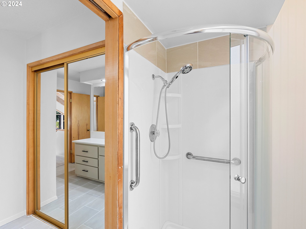
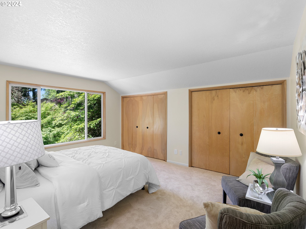
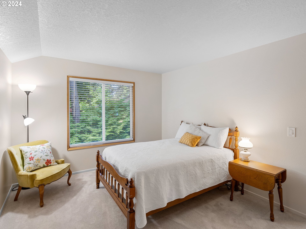
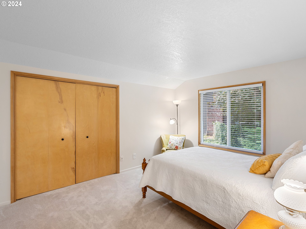
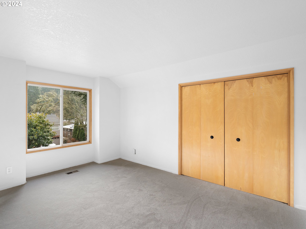
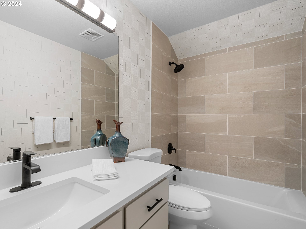
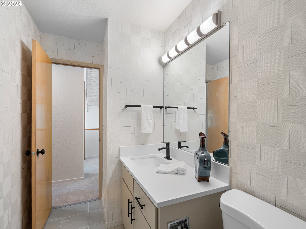
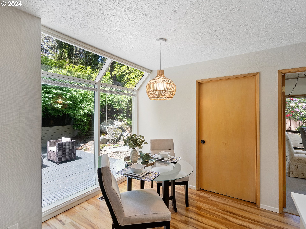
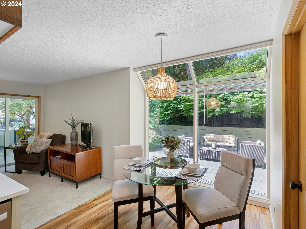
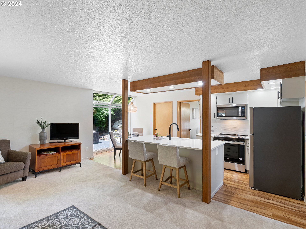
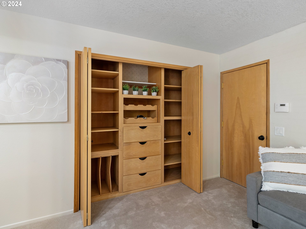
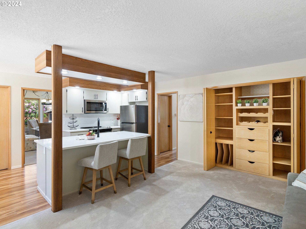
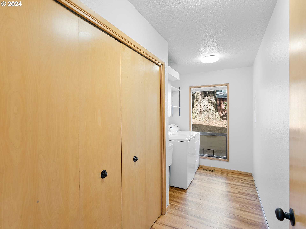
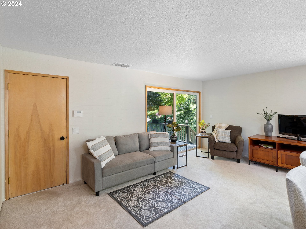
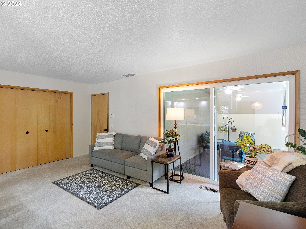
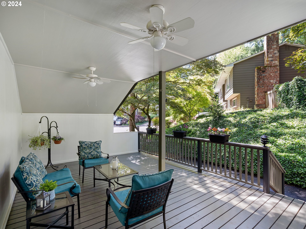
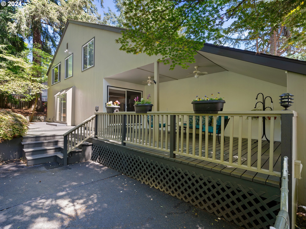
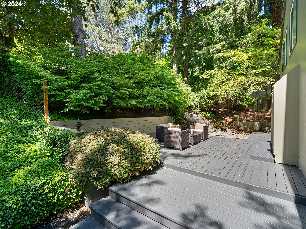
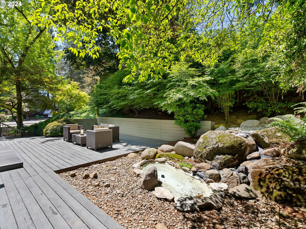
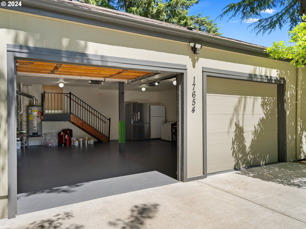
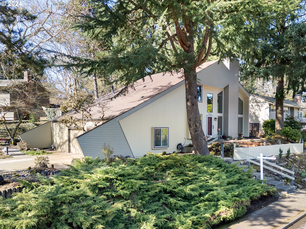
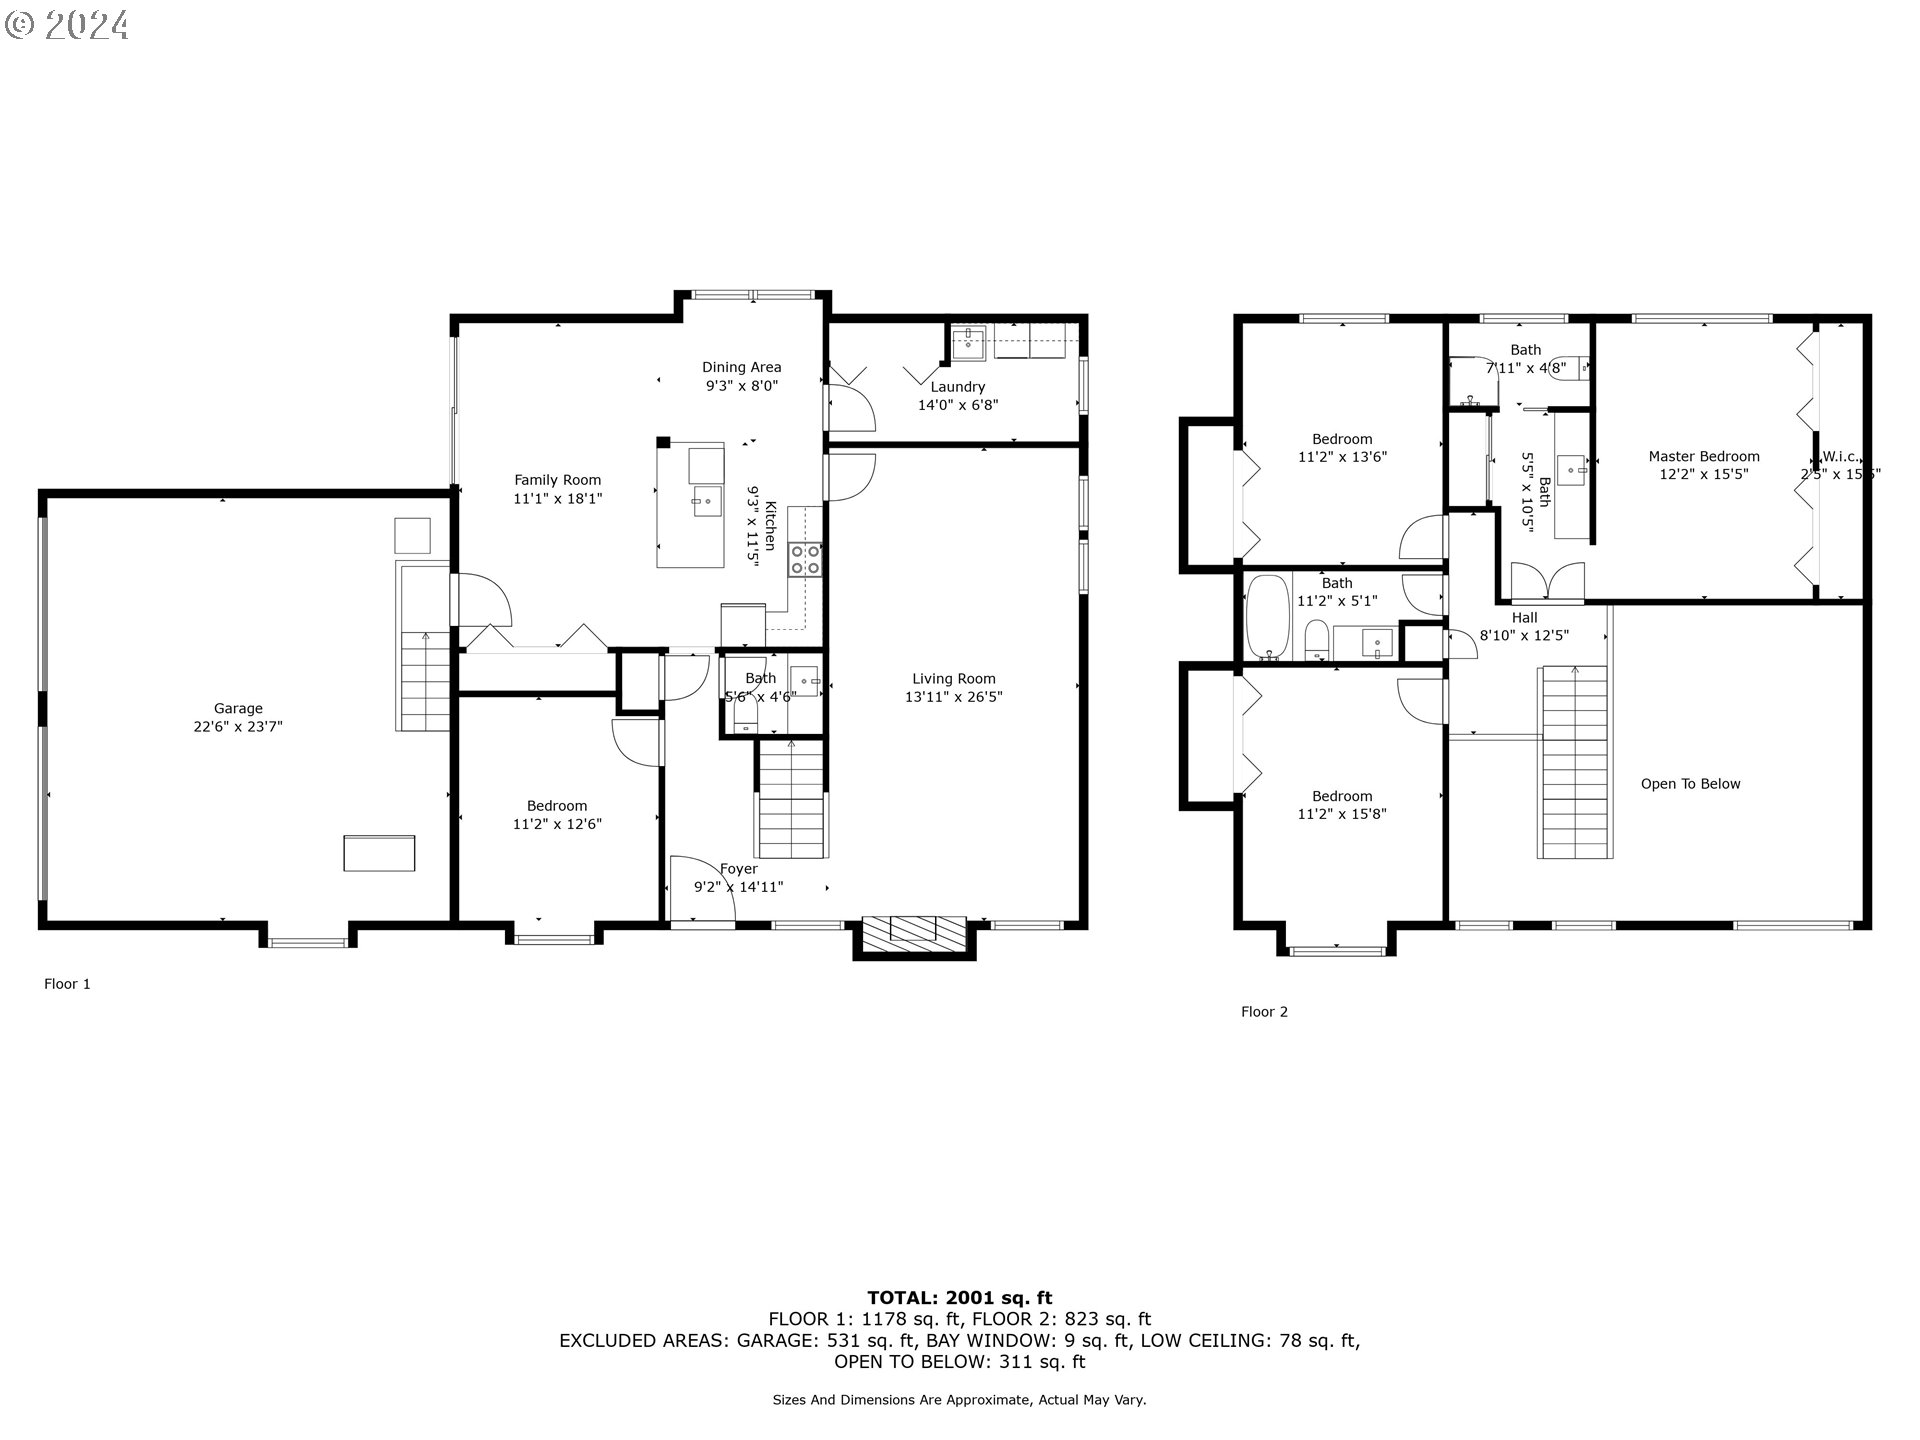
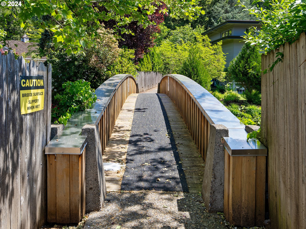
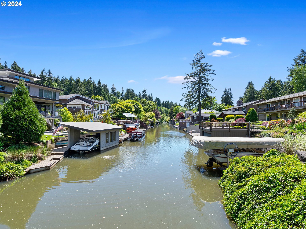
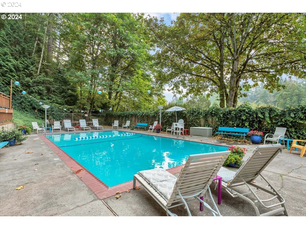
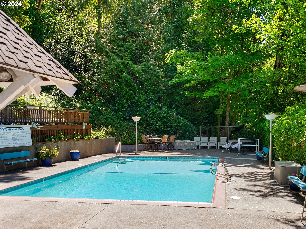
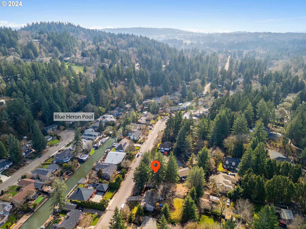
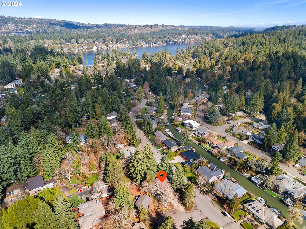
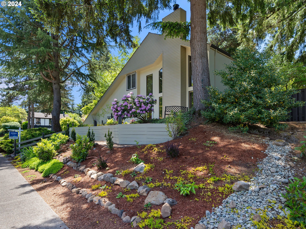
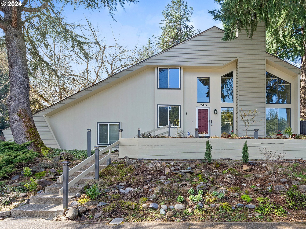
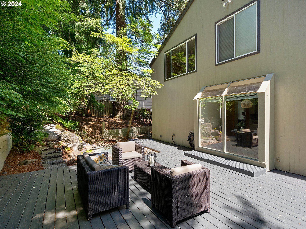
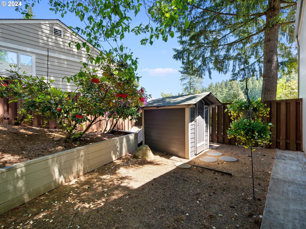
On the market for the first time, this original John Klune mid-century, with its distinctive design and craftsmanship, is a great opportunity to own a home in the highly sought-after Blue Heron neighborhood. Enjoy the Blue Heron neighborhood swimming pool, Lake Grove Swim Park, excellent schools, and a convenient location to shopping and restaurants. Imagine living in a home with soaring 28-foot-high vaulted ceilings, where the expansive two-story living room is adorned with rough birch planking and intricate woodwork details. Clean lines, innovative use of materials, plentiful windows, and abundant natural light, highlight timeless elegance. Meticulously maintained by a single owner, recent enhancements include a 50-year Architect 80 roof, a freshly painted cedar exterior, a resurfaced driveway, and an upgraded HVAC system with central air conditioning for year-round comfort. Other extensive updates include new stainless-steel appliances, quartz countertops, two beautifully renovated bathrooms, plush new carpeting, fresh paint, and refined surfaces. Experience the joy of entertaining friends and family in the open-concept kitchen featuring a built-in bar storage area tucked behind bi-fold doors and a sliding door that opens to a covered patio. Seamless integration of indoor and outdoor spaces allows you to fully immerse yourself in the natural beauty of the native landscaping and majestic cedars that surround the property. The oversized office on the main floor offers a versatile space that can easily serve as a bonus room, providing comfort and flexibility. Upstairs, you'll find two spacious bedrooms and a primary ensuite, offering a private retreat where you can unwind and recharge. This home is not just a place to live; it will enhance your lifestyle and create lasting memories. Seller is motivated and is offering a buyer credit of $5,000 toward closing costs, prepaids, and prorates.
Overview

Property Status
Sold
Date Sold
August 23, 2024
Lot Size
0.27 Acres
MLS ID
24611536
Property Type
Residential
Year Built
1976

Features & Amenities

Total Area
2,042 Sq.Ft.
Neighborhood
Lake Oswego
Architecture Styles
Stories 2, Mid Century Modern
View Description
Seasonal, Territorial
Stories
2
Garage Spaces
2.0
Water Source
Public Water
Roof
Composition
Lot Features
Corner Lot, Cul_de_sac, Public Road, Sloped, Trees
Parking
Driveway, Off Street
Heat Type
Forced Air 90
Air Conditioning
Central Air
Fireplace
Gas, Wood Burning
Appliances
Builtin Range, Dishwasher, Disposal, Free Standing Refrigerator, Island, Microwave, Pantry, Plumbed For Ice Maker, Quartz, Stainless Steel Appliance
Other Interior Features
Garage Door Opener, High Ceilings, Laundry, Luxury Vinyl Plank, Quartz, Vaulted Ceiling, Wallto Wall Carpet
Sewer
Public Sewer
Substructure
Concrete Perimeter
Disability Features
Garageon Main, Parking, Utility Room On Main
HOA Amenities
Pool
Other Exterior Features
Covered Patio, Deck, Fenced, Yard
Elementary School
Westridge
Middle School
Lakeridge
High School
Lakeridge
Sales Price
$870,000
Real Estate Tax
$7,087/yr
HOA
$450/yr
Zoning
R-7.5

Downloads

17654 CARDINAL DR

Schedule a Tour

I would love to help you see this beautiful home! As a full-service brokerage, I can help you tour. Please submit an offer, and answer questions about the buying process.

By providing your contact information to Agent Name, your personal information will be processed in accordance with Agent Name's Privacy Policy. By checking the box(es) below, you consent to receive communications regarding your real estate inquiries and related marketing and promotional updates in the manner selected by you. For SMS text messages, message frequency varies. Message and data rates may apply. You may opt out of receiving further communications from Agent Name at any time. To opt out of receiving SMS text messages, reply STOP to unsubscribe.
Thank you

for your interest in 17654 CARDINAL DR, Lake Oswego, OR 97034

17654 CARDINAL DR
Navigate
17654 CARDINAL DR
explore in 3d

I'm Interested In

17654 CARDINAL DR

or
  • CallSusan Stohl

    License #201206237

    (503)490-1124