Leave a Message

By providing your contact information to Cindy Main, your personal information will be processed in accordance with Cindy Main's Privacy Policy. By checking the box(es) below, you consent to receive communications regarding your real estate inquiries and related marketing and promotional updates in the manner selected by you. For SMS text messages, message frequency varies. Message and data rates may apply. You may opt out of receiving further communications from Cindy Main at any time. To opt out of receiving SMS text messages, reply STOP to unsubscribe.

Thank you for your message. I will be in touch with you shortly.

Explore My Properties

Property Description

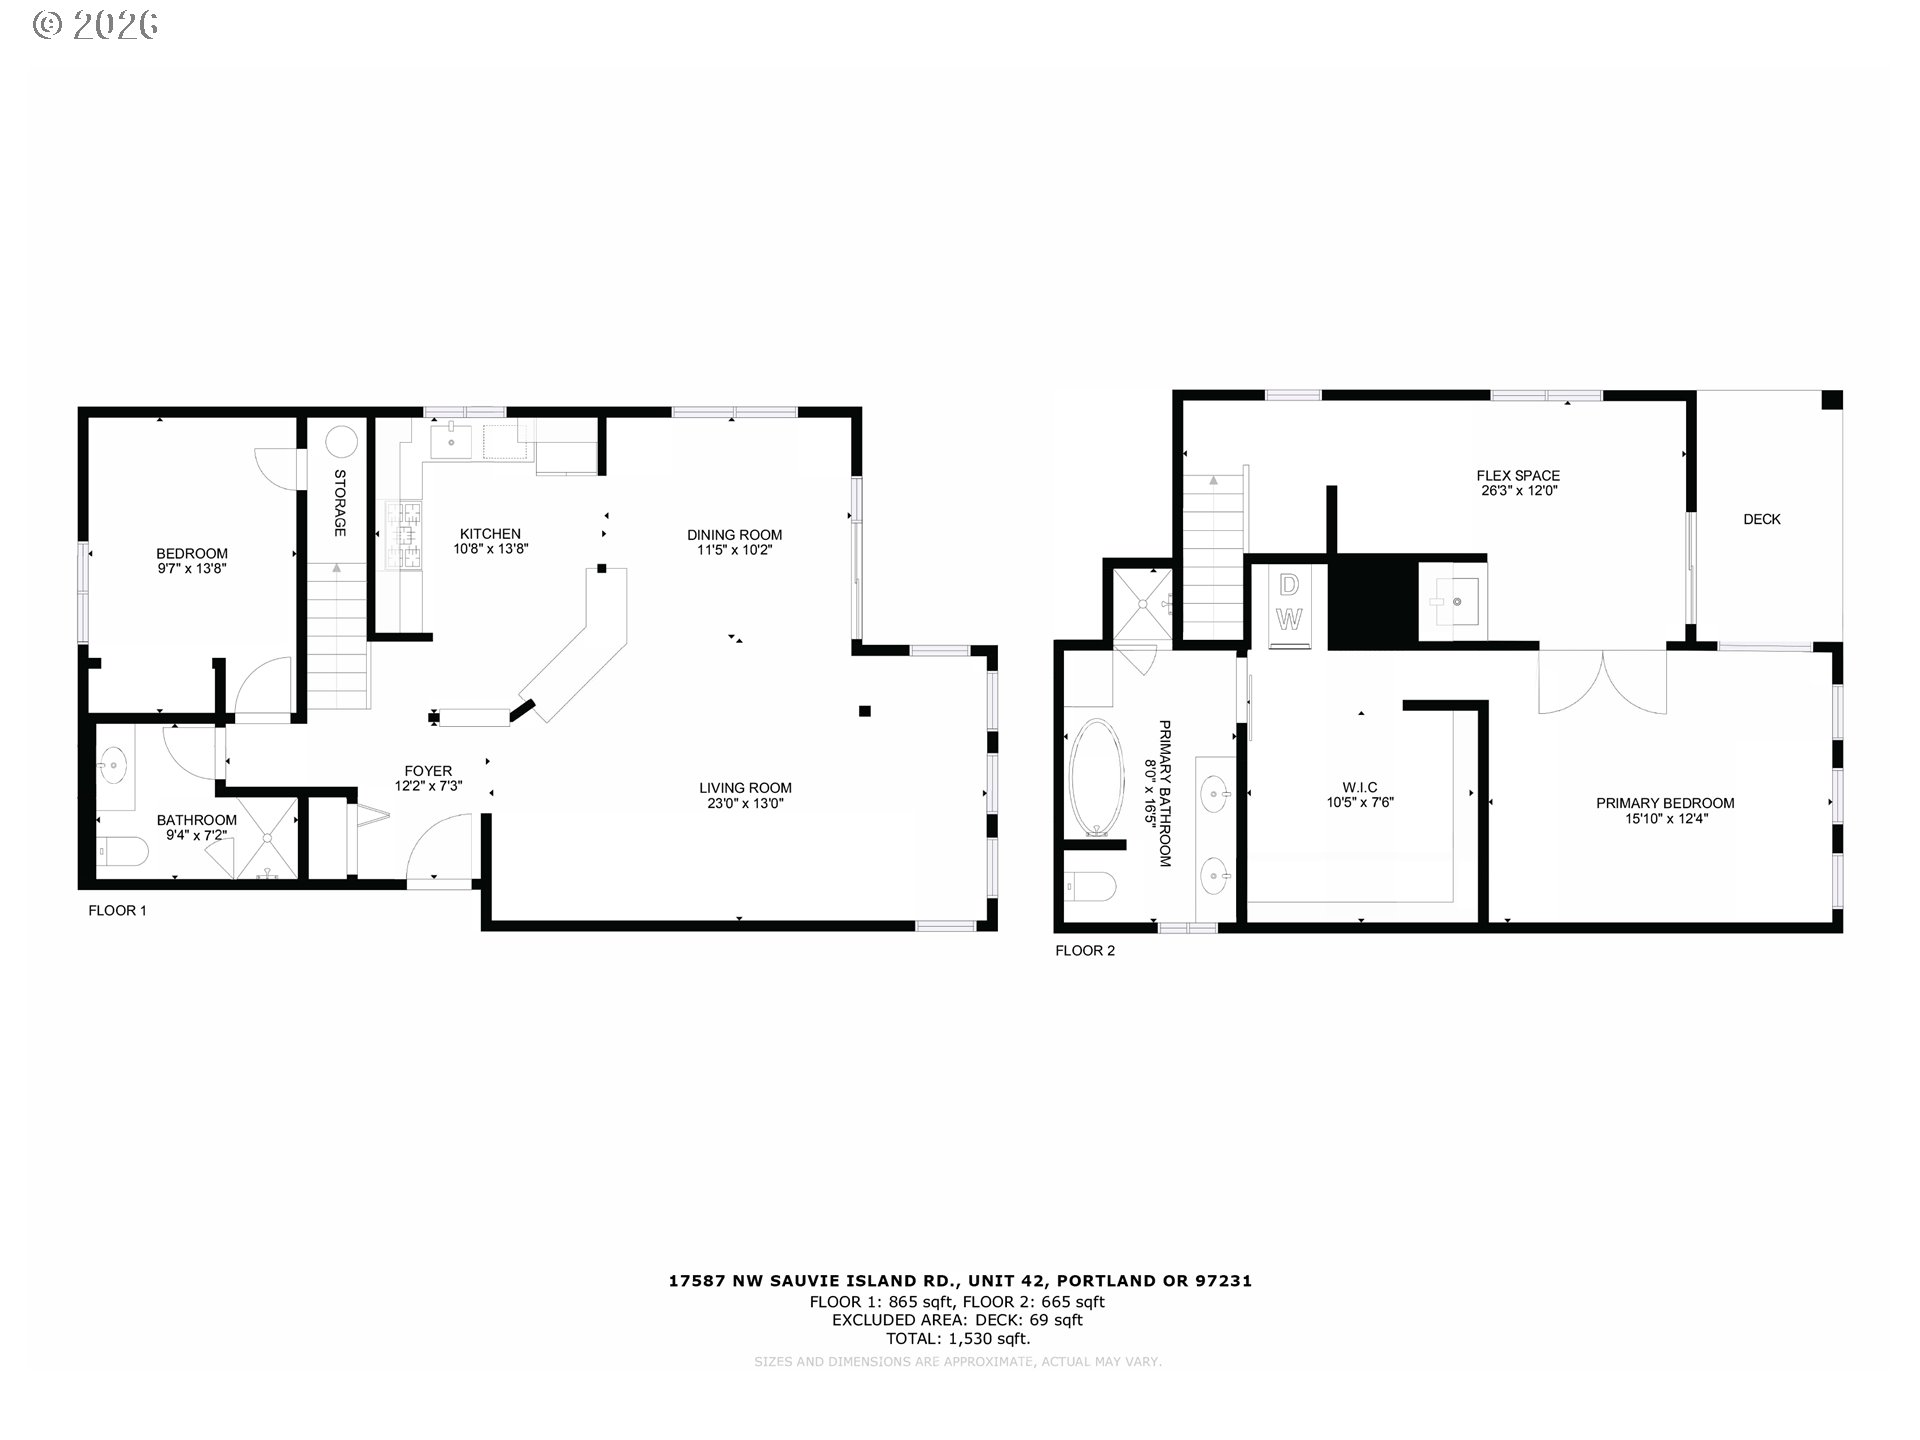
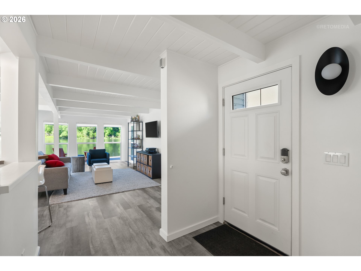
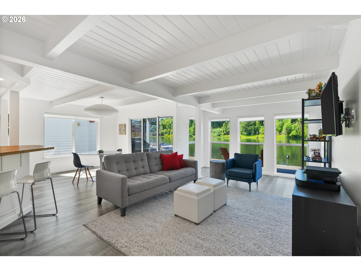
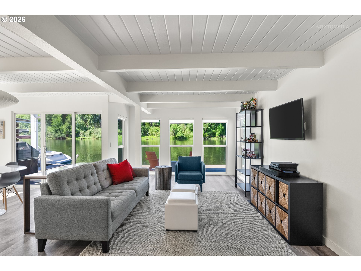
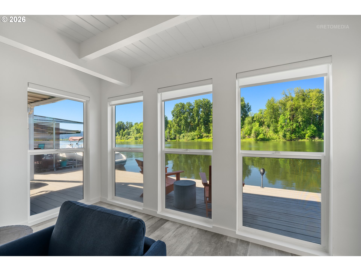
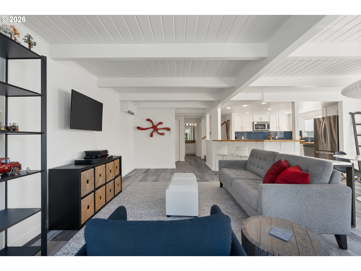
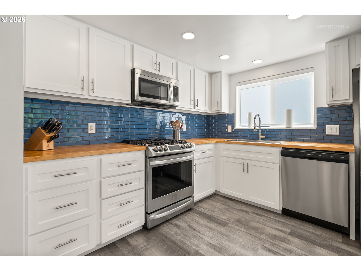
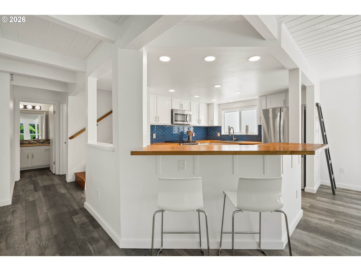
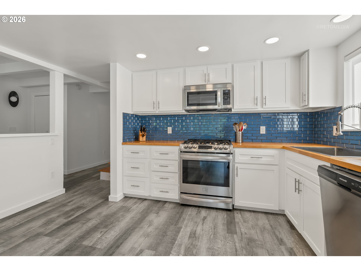
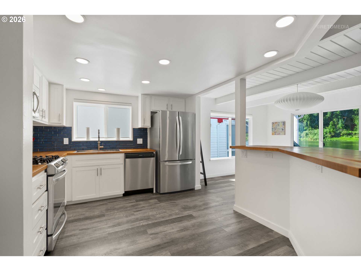
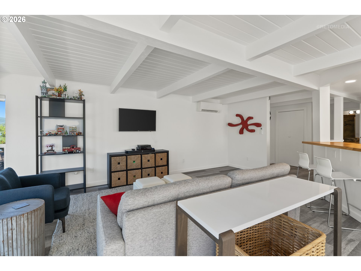
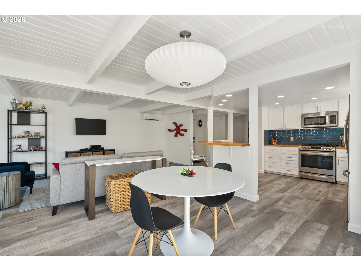
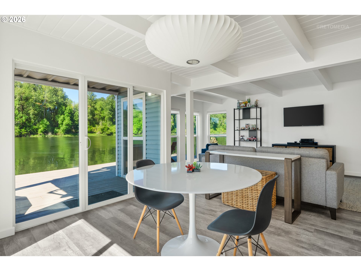
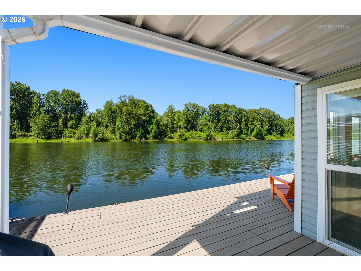
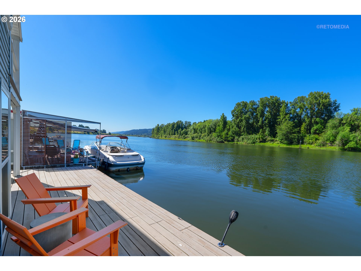
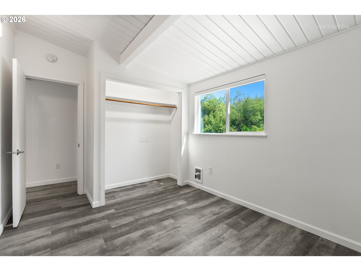
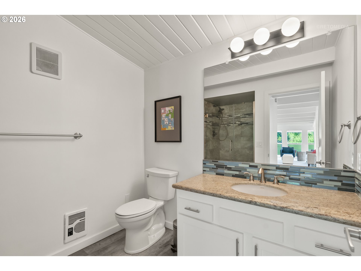
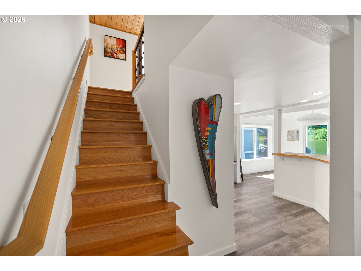
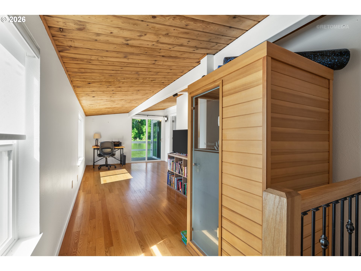
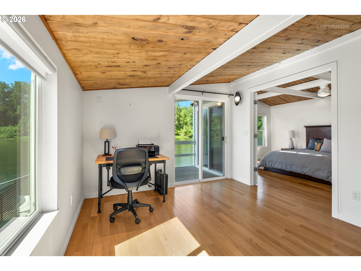
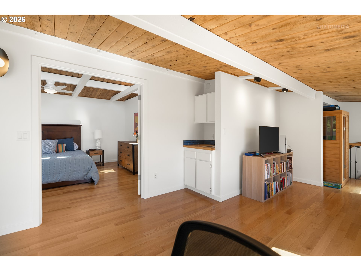
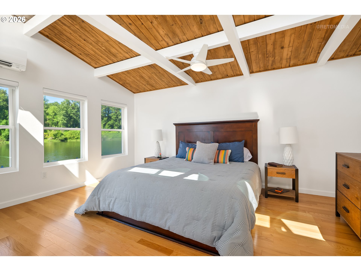
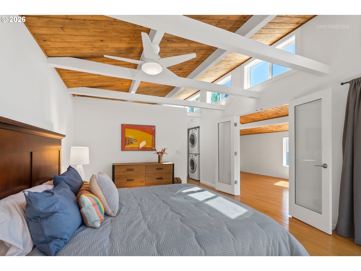
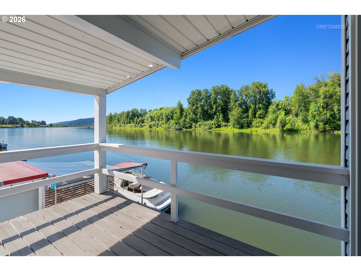
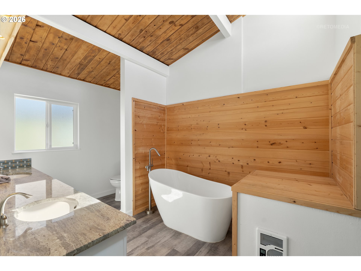
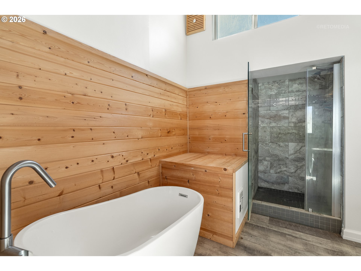
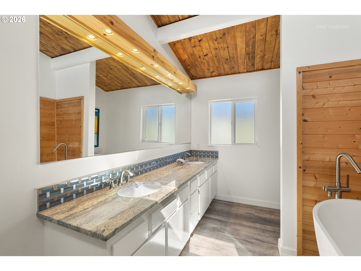
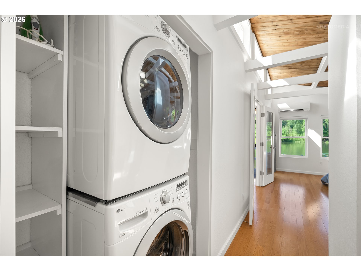
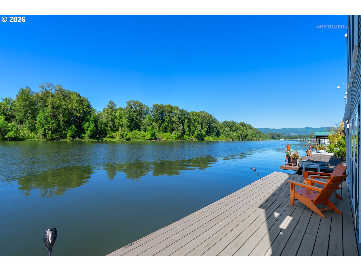
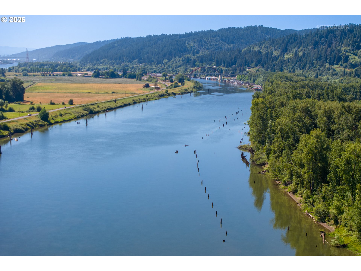
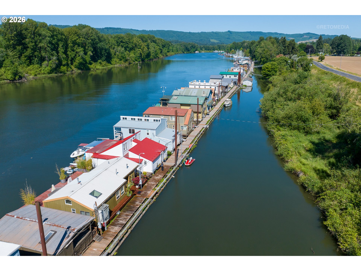
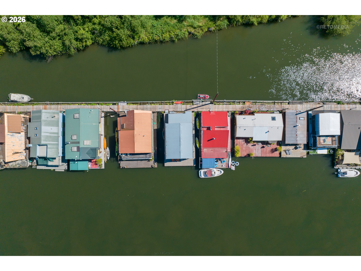
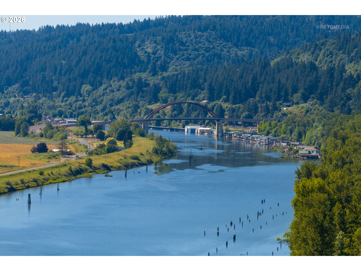
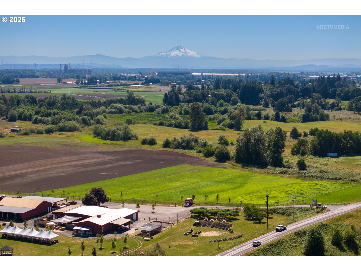
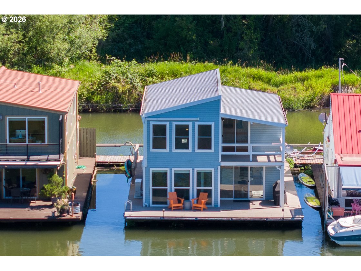
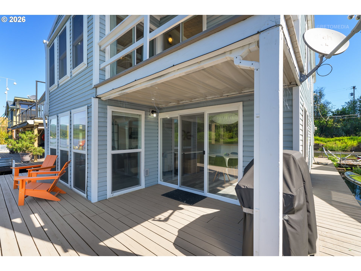
Escape to riverfront living on the Multnomah Channel--where nature surrounds you and your time is spent fishing epic salmon runs, paddling, boating, or soaking in peaceful sunsets--not maintaining a traditional home. This floating retreat offers simplified living just minutes from downtown Portland.Inside, enjoy an updated, light-filled open floor plan with LVP and hardwood floors. The kitchen features stainless steel appliances, gas cooking, butcher block counters, and water views. The primary suite offers a soaking tub, frameless shower, double sinks, and vaulted ceilings. Loft/bonus space includes a sauna and wet bar--perfect for relaxing after a day on the river. Enjoy year-round events, from summer concerts to the Christmas Ships Parade. Bike or stroll to Topaz Farm.Low-maintenance living, high-quality lifestyle.No moorage visits without your Realtor. SEE IT ONCE AND YOU'LL BE HOOKED!
Overview

Property Status
Sold
Date Sold
June 16, 2026
MLS ID
659233391
Property Type
Residential
Year Built
1977

Features & Amenities

Total Area
1,530 Sq.Ft.
Neighborhood
Portland
Architecture Styles
Contemporary
Water Frontage
River Front
View Description
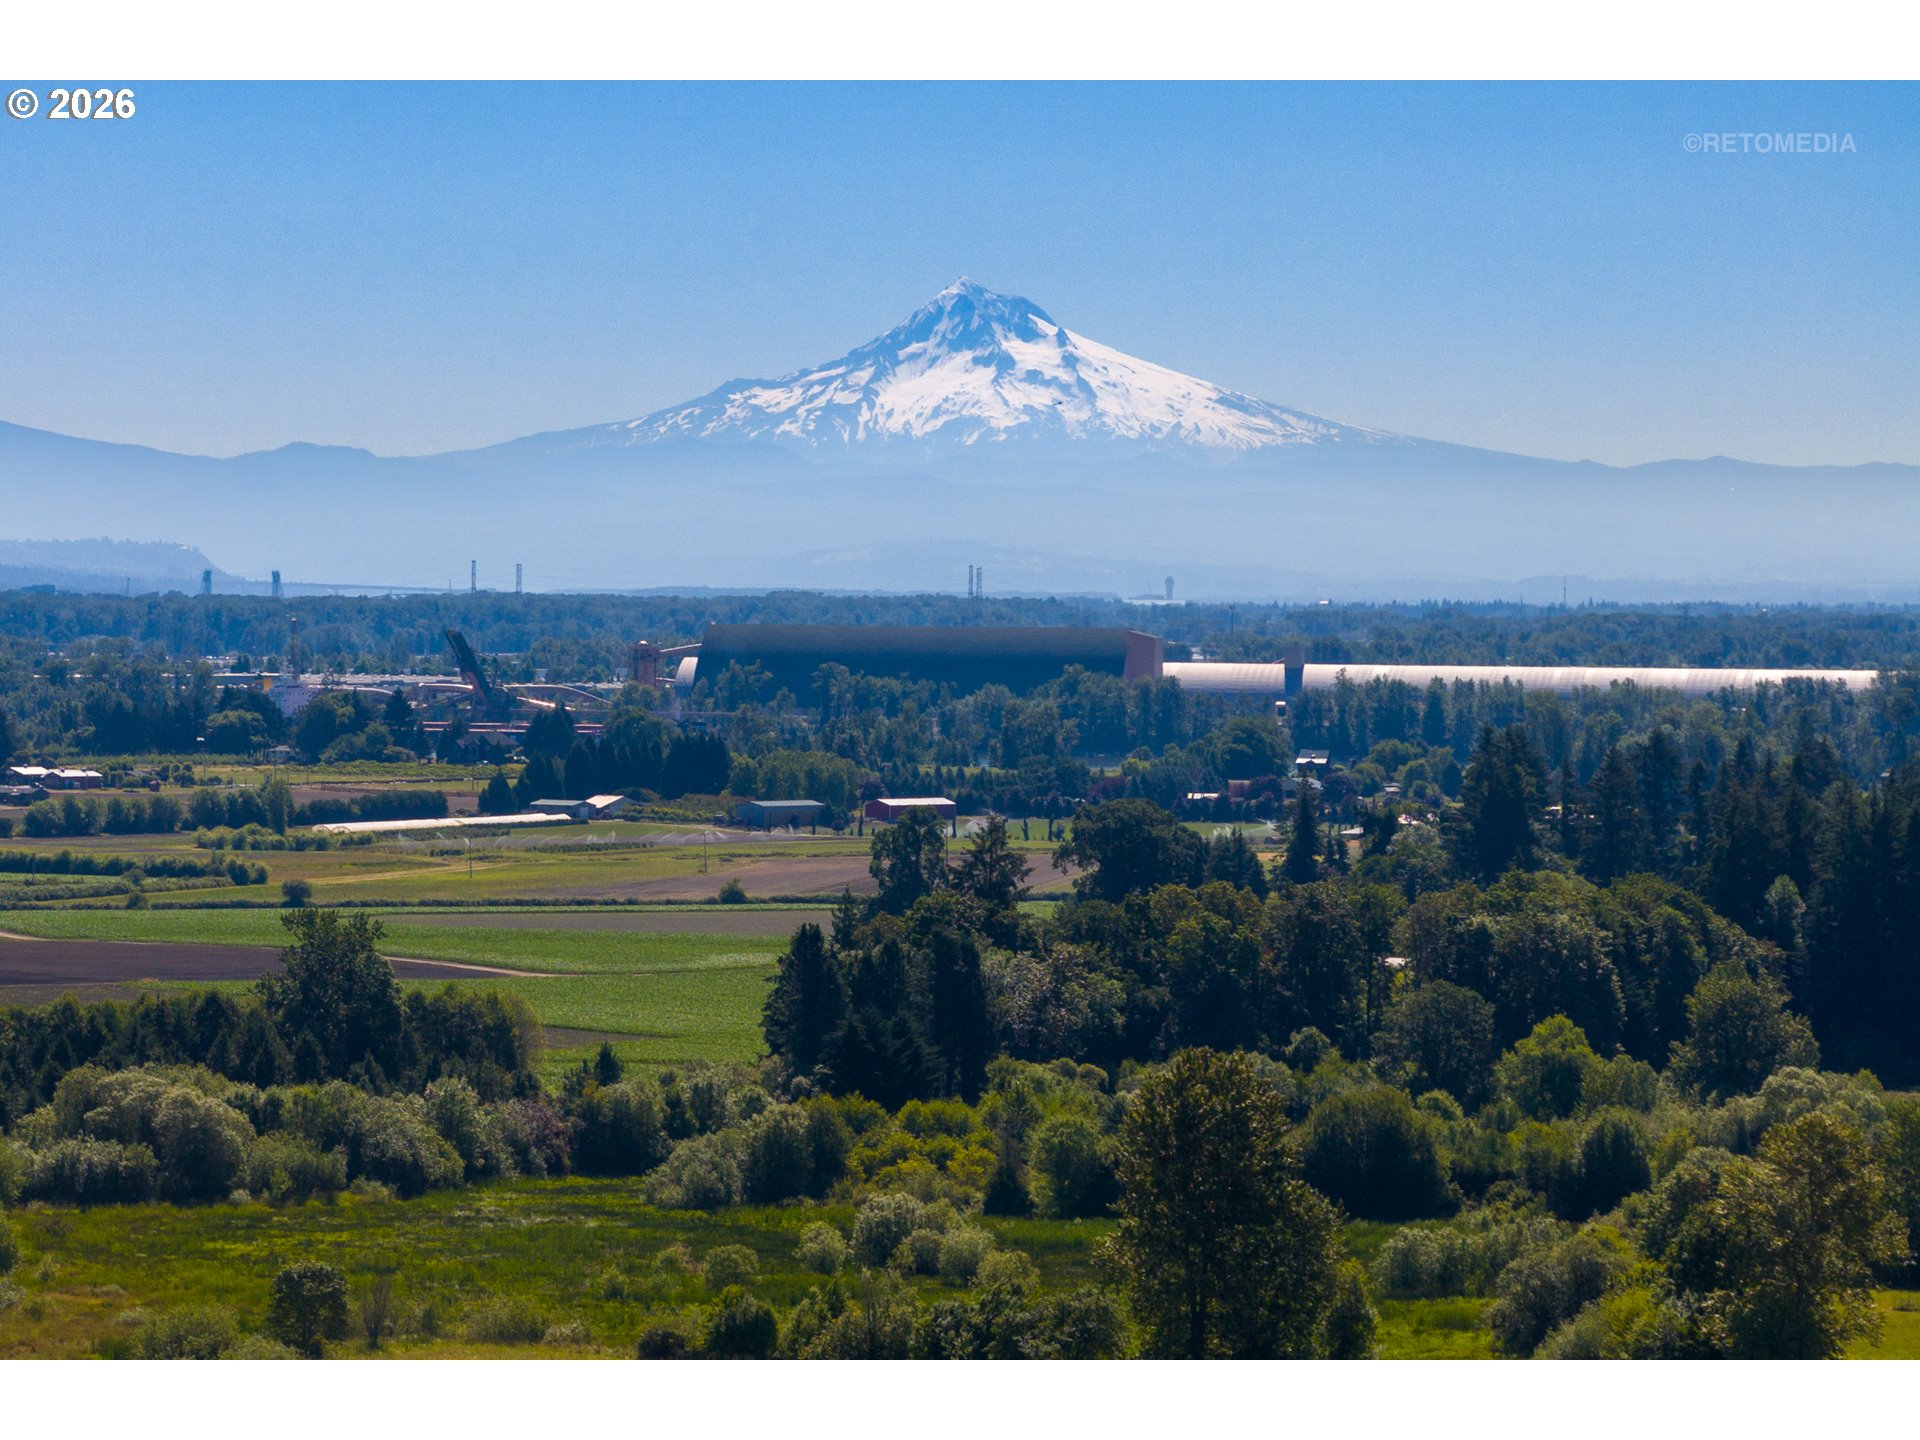
Mountain, River, Trees Woods
Stories
2
Water Source
Community
Roof
Metal
Heat Type
Mini Split
Air Conditioning
Mini Split
Appliances
Builtin Range, Dishwasher, Free Standing Refrigerator, Gas Appliances, Island, Microwave, Stainless Steel Appliance, Tile
Other Interior Features
Ceiling Fan, Furnished, Granite, Hardwood Floors, High Ceilings, Luxury Vinyl Plank, Soaking Tub, Vaulted Ceiling, Washer Dryer
Sewer
Community
Substructure
Other
HOA Amenities
Sewer, Trash, Water
Other Exterior Features
Covered Deck, Deck, Gas Hookup, Porch, Tool Shed
Elementary School
Scappoose
Middle School
Scappoose
High School
Scappoose
Sales Price
$415,000
Real Estate Tax
$3,281/yr

Downloads

17587 NW Sauvie Island RD 42

Schedule a Tour

I would love to help you see this beautiful home! As a full-service brokerage, I can help you tour. Please submit an offer, and answer questions about the buying process.

By providing your contact information to Agent Name, your personal information will be processed in accordance with Agent Name's Privacy Policy. By checking the box(es) below, you consent to receive communications regarding your real estate inquiries and related marketing and promotional updates in the manner selected by you. For SMS text messages, message frequency varies. Message and data rates may apply. You may opt out of receiving further communications from Agent Name at any time. To opt out of receiving SMS text messages, reply STOP to unsubscribe.

Thank you

for your interest in 17587 NW Sauvie Island RD 42, Portland, OR 97231

17587 NW Sauvie Island RD 42
Navigate
17587 NW Sauvie Island RD 42
explore in 3d

I'm Interested In

17587 NW Sauvie Island RD 42

or Contact