Leave a Message

By providing your contact information to Cindy Main, your personal information will be processed in accordance with Cindy Main's Privacy Policy. By checking the box(es) below, you consent to receive communications regarding your real estate inquiries and related marketing and promotional updates in the manner selected by you. For SMS text messages, message frequency varies. Message and data rates may apply. You may opt out of receiving further communications from Cindy Main at any time. To opt out of receiving SMS text messages, reply STOP to unsubscribe.

Thank you for your message. I will be in touch with you shortly.

Explore My Properties

Property Description

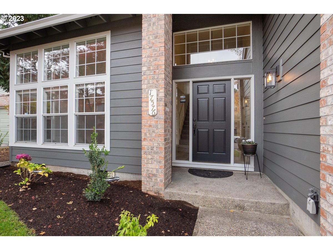
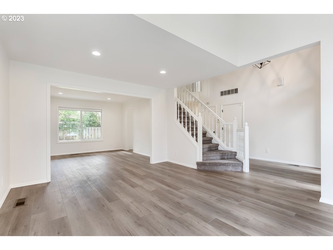
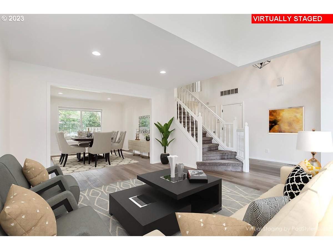
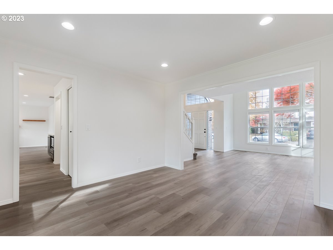
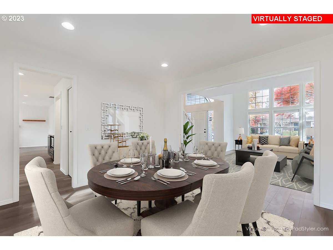
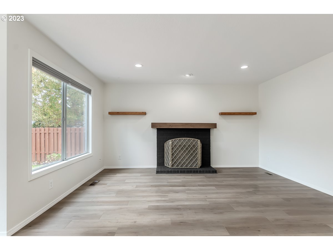
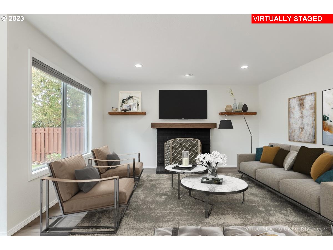
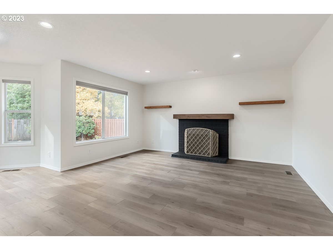
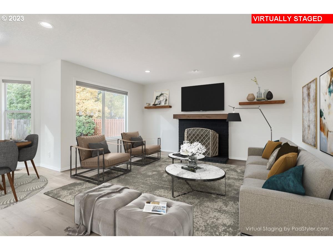
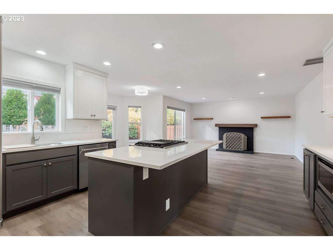
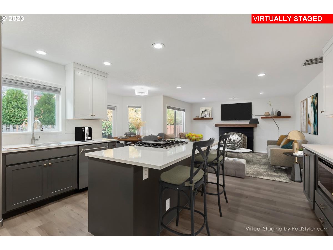
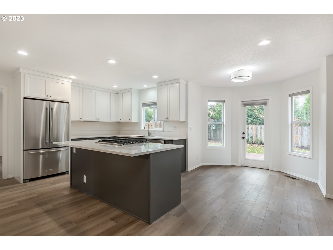
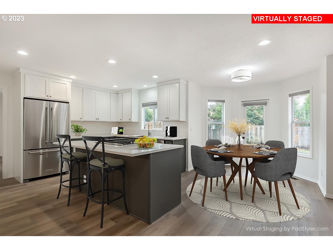
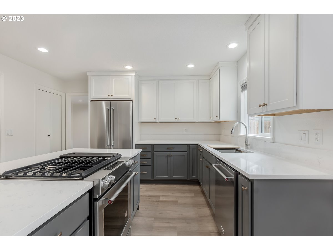
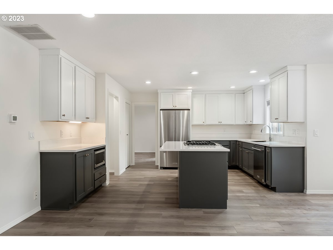
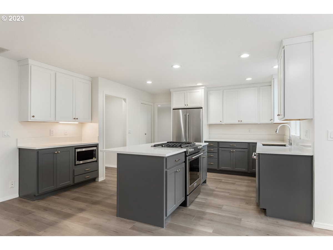
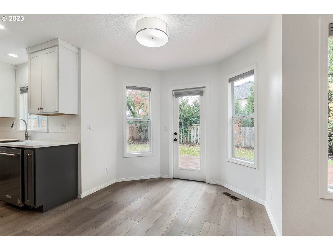
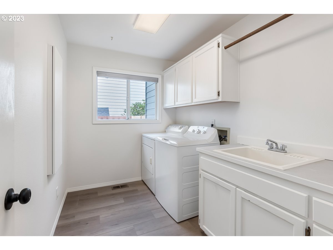
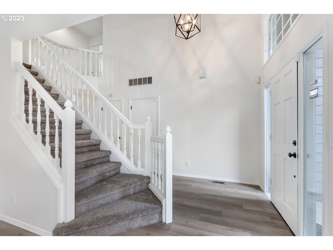
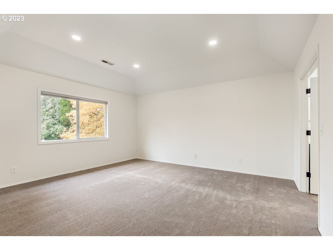

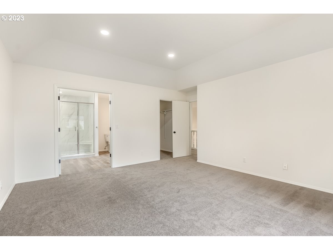
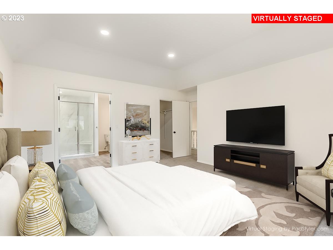
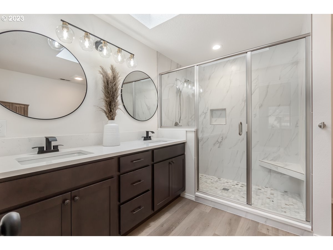
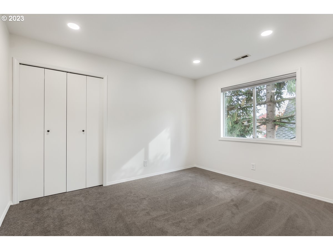
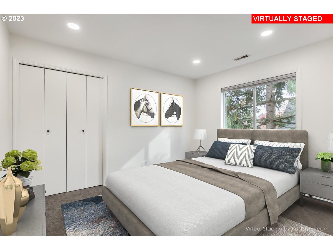
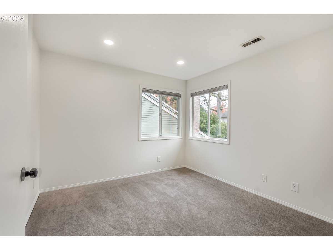
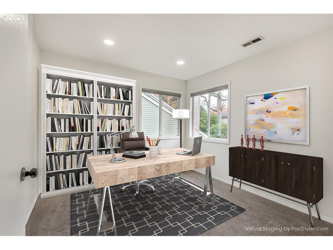
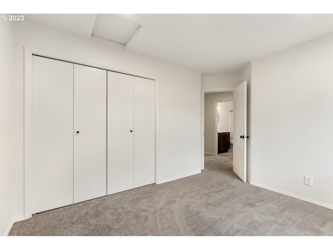
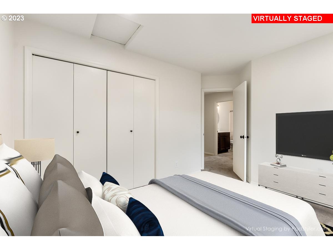
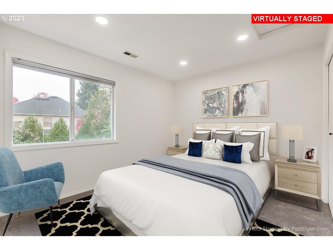
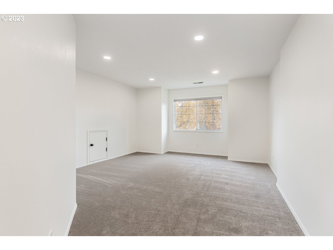
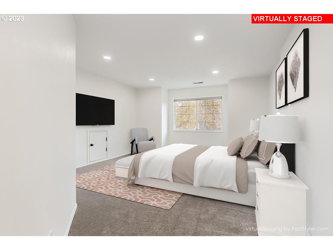
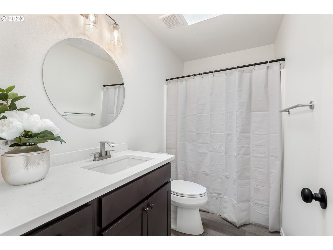
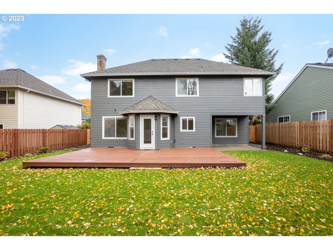
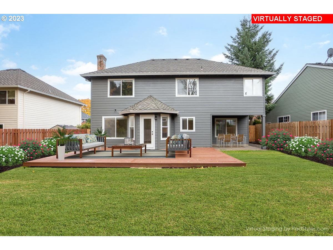
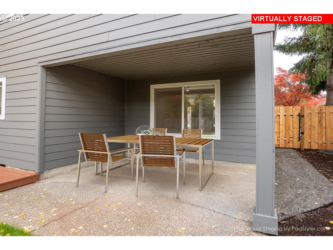
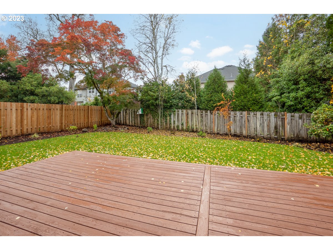
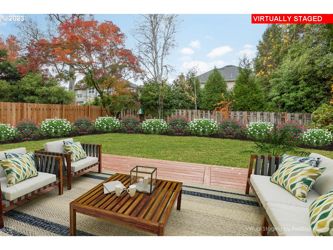
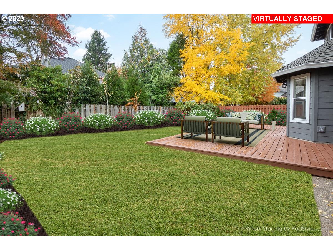
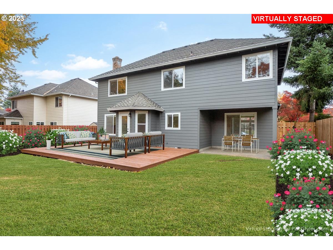
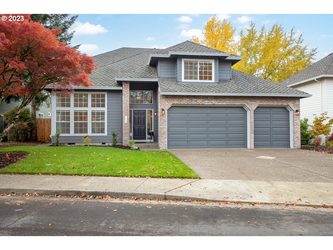
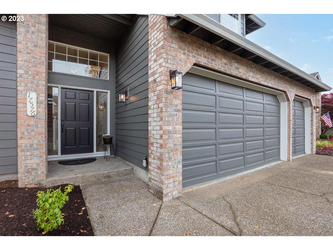
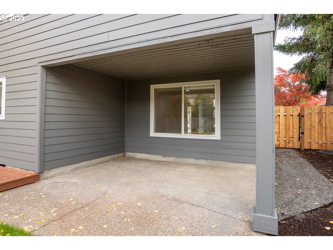
Take a stroll down Country Drive and see such elegance meet your eye. This beautifully remodeled two-story home has excellent curb appeal; fresh siding and paint, landscaped and fully fenced backyard with deck, perfect for entertaining. Inside you'll find an excellent floor plan with Family, Living and Dining rooms on the main. Updated LVP flooring throughout the main level, fully dialed-in kitchen complete with quartz countertops, custom cabinets, enlarged island, and stainless steel appliances. The second level features four bedrooms plus a bonus room, with high-end carpet throughout. Master bedroom with walk-in closet, full bathroom with quartz counters and double sinks, and large mud set tile walk-in shower. Have extra vehicles or enjoy projects? You'll appreciate the oversized three car garage. This home has everything. Too many features to list, come see it for yourself. Somerset Meadows Park & Bethany Elementary School within a half mile. Open House Saturday &Sunday 12-3 pm
Overview

Property Status
Sold
Date Sold
January 26, 2024
Lot Size
6,969 Sq.Ft.
MLS ID
23122525
Property Type
Residential
Year Built
1990

Features & Amenities

Total Area
2,385 Sq.Ft.
Neighborhood
Oak Hills / Rock Creek
Architecture Styles
Stories 2, Traditional
Stories
2
Garage Spaces
3.0
Water Source
Public Water
Roof
Shingle
Lot Features
Level, Private
Parking
Driveway, On Street
Heat Type
Forced Air
Air Conditioning
Central Air
Fireplace
Gas
Appliances
Dishwasher, Disposal, Free Standing Range, Free Standing Refrigerator, Island, Microwave, Pantry, Quartz
Other Interior Features
Garage Door Opener, High Ceilings, Laundry, Quartz, Tile Floor, Vinyl Floor, Wallto Wall Carpet, Washer Dryer
Sewer
Public Sewer
HOA Amenities
Commons
Security Features
None
Other Exterior Features
Deck, Fenced, Security Lights, Sprinkler, Yard
Elementary School
Bethany
Middle School
Meadow Park
High School
Westview
Sales Price
$799,000
Real Estate Tax
$7,495/yr
HOA
$125/yr

Downloads

17576 NW COUNTRY DR

Schedule a Tour

I would love to help you see this beautiful home! As a full-service brokerage, I can help you tour. Please submit an offer, and answer questions about the buying process.

By providing your contact information to Agent Name, your personal information will be processed in accordance with Agent Name's Privacy Policy. By checking the box(es) below, you consent to receive communications regarding your real estate inquiries and related marketing and promotional updates in the manner selected by you. For SMS text messages, message frequency varies. Message and data rates may apply. You may opt out of receiving further communications from Agent Name at any time. To opt out of receiving SMS text messages, reply STOP to unsubscribe.
Thank you

for your interest in 17576 NW COUNTRY DR, Portland, OR 97229

17576 NW COUNTRY DR
Navigate

I'm Interested In

17576 NW COUNTRY DR

or
  • CallRon Palermini

    License #780303534

    (503) 358-6387