Leave a Message

By providing your contact information to Cindy Main, your personal information will be processed in accordance with Cindy Main's Privacy Policy. By checking the box(es) below, you consent to receive communications regarding your real estate inquiries and related marketing and promotional updates in the manner selected by you. For SMS text messages, message frequency varies. Message and data rates may apply. You may opt out of receiving further communications from Cindy Main at any time. To opt out of receiving SMS text messages, reply STOP to unsubscribe.

Thank you for your message. I will be in touch with you shortly.

Explore My Properties

Property Description

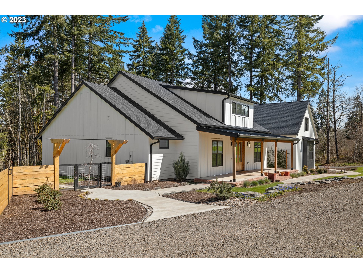
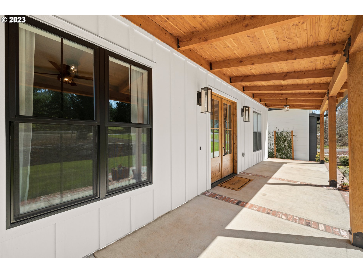
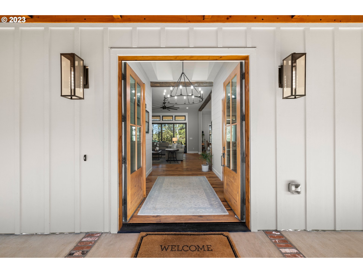
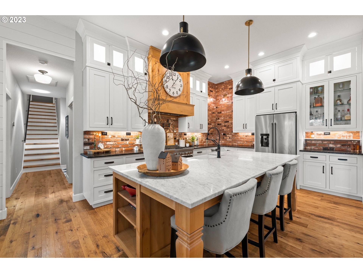
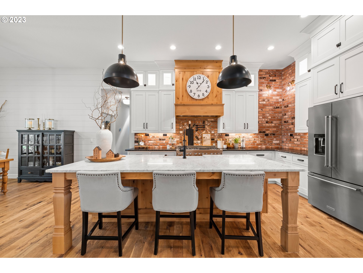
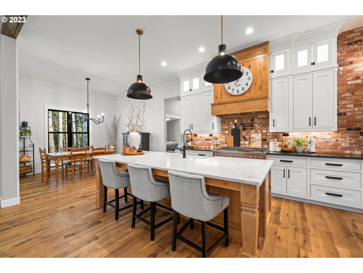
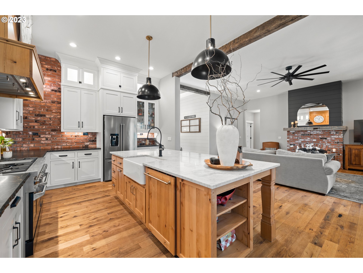
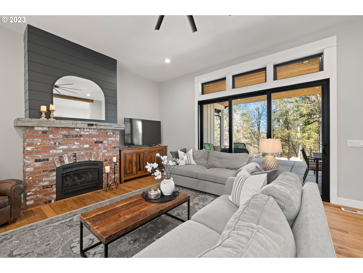
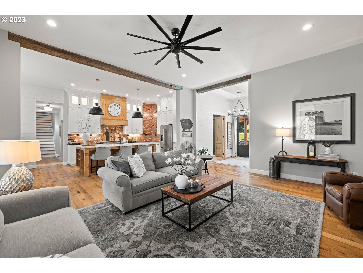
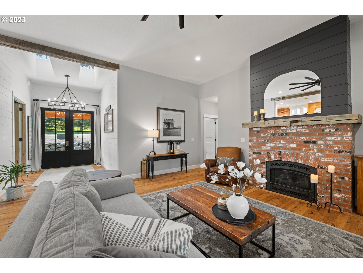

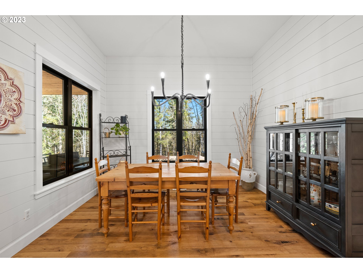
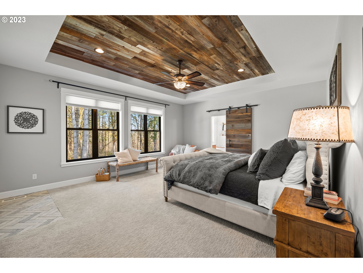
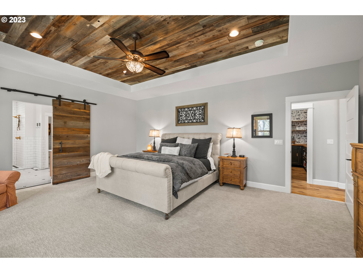
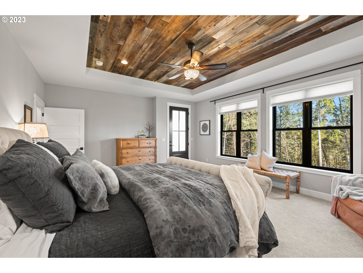
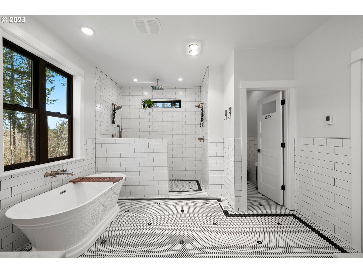
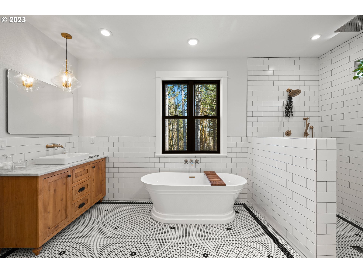
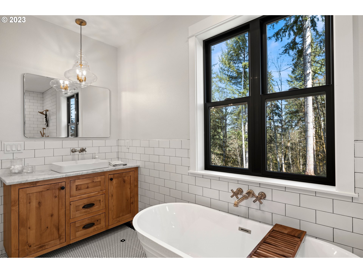
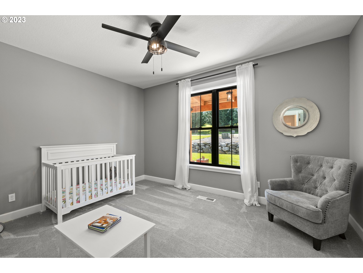
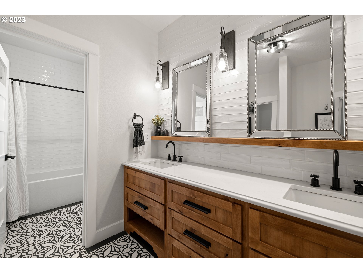
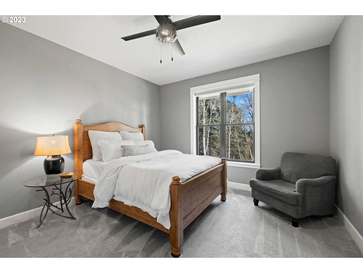
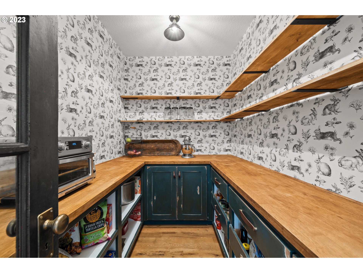
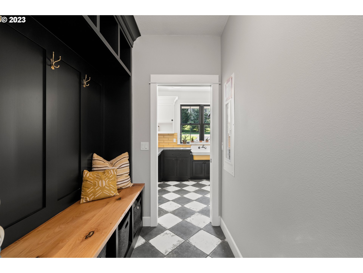
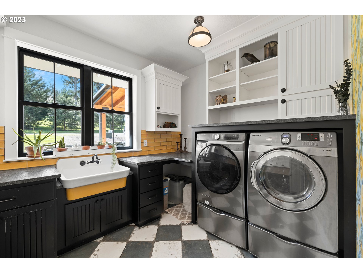
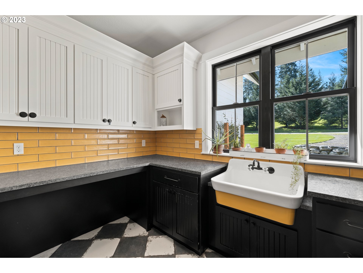

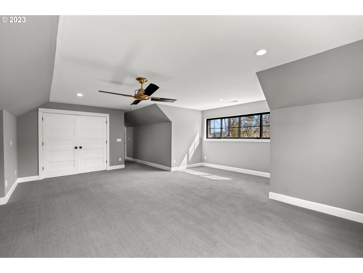
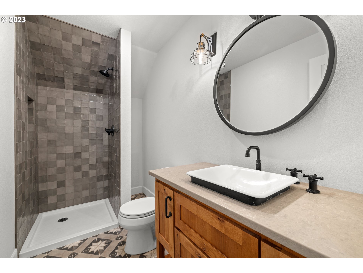

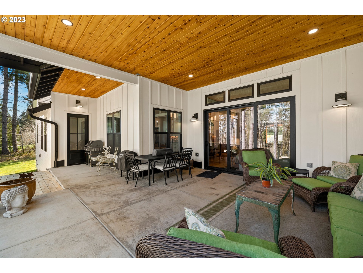
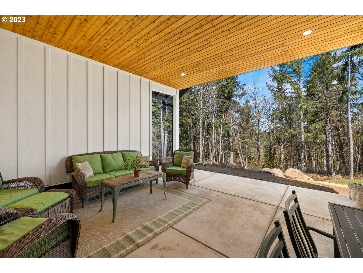
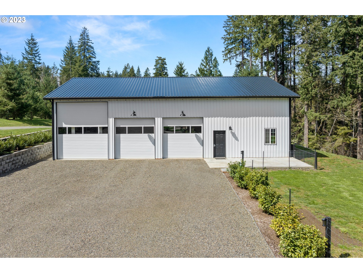
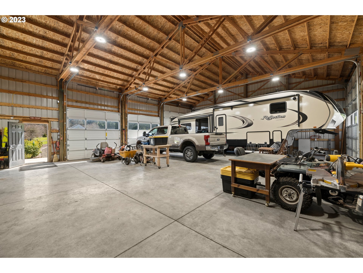
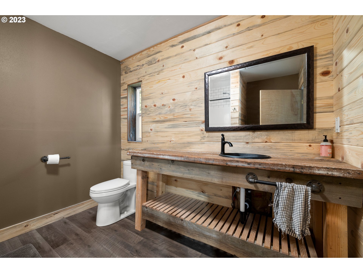
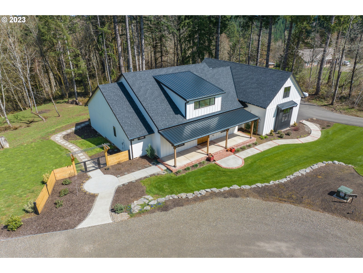
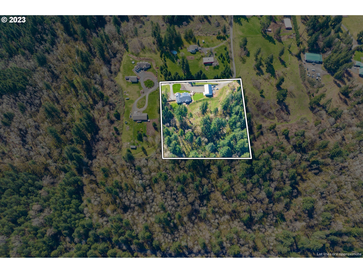
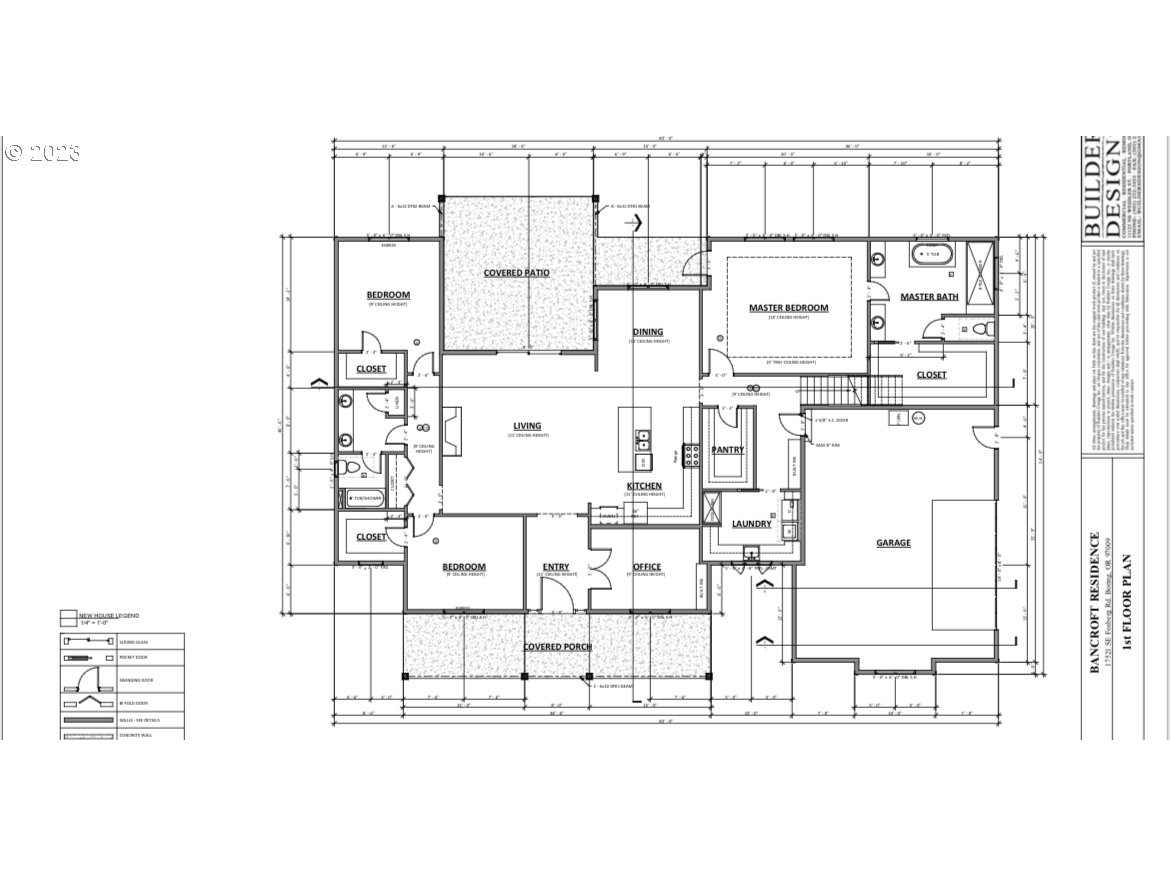
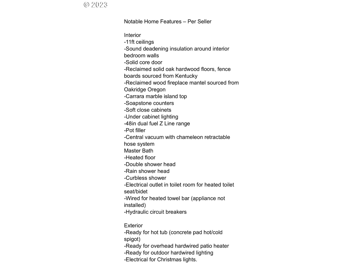
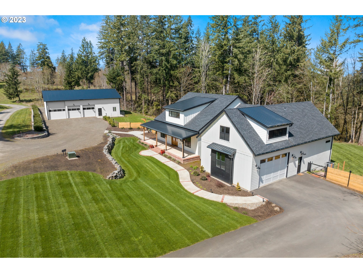
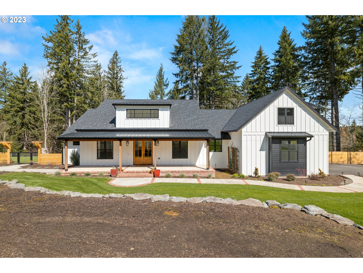

Immaculate custom modern farmhouse. Better than new construction. Premier home with no detail overlooked. Main level living with 3 bedrooms / 2 full baths on main and bonus or 4th bedroom with full bath on upper. Designed for easy living with open great room. Magazine swoon worthy finishes throughout. Tranquil private setting on 5+ wooded acres backing to Tickle Creek. Oversized attached garage plus 40x60 pole barn with full bath, potential ADU or extra living space in storage loft, RV hookups cleanout and 30amp. Luxury designer details including reclaimed solid oak hardwoods and reclaimed wood beams, shiplap, heated tile floors, extensive tilework throughout, designer lighting, high ceilings, Carrara marble island, soapstone counters, soft close cabinets, 48in dual fuel Z Line range, pot filler, central vac, curb-less master shower with double shower heads. Professionally designed landscaping and outdoor patio living. Owned propane tank and electrical panel has generator transfer switch for backup power. Must see!
Overview

Property Status
Sold
Date Sold
January 26, 2024
Lot Size
5.46 Acres
MLS ID
23525419
Property Type
Residential
Year Built
2020

Features & Amenities

Total Area
3,374 Sq.Ft.
Architecture Styles
Farmhouse, Ranch
View Description
Trees Woods
Stories
2
Garage Spaces
5.0
Water Source
Well
Roof
Composition
Lot Features
Secluded, Sloped, Trees, Wooded
Parking
RVAccess Parking
Heat Type
Heat Pump
Air Conditioning
Heat Pump
Fireplace
Propane
Appliances
Dishwasher, Disposal, Down Draft, Island, Marble, Pantry, Pot Filler, Stainless Steel Appliance
Other Interior Features
Central Vacuum, Garage Door Opener, Hardwood Floors, Heated Tile Floor, High Ceilings, Laundry, Reclaimed Material, Soaking Tub, Tile Floor, Vaulted Ceiling, Water Softener
Sewer
Septic Tank
Disability Features
Accessible Entrance, Garageon Main, Main Floor Bedroom Bath, Minimal Steps, Rollin Shower, Utility Room On Main, Walkin Shower
Other Exterior Features
Covered Patio, Outbuilding, Patio, Porch, RVHookup, RVParking, RVBoat Storage, Workshop, Yard
Elementary School
Naas
Middle School
Boring
High School
Sandy
Sales Price
$1,395,000
Real Estate Tax
$8,570/yr
Zoning
.

Downloads

17521 SE FOSBERG RD

Schedule a Tour

I would love to help you see this beautiful home! As a full-service brokerage, I can help you tour. Please submit an offer, and answer questions about the buying process.
By providing your contact information to Agent Name, your personal information will be processed in accordance with Agent Name's Privacy Policy. By checking the box(es) below, you consent to receive communications regarding your real estate inquiries and related marketing and promotional updates in the manner selected by you. For SMS text messages, message frequency varies. Message and data rates may apply. You may opt out of receiving further communications from Agent Name at any time. To opt out of receiving SMS text messages, reply STOP to unsubscribe.

Thank you

for your interest in 17521 SE FOSBERG RD, Boring, OR 97009

17521 SE FOSBERG RD
Navigate
17521 SE FOSBERG RD
explore in 3d